58 Saint Grace Court,Brampton, ON L6P 3B9
Brampton, ON L6P 3B9

Description
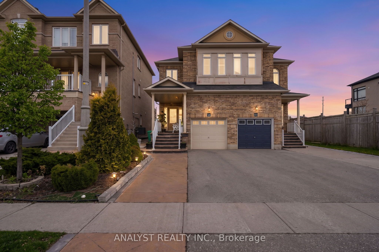
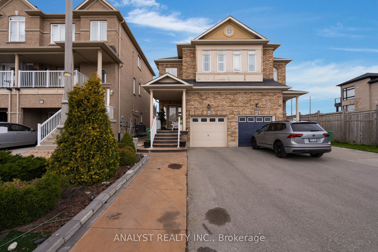
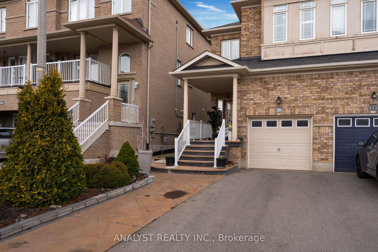
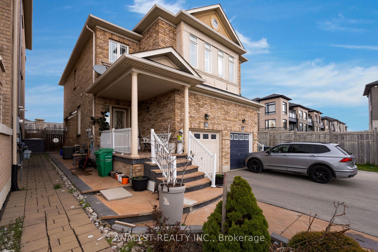
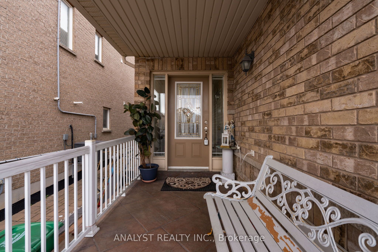
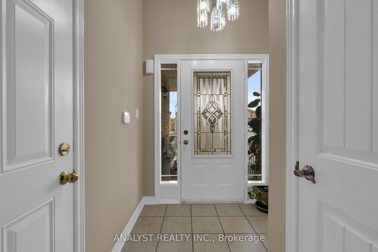
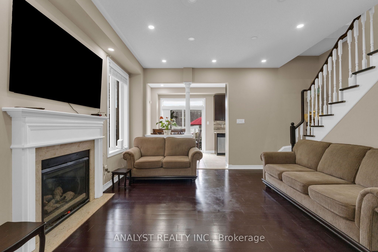
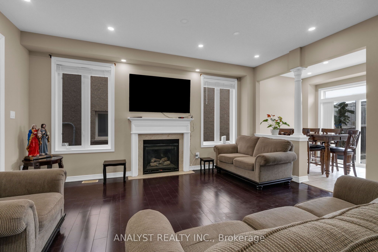
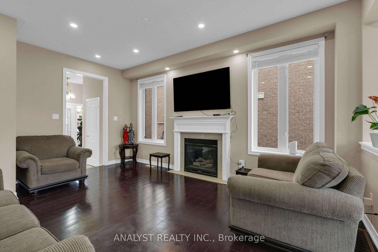
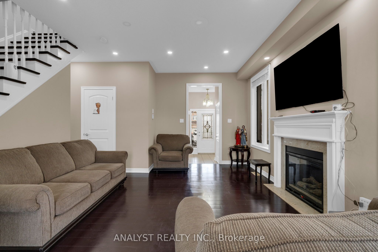
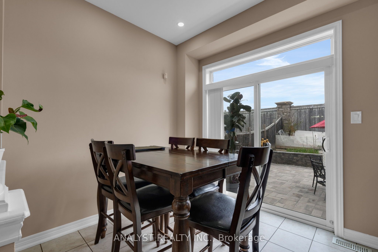
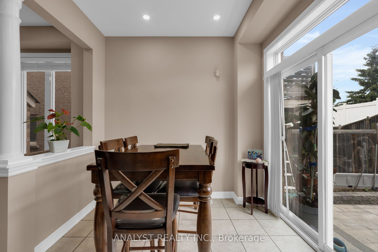
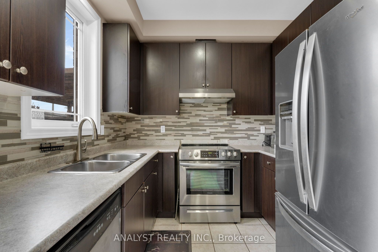
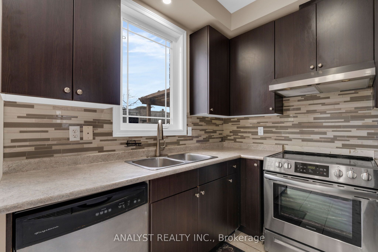
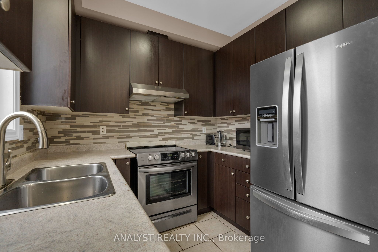
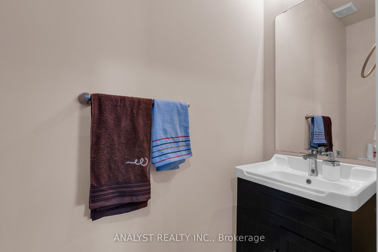
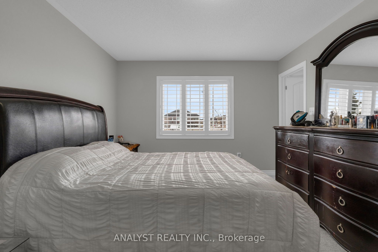
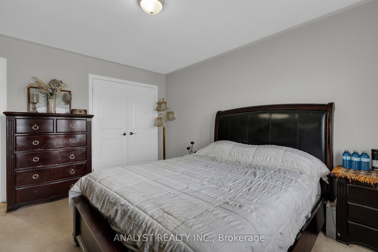
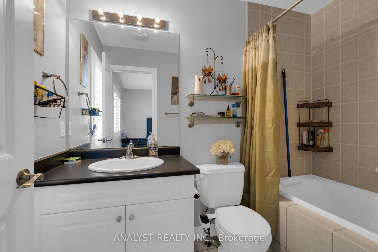
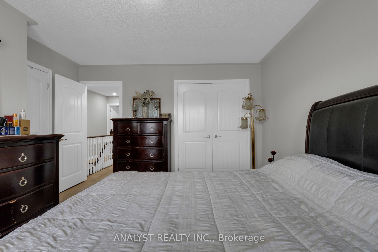
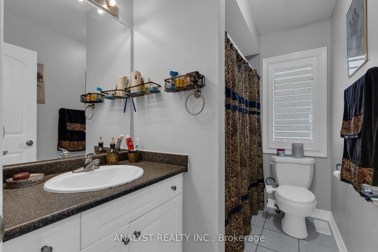
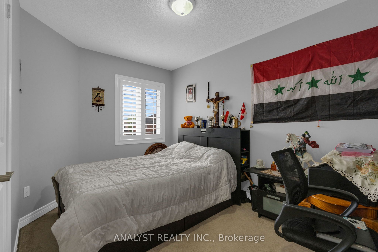
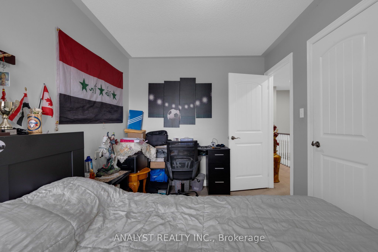
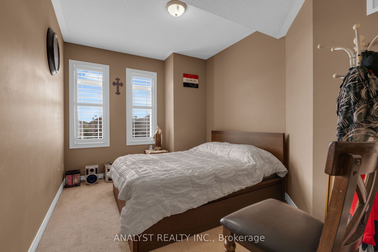
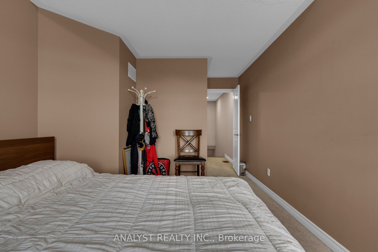
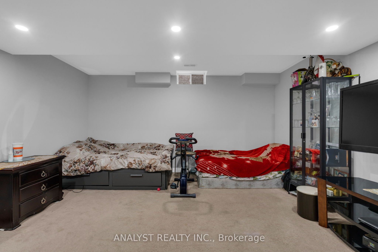
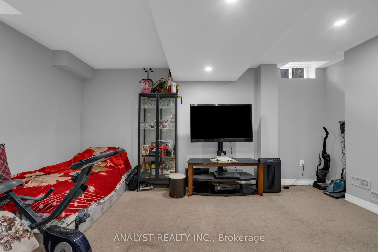
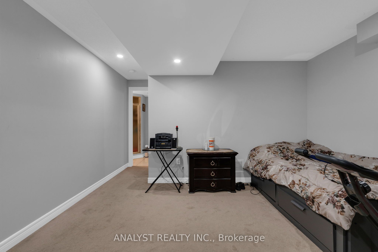
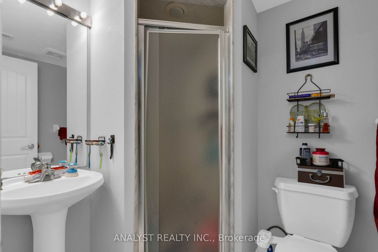
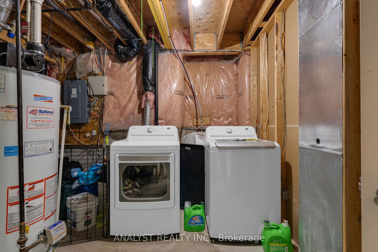
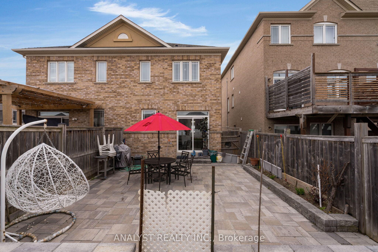
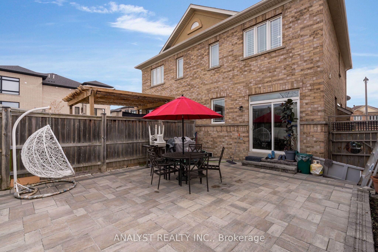
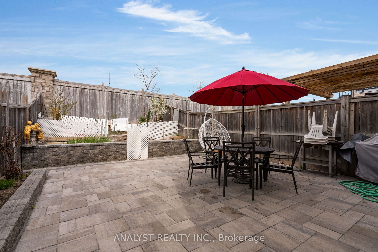
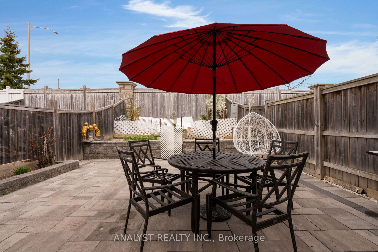
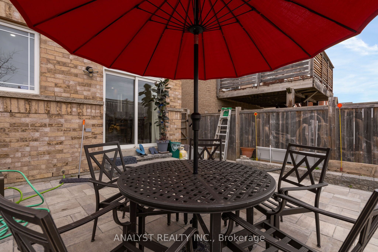
Tucked away at the end of a quiet court, this stunning 3-bedroom, 4-bathroom semi-detached home delivers ultimate privacy in the highly sought-after East Castlemore community. If you are looking for the perfect move-in ready starter home, this is it. The open-concept main floor feels bright and welcoming, featuring 9-foot ceilings, durable dark hardwood flooring, and a cozy gas fireplace in the living room. The eat-in kitchen has plenty of natural light, stainless steel appliances, and a modern mosaic backsplash that makes the space feel like home. Upstairs, the primary bedroom is a comfortable retreat with its own walk-in closet and a full 4-piece ensuite bath. Downstairs, the professionally finished basement adds a ton of functional square footage, complete with another 3-piece bathroom. It is an ideal space for a home office, a kids' play area, or a casual spot to hang out. Outside, the backyard features low-maintenance interlocking brick, giving you a great space for summer BBQs without the weekend yard work. Practical extras like central air conditioning, a central vacuum rough-in, and a security system are already taken care of. Plus, being at the end of a quiet court means it is incredibly safe for kids. You are also just minutes away from local schools, parks, shopping, and transit. It is a fantastic opportunity to plant some roots in a great neighbourhood!
Details
| MLS # | W14025246 |
|---|---|
| Listing Type | For Sale |
| Style | House |
| Sub-Type | Resale |
| Status | New |
| Year | 0 |
| Days On Site | 10 |
| Listing Provided By | ANALYST REALTY INC. | W14025246 331300 |
Features
| Bed(s) | 3 |
|---|---|
| Bath(s) | 4 |
| Garage | 1 |
| Basement | Y |
| Story(s) | 2 |
| Acreage | 0.06 |
Interior
| Interior Features | Storage |
|---|---|
| Cooling | Central Air |
| Heat Source | Gas |
| Fireplace Yes / No | Yes |
Exterior
| Roof | Asphalt Shingle |
|---|---|
| Foundation Details | Poured Concrete |
| Construction Materials | Brick |
Parking
| Garage Yes / No | Yes |
|---|---|
| Parking Features | Private |
Utilities
| Sewer | Sewer |
|---|
Taxes
| Tax Annual Amount | 5991.21 |
|---|---|
| Tax Legal Description | PART OF LOT 82, PLAN 43M1779, BEING PART 4 ON PLAN 43R-32777, SUBJECT TO AN EASEMENT FOR ENTRY AS IN PR1694029 CITY OF BRAMPTON |
| Tax Year | 2025 |
Area Information
| Province | ON |
|---|---|
| County | Peel |
| City | Brampton |
| Postal Code | L6P 3B9 |
| Area | Bram East |
| Listing VS Median (in L6P 3B9) | |
Price: $810,000 low | high Med: $0 On site: 10 low | high Med: | |
Request a showing
Request a showing
Contact
Learn More About This Property

| Province | ON |
|---|---|
| County | Peel |
| City | Brampton |
| Postal Code | L6P 3B9 |
| Area | Bram East |
| Listing VS Median (in L6P 3B9) | |
Price: $810,000 low | high Med: $0 On site: 10 low | high Med: | |