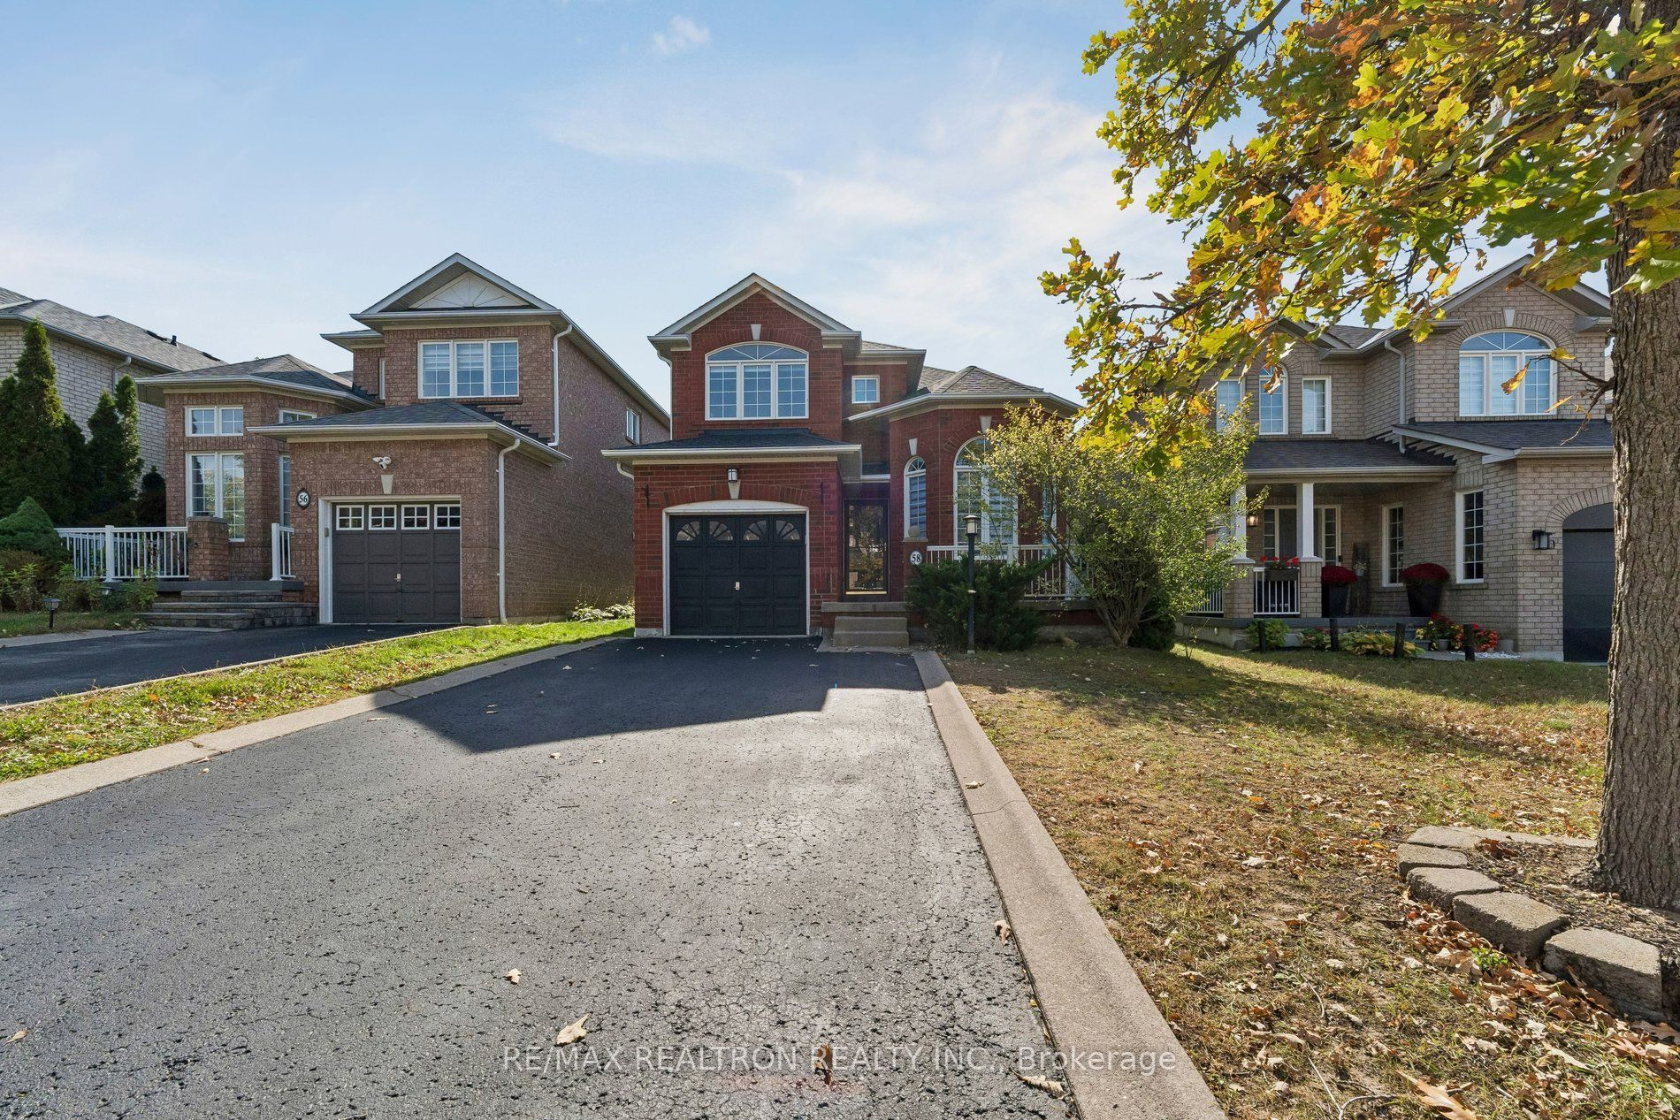
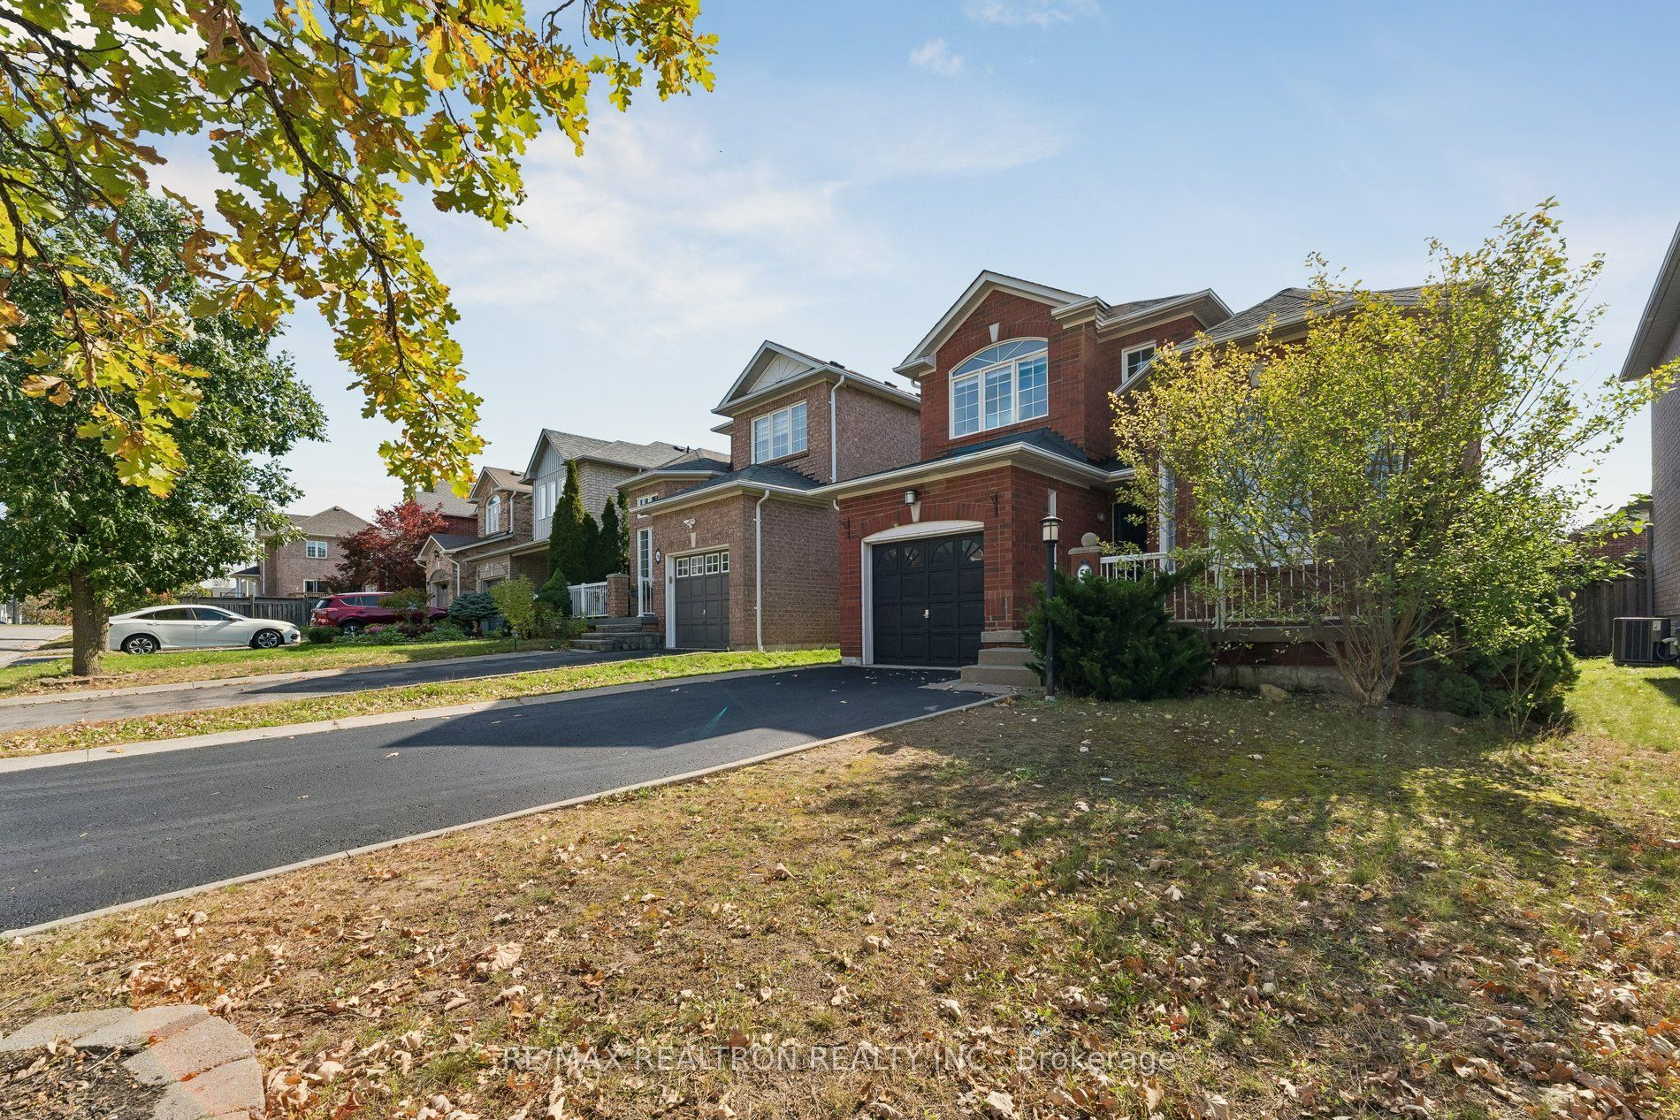
58 Lurosa Crescent,Whitby, ON L1R 3A9
Whitby, ON L1R 3A9

Description
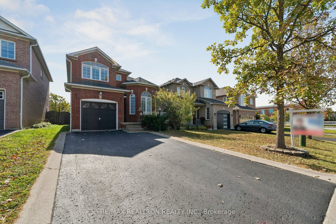
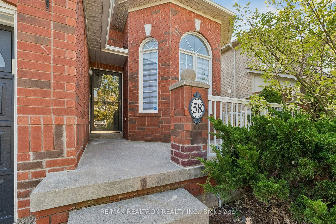
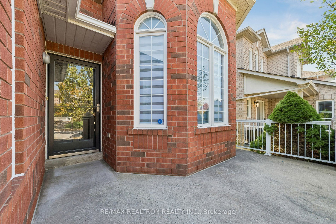
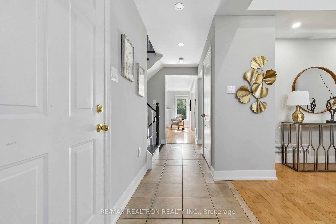
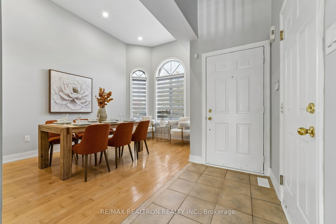
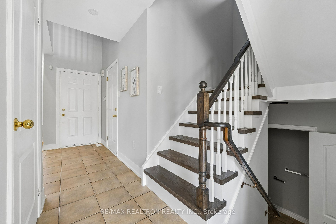
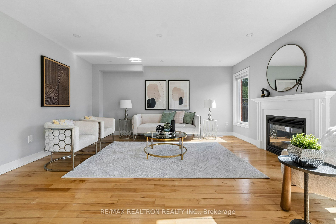
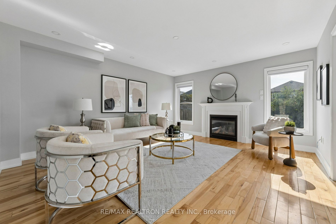
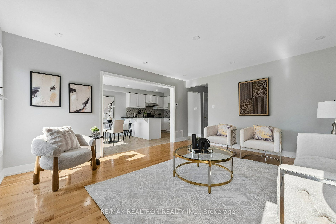
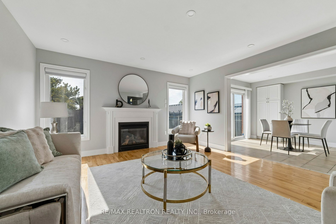
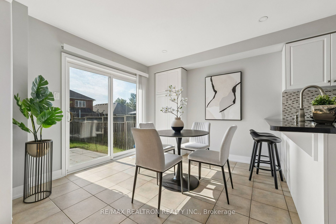
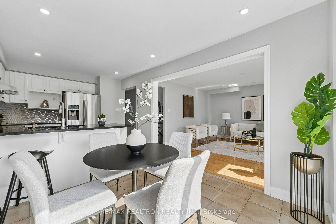
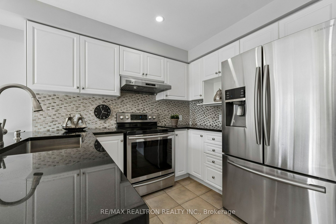
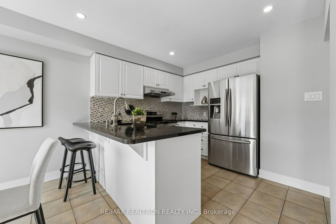
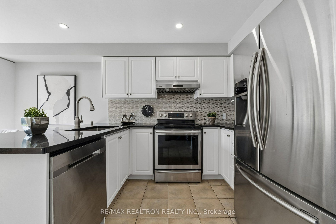
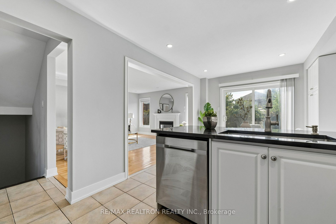
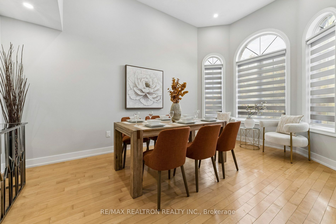
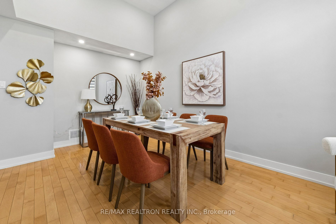
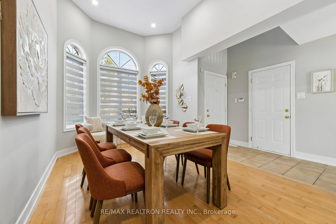
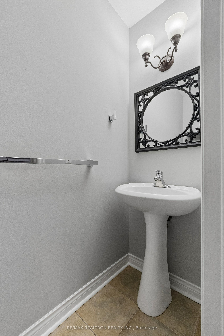
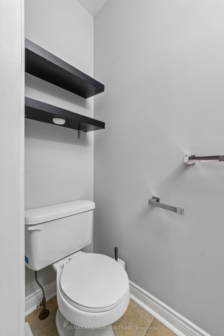
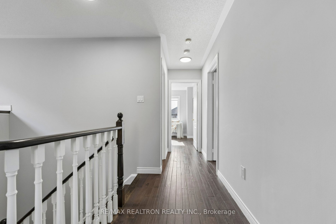
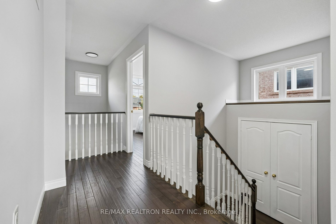
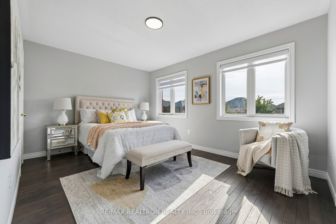
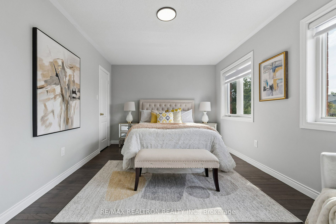
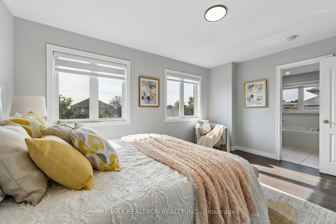
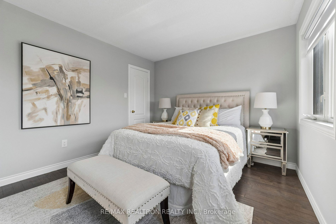
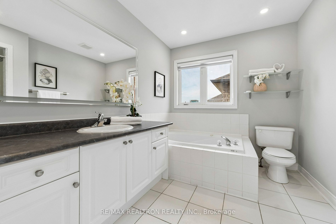
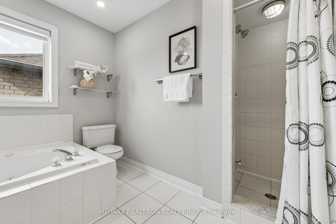
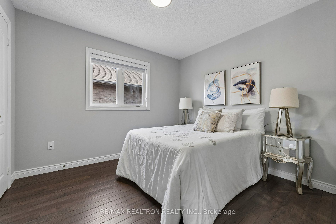
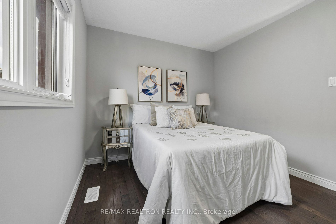
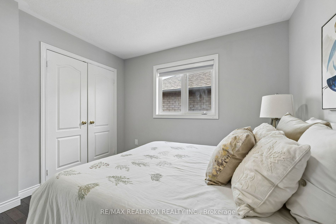
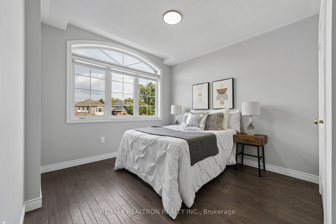
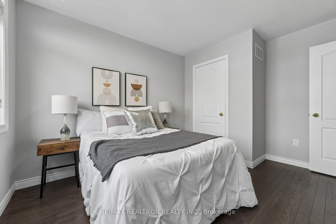
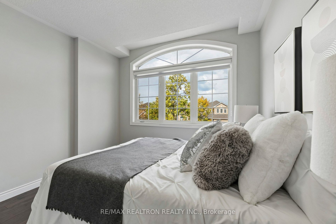
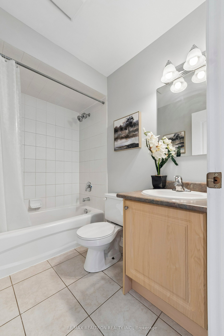
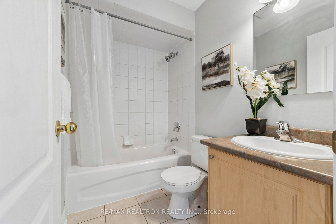
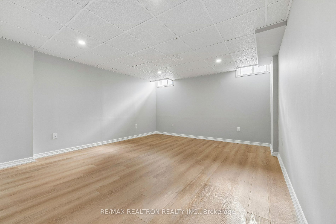
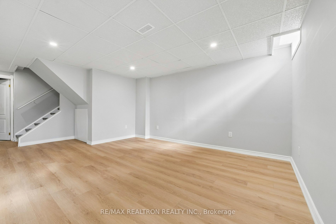
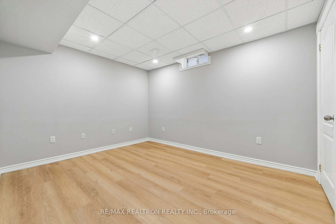
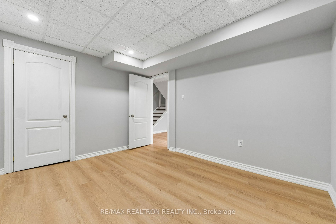
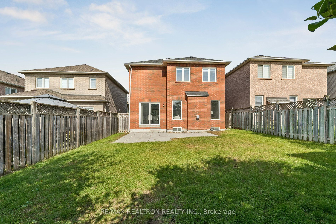
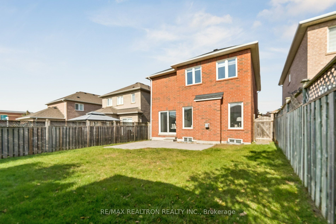
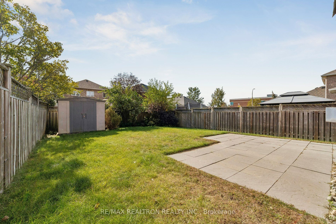
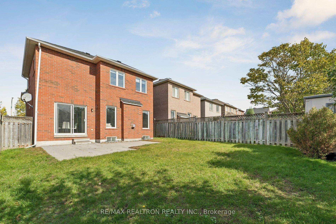
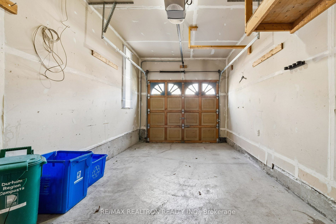
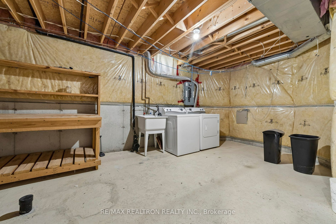
Welcome to 58 Lurosa Crescent, a bright and beautifully maintained family home nestled in the highly desirable Taunton North community of Whitby. **Featuring fresh paint and newly installed basement flooring**, this move-in-ready home offers an inviting open-concept layout. The dramatic living room showcases soaring ceilings, impressive arched windows and an abundance of natural light. Hardwood flooring flows through the principal living areas, while the spacious family room offers a cozy gas fireplace and plenty of room for everyday family living and entertaining. The bright, functional kitchen features granite countertops, ample cabinetry, stainless-steel appliances, stylish backsplash and a convenient breakfast bar. The adjoining breakfast area offers a walkout to the fully fenced backyard with a large patio-perfect for summer BBQs, outdoor dining and entertaining. Upstairs offers comfortable bedrooms, including a spacious primary retreat with ensuite access. **The finished basement, enhanced with brand-new flooring**, provides versatile additional living space with an extra bedroom, ideal for guests, extended family, a home office or recreation space, plus ample storage and a separate laundry/utility area. Situated in a family-friendly neighbourhood close to excellent schools, parks, shopping, restaurants, transit and major highways. A wonderful opportunity to own a freshly updated, well-cared-for home in one of Whitby's sought-after communities. Move in and enjoy!
Details
| MLS # | E13882250 |
|---|---|
| Listing Type | For Sale |
| Style | House |
| Sub-Type | Resale |
| Status | New |
| Year | 0 |
| Days On Site | 15 |
| Listing Provided By | RE/MAX REALTRON REALTY INC. | E13882250 498503 |
Features
| Bed(s) | 4 |
|---|---|
| Bath(s) | 3 |
| Garage | 1 |
| Basement | Y |
| Story(s) | 2 |
| Acreage | 0.09 |
Interior
| Interior Features | Other |
|---|---|
| Heating Yes / No | Yes |
| Cooling Yes / No | Yes |
| Cooling | Central Air |
| Heat Source | Gas |
| Fireplace Yes / No | Yes |
| Rooms Total | 9 |
Exterior
| Roof | Shingles |
|---|---|
| Foundation Details | Unknown |
| Construction Materials | Brick |
Parking
| Attached Garage Yes / No | Yes |
|---|---|
| Garage Yes / No | Yes |
| Parking Features | Private |
Utilities
| Sewer | Sewer |
|---|
Taxes
| Tax Annual Amount | 7645.17 |
|---|---|
| Tax Legal Description | Lot 225, Plan 40M-2073, Town Of Whitby |
| Tax Year | 2026 |
Area Information
| Province | ON |
|---|---|
| County | Durham |
| City | Whitby |
| Postal Code | L1R 3A9 |
| Area | Taunton North |
| Listing VS Median (in L1R 3A9) | |
Price: $938,800 low | high Med: $0 On site: 15 low | high Med: | |
Request a showing
Request a showing
Contact
Learn More About This Property

| Province | ON |
|---|---|
| County | Durham |
| City | Whitby |
| Postal Code | L1R 3A9 |
| Area | Taunton North |
| Listing VS Median (in L1R 3A9) | |
Price: $938,800 low | high Med: $0 On site: 15 low | high Med: | |