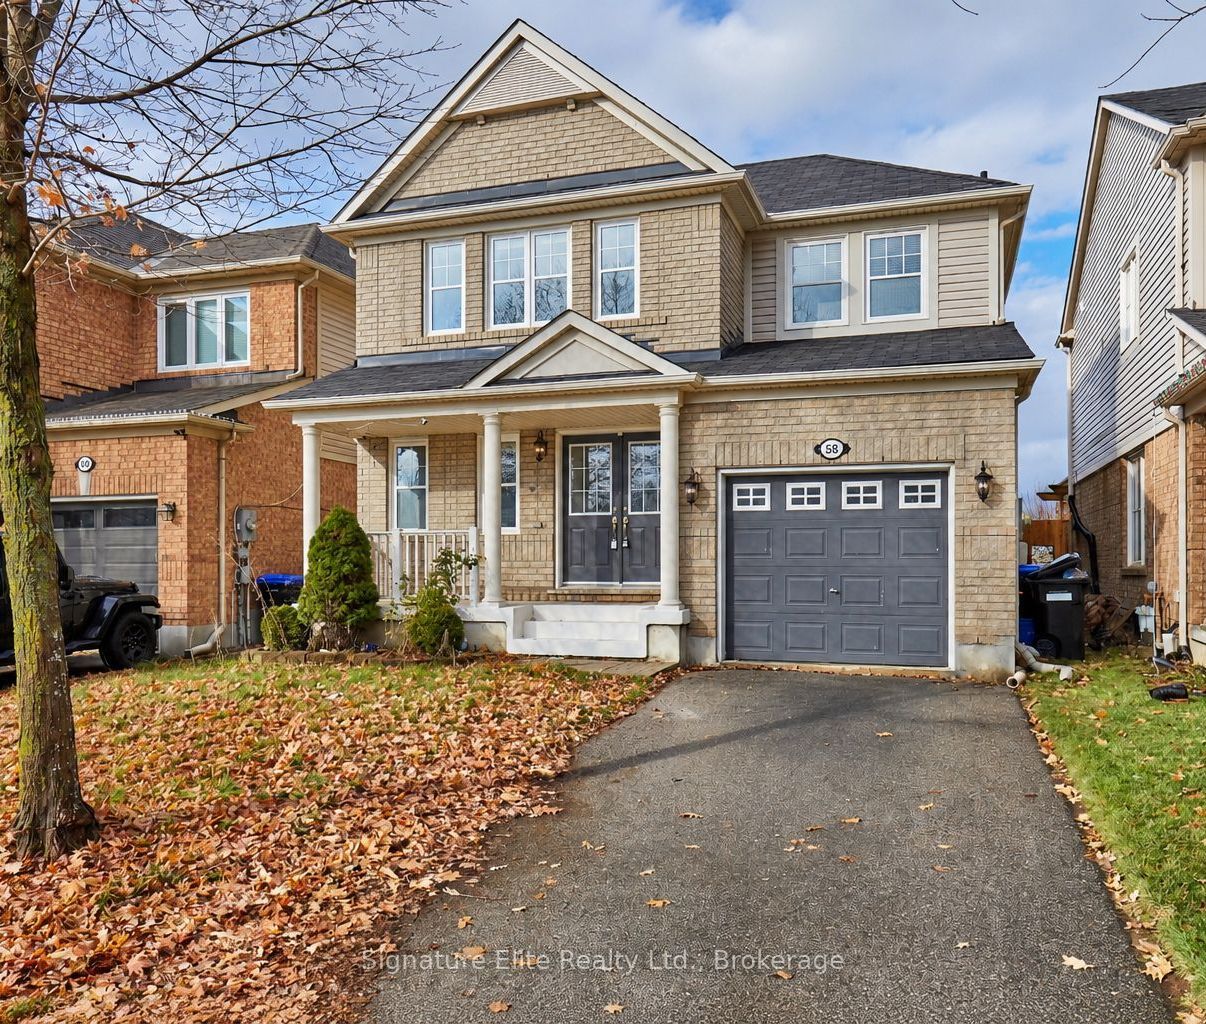
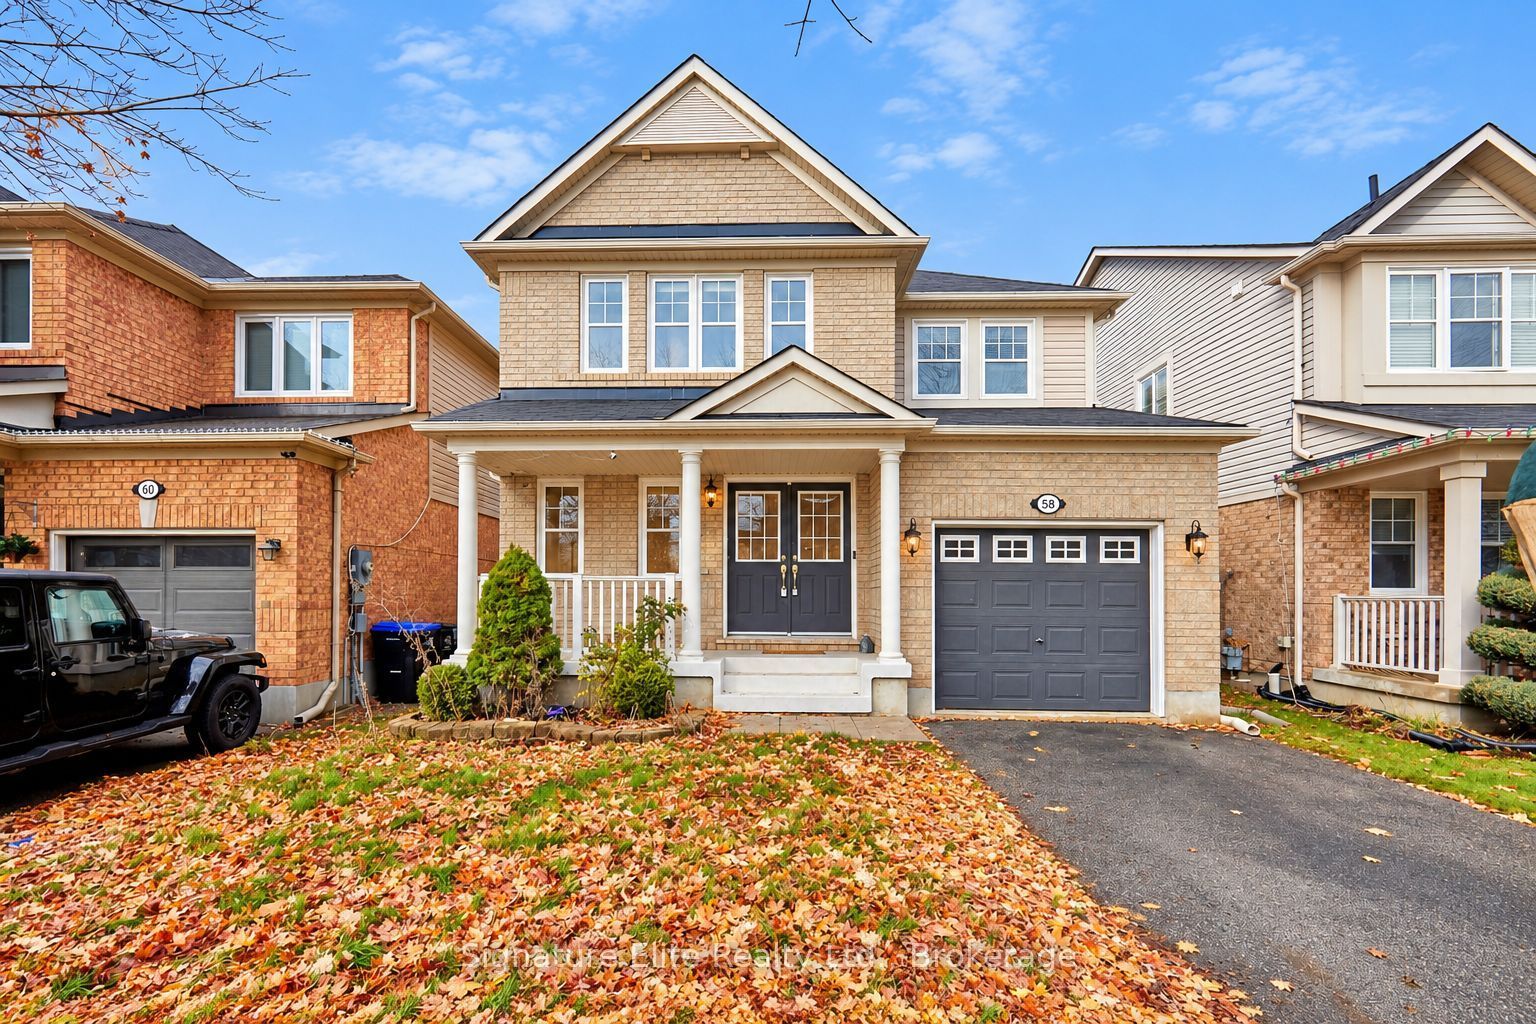
58 John W Taylor Avenue,New Tecumseth, ON L9R 0E1
New Tecumseth, ON L9R 0E1

Description
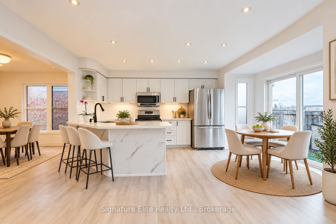
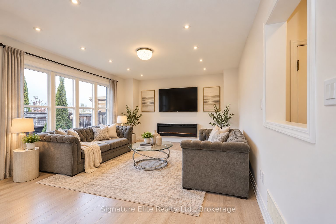
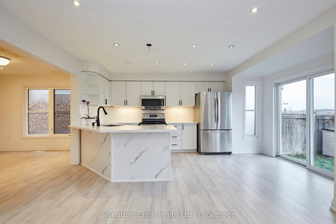
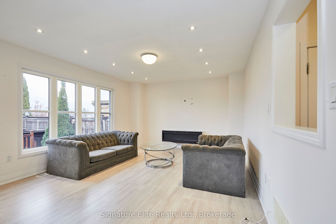
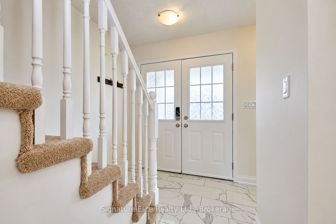
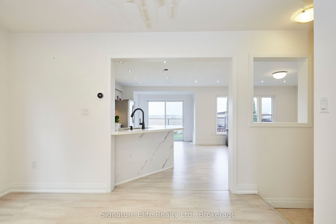
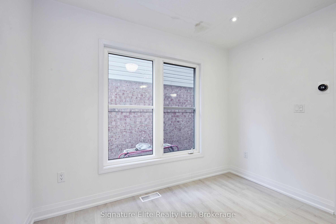
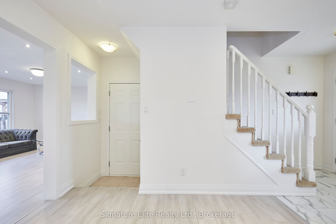
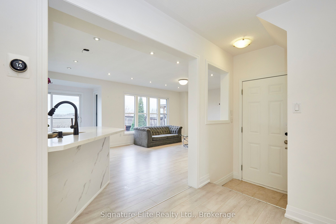
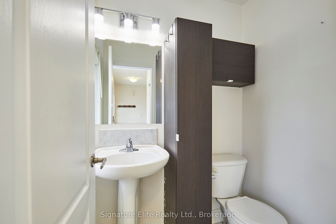
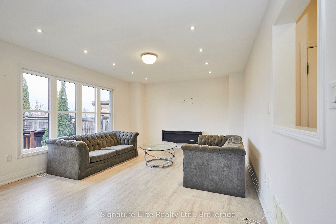
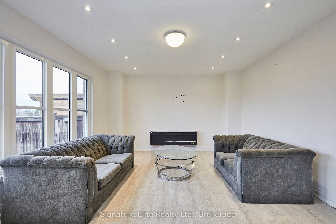
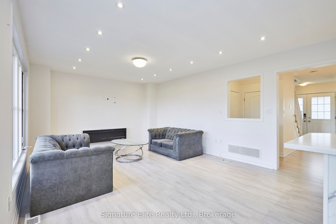
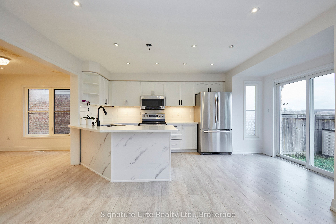
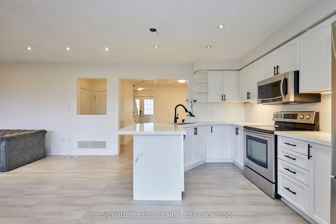
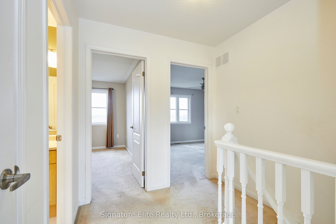
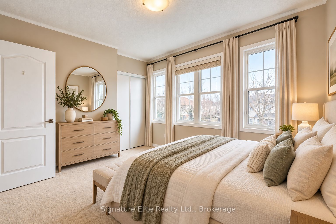
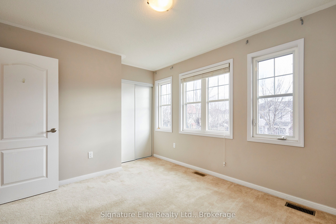
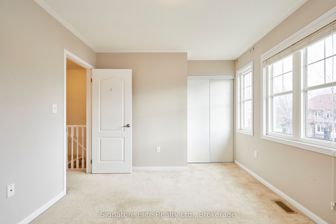
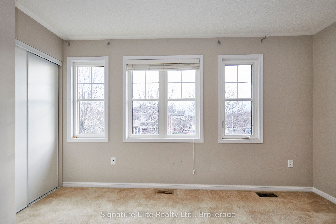
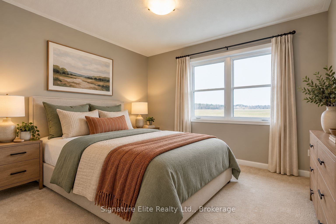
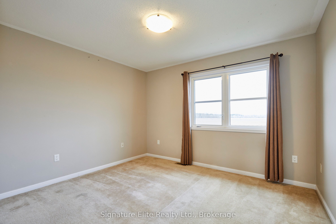
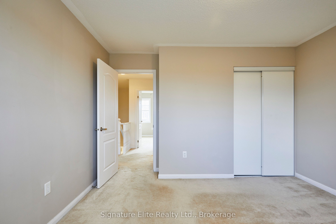
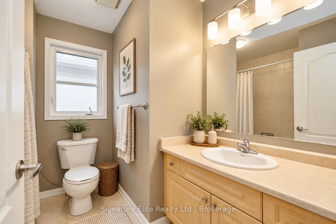
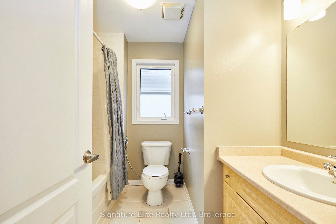
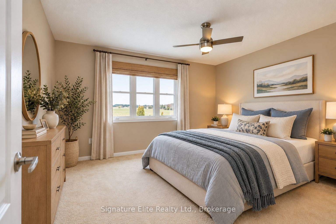
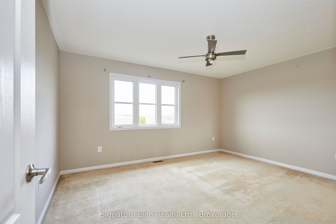
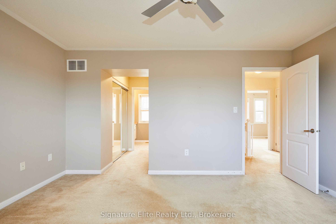
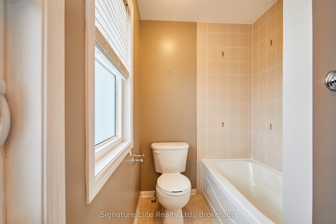
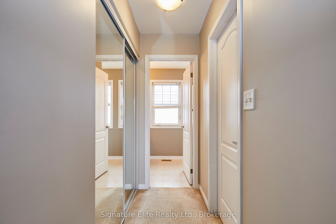
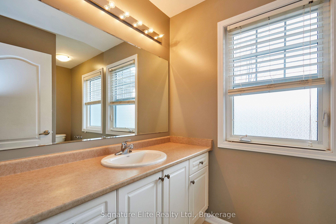
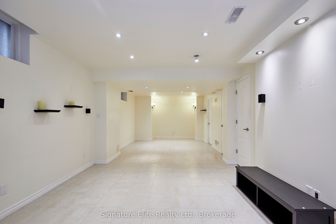
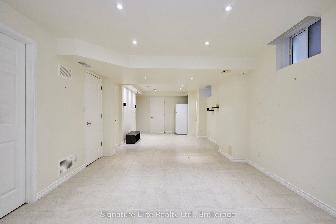
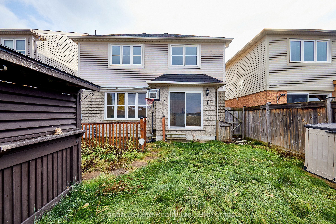
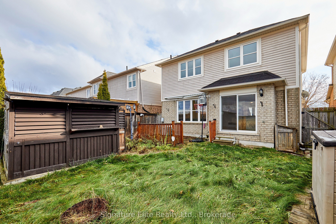
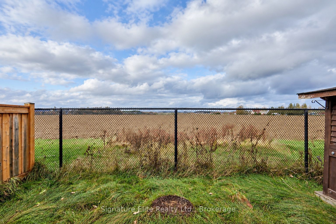
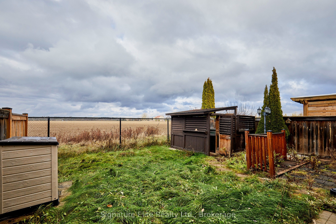
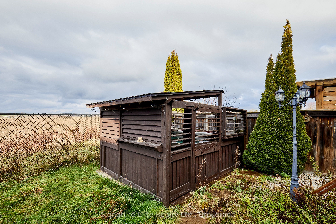
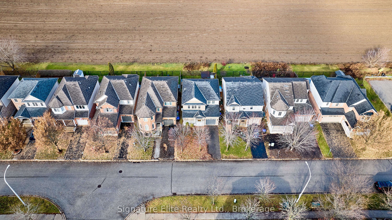
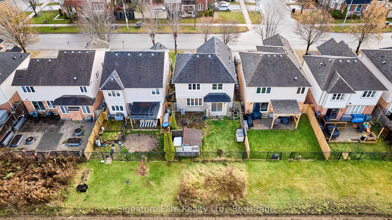
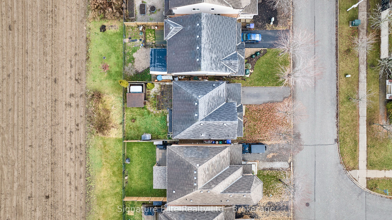
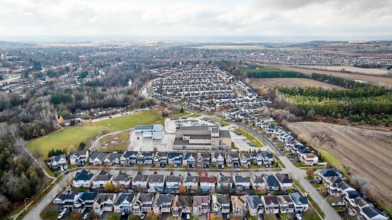
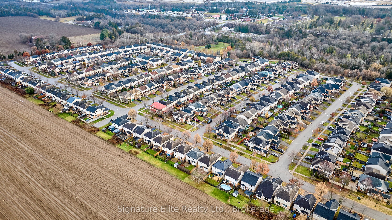
A home that makes everyday family life easy. Set in a welcoming Alliston neighbourhood, 58 John W. Taylor Avenue offers 3 bedrooms, 4 bathrooms and a comfortable layout with plenty of room to gather, entertain and unwind. With 1,544 sq. ft. above grade plus an additional 361 sq. ft. of finished lower-level space, the home makes smart use of every level. The open-concept main floor is bright and inviting, with large windows, laminate flooring and an easy flow between the living and dining areas. The spacious kitchen keeps you connected to it all, with stainless steel appliances, ample cabinetry and a breakfast bar that's perfect for casual meals, morning coffee or catching up at the end of the day. Upstairs, the primary bedroom offers a walk-in closet and private 4-piece ensuite, complemented by two additional well-sized bedrooms and another full bathroom. Downstairs, the finished lower level adds valuable flexibility with a recreation room featuring pot lights and above-grade windows, giving you a comfortable spot for movie nights, a playroom, home office or hobbies. A cold room provides useful additional storage. Outside, an attached single garage and parking for three take care of the practical side, while the 34 x 86 ft property gives you outdoor space to enjoy. Close to parks, schools, shopping and everyday conveniences, this is a well-rounded home with the space and flexibility to settle in now and grow into for years to come.
Details
| MLS # | N12597046 |
|---|---|
| Listing Type | For Sale |
| Style | House |
| Sub-Type | Resale |
| Status | New |
| Year | 0 |
| Days On Site | 325 |
| Listing Provided By | Signature Elite Realty Ltd. | N12597046 20014700 |
Features
| Bed(s) | 3 |
|---|---|
| Bath(s) | 3 |
| Garage | 1 |
| Basement | Y |
| Story(s) | 2 |
| Acreage | 0.07 |
Interior
| Interior Features | None |
|---|---|
| Cooling | None |
| Heat Source | Gas |
| Fireplace Yes / No | No |
Exterior
| Roof | Shingles |
|---|---|
| Foundation Details | Concrete |
| Construction Materials | Brick |
Parking
| Garage Yes / No | Yes |
|---|---|
| Parking Features | Available |
Utilities
| Sewer | Sewer |
|---|
Taxes
| Tax Annual Amount | 4387.77 |
|---|---|
| Tax Legal Description | LOT 22, PLAN 51M895, S/T EASEMENT AS IN SC640720; NEW TECUMSETH |
| Tax Year | 2025 |
Area Information
| Province | ON |
|---|---|
| County | Simcoe |
| City | New Tecumseth |
| Postal Code | L9R 0E1 |
| Area | Alliston |
Request a showing
Request a showing
Contact
Learn More About This Property

| Province | ON |
|---|---|
| County | Simcoe |
| City | New Tecumseth |
| Postal Code | L9R 0E1 |
| Area | Alliston |