New Listing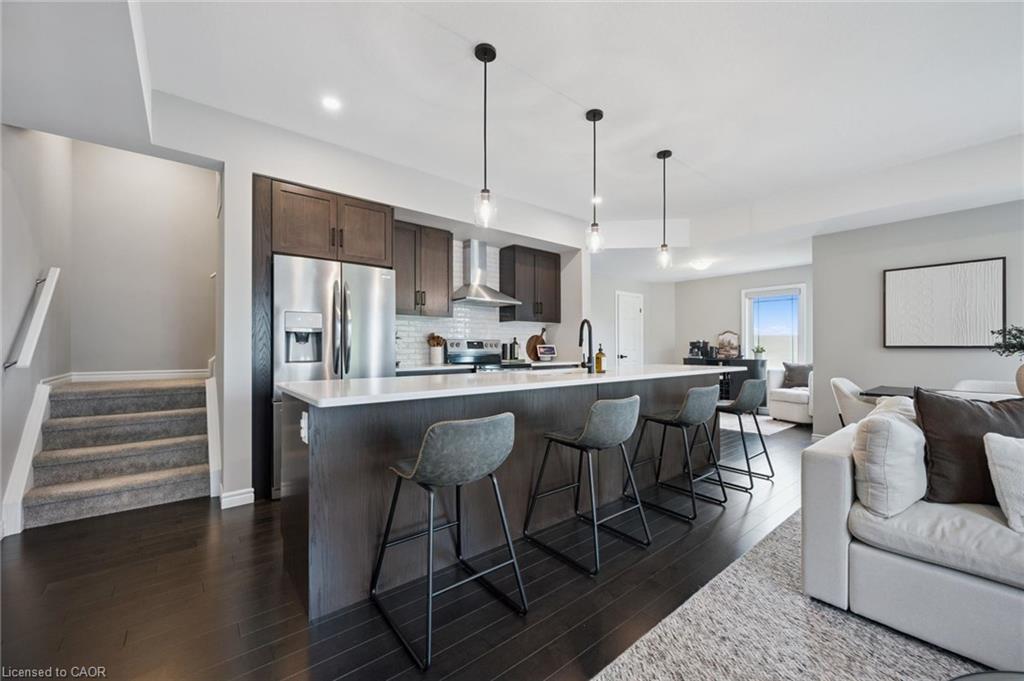
58-107 Westra Drive,Guelph, ON N1K 0A5
Guelph, ON N1K 0A5

Description
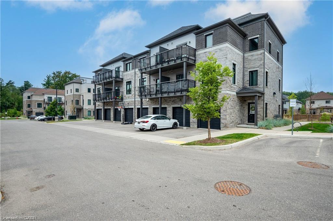
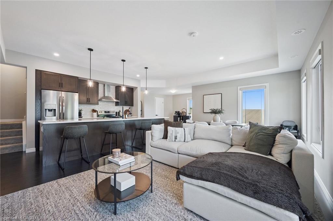
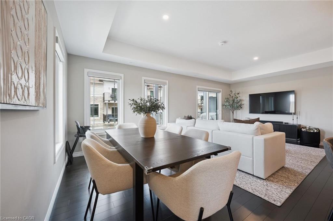
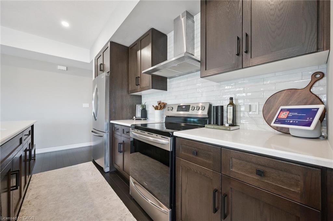
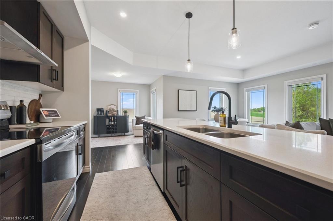
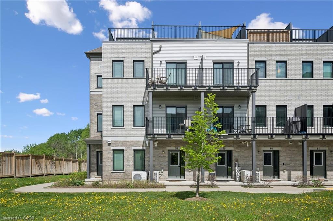
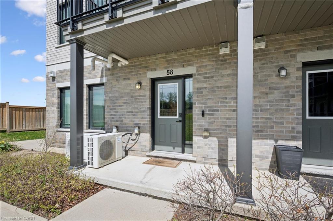
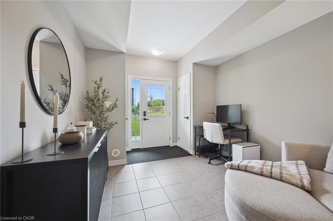
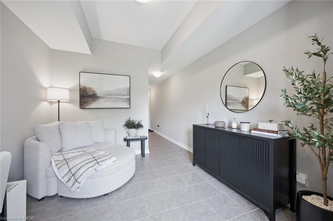
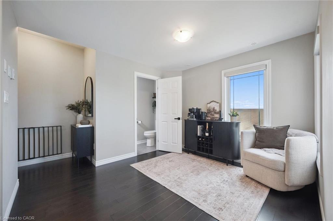
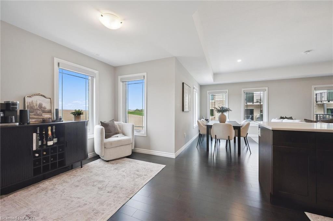
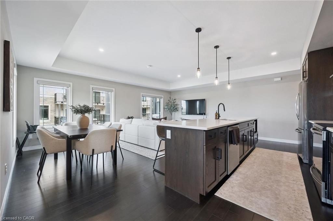
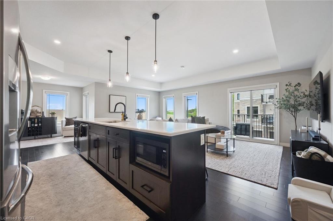
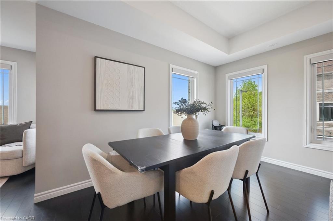
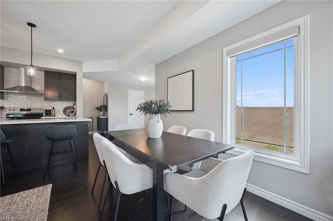
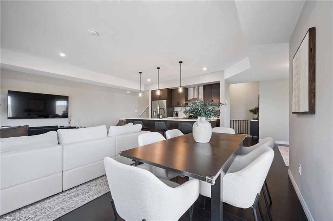
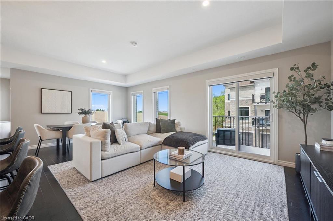
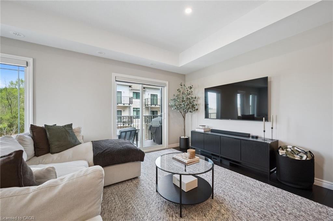
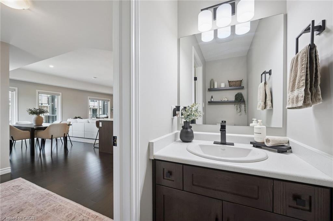
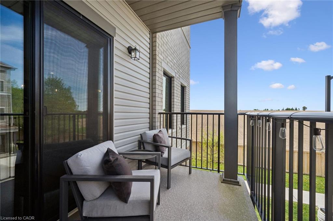
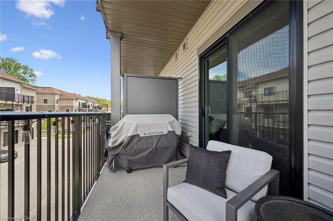
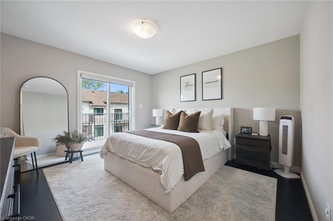
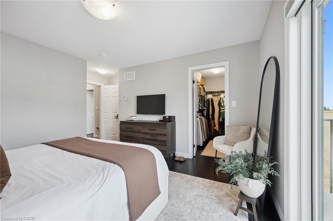
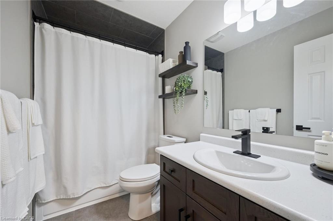
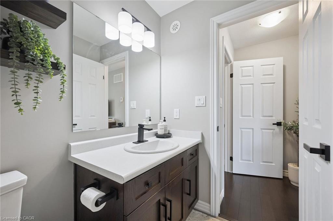
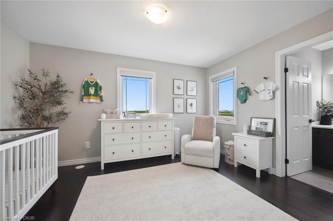
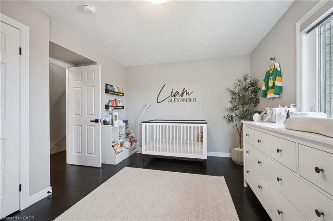
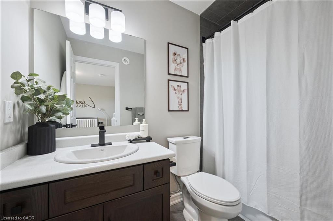
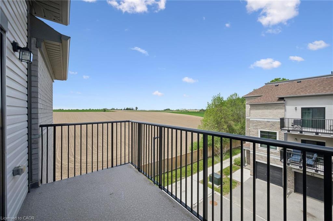
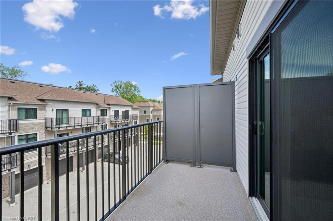
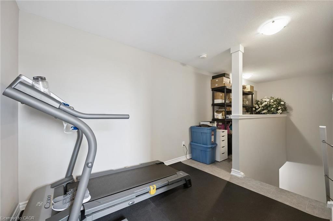
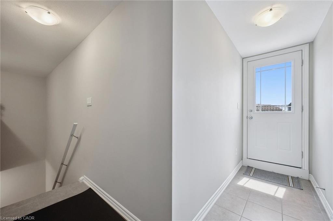
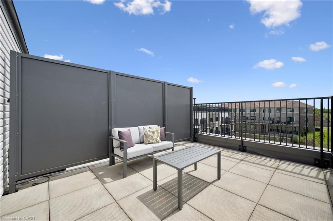
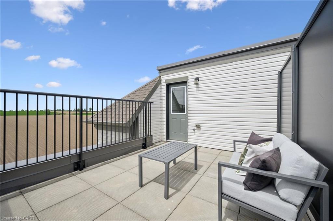
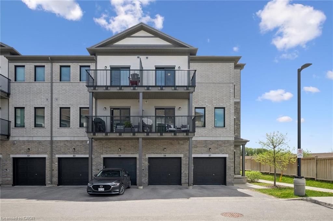
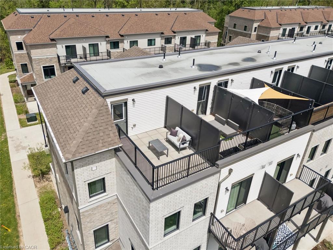
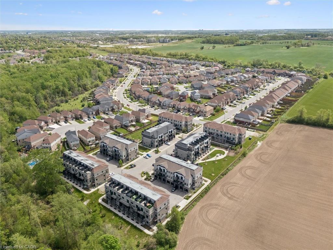
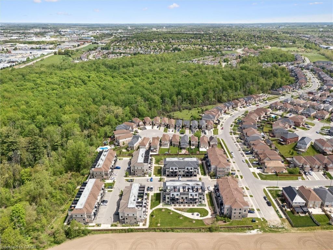
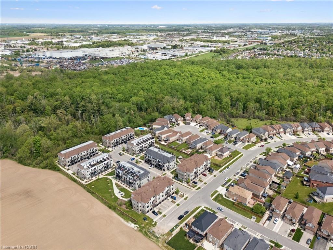
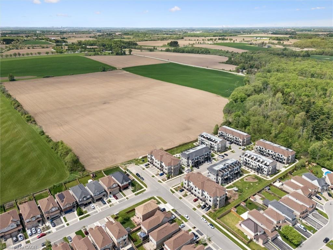
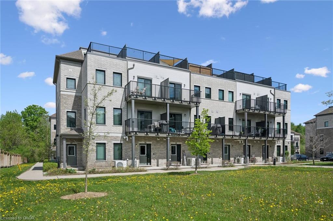
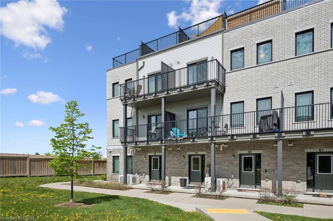
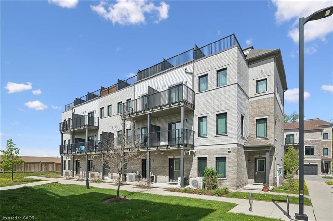
Welcome to this stunning four-level partial end-unit townhome in one of Guelph's most desirable West End communities. Offering an expansive and thoughtfully designed layout, this bright, carpet-free home is filled with natural light thanks to its abundance of oversized windows and enjoys picturesque views of the neighbouring Guelph/Eramosa countryside.The heart of the home is the modern kitchen, which seamlessly connects to the open-concept living and dining spaces-ideal for both everyday living and hosting family and friends. Upstairs, you'll find two generously sized bedrooms, each complete with its own private ensuite, providing the perfect setup for professionals, guests, roommates, or growing families.A standout feature of this home is the incredible rooftop terrace, offering a private outdoor escape with sweeping views of the surrounding farmland. Whether you're enjoying your morning coffee, entertaining on warm summer evenings, or unwinding at the end of the day, this space is sure to impress.With multiple outdoor living areas, contemporary finishes throughout, and a fantastic location close to parks, walking trails, schools, shopping, and everyday amenities, this move-in-ready home offers the perfect blend of style, comfort, and convenience in Guelph's thriving West End.
Details
| MLS # | 40856963 |
|---|---|
| Listing Type | For Sale |
| Style | Town House |
| HOA Dues | $460 |
| Sub-Type | Resale |
| Status | Active |
| Days On Site | 2 |
| Listing Provided By | Royal LePage Royal City Realty | Andra Arnold |
Features
| Bed(s) | 2 |
|---|---|
| Bath(s) | 3 Total |
| SQ Feet | 2,027 |
| Garage | 1 |
| Story(s) | 3 |
| Zoning | RM.6 |
Interior
| Appliances | Instant Hot Water, Water Heater, Water Softener, Dishwasher, Dryer, Microwave, Refrigerator, Stove, Washer |
|---|---|
| Rooms Total | 11 |
| Interior Features | Separate Heating Controls, Ventilation System |
| Cooling | Central Air |
| Cooling Yes / No | No |
| Heating | Forced Air, Natural Gas |
| Heating Yes / No | Yes |
| Window Features | Window Coverings |
| Laundry Features | Laundry Room |
Exterior
| Lot Features | Urban, Greenbelt, Hospital, Library, Park, Place of Worship, Playground Nearby, Public Transit, Rec./Community Centre, School Bus Route, Schools, Shopping Nearby, Trails |
|---|---|
| Construction Materials | Brick, Vinyl Siding |
| Roof | Asphalt Shing |
| Patio And Porch Features | Terrace |
Parking
| Garage Spaces | 1 |
|---|---|
| Parking Features | Attached Garage |
| Open Parking Yes / No | Yes |
| Attached Garage Yes / No | Yes |
Utilities
| Sewer | Sewer (Municipal) |
|---|
Taxes
| Tax Annual Amount | 4487 |
|---|
Area Information
| Province | ON |
|---|---|
| County | Wellington |
| City | Guelph |
| Postal Code | N1K 0A5 |
| Area | City of Guelph |
| Subarea | 8 Willow West | Sugarbush | West Acres |
| Community Name | 8 Willow West/Sugarbush/West Acres |
| Listing VS Median (in 8 Willow West/Sugarbush/West Acres) | |
Price: $639,900 low | high Med: $614,450 sqft: 2,027 low | high Med: 1,647 $ / sqft: $316 low | high Med: $392 On site: 2 low | high Med: 72.5 | |
Request a showing
Request a showing
Contact
Learn More About This Property

| Province | ON |
|---|---|
| County | Wellington |
| City | Guelph |
| Postal Code | N1K 0A5 |
| Area | City of Guelph |
| Subarea | 8 Willow West | Sugarbush | West Acres |
| Community Name | 8 Willow West/Sugarbush/West Acres |
| Listing VS Median (in 8 Willow West/Sugarbush/West Acres) | |
Price: $639,900 low | high Med: $614,450 sqft: 2,027 low | high Med: 1,647 $ / sqft: $316 low | high Med: $392 On site: 2 low | high Med: 72.5 | |