575 Stonehenge Drive,Hamilton, ON L9K 1T4
Hamilton, ON L9K 1T4









Description
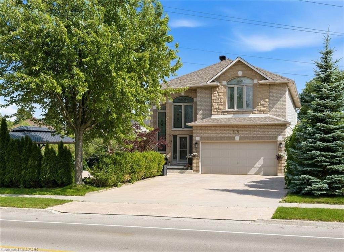
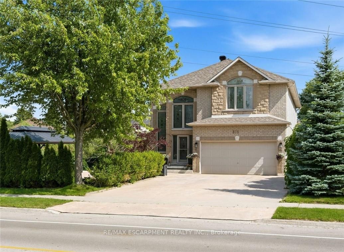
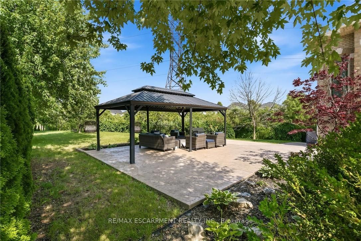
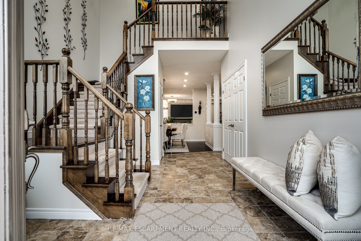
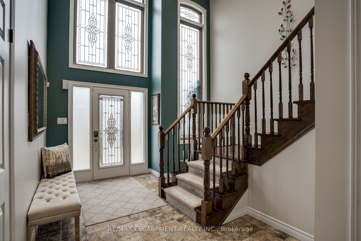
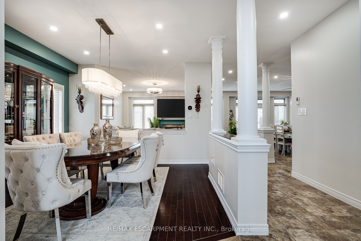
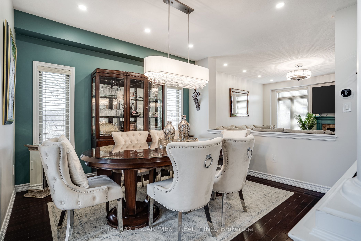
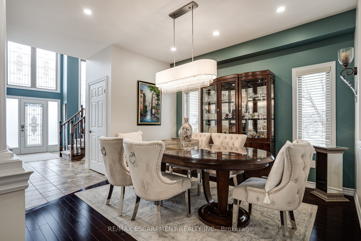
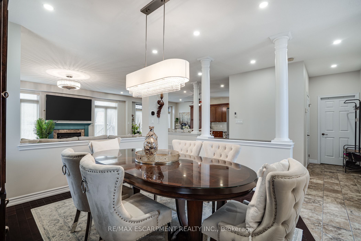
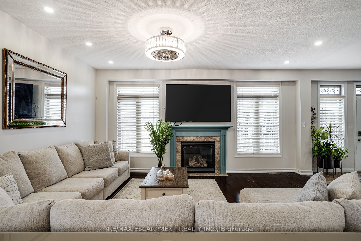
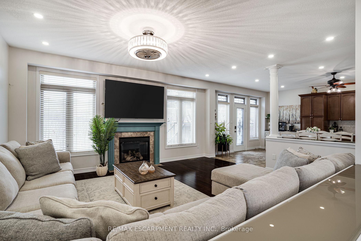
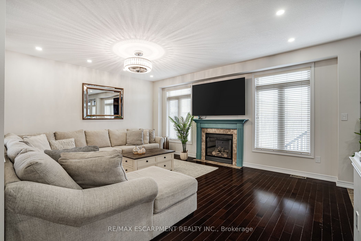
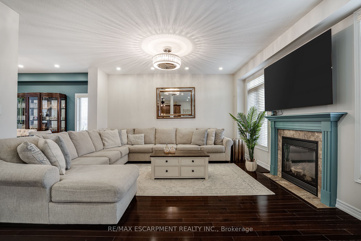
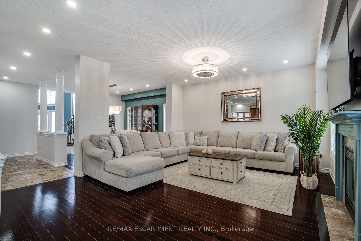
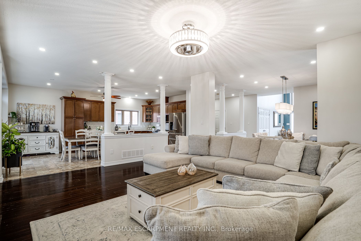
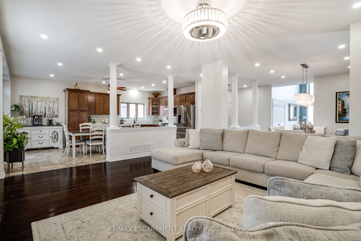
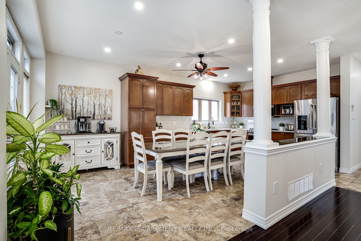
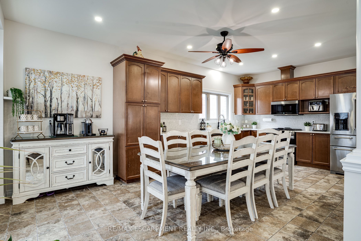
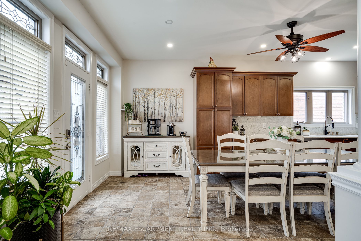
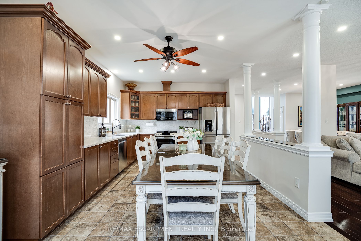
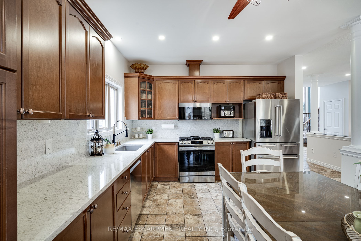
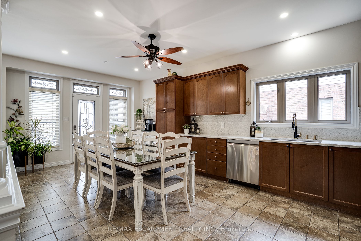
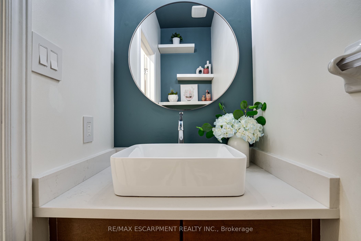
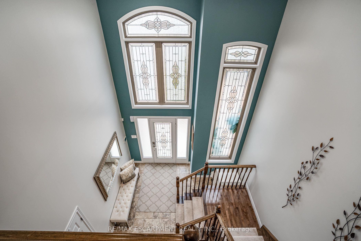
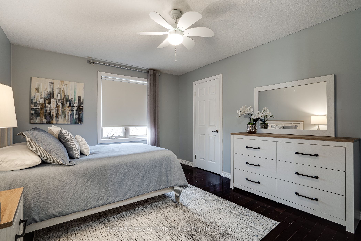
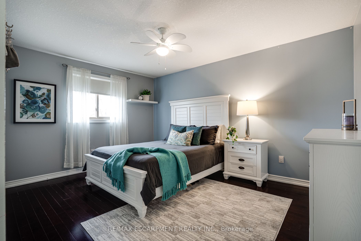
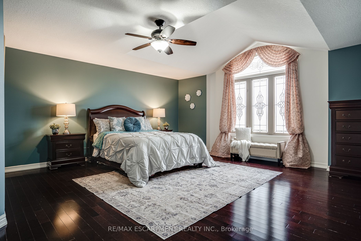
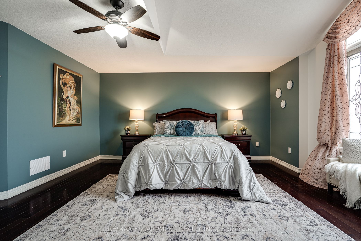
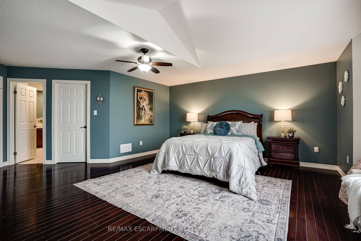
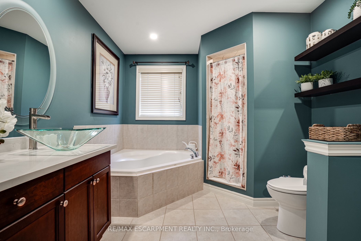
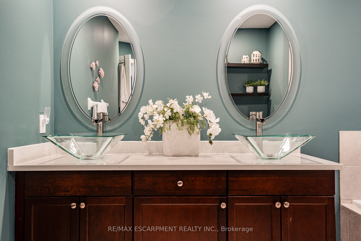
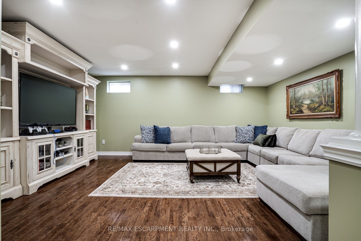
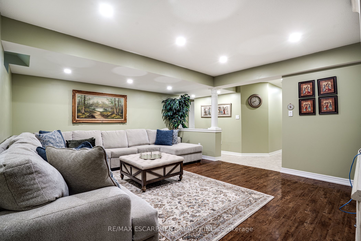
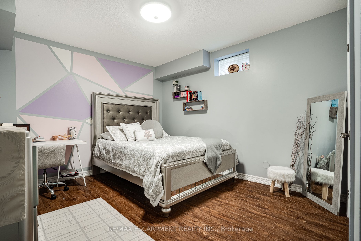
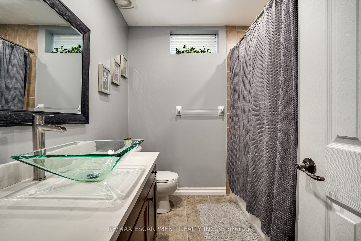
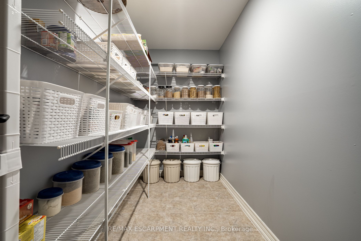
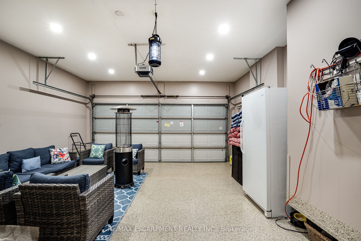
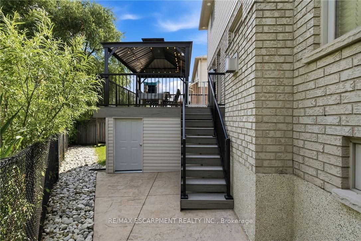
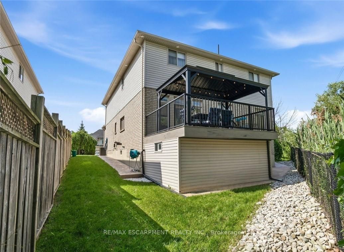
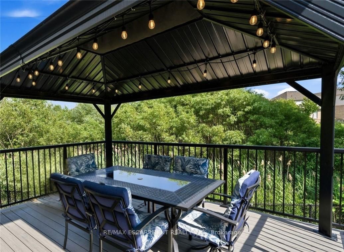
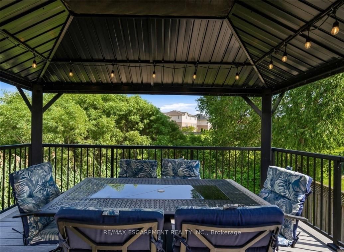
Stunning Ancaster Meadowlands home on a rare double wide lot with no rear neighbours! Discover the perfect blend of space, privacy, and style in this all brick 4+1 bedroom, 3.5 bathroom home offering over 3,000 sq ft of finished living space. Situated on an extra wide lot, this property delivers the privacy and outdoor space families are searching for. The open concept main floor is designed for entertaining, featuring a gourmet eat in kitchen with stainless steel appliances, granite countertops, and direct sightlines into the oversized family room with cozy gas fireplace. A separate dining room, main floor mudroom/laundry, hardwood floors, pot lights, and inside access to the double car garage with epoxy flooring complete the level. Upstairs, unwind in the luxurious master retreat with walk-in closet and spa-like 5 piece ensuite bathroom. Three additional spacious bedrooms and a modern 4 piece bathroom provide plenty of room for the whole family. The fully finished basement offers incredible versatility with a large rec room, an extra bedroom, full bathroom, pantry, and ample storage. Step outside to your private backyard oasis-a generous double wide yard with no rear neighbours, a stylish composite deck (2019), stamped concrete patios, and a large double gazebo-perfect for relaxing or hosting friends. With a new roof (2021), upgraded attic insulation, and central vac, this home is move-in ready. Ideally located near schools, parks, shopping, and with excellent highway and transit access, this is a rare opportunity in the heart of Meadowlands.
Details
| MLS # | X13684888 |
|---|---|
| Listing Type | For Sale |
| Style | House |
| Sub-Type | Resale |
| Status | New |
| Year | 0 |
| Days On Site | 9 |
| Listing Provided By | RE/MAX ESCARPMENT REALTY INC. | X13684888 184003 |
Features
| Bed(s) | 5 |
|---|---|
| Bath(s) | 4 |
| Garage | 2 |
| Basement | Y |
| Story(s) | 2 |
| Acreage | 0.41 |
Interior
| Interior Features | Auto Garage Door Remote, Central Vacuum |
|---|---|
| Cooling | Central Air |
| Heat Source | Gas |
| Fireplace Features | Living Room |
| Fireplace Yes / No | Yes |
Exterior
| Exterior Features | Deck, Privacy, Backs On Green Belt |
|---|---|
| Roof | Asphalt Shingle |
| Foundation Details | Poured Concrete |
| Construction Materials | Brick |
| Security Features | Alarm System |
Parking
| Garage Yes / No | Yes |
|---|---|
| Parking Features | Inside Entry, Private Double |
Utilities
| Sewer | Sewer |
|---|
Taxes
| Tax Annual Amount | 8808.01 |
|---|---|
| Tax Legal Description | LOT 1, PLAN 62M1017, CITY OF HAMILTON. S/T EASE IN FAVOUR OF CITY OF HAMILTON OVER THE WHOLE OF THE LOT AS IN WE258635 |
| Tax Year | 2026 |
Area Information
| Province | ON |
|---|---|
| County | Hamilton |
| City | Hamilton |
| Postal Code | L9K 1T4 |
| Area | Ancaster |
| Listing VS Median (in L9K 1T4) | |
Price: $1,299,000 low | high Med: $0 On site: 9 low | high Med: | |
Request a showing
Request a showing
Contact
Learn More About This Property

| Province | ON |
|---|---|
| County | Hamilton |
| City | Hamilton |
| Postal Code | L9K 1T4 |
| Area | Ancaster |
| Listing VS Median (in L9K 1T4) | |
Price: $1,299,000 low | high Med: $0 On site: 9 low | high Med: | |