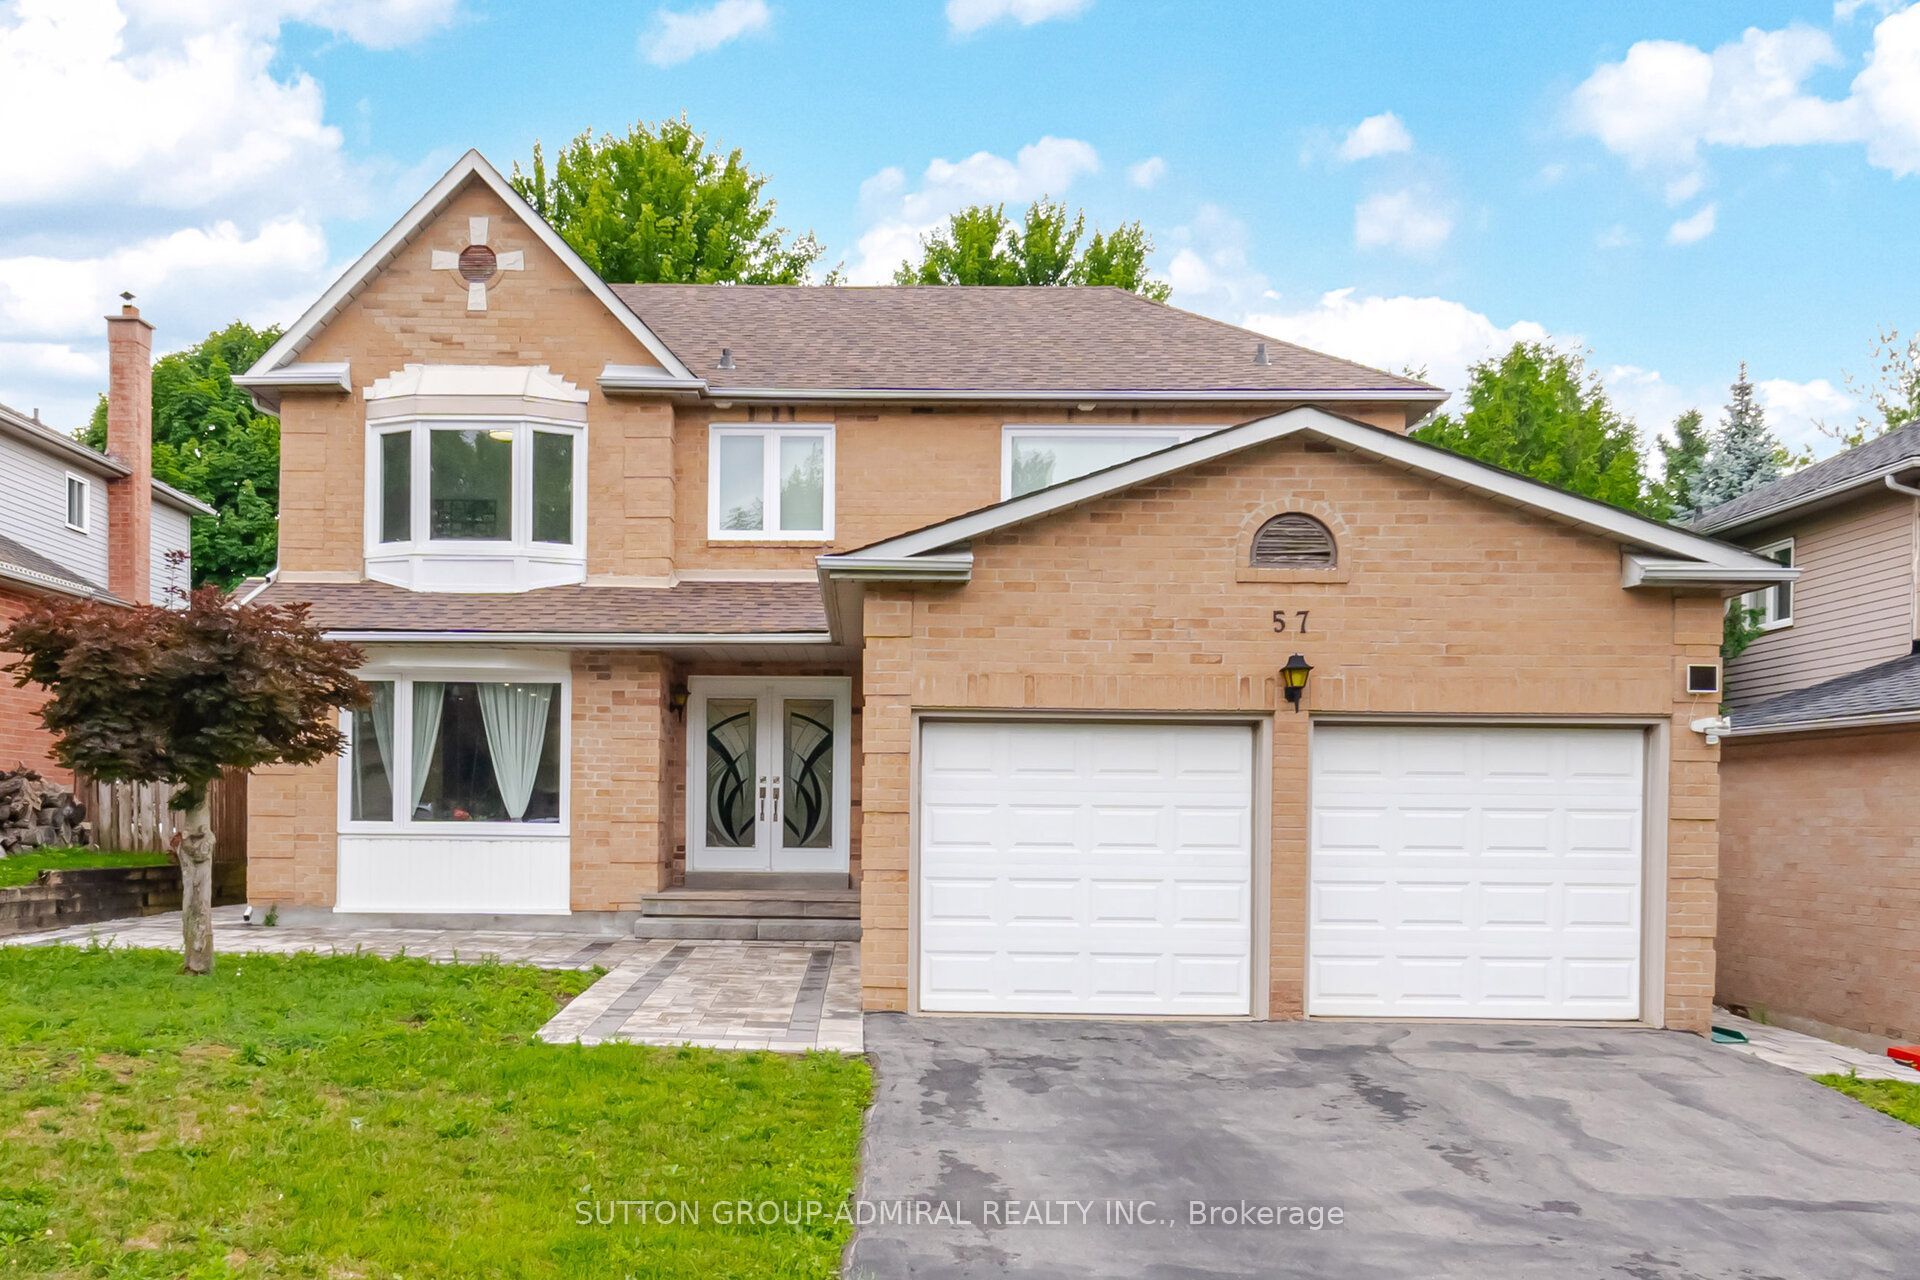
57 Haskell Crescent,Aurora, ON L4G 5T4
Aurora, ON L4G 5T4

Description
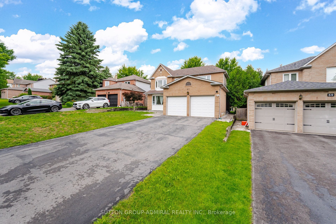
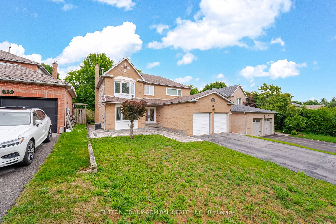
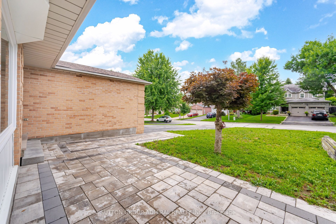
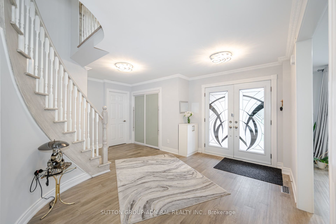
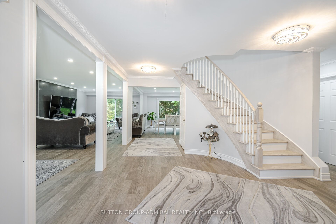
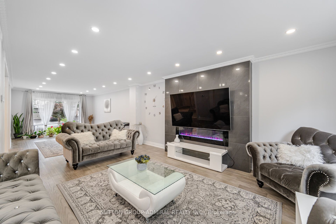
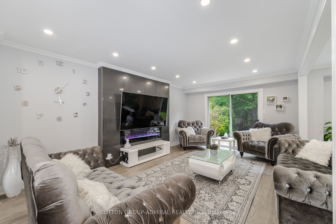
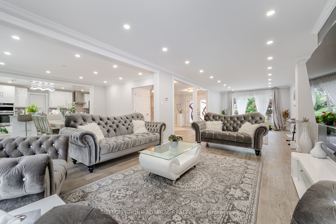
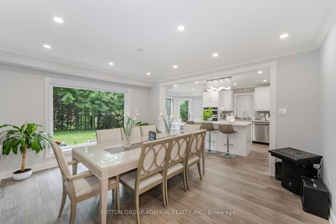
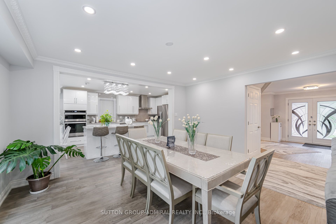
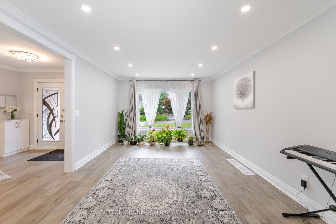
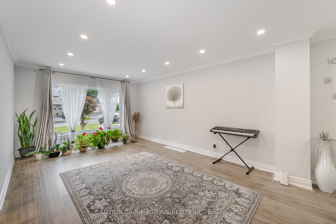
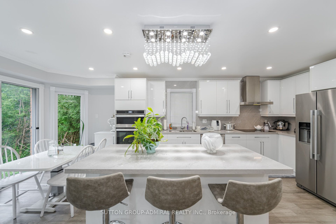
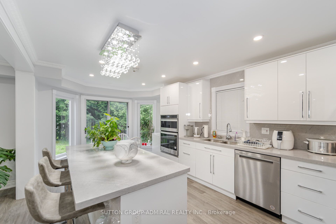
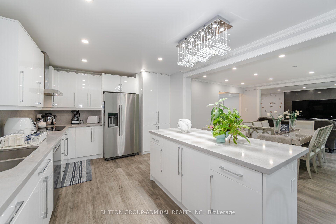
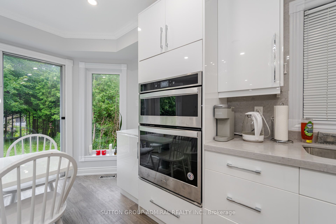
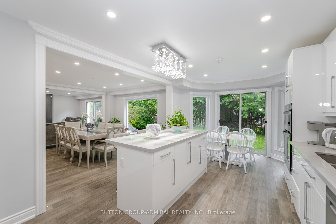
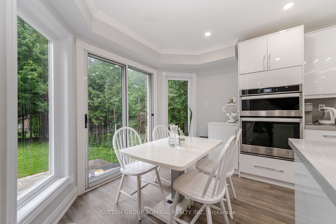
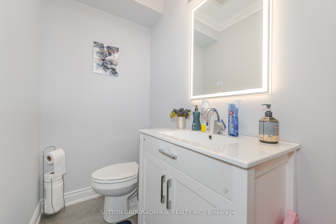
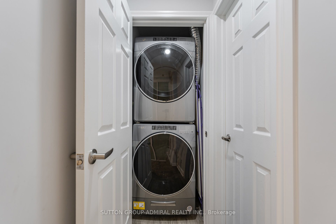
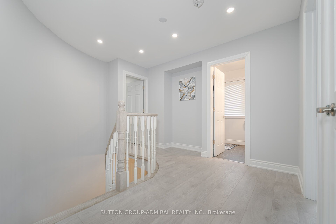
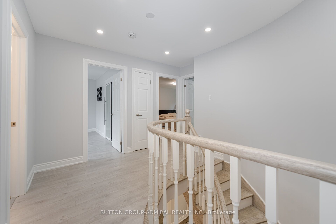
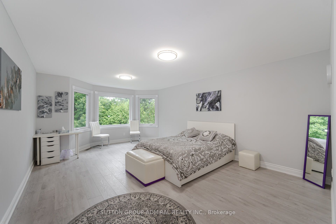
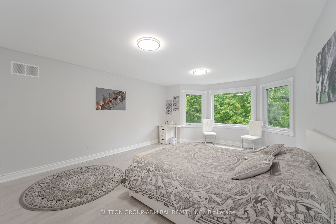
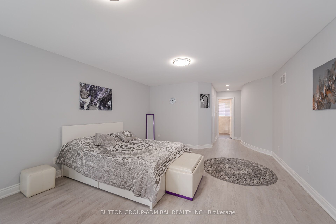
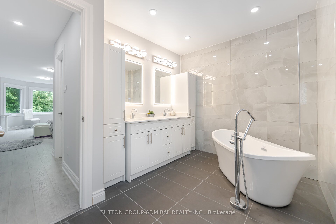
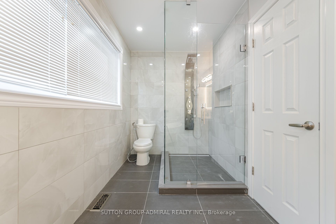
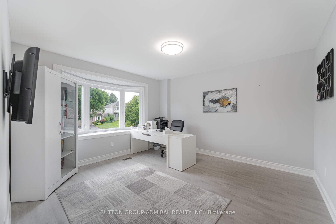
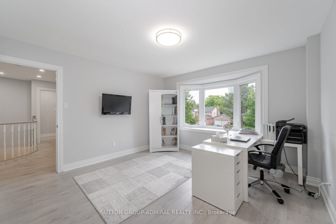
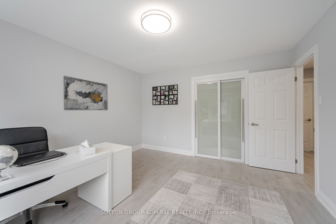
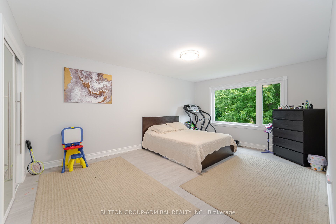
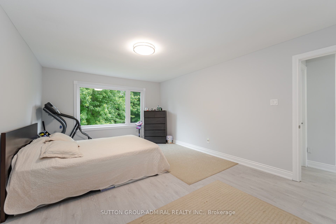
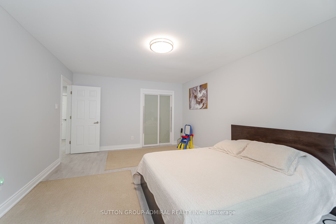
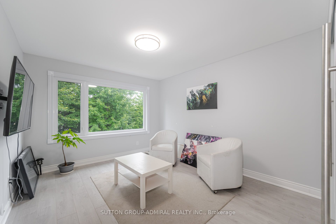
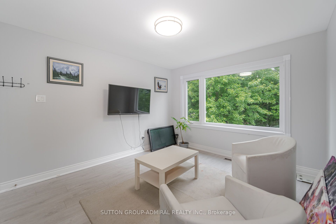
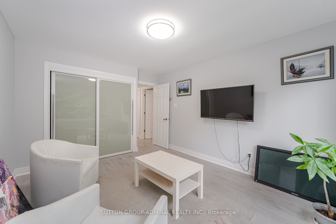
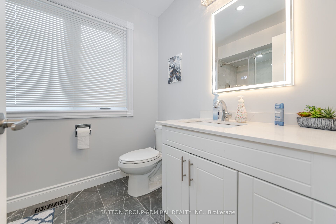
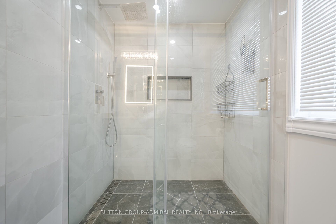
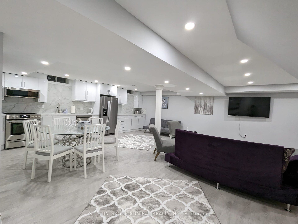
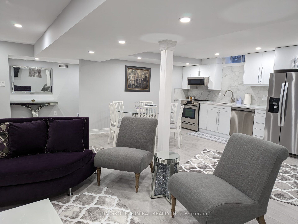
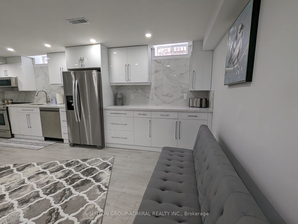
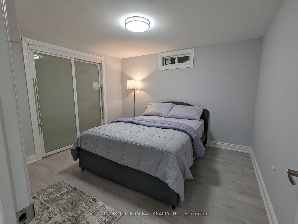
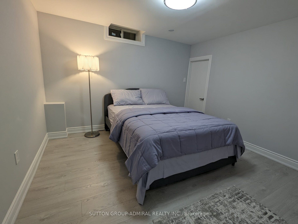
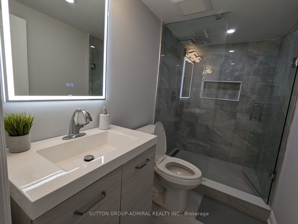
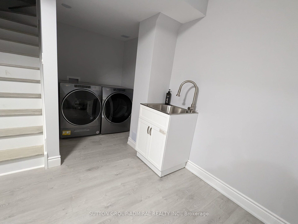
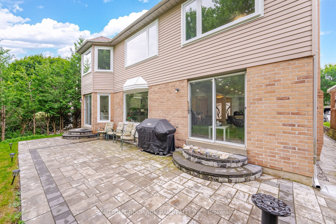
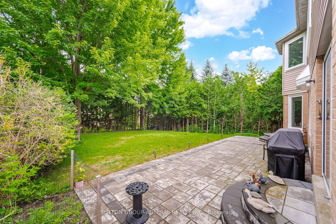
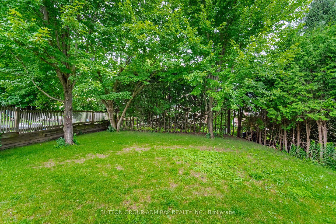
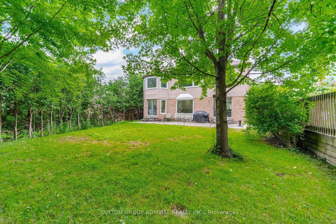
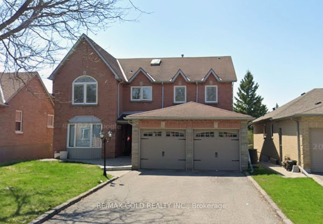
Rare Find! Experience luxury living in this stunning, totally renovated 4+2-bedroom home on a super 49.25 x 147 lot. Full custom renovation has been completed, transforming this property into a spacious, bright, and inviting home with an amazing basement apartment and a separate walk-up entrance. Two kitchens and two laundry areas, with one of each on the main floor and in the basement. The property boasts oversized windows throughout, enhancing the home's bright and spacious feel. Two bedrooms and a large living and dining area, great for extended family or potential rental use. Income from the basement: $2,500.Located in the desirable, high-demand area of Aurora Highlands, this home is a true gem. Upstairs features 4 bedrooms, a beautiful open-concept floor plan, a custom kitchen, a picture window in the dining room, and a luxurious oversized primary bedroom with a spa ensuite featuring a huge frameless stand-up shower and soaking tub. The lower level features a large eat-in kitchen, 2 bedrooms, and a lovely living room. This is a true turnkey property with potential rental income of $6,800 a month. Minutes to private schools: SAC, St. Anne's, The Country Day School, and Villanova College, as well as public, separate, and French immersion schools. Steps to Case Woodlot walking trails and golf, making this a great location.
Details
| MLS # | N14145496 |
|---|---|
| Listing Type | For Sale |
| Style | House |
| Sub-Type | Resale |
| Status | Price Change |
| Year | 0 |
| Days On Site | 16 |
| Listing Provided By | SUTTON GROUP-ADMIRAL REALTY INC. | N14145496 079901 |
Features
| Bed(s) | 6 |
|---|---|
| Bath(s) | 4 |
| Garage | 2 |
| Basement | Y |
| Story(s) | 2 |
| Acreage | 0.17 |
Interior
| Interior Features | Carpet Free |
|---|---|
| Heating Yes / No | Yes |
| Cooling Yes / No | Yes |
| Cooling | Central Air |
| Heat Source | Gas |
| Fireplace Features | Electric |
| Fireplace Yes / No | Yes |
| Rooms Total | 15 |
Exterior
| Roof | Asphalt Shingle |
|---|---|
| Foundation Details | Concrete |
| Construction Materials | Brick |
Parking
| Attached Garage Yes / No | Yes |
|---|---|
| Garage Yes / No | Yes |
| Parking Features | Private Double |
Utilities
| Sewer | Sewer |
|---|
Taxes
| Tax Annual Amount | 6760 |
|---|---|
| Tax Legal Description | Pcl 72-1 Sec 65M2374; Lt 72 Pl 65M2374 |
| Tax Year | 2026 |
Area Information
| Province | ON |
|---|---|
| County | York |
| City | Aurora |
| Postal Code | L4G 5T4 |
| Area | Aurora Highlands |
| Listing VS Median (in L4G 5T4) | |
Price: $1,598,800 low | high Med: $0 On site: 16 low | high Med: | |
Request a showing
Request a showing
Contact
Learn More About This Property

| Province | ON |
|---|---|
| County | York |
| City | Aurora |
| Postal Code | L4G 5T4 |
| Area | Aurora Highlands |
| Listing VS Median (in L4G 5T4) | |
Price: $1,598,800 low | high Med: $0 On site: 16 low | high Med: | |
 | $1,549,00049 Underhill CrescentAurora, ON L4G 5S3 |
