57 Foxhunt Trail,Clarington, ON L1E 1E4
Clarington, ON L1E 1E4

Description
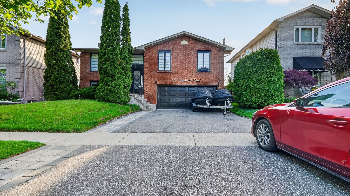
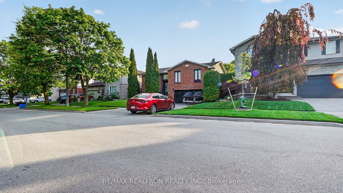
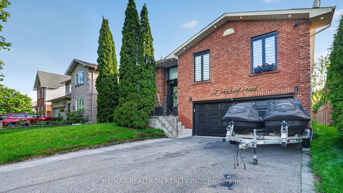
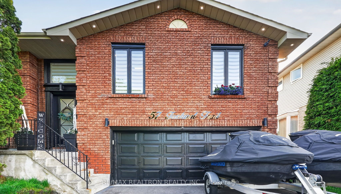
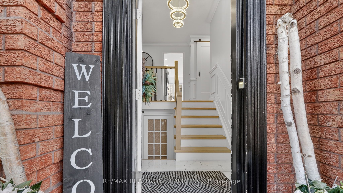
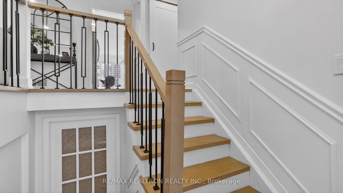
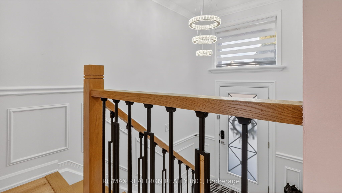
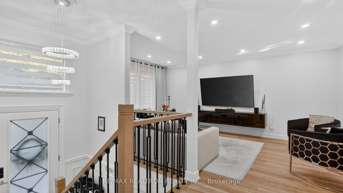
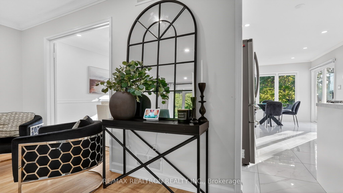
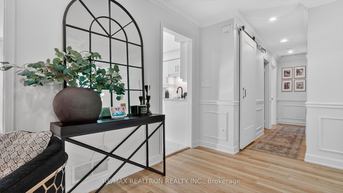
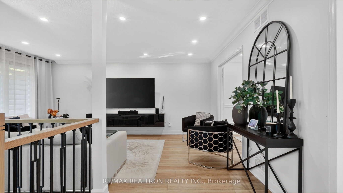
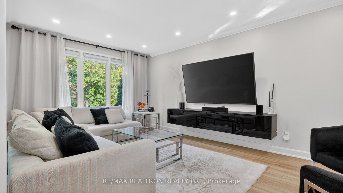
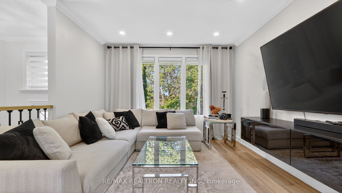
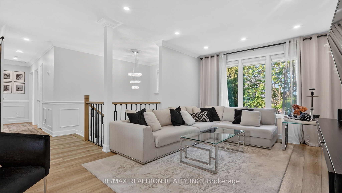
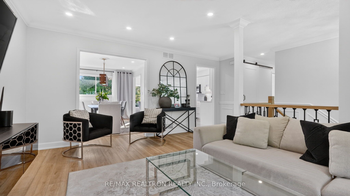
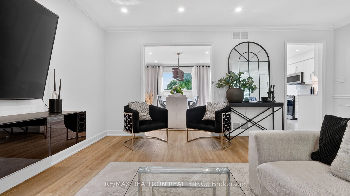
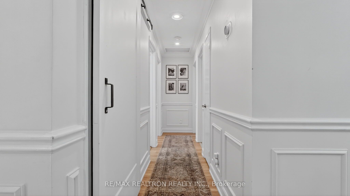
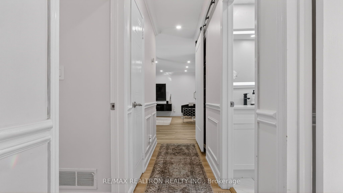
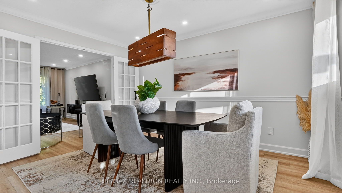
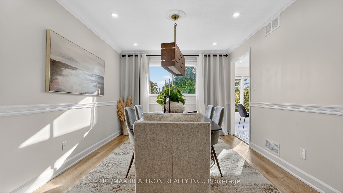
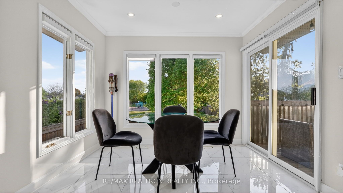
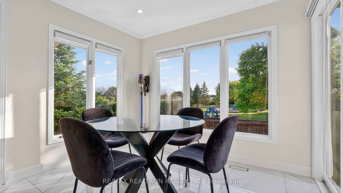
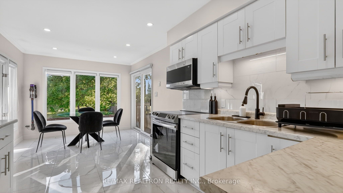
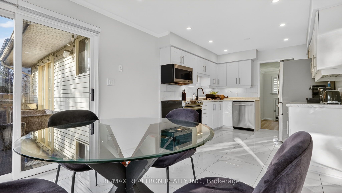
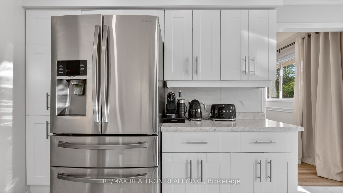
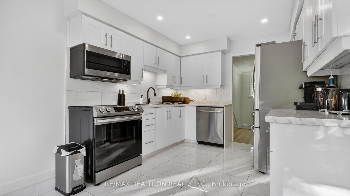
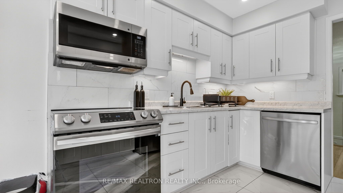
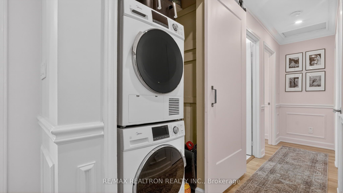
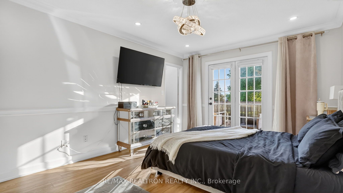
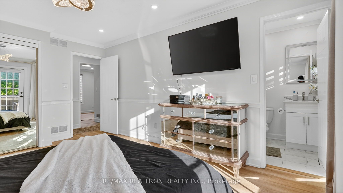
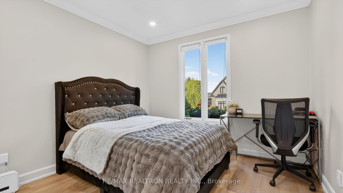
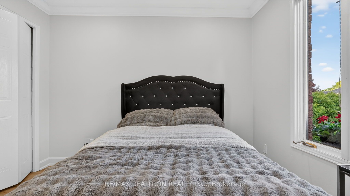
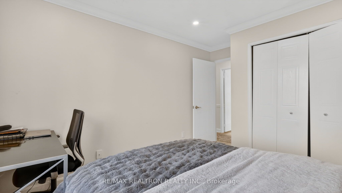
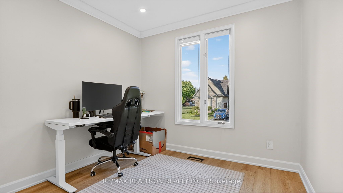
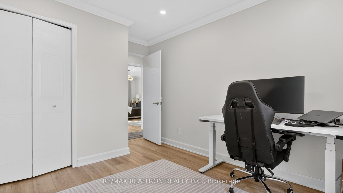
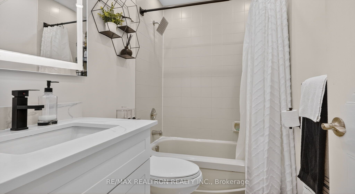
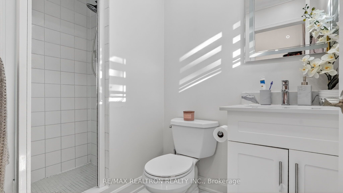
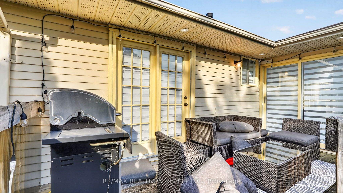
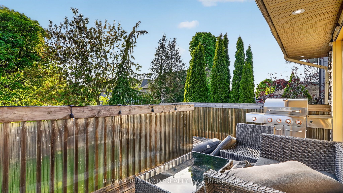
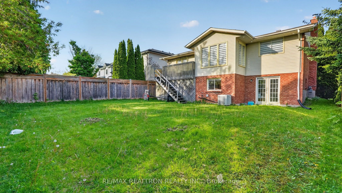
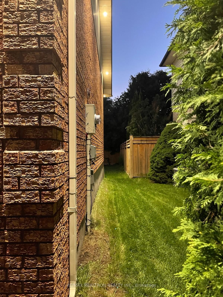
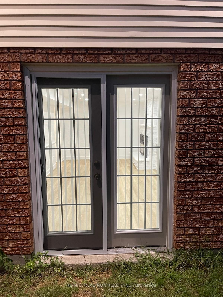
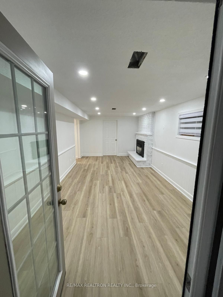
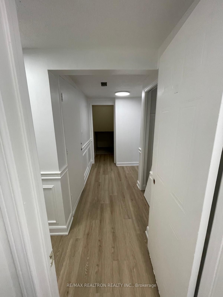
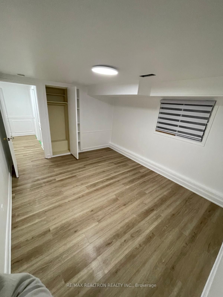
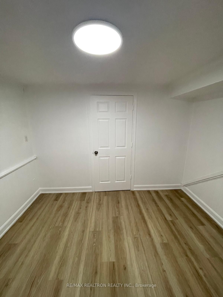
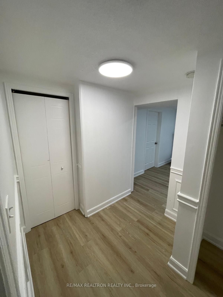
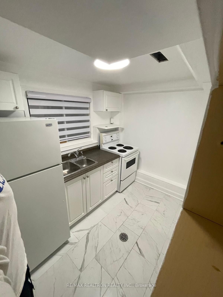
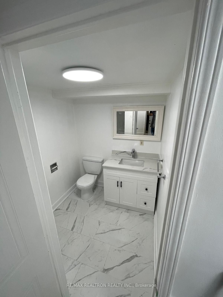
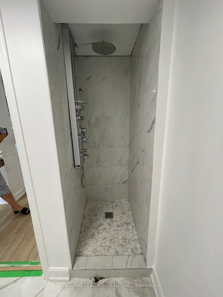
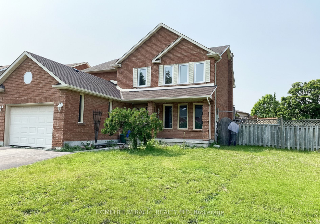
Welcome To This Beautifully Maintained Raised Bungalow Backing Onto Green Space In One Of Courtice's Most Established Family-Friendly Neighborhoods. Legal Duplex, Offering Approximately 2,300+ Sq Ft Of Finished Living Space Across Two Levels, This Home Combines Comfort, Functionality & Income Potential In A Highly Desirable Location. Situated On A Premium Lot With No Rear Neighbours, The Bright Main Floor Features Spacious Principal Rooms, Large Windows, Crown Moulding, Wainscoting & A Functional Layout Filled With Natural Light. The Updated Kitchen Showcases Modern Cabinetry, Updated Countertops & Under-Cabinet Lighting, Seamlessly Flowing Into A Unique Greenhouse-Style Breakfast Area Overlooking The Backyard & Park Beyond. Walk Out From The Breakfast Area & Primary Bedroom To A Large Elevated Deck Offering Peaceful Green Space Views, Added Privacy & The Perfect Space For Outdoor Dining, Entertaining Or Relaxing Summer Evenings. The Spacious Primary Bedroom Features A 3-Piece Ensuite & Large Closet, While Additional Bedrooms Provide Comfortable Space For Family, Guests Or A Home Office Setup. The Finished Walkout Lower Level Adds Incredible Flexibility With A Separate Apartment-Style Living Space Complete With Kitchen, Bedroom, Full Bathroom, Fireplace & Direct Backyard Access. Currently Tenanted At $2,000/Month Utilities Included, The Lower Level Provides Excellent Income Support Or An Ideal Setup For Extended Family & Multi-Generational Living. Additional Features Include A Double Built-In Garage, Private Double Driveway With Parking For 4 Vehicles, Forced Air Gas Heating, Central Air Conditioning & A Well-Maintained Exterior. Conveniently Located Close To Schools, Parks, Shopping, Restaurants, Transit, Community Amenities & Easy Access To Highways 401, 418 & 407 For Commuters. A Rare Opportunity To Own A Versatile Home Offering Space, Privacy & Built-In Income Potential In One Of Courtice's Most Sought-After Communities. Open House June 6 Saturday From 1-3 PM.
Details
| MLS # | E13242138 |
|---|---|
| Listing Type | For Sale |
| Style | House |
| Sub-Type | Resale |
| Status | New |
| Year | 0 |
| Days On Site | 91 |
| Listing Provided By | RE/MAX REALTRON REALTY INC. | E13242138 498512 |
Features
| Bed(s) | 5 |
|---|---|
| Bath(s) | 3 |
| Garage | 2 |
| Basement | Y |
| Acreage | 0.11 |
Interior
| Interior Features | None |
|---|---|
| Heating Yes / No | Yes |
| Cooling Yes / No | Yes |
| Cooling | Central Air |
| Heat Source | Gas |
| Fireplace Yes / No | Yes |
| Rooms Total | 11 |
Exterior
| Roof | Unknown |
|---|---|
| Foundation Details | Unknown |
| Lot Features | Irregular Lot |
| Construction Materials | Aluminum Siding, Brick |
Parking
| Attached Garage Yes / No | Yes |
|---|---|
| Garage Yes / No | Yes |
| Parking Features | Private Double |
Utilities
| Sewer | Sewer |
|---|
Taxes
| Tax Annual Amount | 5700 |
|---|---|
| Tax Legal Description | Pcl 42-1 Sec 10M781, Lt 42 Pl10M781 S/T A Right ** |
| Tax Year | 2026 |
Area Information
| Province | ON |
|---|---|
| County | Durham |
| City | Clarington |
| Postal Code | L1E 1E4 |
| Area | Courtice |
| Listing VS Median (in L1E 1E4) | |
Price: $1,025,000 low | high Med: $0 On site: 91 low | high Med: | |
Request a showing
Request a showing
Contact
Learn More About This Property

| Province | ON |
|---|---|
| County | Durham |
| City | Clarington |
| Postal Code | L1E 1E4 |
| Area | Courtice |
| Listing VS Median (in L1E 1E4) | |
Price: $1,025,000 low | high Med: $0 On site: 91 low | high Med: | |
 | $1,075,0002 Edinborough LaneClarington, ON L1E 1E8 |
