New Listing
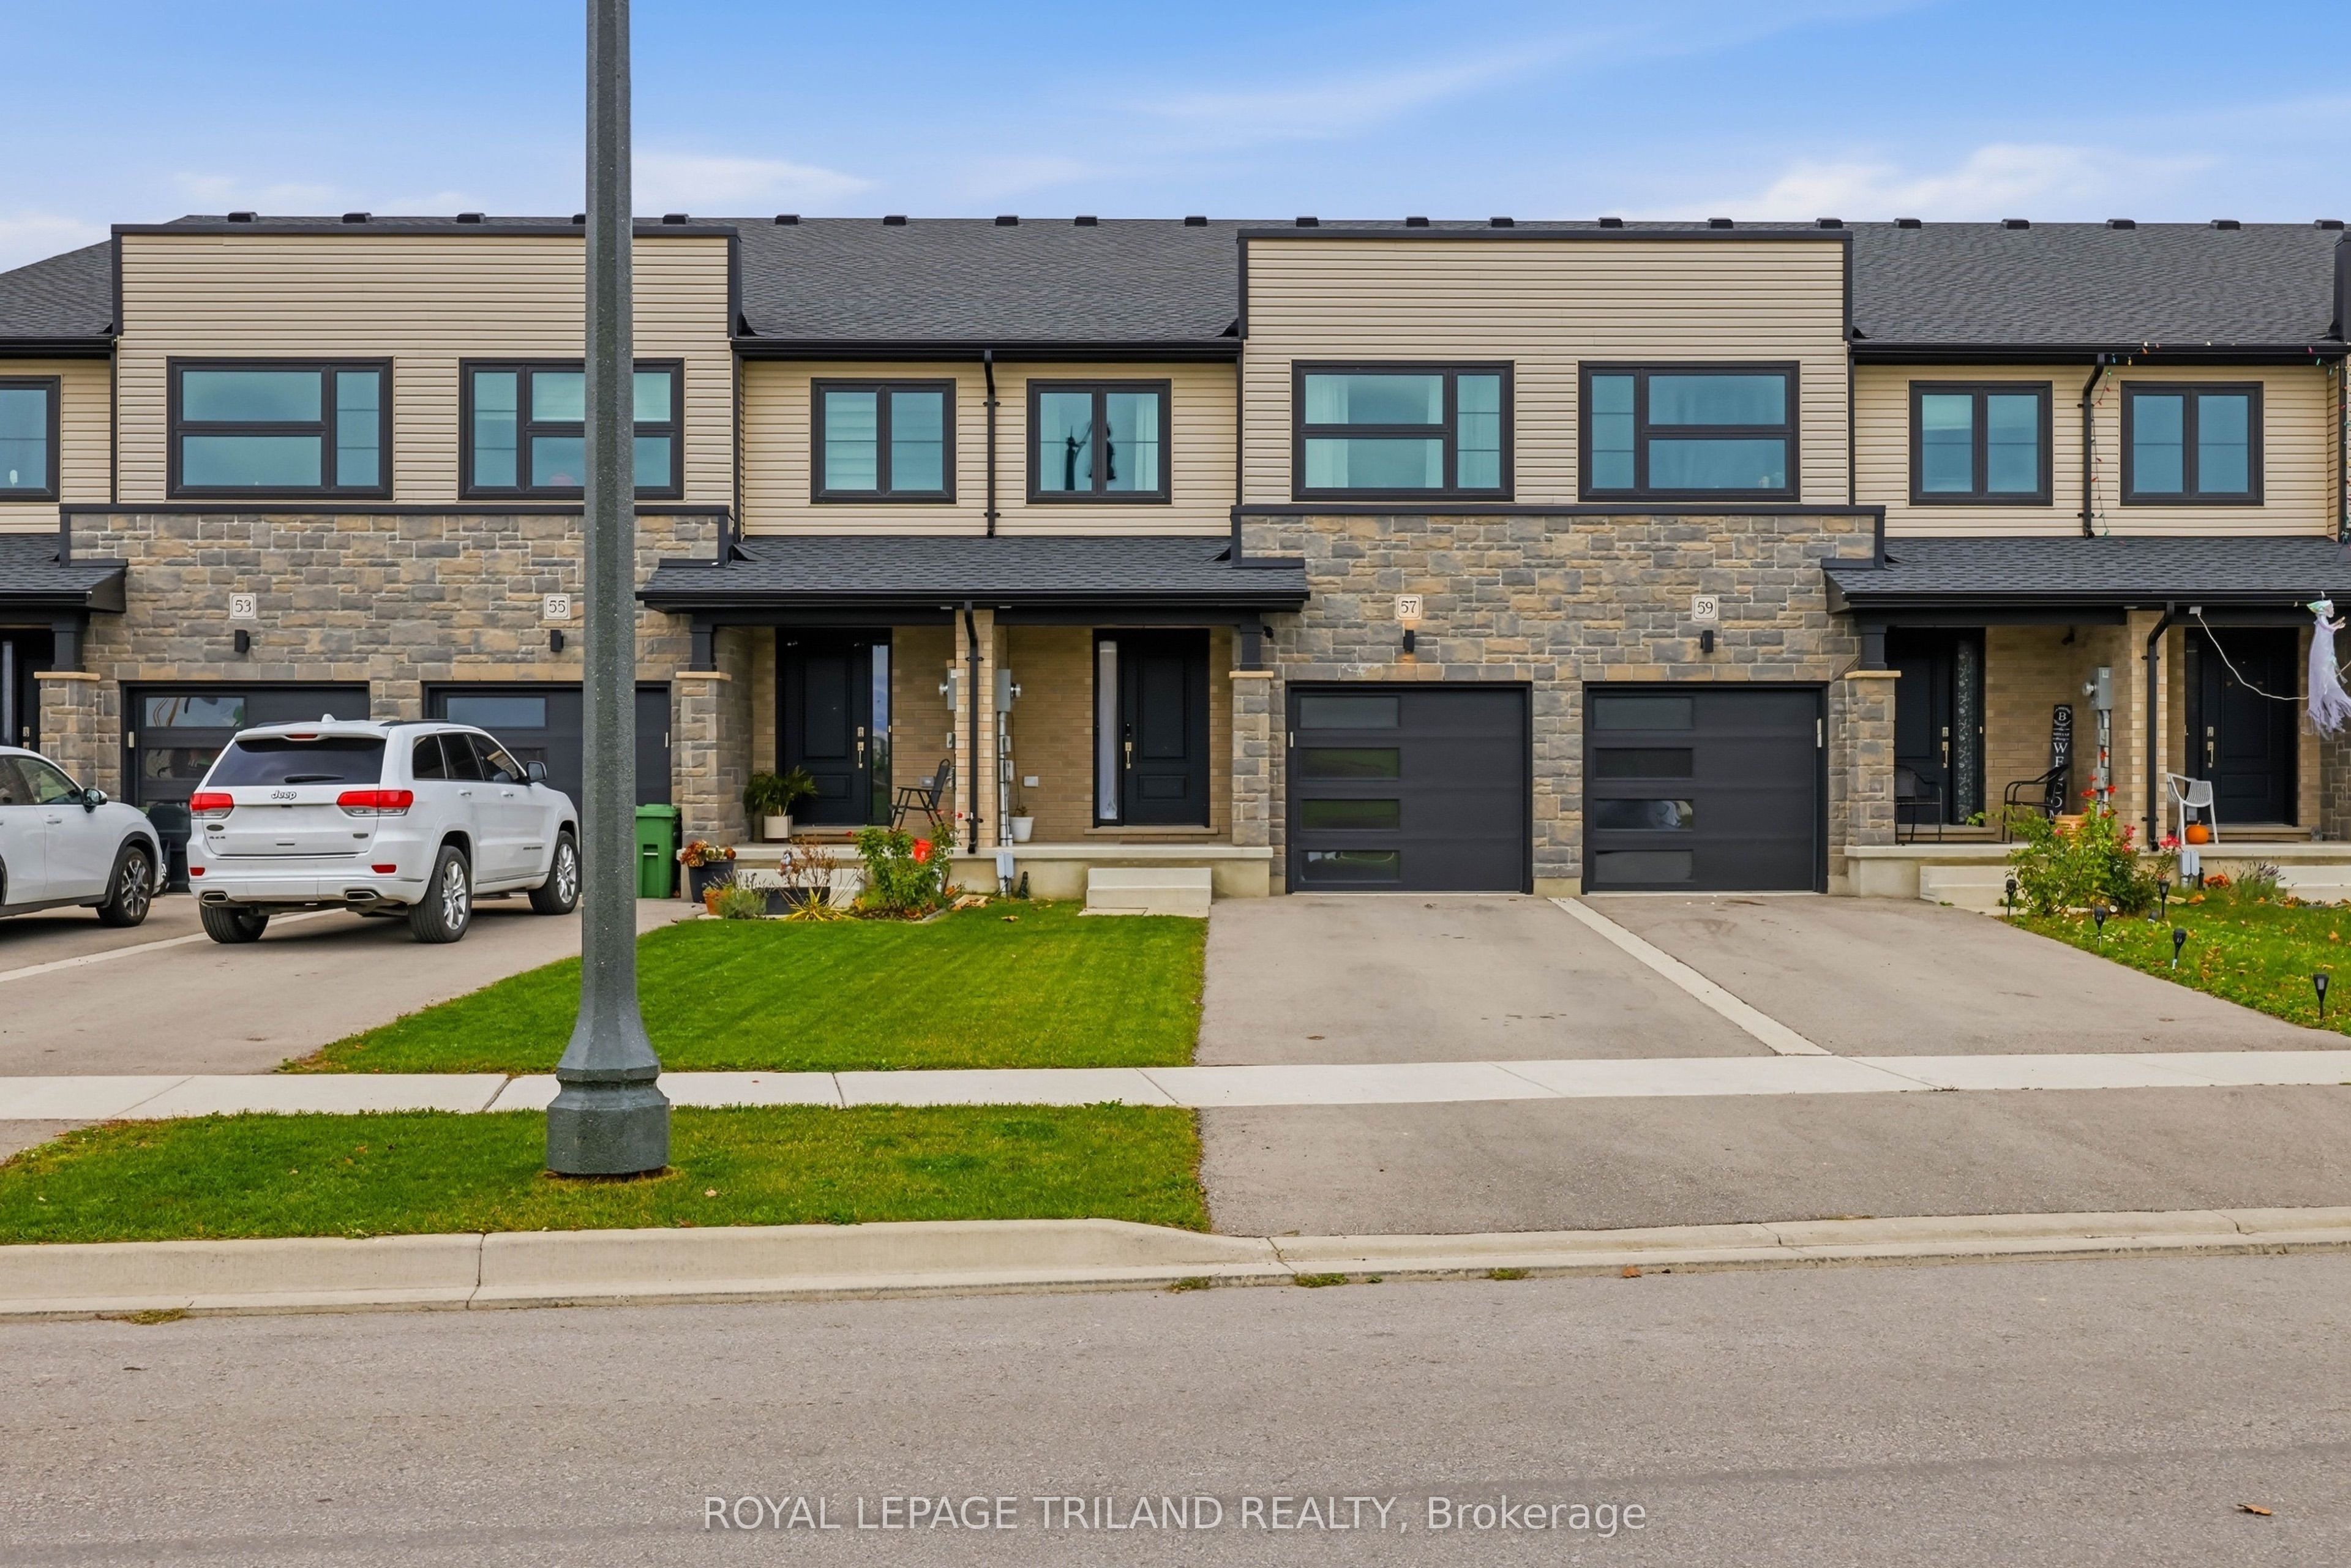
57 Empire Parkway,St. Thomas, ON N5R 0N4
St. Thomas, ON N5R 0N4

Description
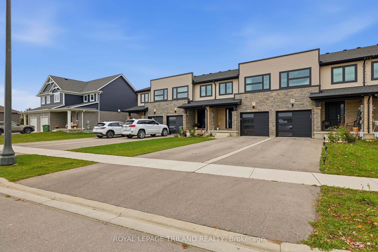
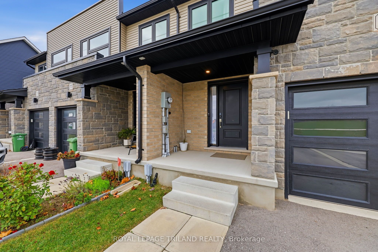
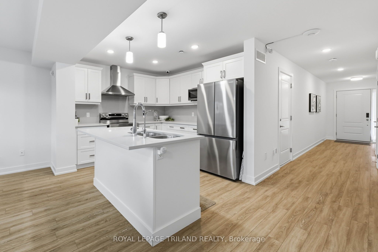
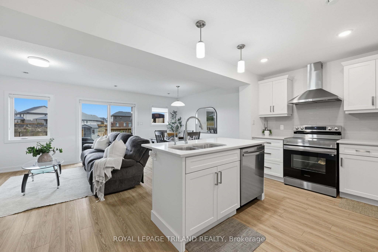
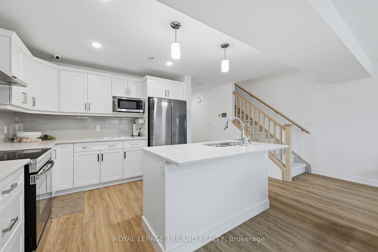
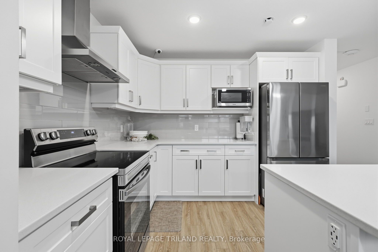
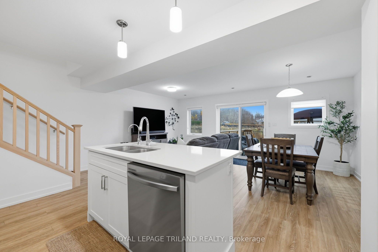
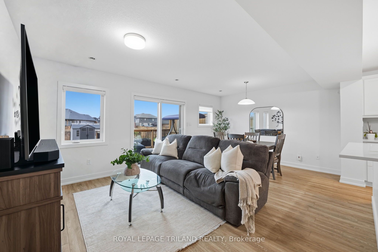
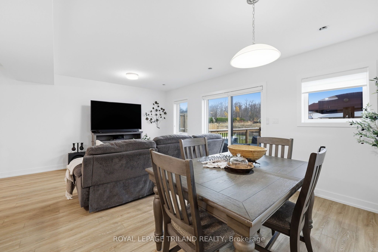
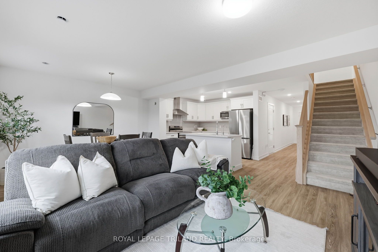
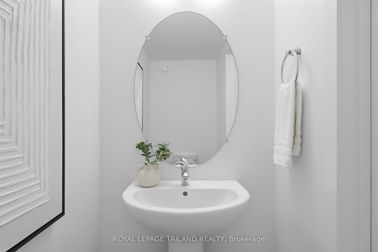
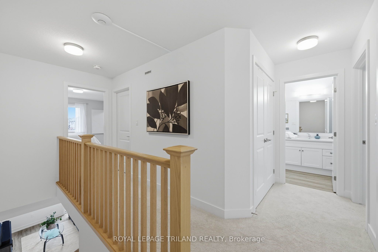
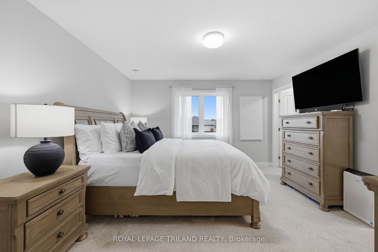
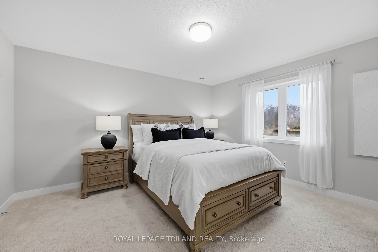
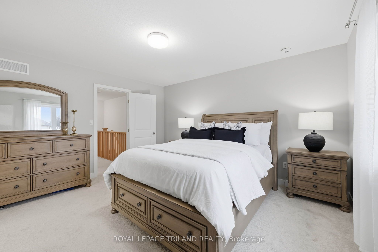
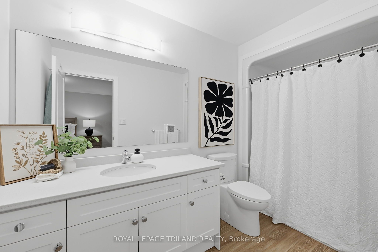
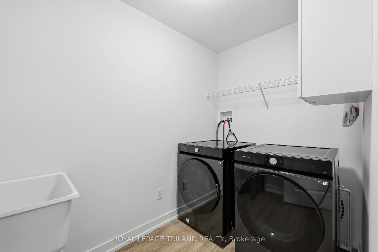
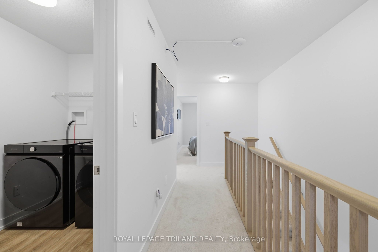
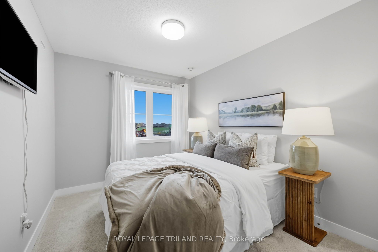
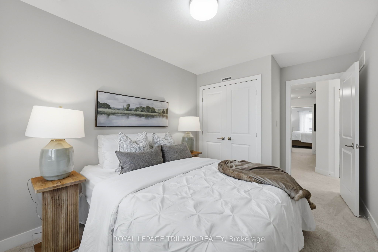
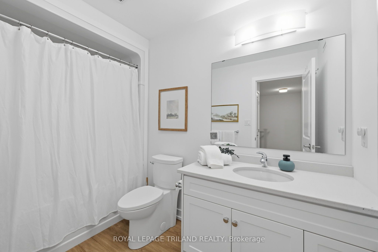
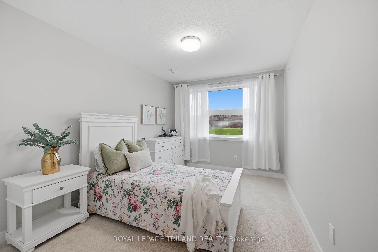
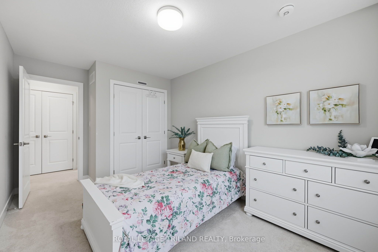
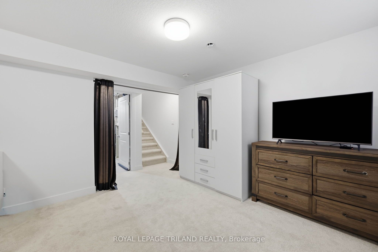
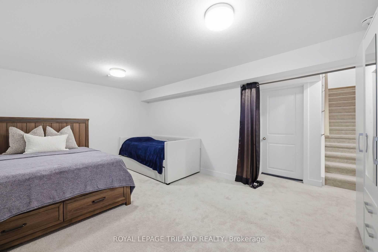
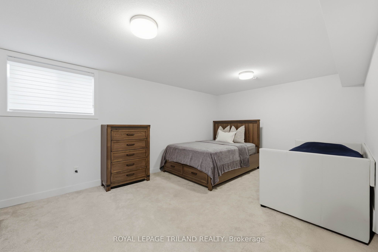
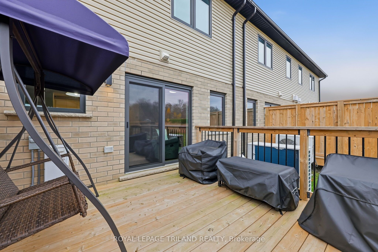
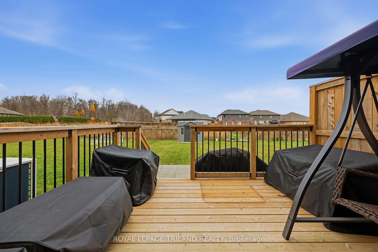
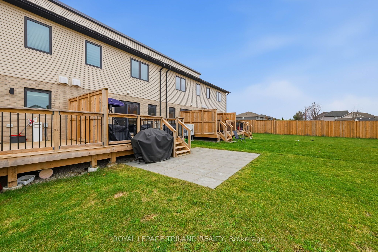
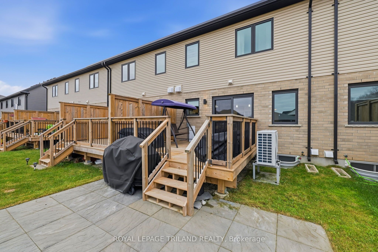
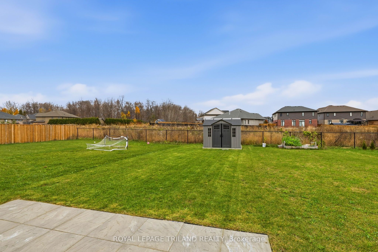
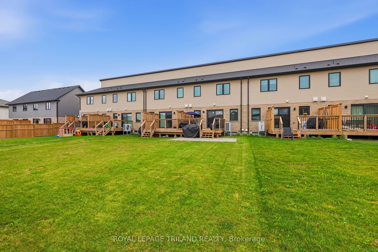
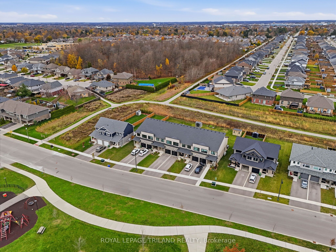
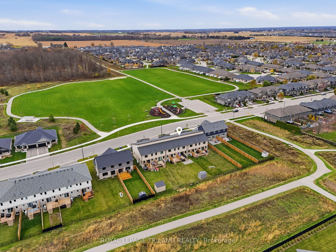
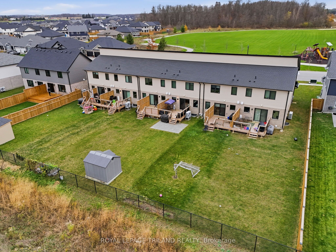
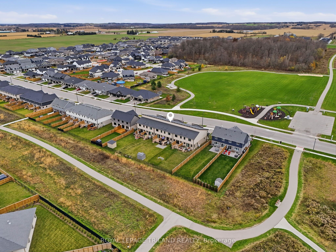
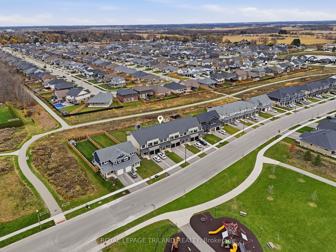
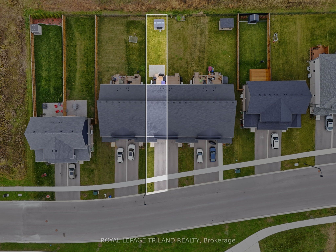
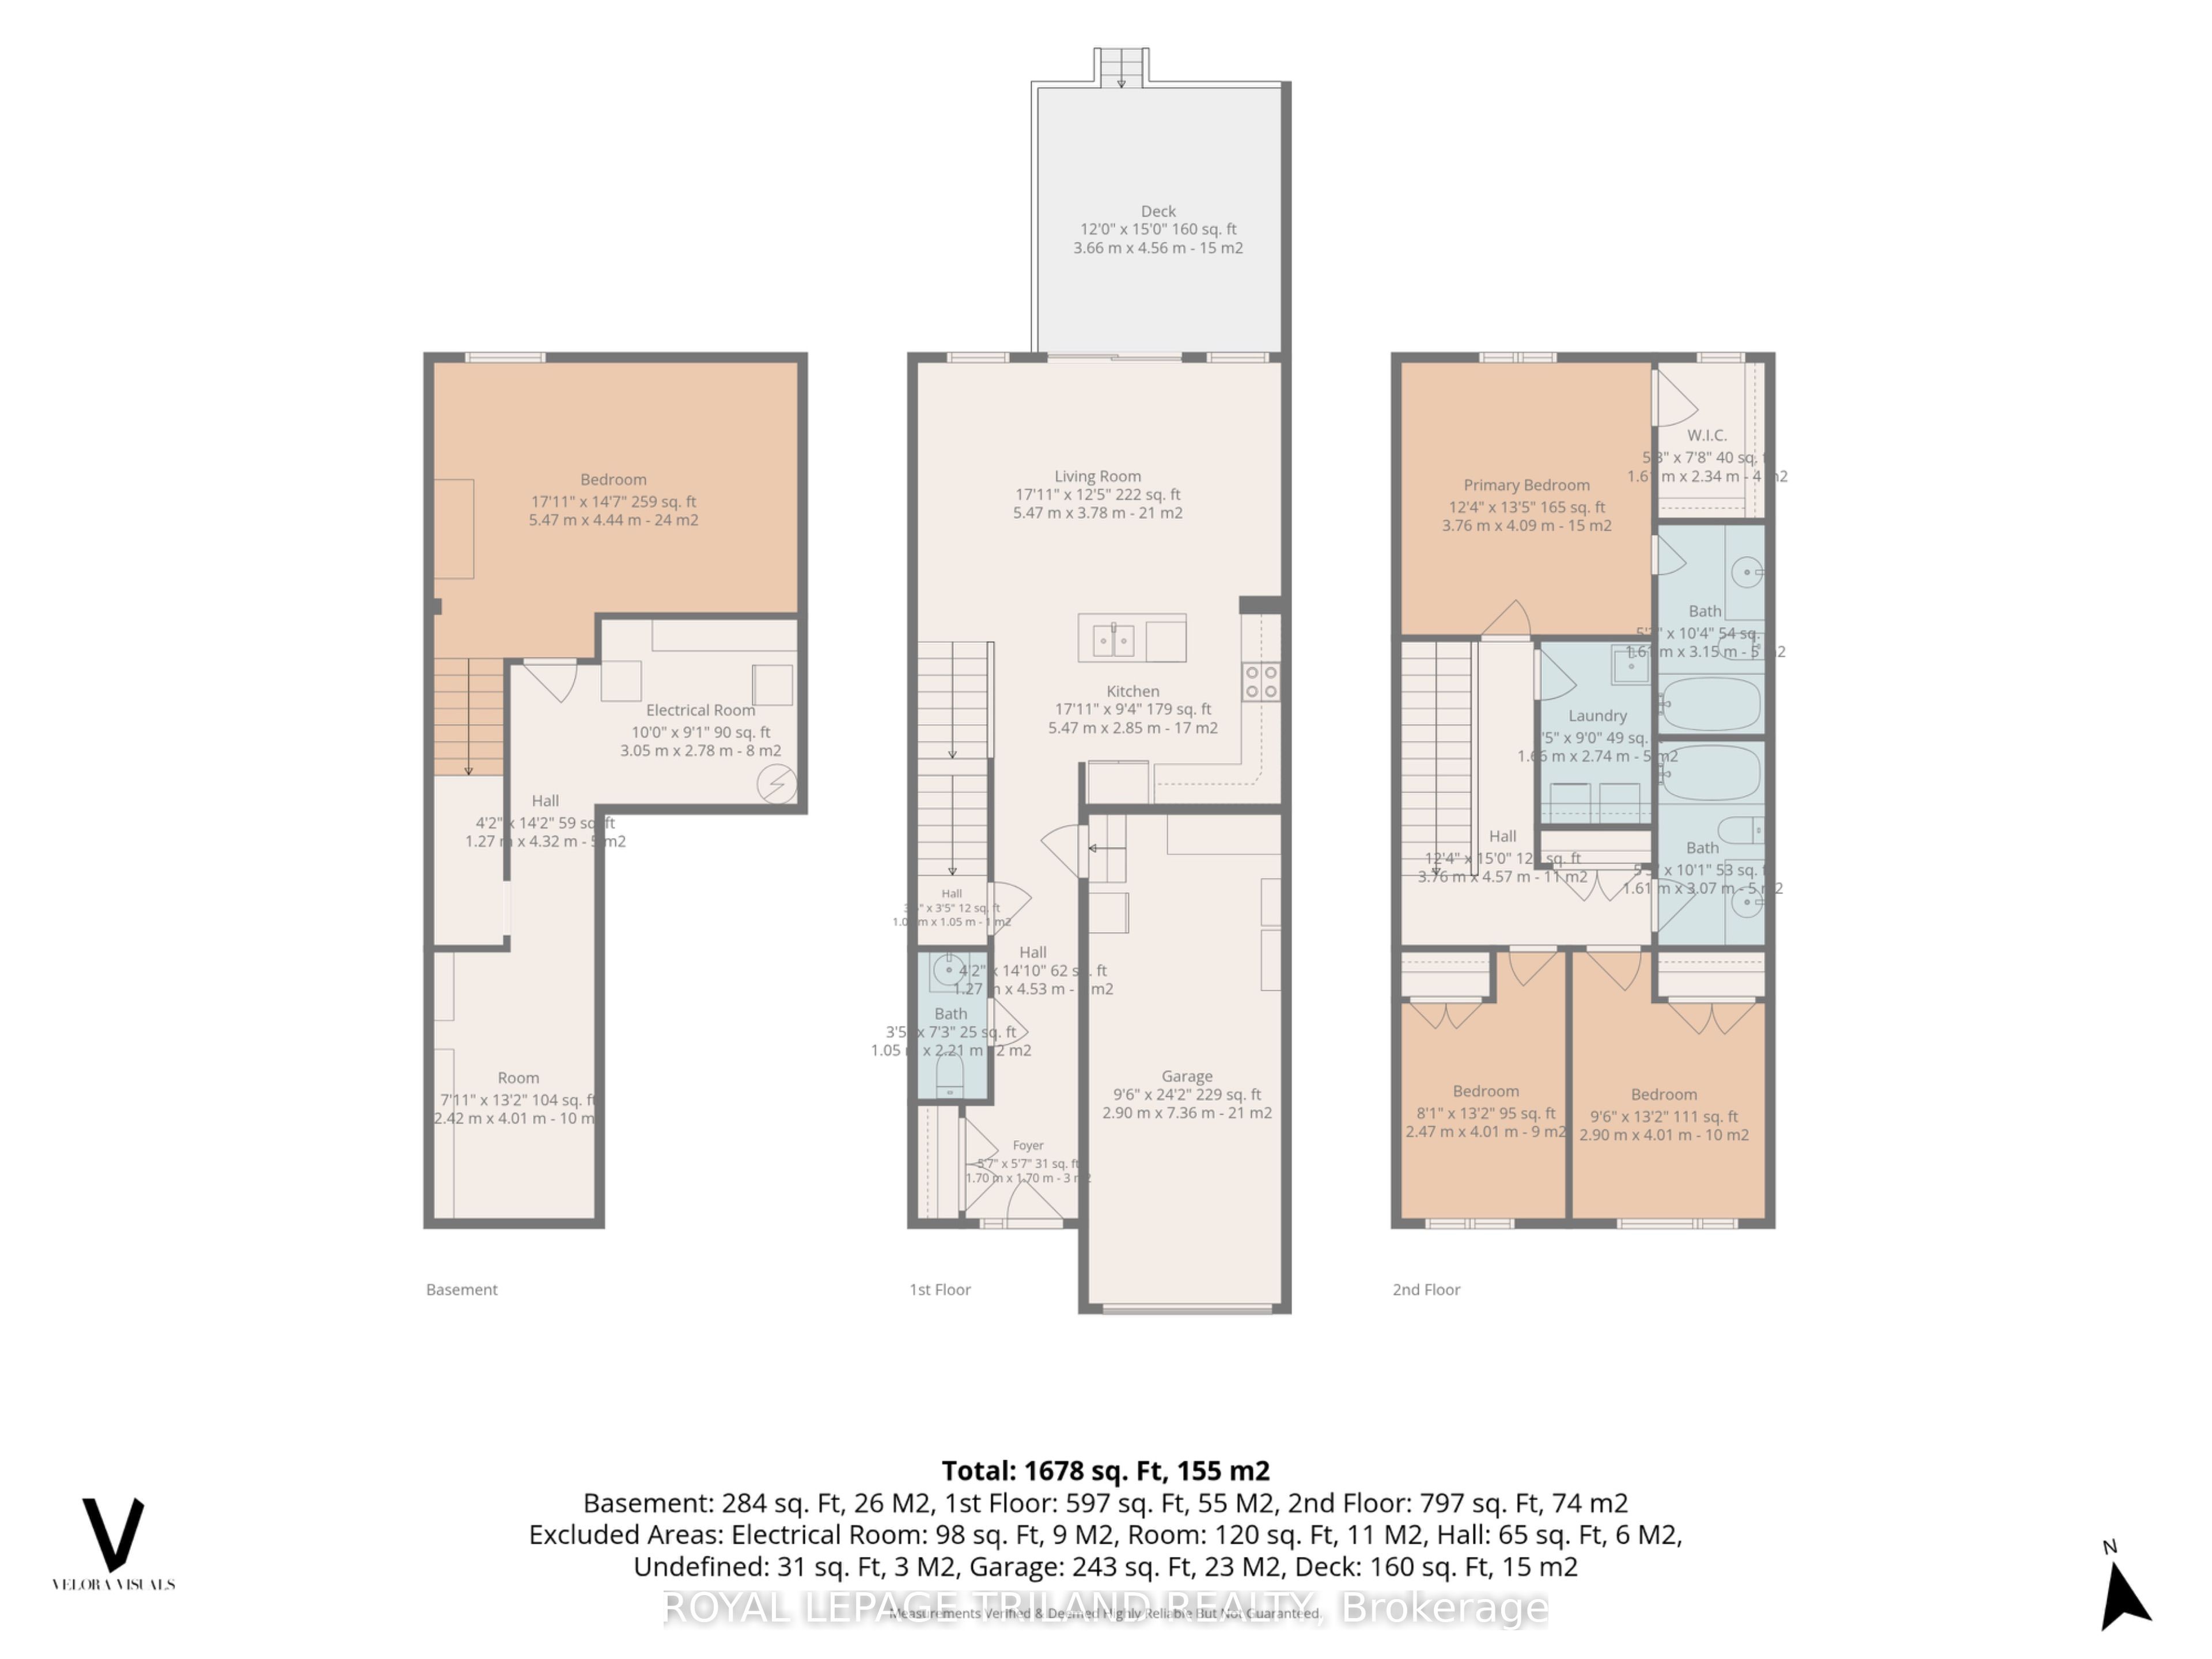
Welcome to 57 Empire Parkway, a beautifully appointed freehold townhouse built in 2024 by Doug Tarry Homes, offering modern comfort, thoughtful design and an exceptional setting in St. Thomas. With a beautiful park featuring open fields and walking trails directly across the street and protected green space with additional trails behind, this home offers a wonderful connection to nature right outside your doorstep. Step inside to discover a bright, open-concept main floor designed for comfortable everyday living and entertaining. The inviting kitchen features quartz countertops, stainless steel appliances and modern spotlighting, flowing seamlessly into the living and dining areas. Upstairs, you'll find three spacious bedrooms, including a primary suite with its own private ensuite, an additional full bathroom and the convenience of second-floor laundry. The finished lower level adds impressive flexibility, featuring a generously sized recreation room currently used as a fourth bedroom, along with a rough-in for a future bathroom. Whether you envision a home office, entertainment space or additional sleeping area, this level offers room to adapt to your needs. Step outside to enjoy your own landscaped backyard with a lovely deck, perfect for relaxing, entertaining or enjoying the peaceful green space beyond. With no condominium fees, the benefits of freehold ownership and a built-in single-car garage, this home offers an appealing combination of independence and convenience. With 3 bedrooms, 2.5 bathrooms, a finished basement and an outstanding park-front setting, 57 Empire Parkway is a wonderful opportunity to enjoy modern living with nature at your doorstep.
Details
| MLS # | X14185954 |
|---|---|
| Listing Type | For Sale |
| Style | House |
| Sub-Type | Resale |
| Status | New |
| Year | 0 |
| Days On Site | 3 |
| Listing Provided By | ROYAL LEPAGE TRILAND REALTY | X14185954 355002 |
Features
| Bed(s) | 4 |
|---|---|
| Bath(s) | 3 |
| Garage | 1 |
| Basement | Y |
| Story(s) | 2 |
| Acreage | 0.07 |
Interior
| Interior Features | Auto Garage Door Remote, ERV/HRV, On Demand Water Heater |
|---|---|
| Cooling | Central Air |
| Heat Source | Gas |
| Fireplace Yes / No | Yes |
Exterior
| Roof | Asphalt Shingle |
|---|---|
| Foundation Details | Poured Concrete |
| Construction Materials | Brick, Vinyl Siding |
Parking
| Garage Yes / No | Yes |
|---|
Utilities
| Sewer | Sewer |
|---|
Taxes
| Tax Annual Amount | 3823 |
|---|---|
| Tax Legal Description | PART LOT 18, PLAN 11M257, PARTS 1 & 2 11R11120 SUBJECT TO AN EASEMENT OVER PART 2 11R11120 IN FAVOUR OF PARTS 3 & 4 11R11120 AS IN CT239875 TOGETHER WITH AN EASEMENT OVER PARTS 2 & 4 11R11091 AS IN CT239875 CITY OF ST. THOMAS |
| Tax Year | 2025 |
Area Information
| Province | ON |
|---|---|
| County | Elgin |
| City | St. Thomas |
| Postal Code | N5R 0N4 |
| Area | St. Thomas |
| Listing VS Median (in N5R 0N4) | |
Price: $564,900 low | high Med: $0 On site: 3 low | high Med: | |
Request a showing
Request a showing
Contact
Learn More About This Property

| Province | ON |
|---|---|
| County | Elgin |
| City | St. Thomas |
| Postal Code | N5R 0N4 |
| Area | St. Thomas |
| Listing VS Median (in N5R 0N4) | |
Price: $564,900 low | high Med: $0 On site: 3 low | high Med: | |