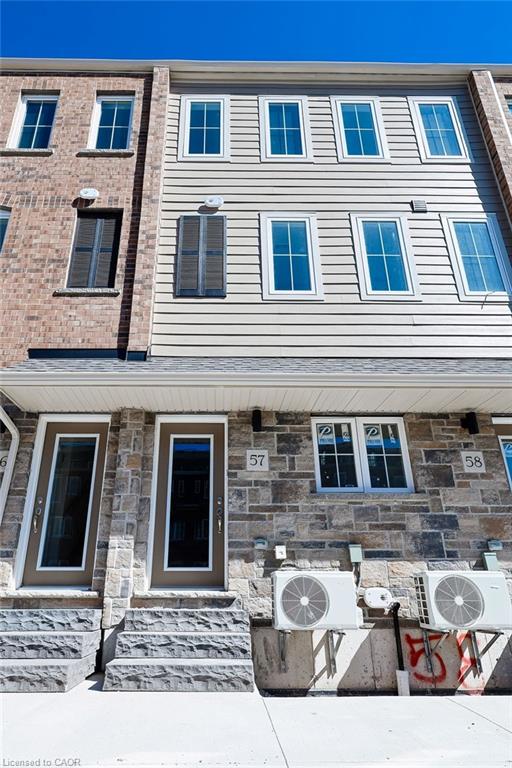
57-677 Park Road N,Brantford, ON N3R 0A2
Brantford, ON N3R 0A2
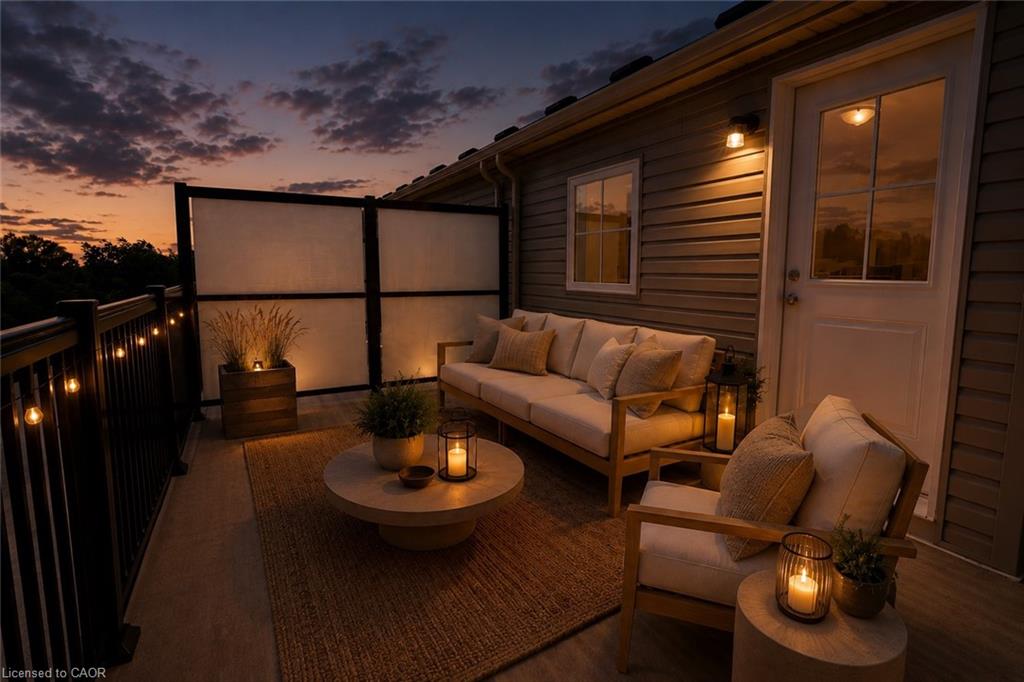

Description
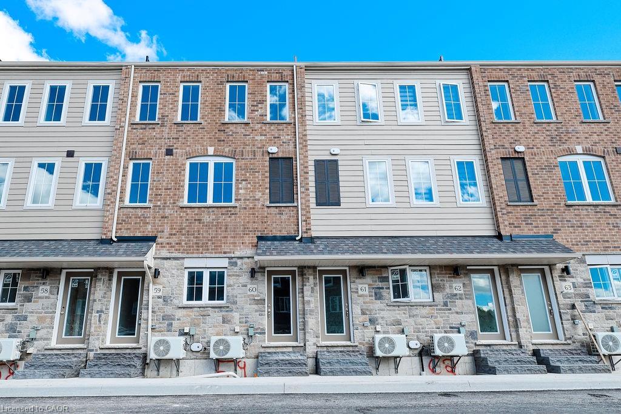
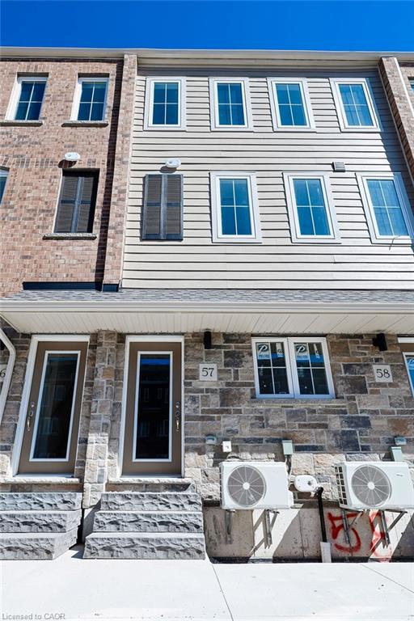
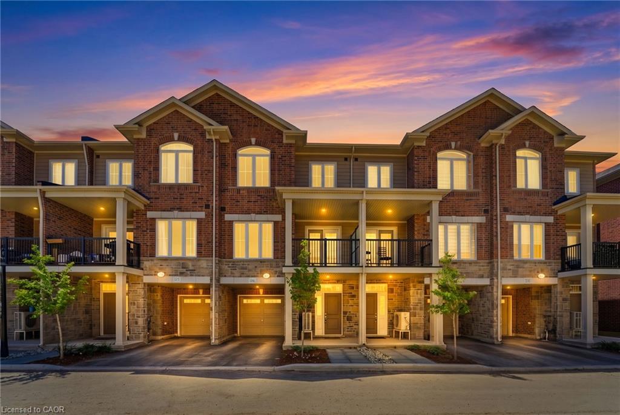
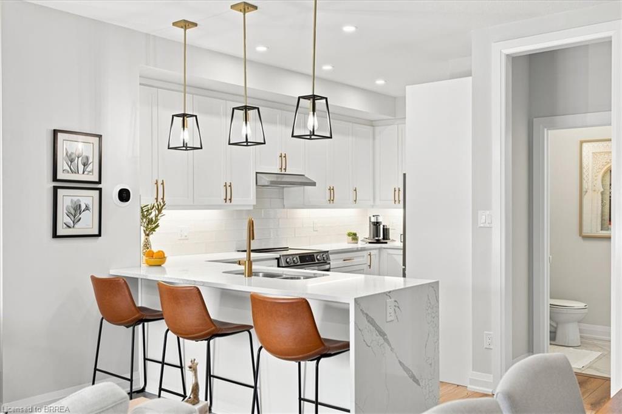
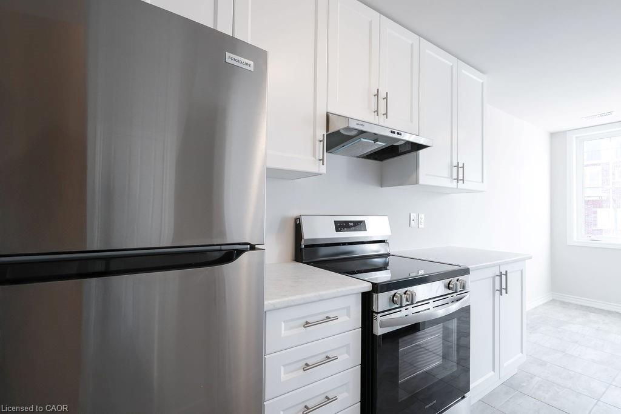
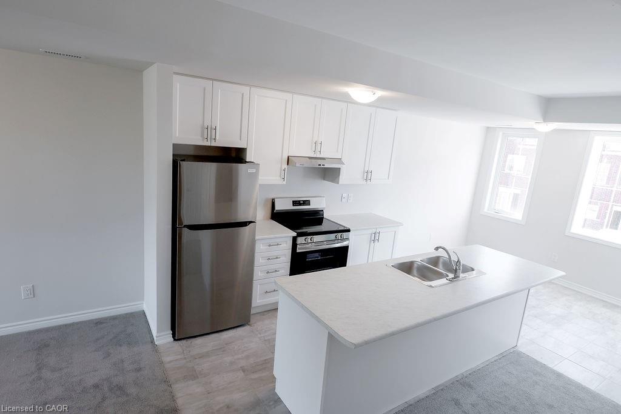
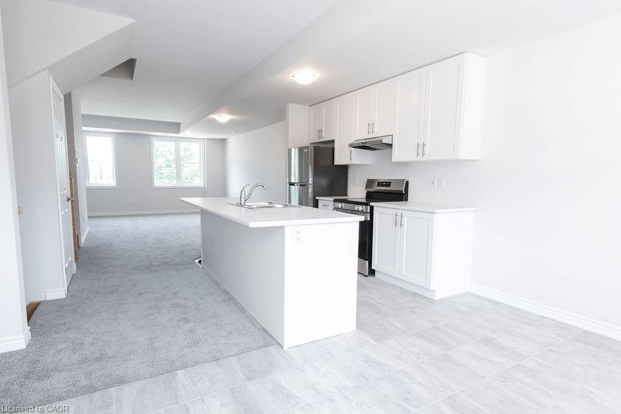
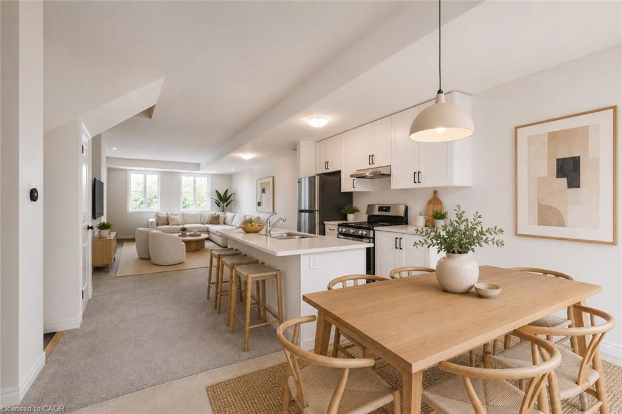
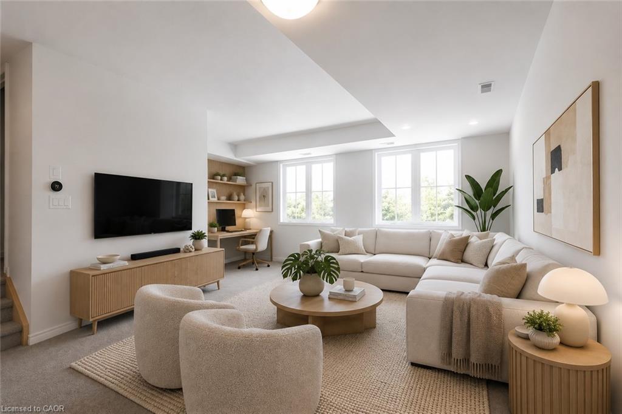
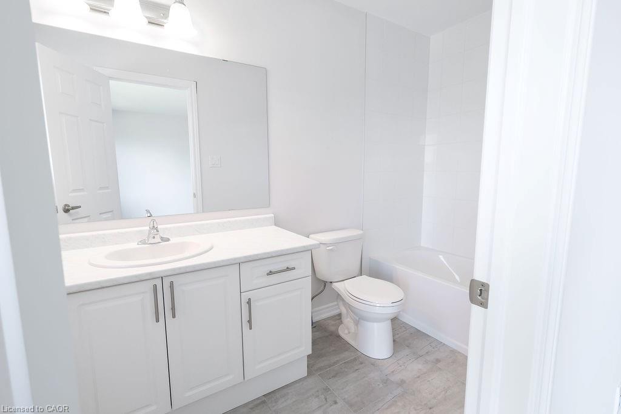
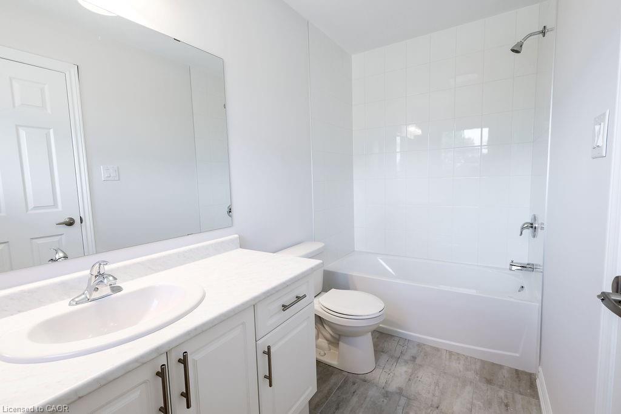
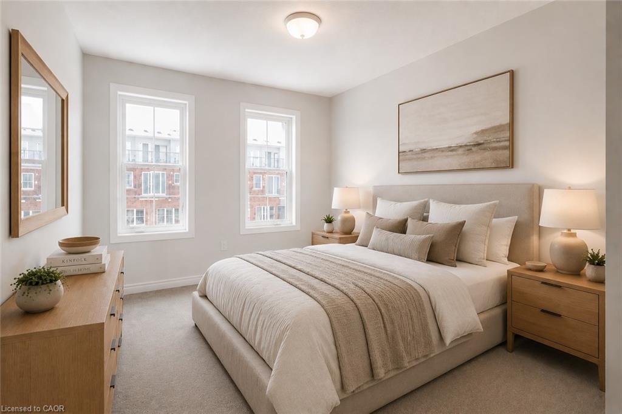
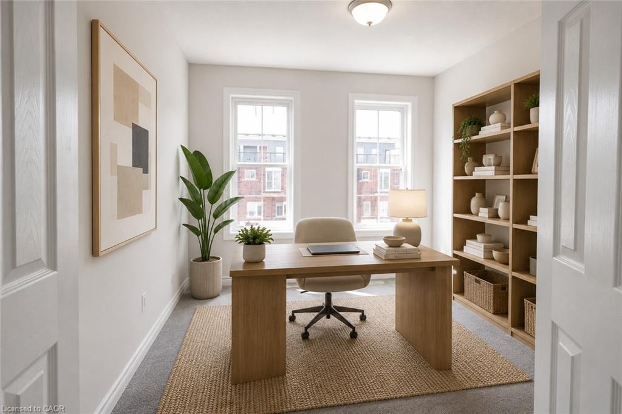
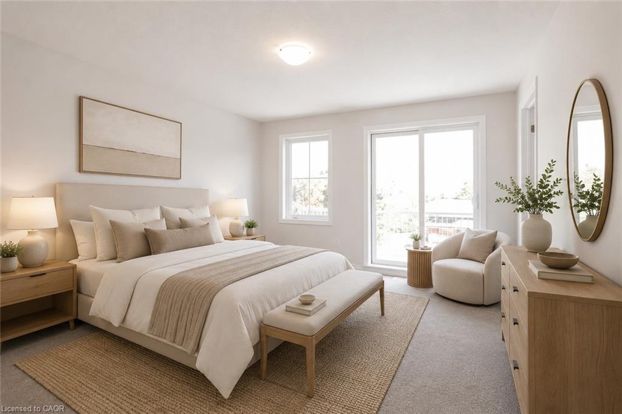
Welcome to this beautifully finished and contemporary 3-bedroom, 2.5-bath stacked townhouse, approximately 1,730 sq.ft. of thoughtfully designed living space, complete with a private roof terrace ideal for outdoor dining, entertaining, or relaxing in the sun. This impressive home is fully built and move-in ready, showcasing modern design, quality craftsmanship, and approximately $9,740 in upgrades already included. The spacious layout features open-concept living areas, generous bedroom sizes, and stylish finishes throughout, creating a perfect blend of comfort and sophistication. Highlights include a bright and open main living level, a modern upgraded kitchen and a convenient 2.5-bath layout ideal for families, professionals, or shared living. The private rooftop terrace provides exceptional outdoor living space, extending the home's functionality and appeal. Condominium corporation not yet registered; maintenance fees are estimated.
Details
| MLS # | 40831045 |
|---|---|
| Listing Type | For Sale |
| Style | Town House |
| HOA Dues | $294 |
| Sub-Type | New Construction |
| Status | Active |
| Year | 2026 |
| Days On Site | 107 |
| Listing Provided By | The Effort Trust Company | Theresa Archer |
Features
| Bed(s) | 3 |
|---|---|
| Bath(s) | 3 Total |
| SQ Feet | 1,760 |
| Story(s) | 3 |
| Zoning | OS1, H-R48 |
Interior
| Appliances | Dishwasher, Refrigerator, Stove |
|---|---|
| Rooms Total | 13 |
| Interior Features | Water Meter |
| Cooling | Central Air |
| Cooling Yes / No | No |
| Heating | Forced Air |
| Heating Yes / No | Yes |
| Laundry Features | Laundry Closet |
Exterior
| Lot Features | Urban, Highway Access, Place of Worship |
|---|---|
| Construction Materials | Brick Veneer, Stucco, Vinyl Siding |
| Roof | Asphalt Shing |
| Foundation Details | Poured Concrete |
Parking
| Parking Features | Exclusive |
|---|---|
| Attached Garage Yes / No | No |
Utilities
| Sewer | Sewer (Municipal) |
|---|
Taxes
| Tax Annual Amount | 1 |
|---|
Area Information
| Province | ON |
|---|---|
| County | Brantford |
| City | Brantford |
| Postal Code | N3R 0A2 |
| Area | 2018 Lynden Hills |
| Subarea | 2018 Brantwood Park |
| Community Name | 2018 Brantwood Park |
| School District | North Park And St. John's |
| Elementary School | Cedarland And St. Leo; |
| High School | North Park And St. John's |
| Listing VS Median (in 2018 Brantwood Park) | |
Price: $508,581 low | high Med: $515,293 sqft: 1,760 low | high Med: 1,595 $ / sqft: $289 low | high Med: $327 On site: 107 low | high Med: 64 | |
Request a showing
Request a showing
Contact
Learn More About This Property

| Province | ON |
|---|---|
| County | Brantford |
| City | Brantford |
| Postal Code | N3R 0A2 |
| Area | 2018 Lynden Hills |
| Subarea | 2018 Brantwood Park |
| Community Name | 2018 Brantwood Park |
| School District | North Park And St. John's |
| Elementary School | Cedarland And St. Leo; |
| High School | North Park And St. John's |
| Listing VS Median (in 2018 Brantwood Park) | |
Price: $508,581 low | high Med: $515,293 sqft: 1,760 low | high Med: 1,595 $ / sqft: $289 low | high Med: $327 On site: 107 low | high Med: 64 | |