



Description
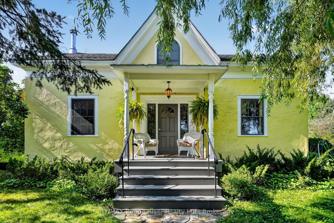
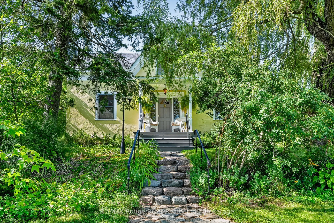
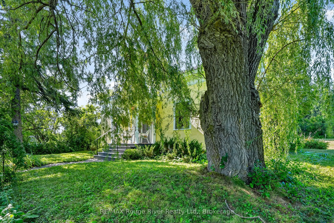
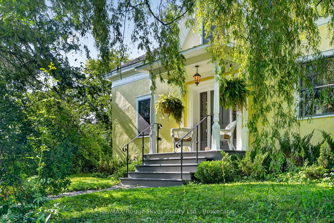
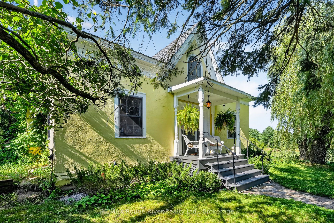
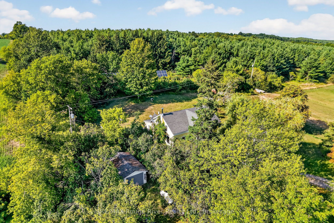
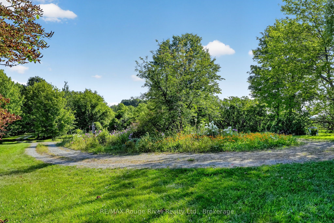
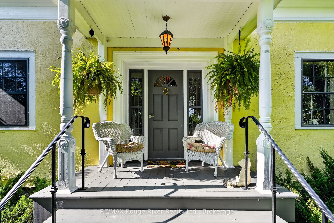
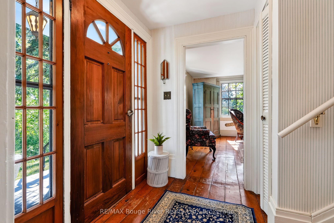
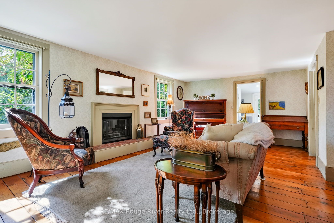
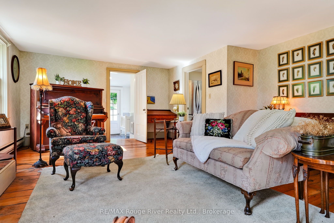
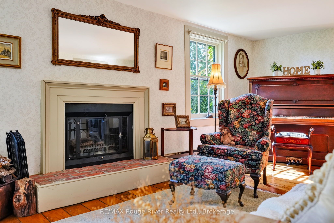
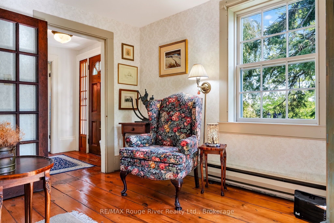
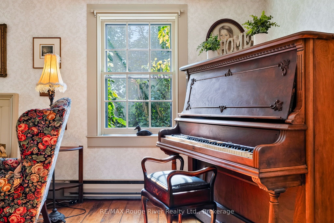
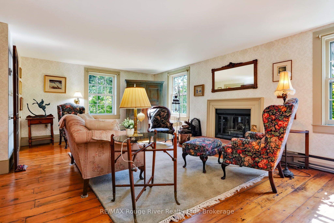
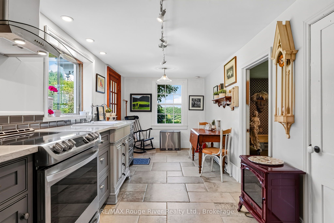
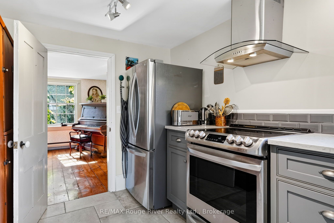
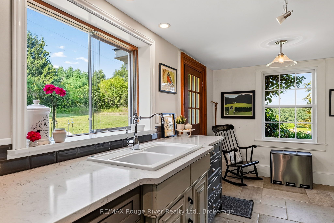
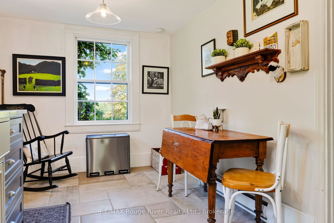
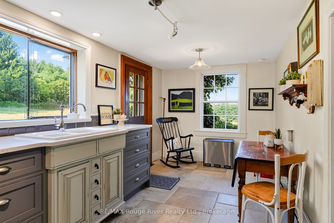
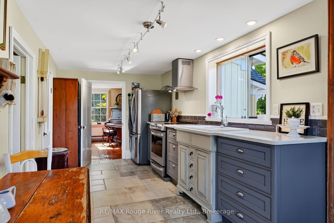
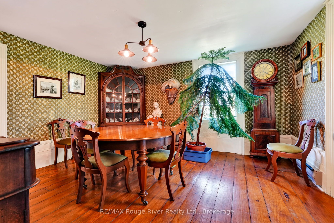
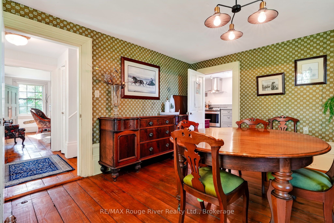
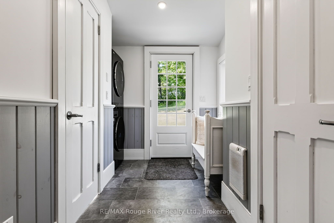
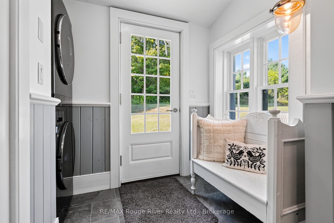
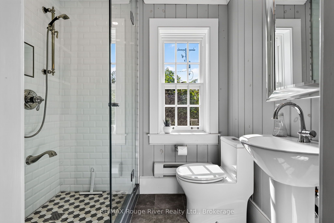
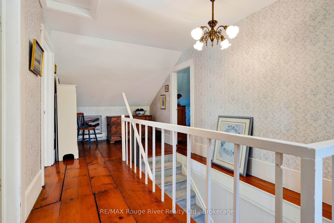
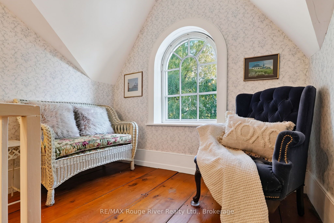
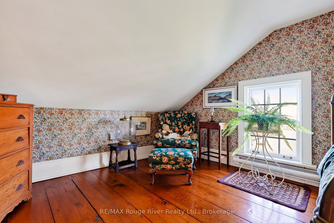
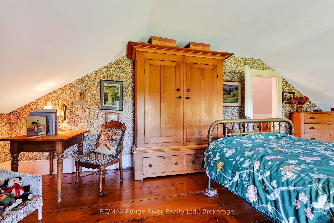
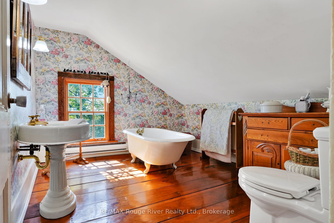
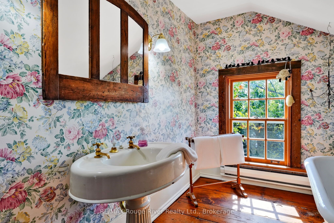
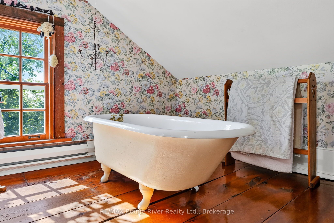
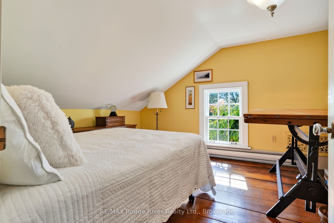
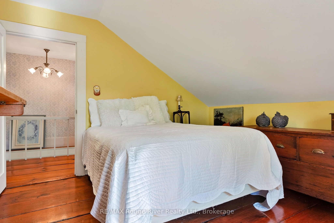
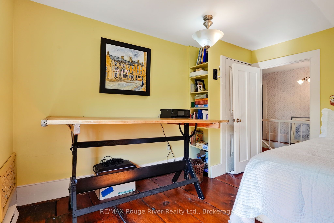
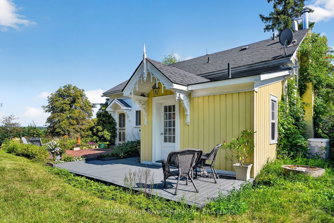
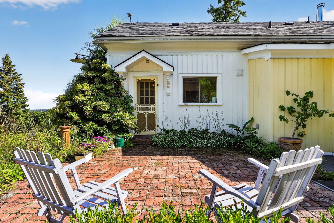
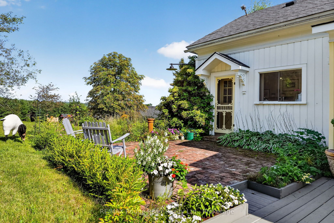
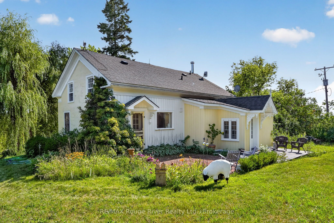
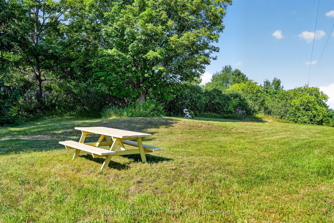
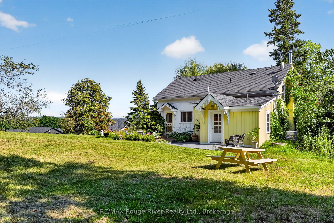
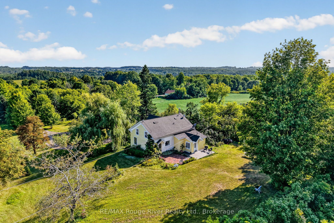
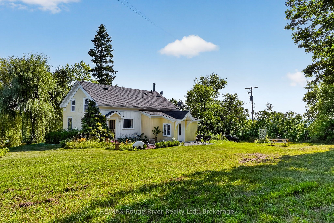
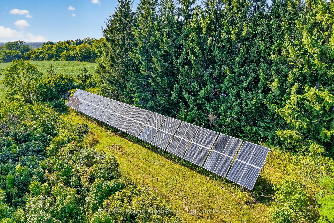
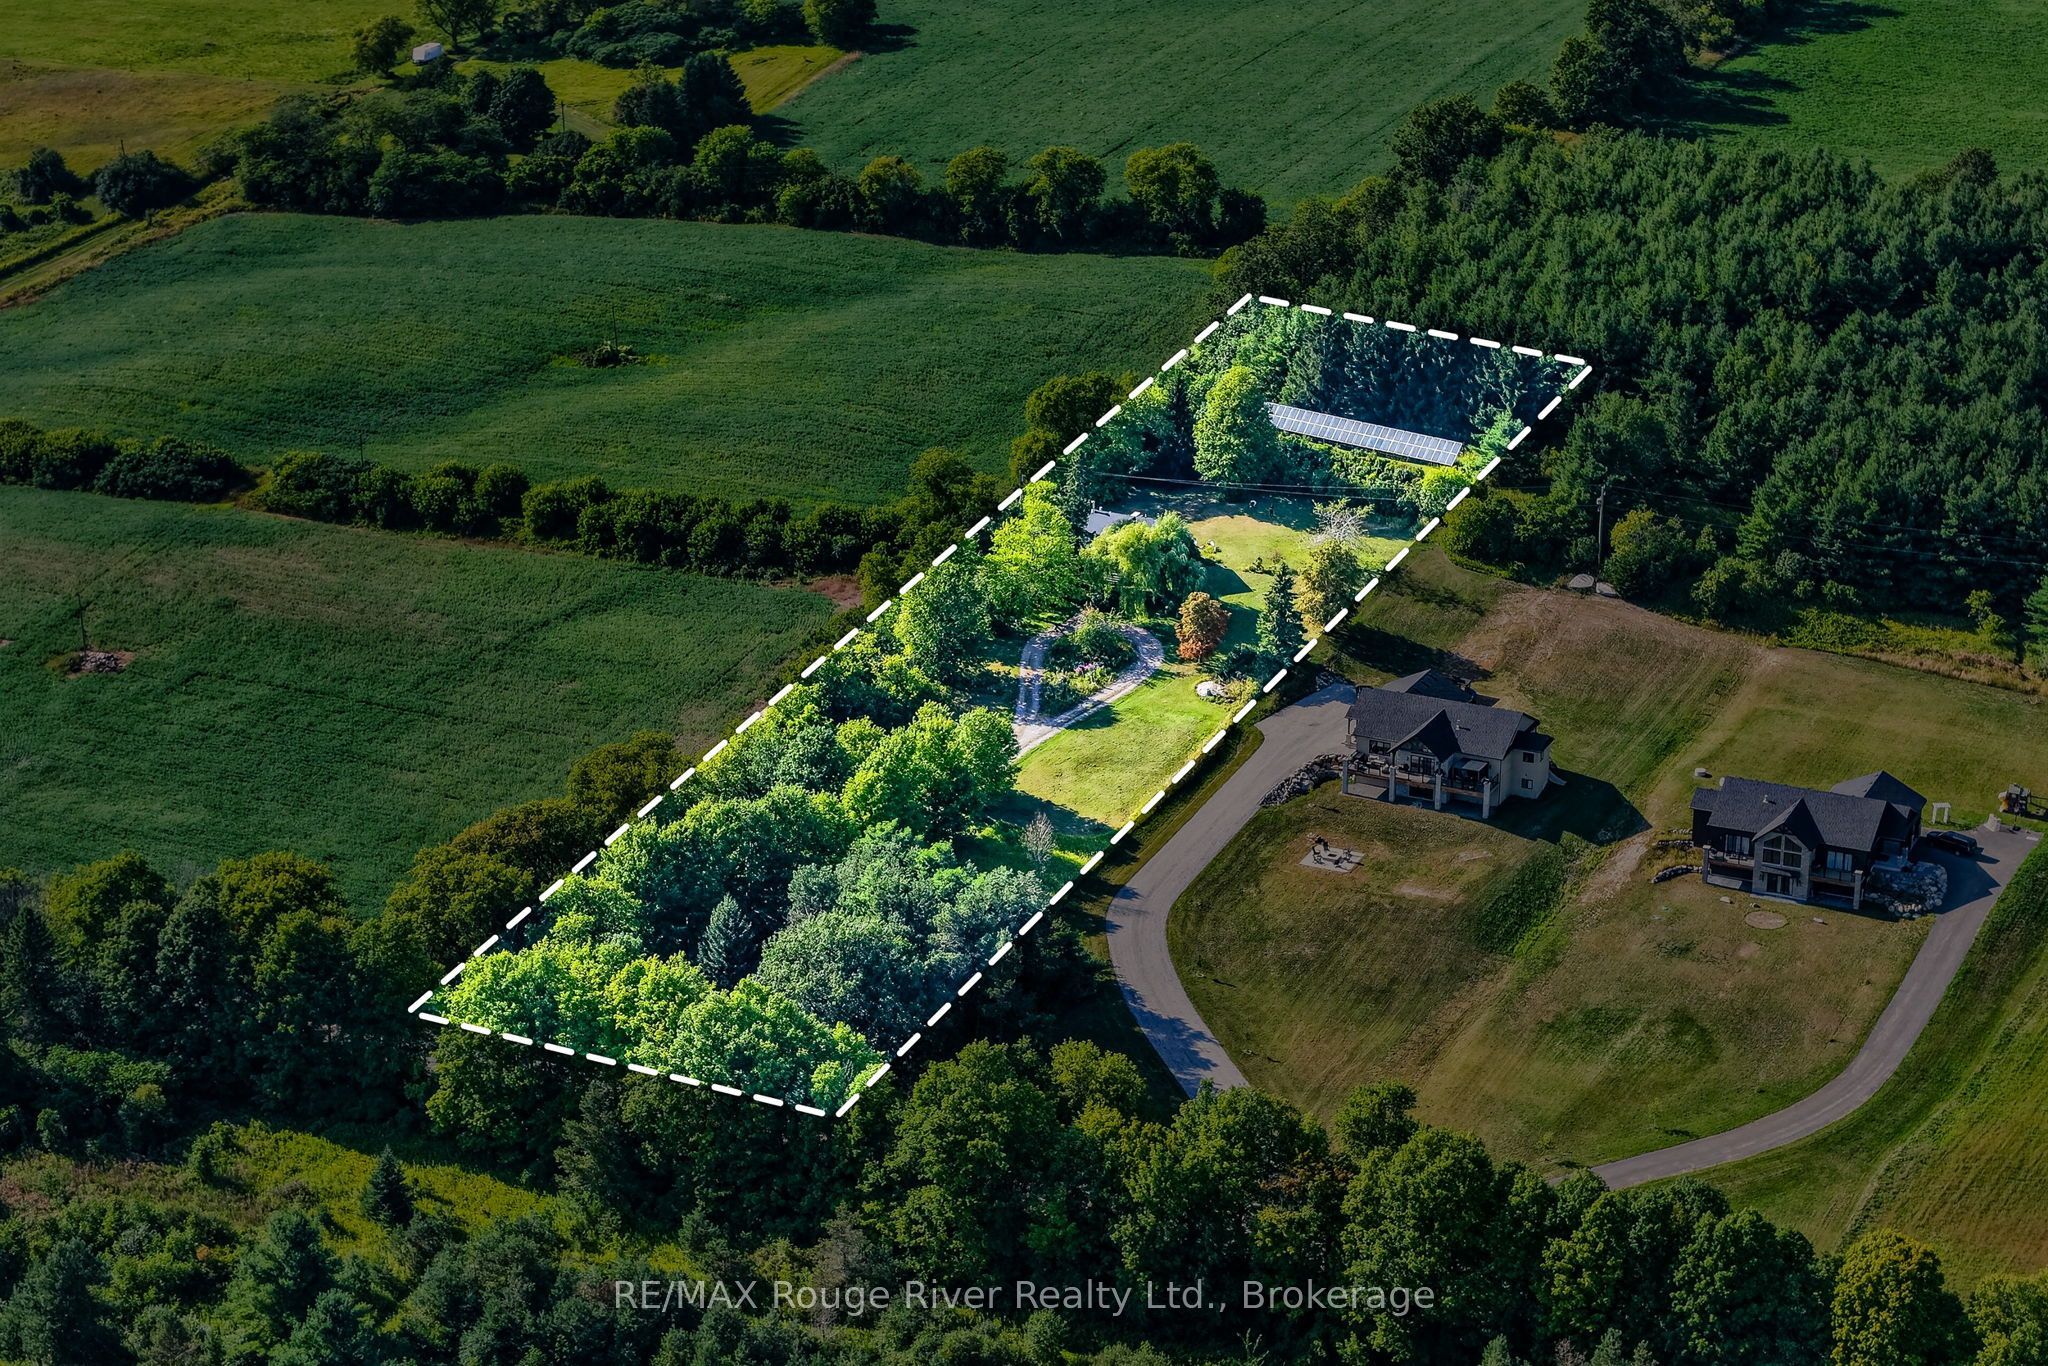
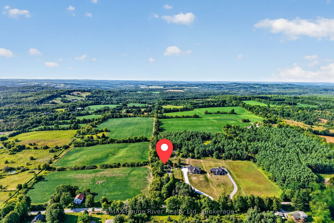
Step back in time while enjoying the comforts of today in this charming 1 1/2 storey home, nestled on just over 2 acres in the peaceful hamlet of Shiloh. A long private laneway leads to a circular driveway and a setting that feels like something from a storybook. Circa 1800's, this character-filled home features original trim, beautiful white pine flooring throughout much of the main floor, and wide red pine flooring upstairs. Large windows fill the home with natural light.The custom-made kitchen has been thoughtfully updated while preserving the charm of the era. Just off the kitchen is a spacious, bright dining room, perfect for family meals and entertaining. The inviting living room features a wood-burning mantel fireplace, creating a cozy place to relax.The main floor offers convenient laundry and a mudroom with a 3-piece bath and shower, with access to the backyard from both the kitchen and mudroom. Upstairs are two bedrooms, a 3-piece bathroom, and a charming dormer area-the perfect spot to curl up with a good book.Enjoy exceptional privacy and the peaceful sounds of nature on this beautiful rural property. A detached one-car garage, long laneway, circular driveway, and whole-home Generac generator add to the property's appeal.A freestanding solar panel system has generated approximately Net $760/month in income, with approximately 4.5 years remaining on the original 20-year contract. Buyer to conduct their own due diligence regarding the solar system, contract, income and obligations.Approximately 10 minutes to Brighton and Colborne and close to Highway 401. A truly special property where history, character, privacy and modern conveniences come together.
Details
| MLS # | X13704668 |
|---|---|
| Listing Type | For Sale |
| Style | House |
| Sub-Type | Resale |
| Status | New |
| Year | 0 |
| Days On Site | 15 |
| Listing Provided By | RE/MAX Rouge River Realty Ltd. | X13704668 498624 |
Features
| Bed(s) | 2 |
|---|---|
| Bath(s) | 2 |
| Garage | 1 |
| Basement | Y |
| Story(s) | 1 |
| Acreage | 2.00 |
| Water Front | None |
Interior
| Interior Features | Central Vacuum, Generator - Full, Water Softener, Water Treatment |
|---|---|
| Cooling | None |
| Heat Source | Electric |
| Fireplace Features | Living Room |
| Fireplace Yes / No | Yes |
Exterior
| Roof | Asphalt Shingle |
|---|---|
| Foundation Details | Stone |
| Construction Materials | Stucco (Plaster), Wood |
Parking
| Garage Yes / No | Yes |
|---|---|
| Parking Features | Private, Circular Drive |
Utilities
| Sewer | Septic |
|---|
Taxes
| Tax Annual Amount | 2714.19 |
|---|---|
| Tax Legal Description | CON 6 PT LOT 15 RP 38R380 PART 1 |
| Tax Year | 2026 |
Area Information
| Province | ON |
|---|---|
| County | Northumberland |
| City | Cramahe |
| Postal Code | K0K 1S0 |
| Area | Rural Cramahe |
| Listing VS Median (in K0K 1S0) | |
Price: $639,000 low | high Med: $242,500 On site: 15 low | high Med: 49 | |
Request a showing
Request a showing
Contact
Learn More About This Property

| Province | ON |
|---|---|
| County | Northumberland |
| City | Cramahe |
| Postal Code | K0K 1S0 |
| Area | Rural Cramahe |
| Listing VS Median (in K0K 1S0) | |
Price: $639,000 low | high Med: $242,500 On site: 15 low | high Med: 49 | |
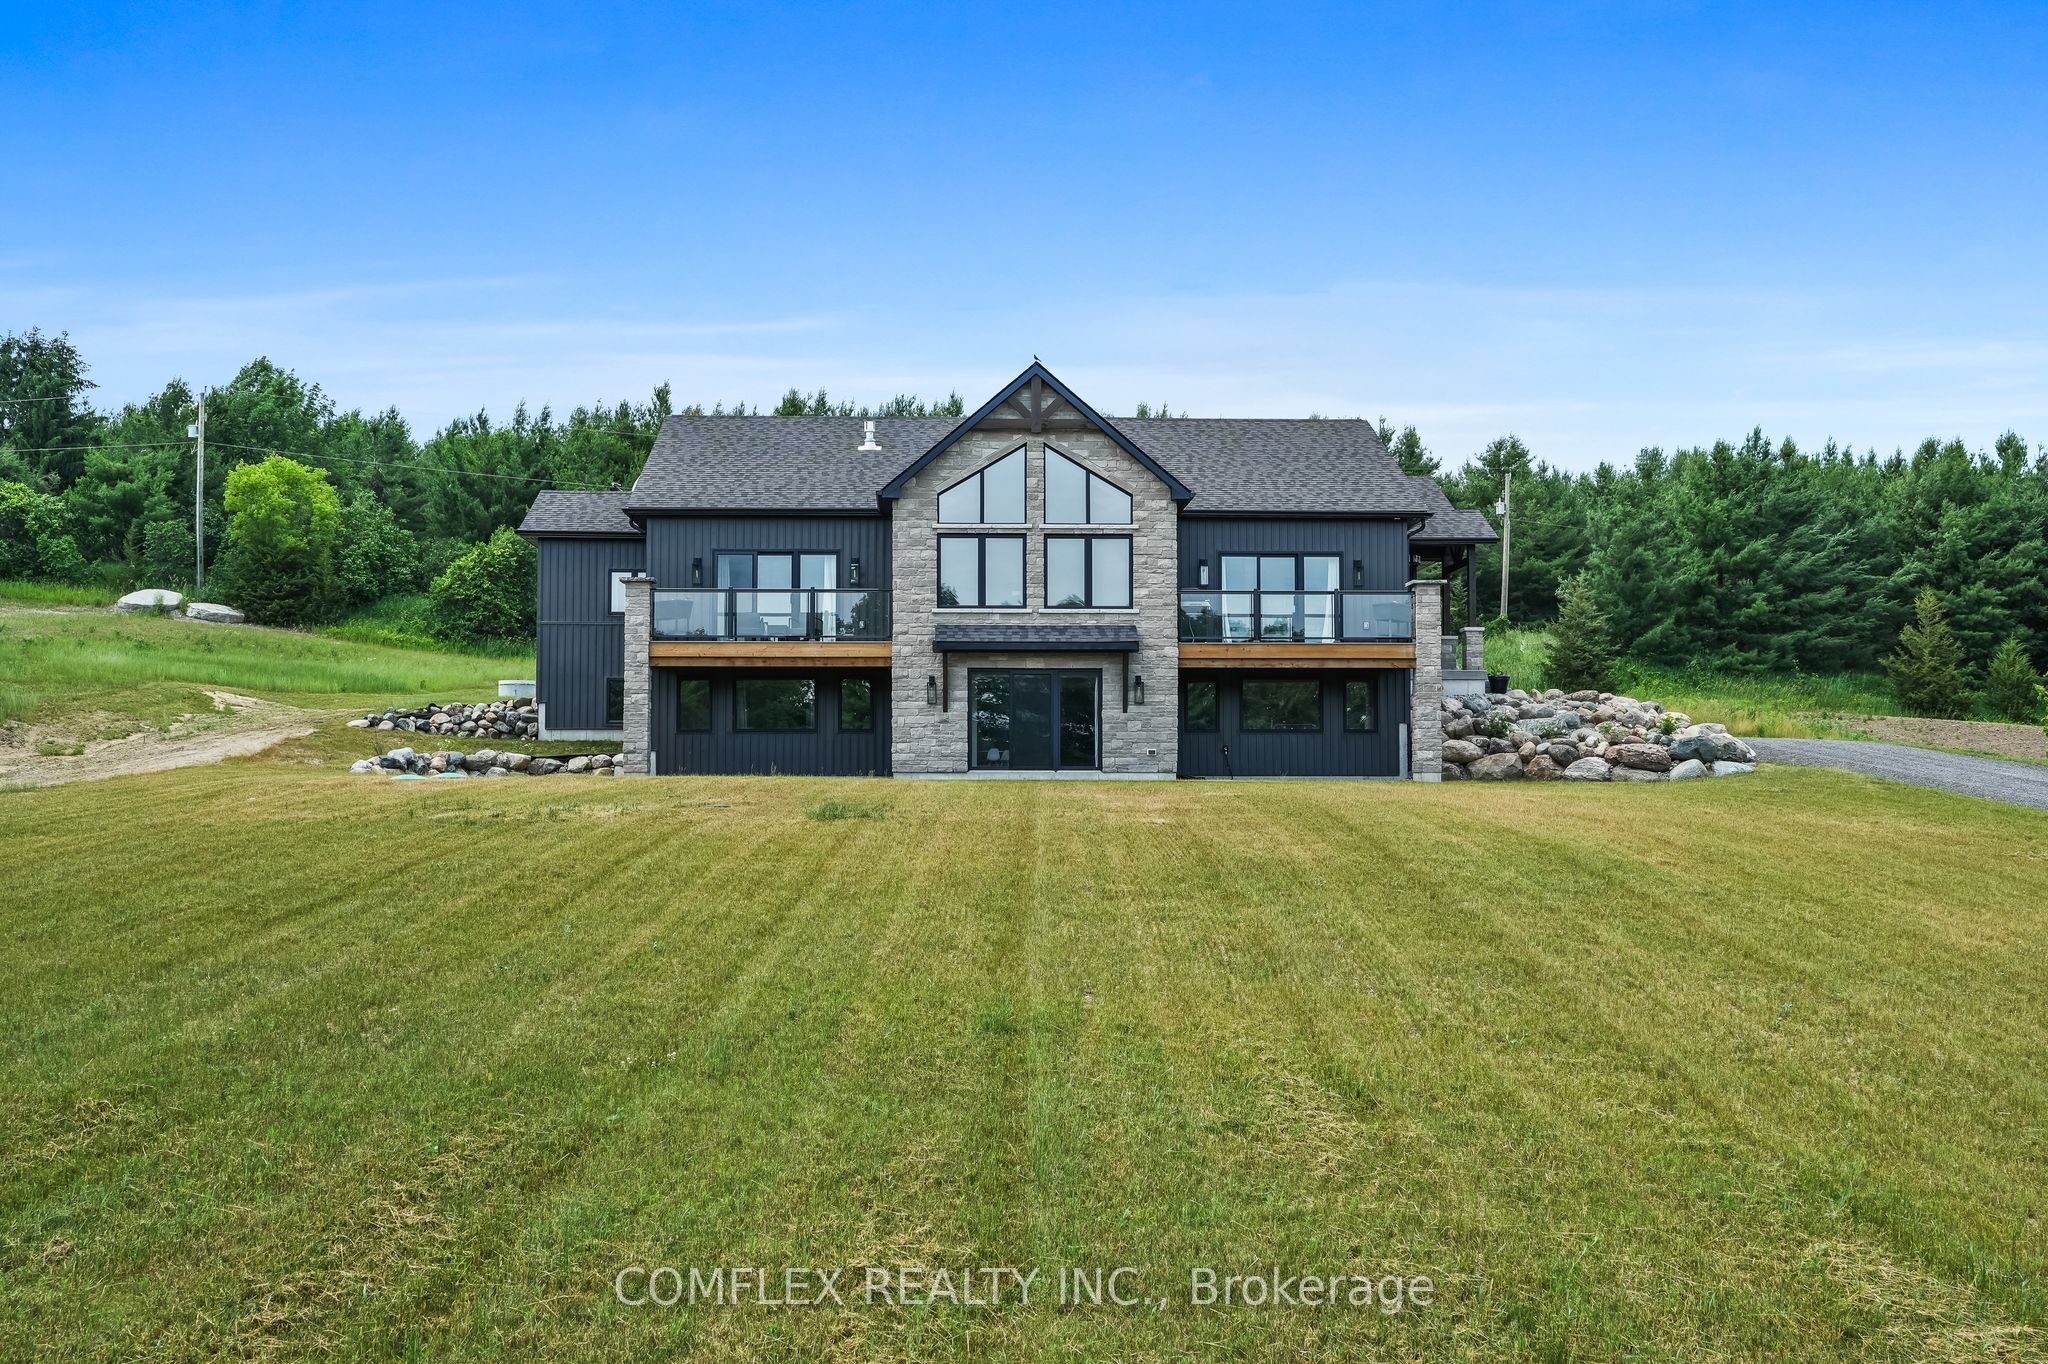 | $1,300,000580 Penryn RoadCramahe, ON K0K 1S0 |
