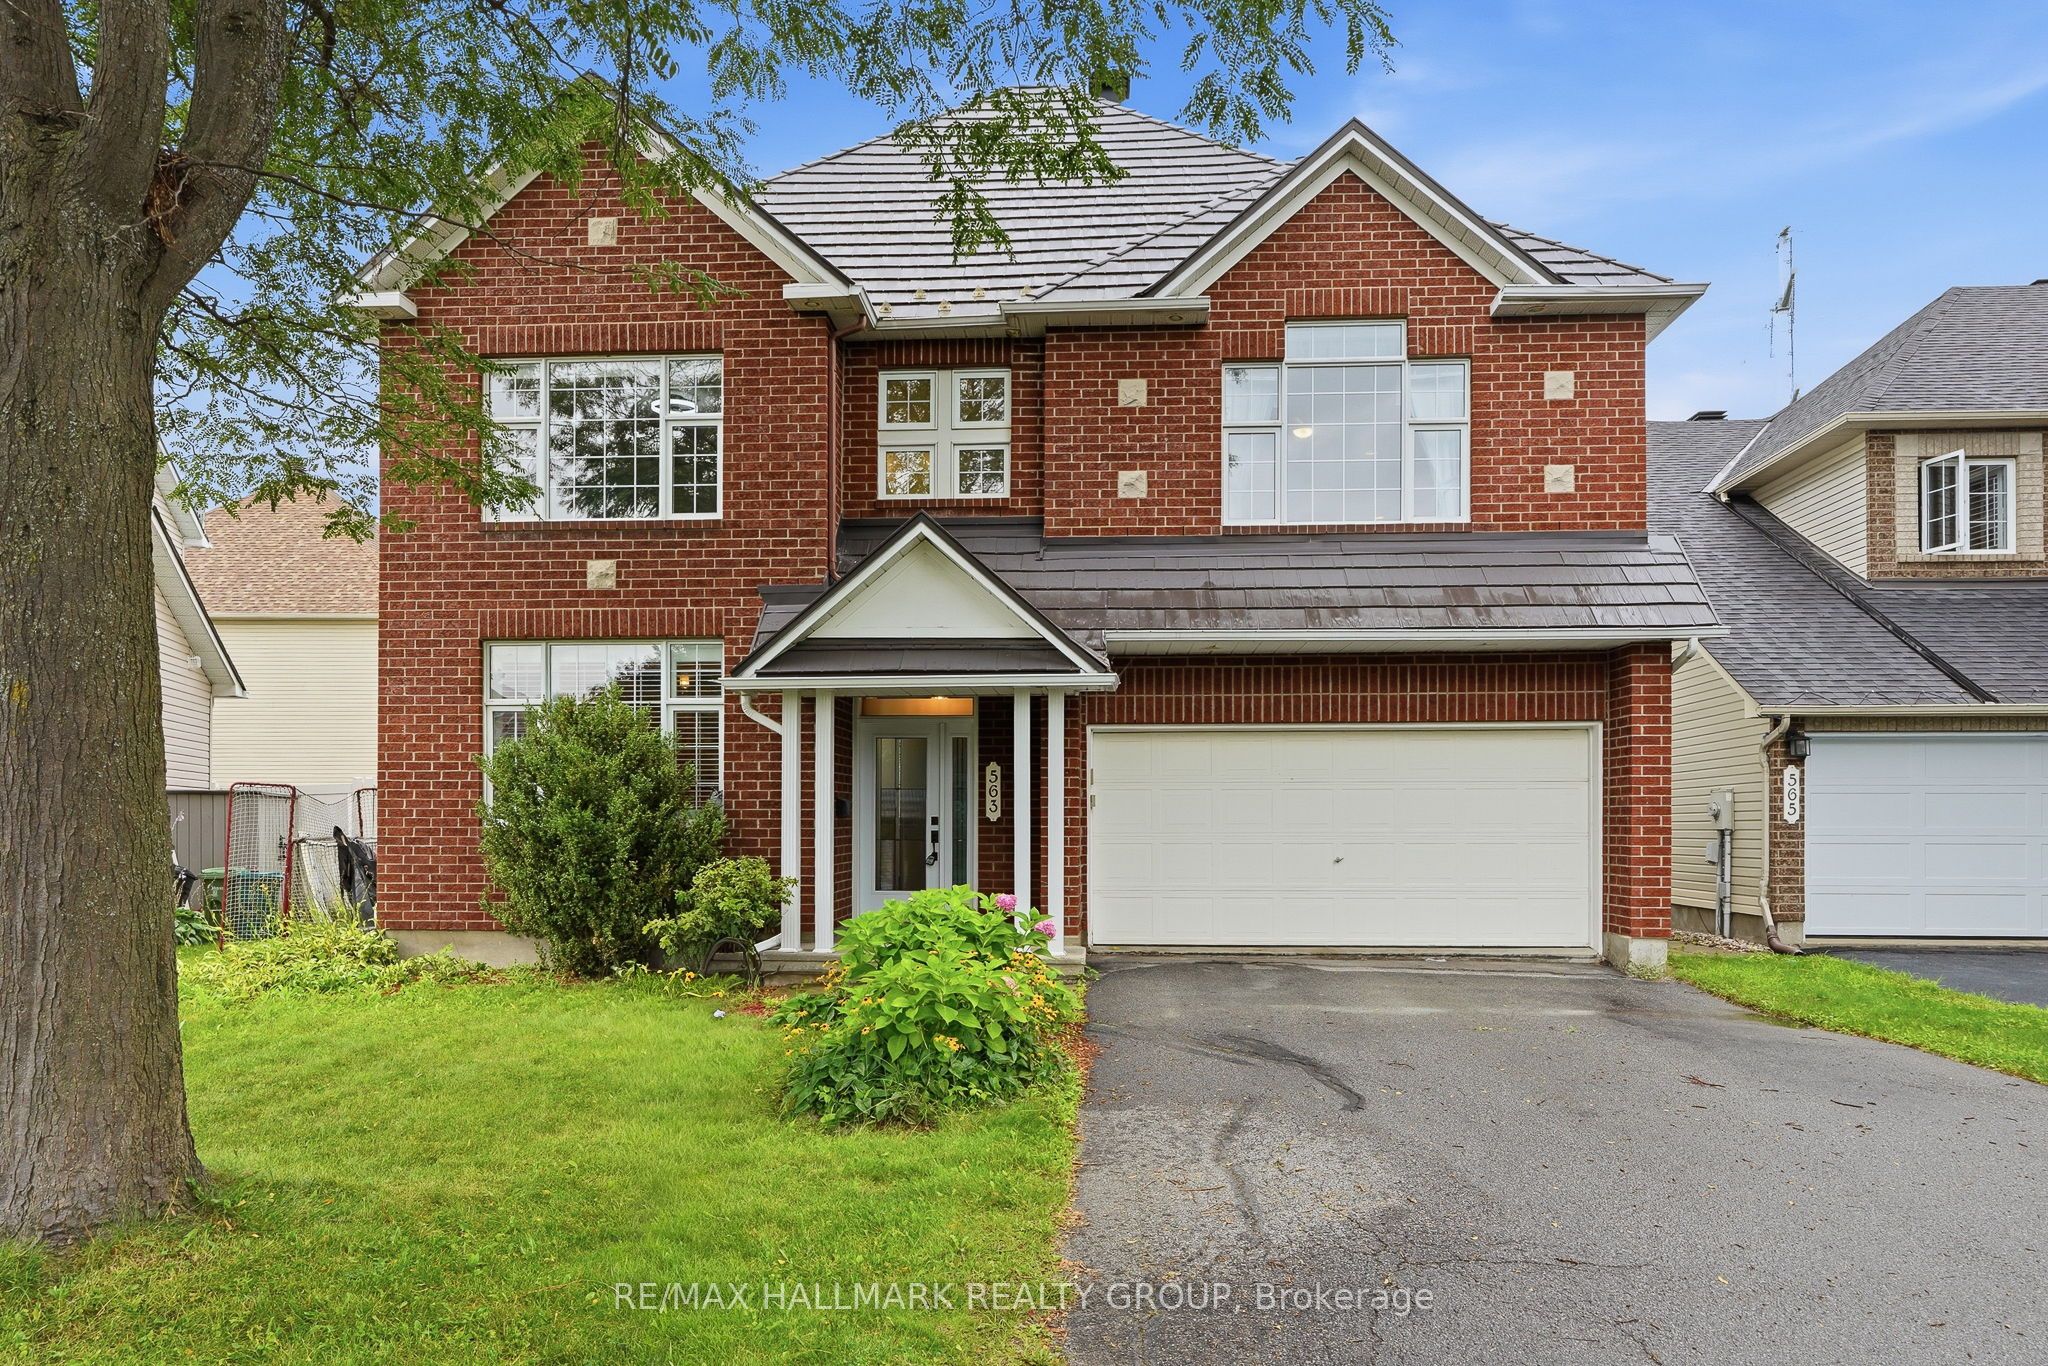
563 Evangeline Street,Orleans - Cumberland and Area, ON K4A 4G4
Orleans - Cumberland and Area, ON K4A 4G4


Description
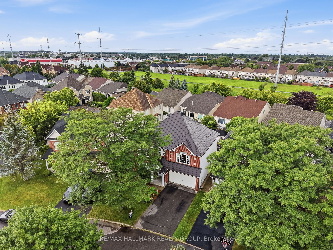
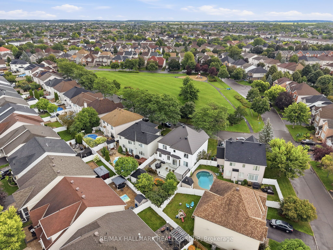
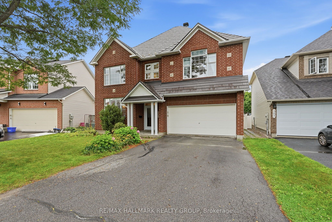
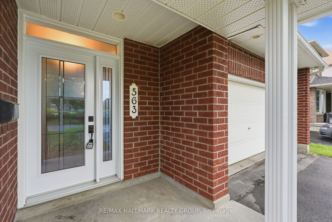
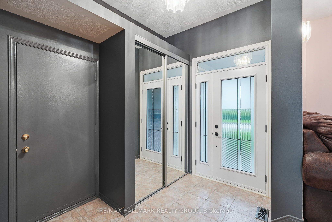
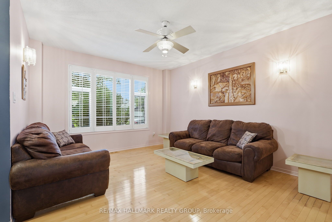
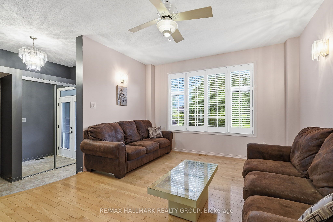
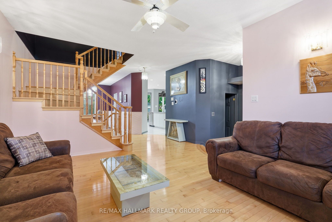
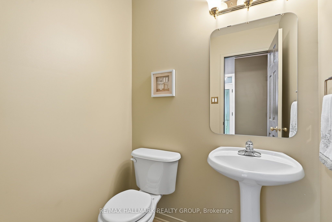
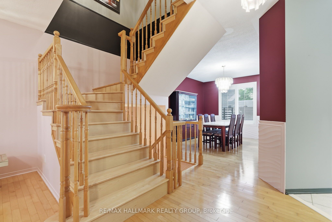
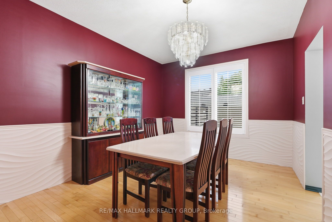
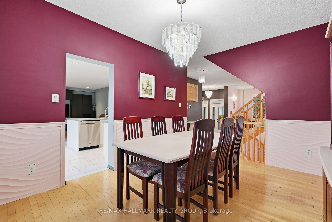
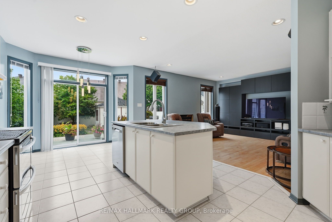
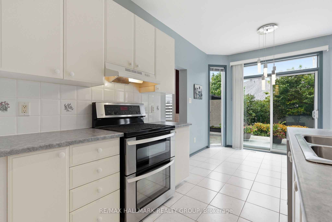
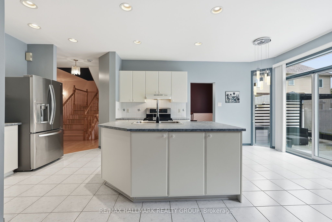
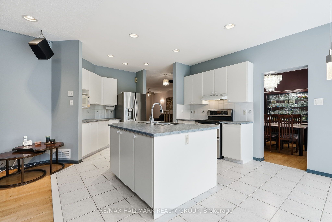
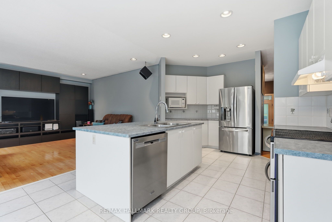
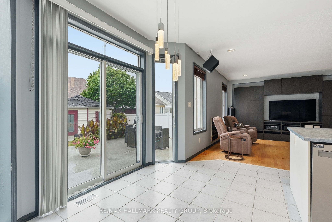
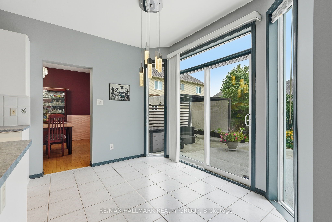
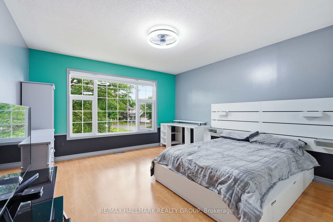
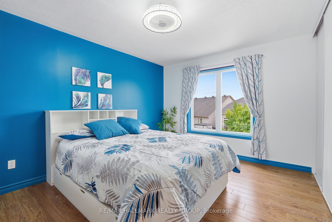
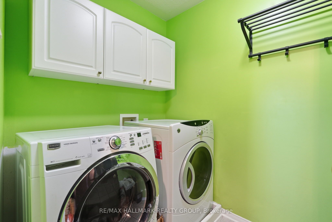
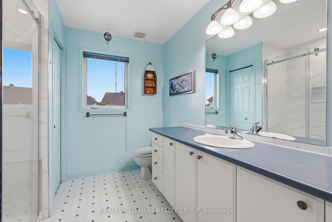
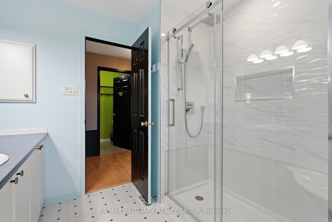
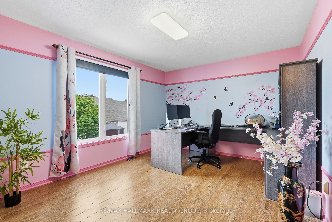
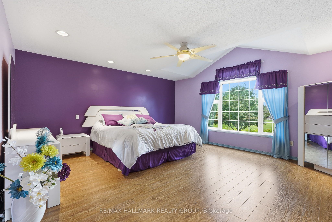
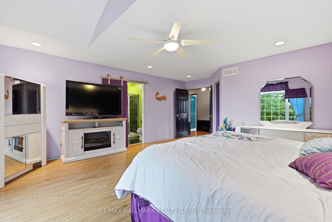
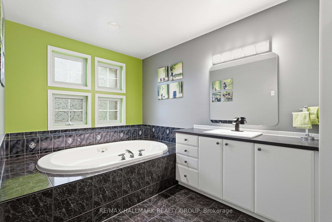
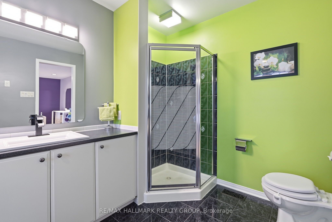
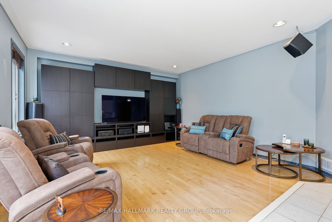
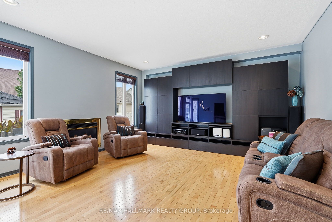
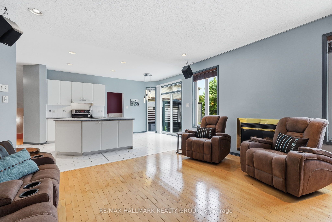
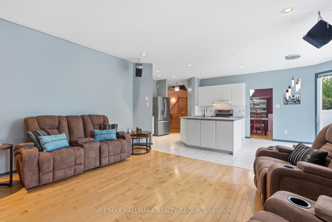
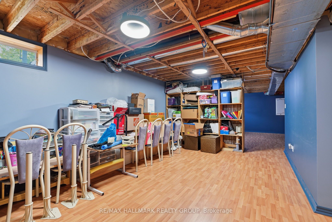
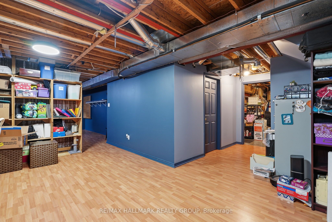
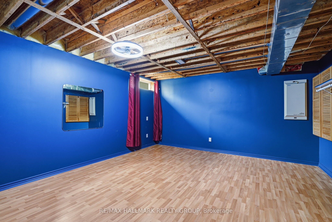
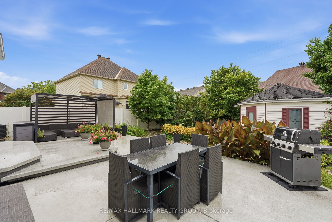
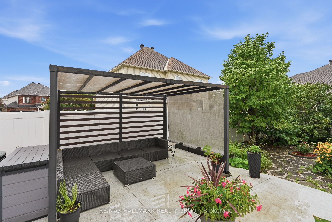
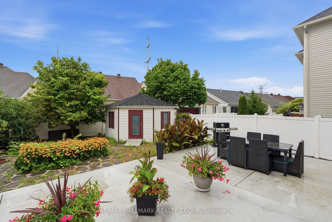
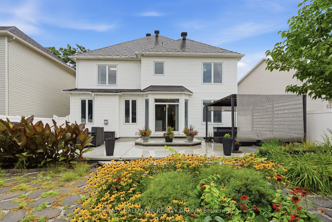
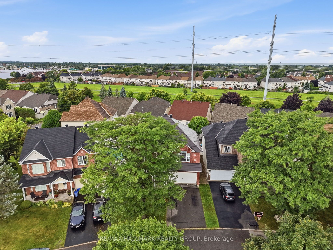
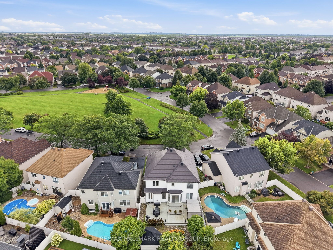
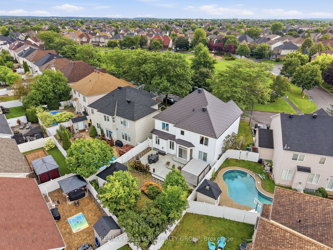
Set on an OVERSIZED, fully fenced PREMIUM LOT offering expanded backyard space with NO FRONT NEIGHBOURS located directly across from Avebury Park. Welcome to 563 Evangeline Street. Built in 2001, this two-story 2,562 sqft SIERRA MINTO home features 4 bedrooms and 3 bathrooms with insulated double car garage. Located walking distance from parks & schools in one of Orleans most sought-after neighbourhoods. Main level featuring hardwood & ceramic throughout; prestigious formal dining room with an open-concept kitchen/living room layout. Gourmet kitchen is outfitted with ample cabinetry and a convenient island. Upper-level features a primary suite with a 4-piece ensuite & a walk-in closets; another 3 good size bedrooms & a modern 3-piece main bathroom. Washer & Dryer conveniently located on the upper level. Fully finished lower level offering a huge recreational room; an area that could easily be a bedroom & plenty of storage space. LOW MAINTENANCE - Fully PVC fenced backyard with plenty of interlock surface space; a convenient pergola & storage shed. Featuring; Metal Roof (2016), Furnace (2021), A/C (2021), Front Door (2025), Window Shutters (2025), Dishwasher (2025), Hardwood upper level hallway & stairs (2019). BOOK YOUR PRIVATE SHOWING TODAY!!!
Details
| MLS # | X13696832 |
|---|---|
| Listing Type | For Sale |
| Style | House |
| Sub-Type | Resale |
| Status | New |
| Year | 0 |
| Days On Site | 18 |
| Listing Provided By | RE/MAX HALLMARK REALTY GROUP | X13696832 504302 |
Features
| Bed(s) | 4 |
|---|---|
| Bath(s) | 3 |
| Garage | 2 |
| Basement | Y |
| Story(s) | 2 |
| Acreage | 0.13 |
Interior
| Interior Features | Auto Garage Door Remote |
|---|---|
| Cooling | Central Air |
| Heat Source | Gas |
| Fireplace Features | Natural Gas |
| Fireplace Yes / No | Yes |
Exterior
| Roof | Asphalt Shingle |
|---|---|
| Foundation Details | Poured Concrete |
| Construction Materials | Brick, Vinyl Siding |
Parking
| Garage Yes / No | Yes |
|---|
Utilities
| Sewer | Sewer |
|---|
Taxes
| Tax Annual Amount | 6029.81 |
|---|---|
| Tax Legal Description | LOT 79, PLAN 4M1088, CUMBERLAND. SUBJECT TO AN EASEMENT IN FAVOUR OF THE CORPORATION OF THE CITY OF CUMBERLAND OVER PART 65 PLAN 4R16076 AS IN LT1327571, TOGETHER WITH AN EASEMENT OVER LOT 80 PLAN 4M-1088 AND SUBJECT TO AN EASEMENT IN FAVOUR OF THE OWNERS OF LOT 80 PLAN 4M-1088 AS IN LT1339827. TOGETHER WITH AN EASEEMNT OVER LOT 78 PLAN 4M1088 AS IN LT1362852. SUBJECT TO AN EASEMENT IN FAVOUR OF LOT 78 PLAN 4M1088 AS IN LT1362852. |
| Tax Year | 2026 |
Area Information
| Province | ON |
|---|---|
| County | Ottawa |
| City | Orleans - Cumberland and Area |
| Postal Code | K4A 4G4 |
| Area | 1118 Avalon East |
| Listing VS Median (in K4A 4G4) | |
Price: $849,000 low | high Med: $0 On site: 18 low | high Med: | |
Request a showing
Request a showing
Contact
Learn More About This Property

| Province | ON |
|---|---|
| County | Ottawa |
| City | Orleans - Cumberland and Area |
| Postal Code | K4A 4G4 |
| Area | 1118 Avalon East |
| Listing VS Median (in K4A 4G4) | |
Price: $849,000 low | high Med: $0 On site: 18 low | high Med: | |