New Listing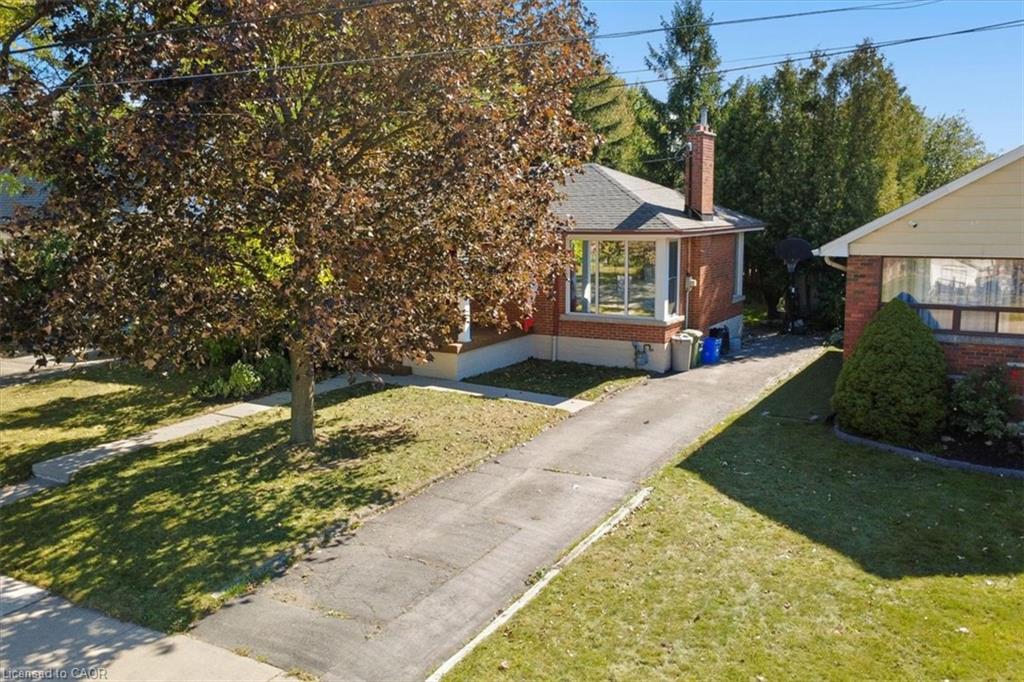
56 Everton Place,Hamilton, ON L8T 1G7
Hamilton, ON L8T 1G7

Description
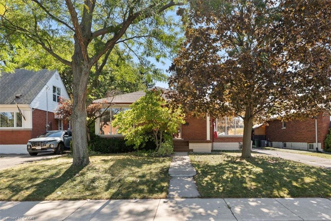
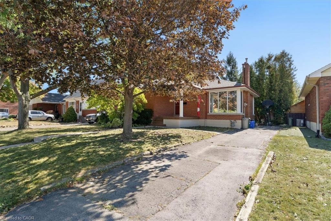
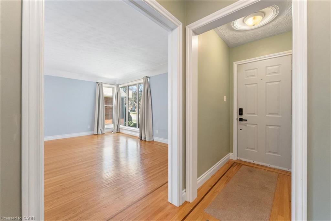
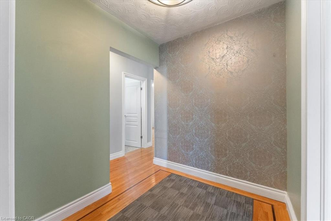
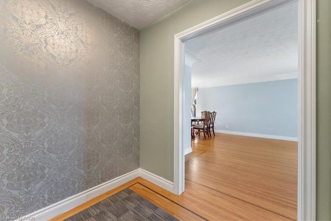
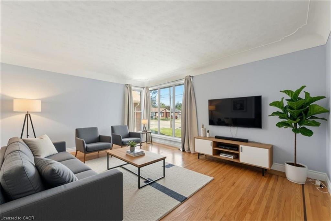
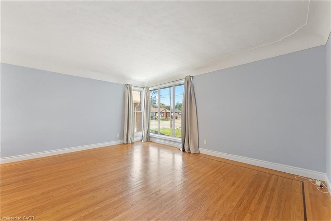
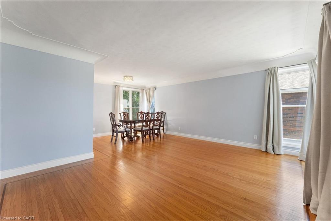
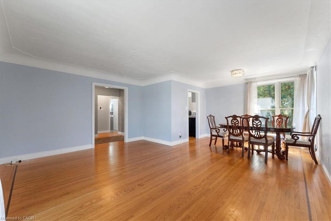
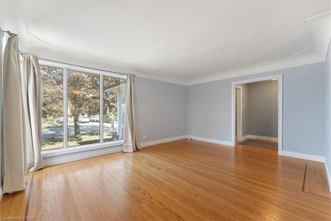
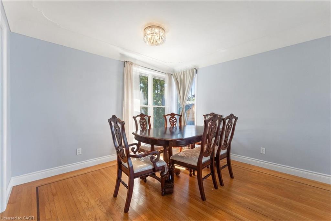
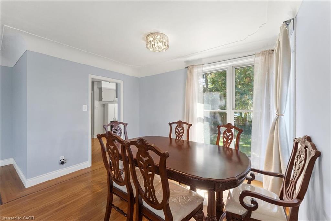
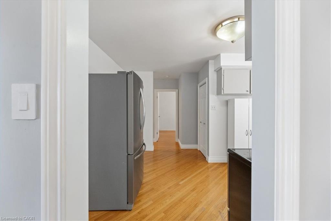
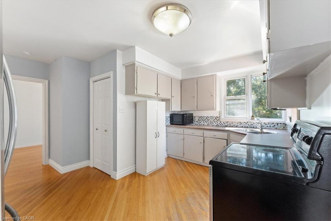
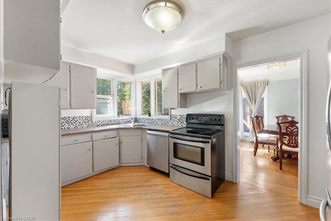
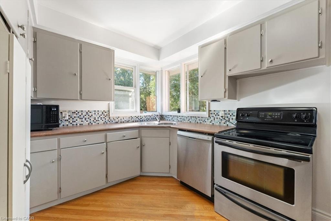
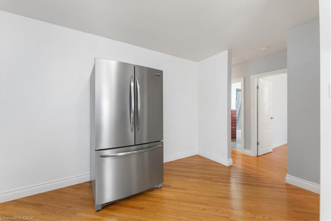
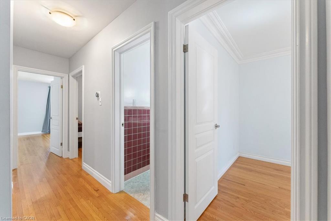
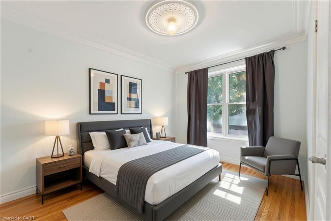
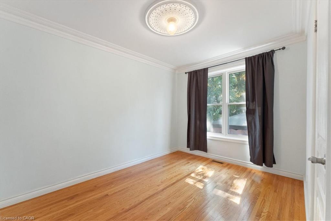
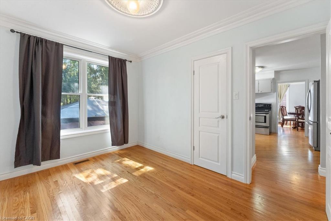
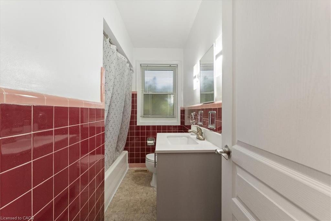
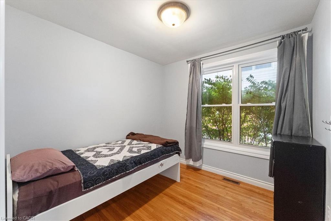
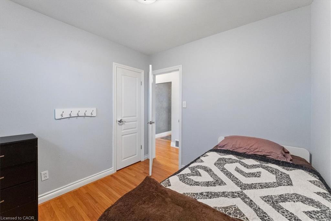
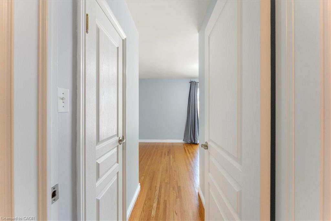
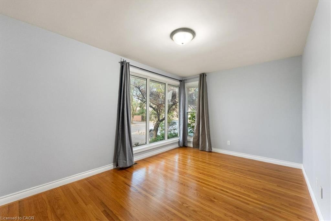
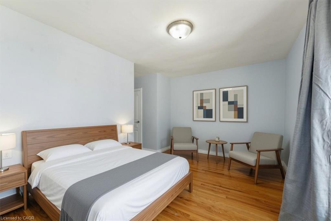
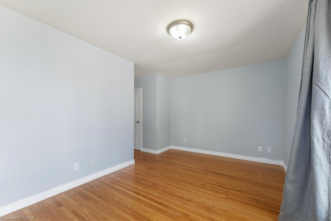
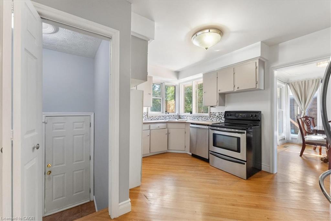
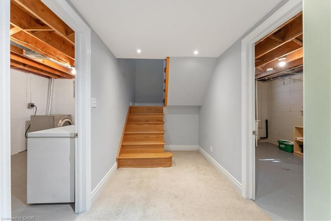
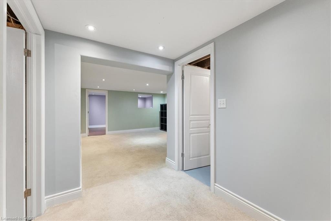
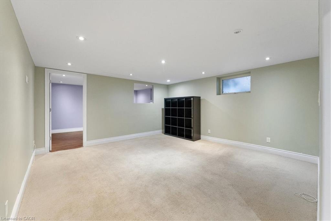
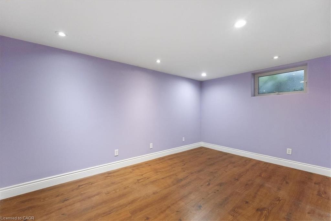
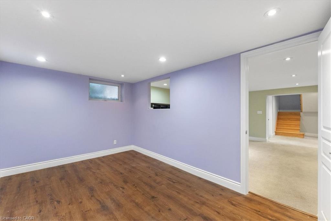
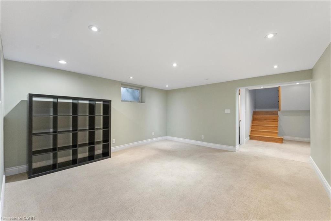
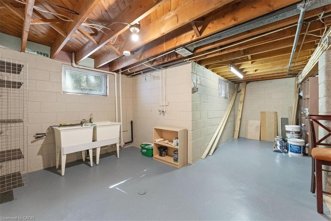
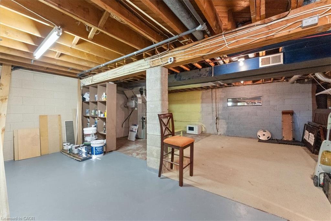
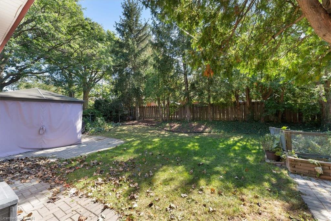
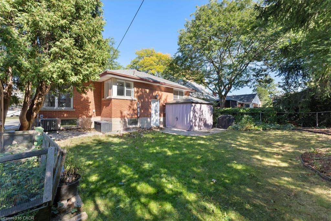
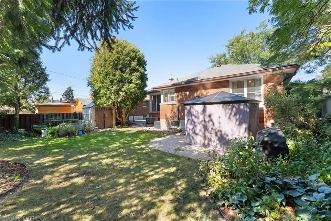
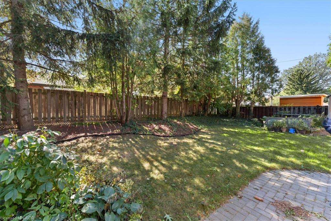
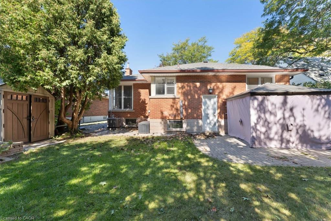
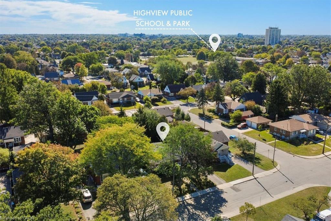
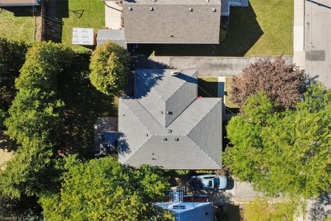
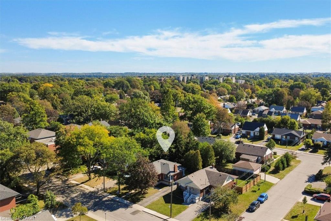
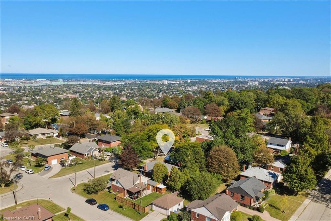
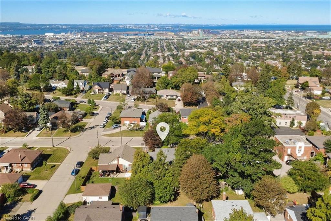
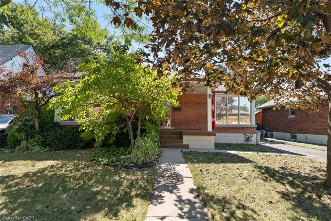
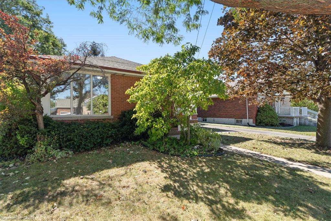
This beautiful all-brick bungalow sits on a quiet street in an established Hamilton Mountain neighbourhood, just a three minute walk from the scenic mountain brow, walking path, and East Lookout Point. The main floor offers over 1,200 square feet of living space with three bedrooms, a large living/dining room, and a spacious kitchen with a perfect view of the yard. The lower level adds a bonus bedroom, finished recreation room, dedicated laundry room, and a massive utility room that can be finished into more livable space. A separate rear entrance gives you options in the basement, whether that's an in-law suite for family or a two-unit setup as an investment property. Outside, the private yard has plenty of room, and the driveway fits up to five vehicles. The Kenilworth access, highway, and everyday amenities are all close by, while the mature trees and quiet streets keep it feeling tucked away. This is a solid home in a great neighbourhood!
Details
| MLS # | 40867732 |
|---|---|
| Listing Type | For Sale |
| Style | House |
| Sub-Type | Resale |
| Status | Active Under Contract |
| Year | 1955 |
| Days On Site | 3 |
| Listing Provided By | RE/MAX Escarpment Realty Inc. | Madelyn Townes |
Features
| Bed(s) | 4 |
|---|---|
| Bath(s) | 1 Total |
| SQ Feet | 1,212 |
| Basement | Y |
| Story(s) | 1 |
| Zoning | C |
| Acreage | 0.12 |
Interior
| Appliances | Water Heater, Dishwasher, Dryer, Refrigerator, Stove, Washer |
|---|---|
| Rooms Total | 12 |
| Interior Features | In-law Capability |
| Cooling | Central Air |
| Cooling Yes / No | No |
| Heating | Forced Air, Natural Gas |
| Heating Yes / No | Yes |
| Window Features | Window Coverings |
| Laundry Features | In Basement |
Exterior
| Lot Features | Urban, Ample Parking, Highway Access, Hospital, Park, Public Transit, Schools, Trails |
|---|---|
| Construction Materials | Brick |
| Roof | Asphalt Shing |
| Foundation Details | Concrete Block |
Parking
| Parking Features | Asphalt |
|---|---|
| Open Parking Yes / No | Yes |
| Attached Garage Yes / No | No |
Utilities
| Sewer | Sewer (Municipal) |
|---|
Taxes
| Tax Annual Amount | 4744.02 |
|---|
Area Information
| Province | ON |
|---|---|
| County | Hamilton |
| City | Hamilton |
| Postal Code | L8T 1G7 |
| Area | 25 Hamilton Mountain |
| Subarea | 250 Sunninghill |
| Community Name | 250 Sunninghill |
| School District | St. Jean De Brebeuf, Sherwood |
| Elementary School | St. Margaret Mary, Highview |
| High School | St. Jean De Brebeuf, Sherwood |
| Listing VS Median (in 250 Sunninghill) | |
Price: $624,900 low | high Med: $2,500 sqft: 1,212 low | high Med: 1,165 $ / sqft: $516 low | high Med: $2 On site: 3 low | high Med: 31.5 | |
Request a showing
Request a showing
Contact
Learn More About This Property

| Province | ON |
|---|---|
| County | Hamilton |
| City | Hamilton |
| Postal Code | L8T 1G7 |
| Area | 25 Hamilton Mountain |
| Subarea | 250 Sunninghill |
| Community Name | 250 Sunninghill |
| School District | St. Jean De Brebeuf, Sherwood |
| Elementary School | St. Margaret Mary, Highview |
| High School | St. Jean De Brebeuf, Sherwood |
| Listing VS Median (in 250 Sunninghill) | |
Price: $624,900 low | high Med: $2,500 sqft: 1,212 low | high Med: 1,165 $ / sqft: $516 low | high Med: $2 On site: 3 low | high Med: 31.5 | |