
Description
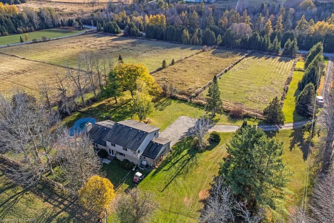
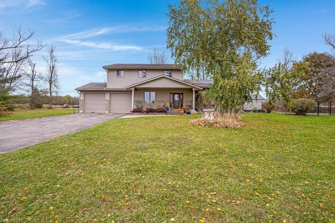
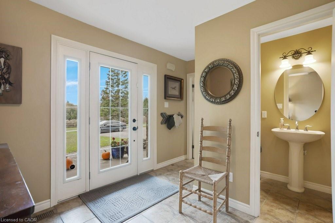
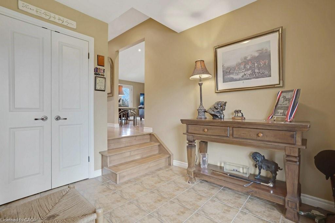
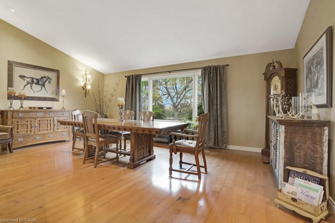
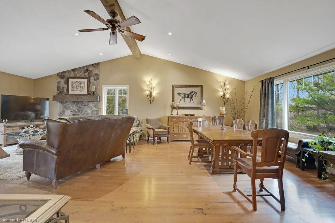
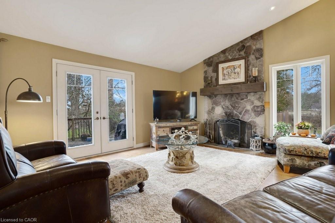
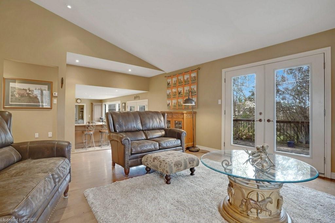
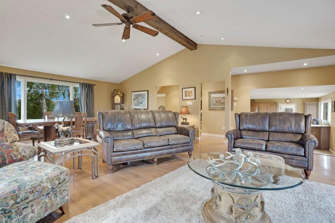
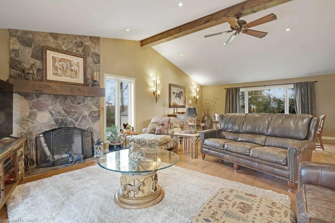
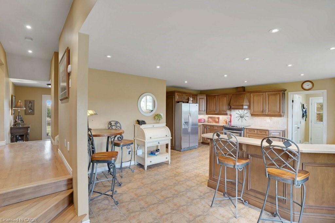
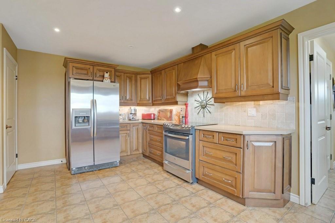
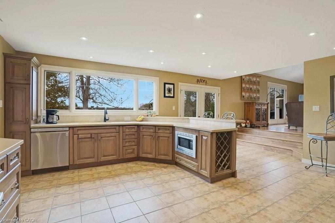
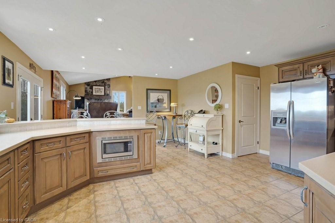
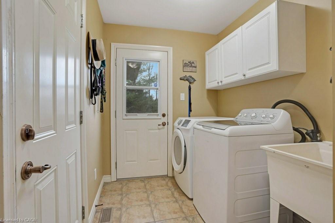
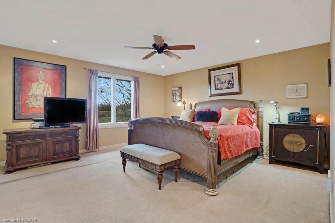
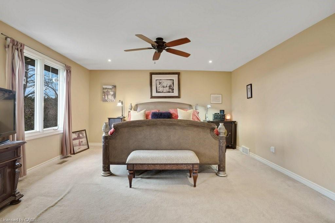
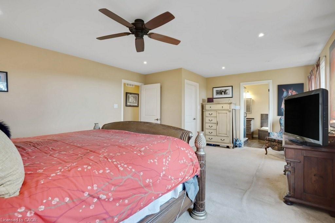
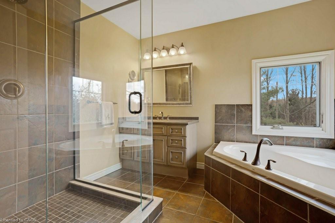
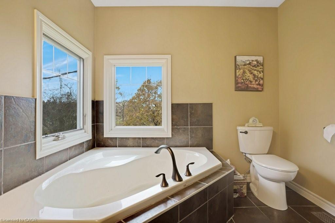
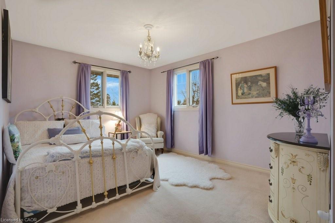
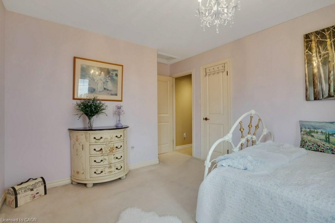
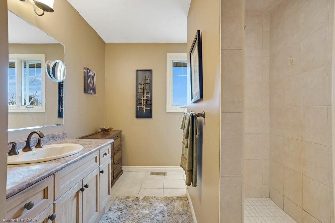
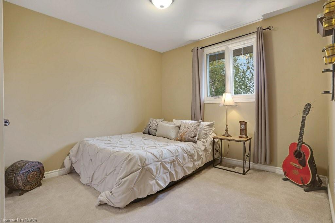
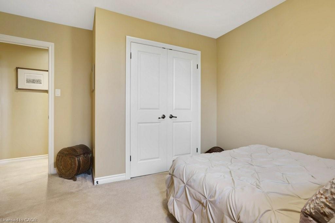
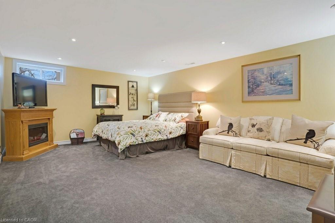
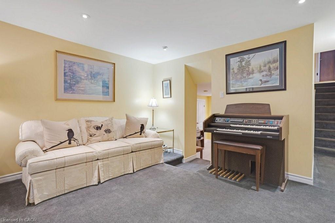
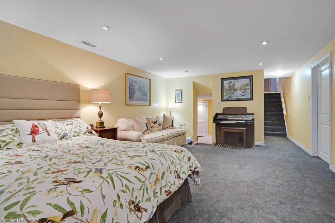
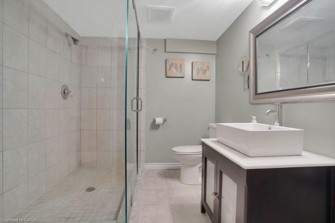
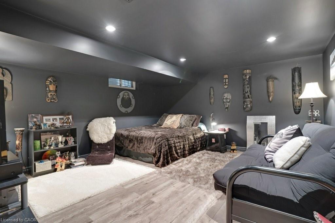
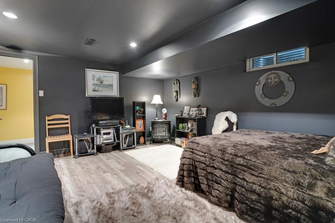
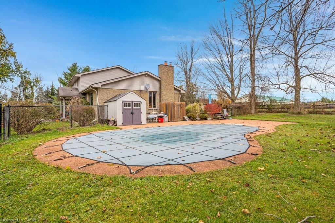
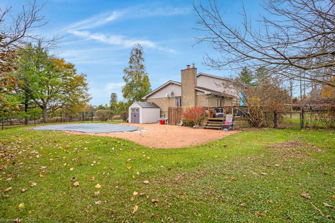
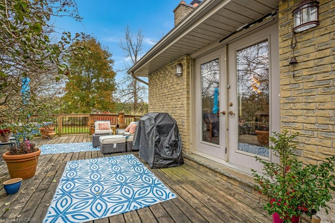
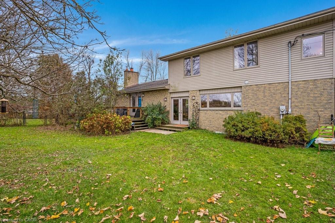
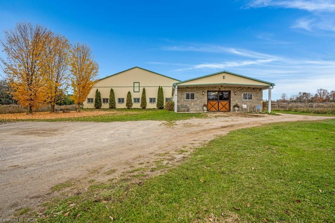
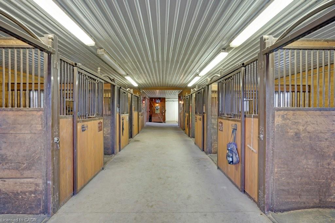
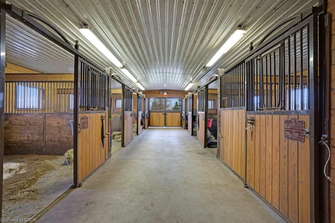
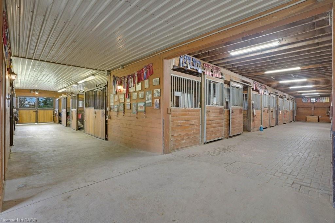
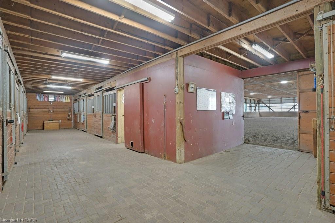
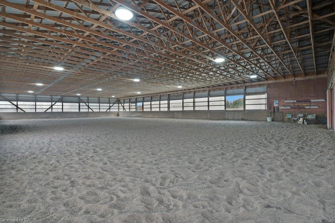
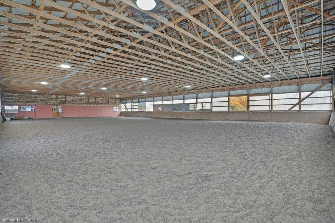
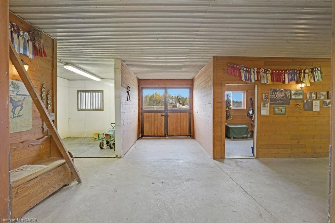
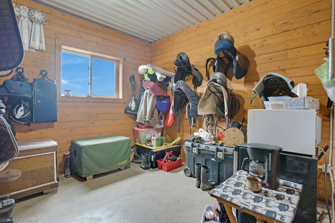
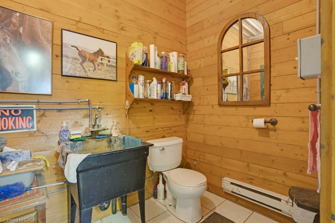
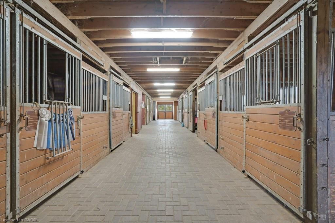
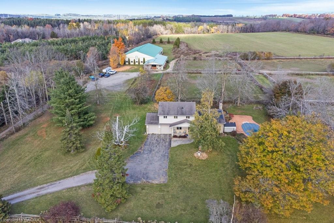
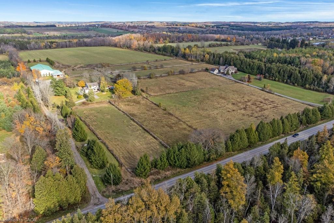
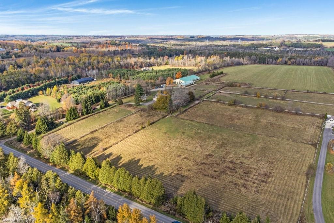
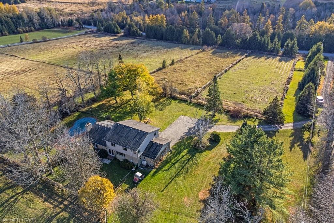
Welcome to this exceptional 35-acre equestrian property, offering the perfect blend of professional horse facilities and peaceful country living - ideally located just 8 minutes from Angelstone Events. With 18 acres of productive land in hay, the property provides excellent potential for agricultural income, boarding, training, or your own private hobby farm. Designed with horse enthusiasts in mind, the impressive steel 18-stall barn includes a 70' x 120' indoor riding arena, hot & cold wash bay, spacious tack room, and hay storage capacity for up to 2,500 bales. 8 well-maintained paddocks provide excellent turnout, making daily operations efficient and this facility truly turn-key. The charming side-split home offers comfortable family living surrounded by beautiful countryside views. Vaulted ceilings and French doors create a bright and inviting atmosphere throughout the living and dining areas, which open onto a large back deck overlooking the paddocks and inground pool - the perfect place to unwind after a day at the barn. The spacious kitchen offers abundant counter space and storage, along with double French doors leading to the backyard for seamless indoor-outdoor living. The main floor features laundry, a powder room, & a versatile bedroom currently used as an office, ideal for a home-based business or guest suite. Upstairs you'll find three generous bedrooms, including a primary suite with walk-in closet, soaker tub, and glass shower, plus a second full bath with a large walk-in shower. The finished basement provides additional living space with a large rec room, bedroom, modern full bath, and plenty of storage. Down here you will find the generator that is wired to run the whole house if you loose power. Convince at your finger tips. Electrical upgraded in 2007. A rare opportunity to own a fully equipped horse property with a comfortable family home in a peaceful rural setting minutes from town amenities. New water heater in house.
Details
| MLS # | 40807667 |
|---|---|
| Listing Type | For Sale |
| Style | House |
| Sub-Type | Resale |
| Status | Active |
| Year | 1974 |
| Days On Site | 165 |
| Listing Provided By | RED AND WHITE REALTY INC. | Patricia King-Edge |
Features
| Bed(s) | 5 |
|---|---|
| Bath(s) | 4 Total |
| SQ Feet | 2,477 |
| Garage | 2 |
| Basement | Y |
| Pool | Yes |
| Zoning | A1 |
| Acreage | 35.80 |
Interior
| Appliances | Water Softener, Built-in Microwave, Dishwasher, Dryer, Refrigerator, Stove, Washer |
|---|---|
| Rooms Total | 19 |
| Interior Features | Central Vacuum, Auto Garage Door Remote(s), Ceiling Fan(s), Central Vacuum Roughed-in |
| Cooling | None |
| Cooling Yes / No | No |
| Heating | Forced Air, Oil, Wood |
| Heating Yes / No | Yes |
| Fireplaces Total | 1 |
| Fireplace Features | Living Room, Wood Burning |
| Laundry Features | In-Suite |
Exterior
| Lot Features | Irregular Lot, Manure Pit, Pasture, Tractor Access, Greenbelt, Hobby Farm, School Bus Route, Shopping Nearby, Trails |
|---|---|
| Construction Materials | Brick, Vinyl Siding |
| Roof | Asphalt Shing |
| Fencing | Fenced, Electric, Fencing Partial, Full, Fence - Partial |
| Foundation Details | Poured Concrete |
Parking
| Garage Spaces | 2 |
|---|---|
| Parking Features | Attached Garage, Garage Door Opener, Built-In |
| Open Parking Yes / No | Yes |
| Attached Garage Yes / No | Yes |
Utilities
| Utilities | Cable Available, Cell Service, Electricity Connected, Garbage/Sanitary Collection, High Speed Internet Avail, Recycling Pickup, Phone Available |
|---|---|
| Sewer | Septic Tank |
Taxes
| Tax Annual Amount | 6988.22 |
|---|
Area Information
| Province | ON |
|---|---|
| County | Wellington |
| City | Erin |
| Postal Code | L7J 2L9 |
| Area | Erin |
| Subarea | Erin |
| Community Name | Erin |
| School District | Erin D.H.S. |
| Elementary School | Brisbane P.S., Erin P.S. |
| High School | Erin D.H.S. |
| Listing VS Median (in Erin) | |
Price: $2,600,000 low | high Med: $1,449,495 sqft: 2,477 low | high Med: 1,766 $ / sqft: $1,050 low | high Med: $857 On site: 165 low | high Med: 39 | |
Request a showing
Request a showing
Contact
Learn More About This Property

| Province | ON |
|---|---|
| County | Wellington |
| City | Erin |
| Postal Code | L7J 2L9 |
| Area | Erin |
| Subarea | Erin |
| Community Name | Erin |
| School District | Erin D.H.S. |
| Elementary School | Brisbane P.S., Erin P.S. |
| High School | Erin D.H.S. |
| Listing VS Median (in Erin) | |
Price: $2,600,000 low | high Med: $1,449,495 sqft: 2,477 low | high Med: 1,766 $ / sqft: $1,050 low | high Med: $857 On site: 165 low | high Med: 39 | |
 | $2,600,0005511 Second LineErin, ON N1H 6H7 |
