 New Listing
55 Tews Lane,Hamilton, ON L9H 7N4
Hamilton, ON L9H 7N4






Description
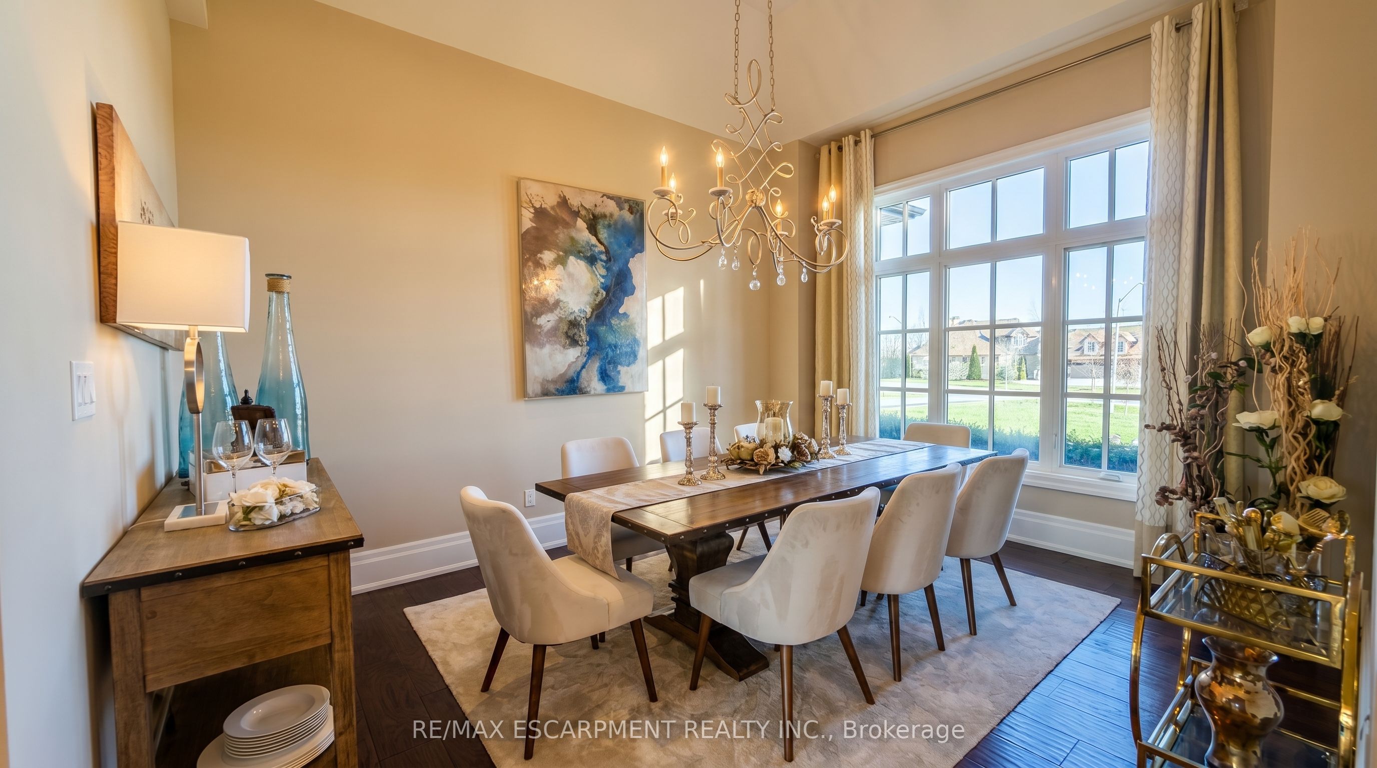
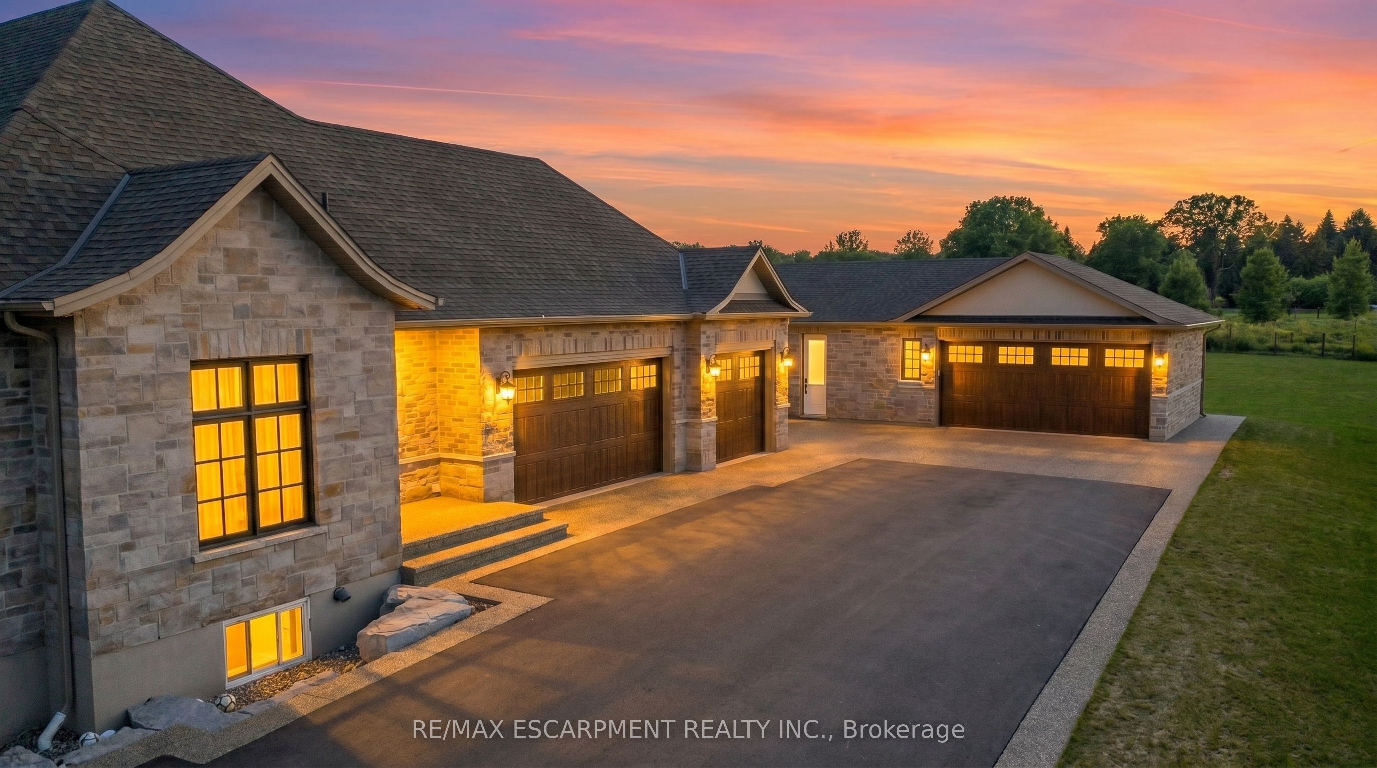
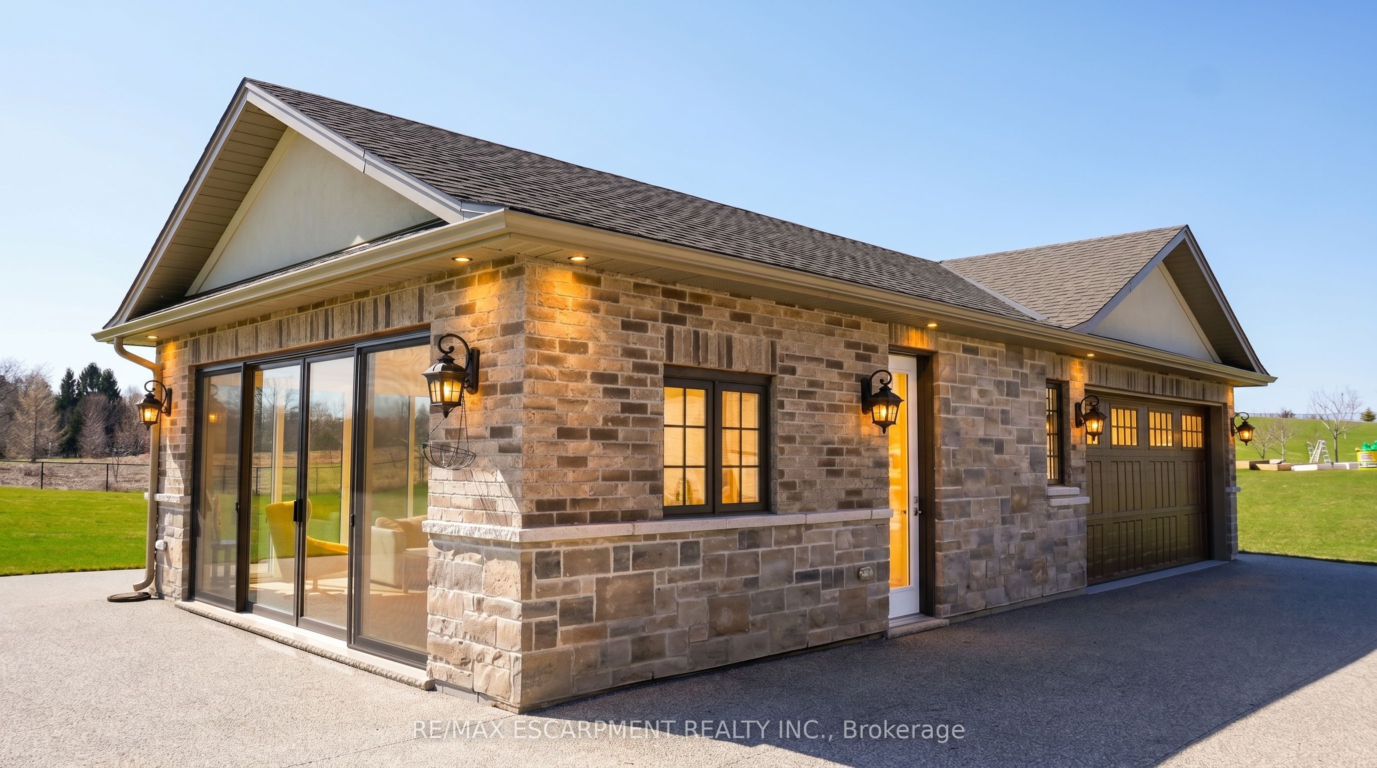
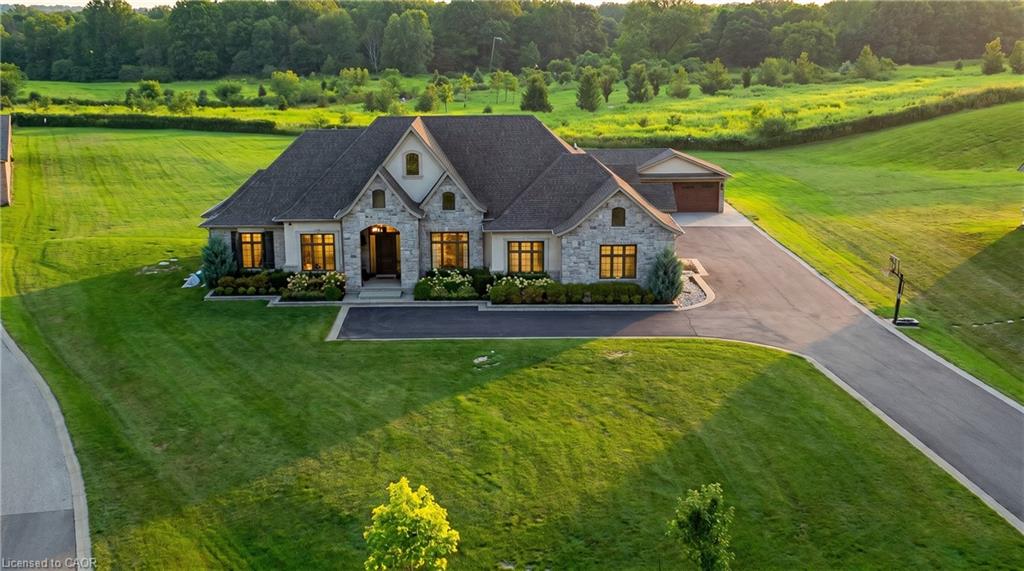
An exceptional estate residence set within one of Dundas' most prestigious enclaves. Gracefully positioned on a pristine, professionally landscaped 1.5 acre property backing onto the protected conservation lands of Tews Falls, this remarkable bungalow offers over 4,020 sq ft of refined main-level living. A separate, elegantly appointed cabana adds 1,034 sq ft, including 640 sq ft of fully finished space with a private bedroom, bathroom, kitchen, and heated flooring-ideal for guests or extended family. Meticulously crafted with the finest materials and finishes, every detail reflects timeless sophistication. Soaring coffered ceilings (10-13 ft) create striking architectural presence, while expansive principal rooms flow seamlessly beneath custom millwork, oversized baseboards, intricate crown mouldings, and designer lighting. The chef's kitchen is an entertainer's showpiece, featuring top-tier appliances, bespoke cabinetry, and an oversized island. The main level offers four spacious bedrooms, including an opulent primary suite with dual walk-in closets, serene garden views, and a spa-inspired ensuite with heated flooring. The partially finished lower level (approx. 3,000 sq ft, with 1,500 sq ft finished) includes a fifth bedroom, living area, private gym, and a separate side entrance-ideal for extended family or added flexibility-finished to the same elevated standard with wide-plank flooring, custom built-ins, and premium fixtures. Outdoors, enjoy a private putting green, mature trees, and breathtaking conservation views. A four-season sunroom allows year-round enjoyment, while a multi-bay garage accommodates up to five vehicles. Recently enhanced with high-end upgrades, this distinguished estate offers a rare blend of luxury, privacy, and natural beauty. Luxury Certified.
Details
| MLS # | X13696986 |
|---|---|
| Listing Type | For Sale |
| Style | House |
| Sub-Type | Resale |
| Status | New |
| Year | 0 |
| Days On Site | 6 |
| Listing Provided By | RE/MAX ESCARPMENT REALTY INC. | X13696986 184008 |
Features
| Bed(s) | 6 |
|---|---|
| Bath(s) | 6 |
| Garage | 5 |
| Basement | Y |
| Acreage | 0.90 |
Interior
| Interior Features | Built-In Oven, Carpet Free, Central Vacuum, ERV/HRV, Primary Bedroom - Main Floor, Storage, Sump Pump |
|---|---|
| Cooling | Central Air |
| Heat Source | Gas |
| Fireplace Yes / No | Yes |
Exterior
| Roof | Asphalt Shingle |
|---|---|
| Foundation Details | Concrete, Poured Concrete |
| Construction Materials | Brick, Stone |
Parking
| Garage Yes / No | Yes |
|---|
Utilities
| Sewer | Septic |
|---|
Taxes
| Tax Annual Amount | 16227 |
|---|---|
| Tax Legal Description | PT LT 11, CON 2 WEST FLAMBOROUGH, PT 4 ON 62R18667 SUBJECT TO AN EASEMENT IN GROSS AS IN WE725195 SUBJECT TO AN EASEMENT FOR ENTRY AS IN WE1103852 CITY OF HAMILTON |
| Tax Year | 2025 |
Area Information
| Province | ON |
|---|---|
| County | Hamilton |
| City | Hamilton |
| Postal Code | L9H 7N4 |
| Area | Greensville |
| Listing VS Median (in L9H 7N4) | |
Price: $3,865,000 low | high Med: $0 On site: 6 low | high Med: | |
Request a showing
Request a showing
Contact
Learn More About This Property

| Province | ON |
|---|---|
| County | Hamilton |
| City | Hamilton |
| Postal Code | L9H 7N4 |
| Area | Greensville |
| Listing VS Median (in L9H 7N4) | |
Price: $3,865,000 low | high Med: $0 On site: 6 low | high Med: | |
 | $3,865,00055 Tews LaneDundas, ON L9H 7N4 |
