55 Mainard Crescent,Brampton, ON L6R 2T8
Brampton, ON L6R 2T8

Description
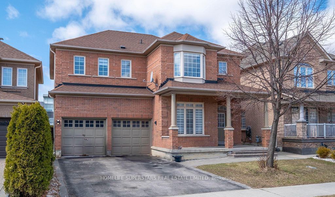
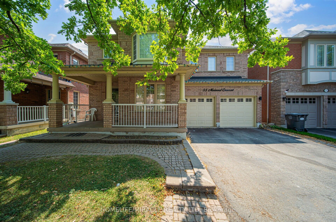
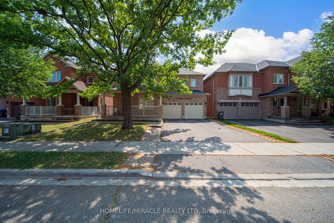
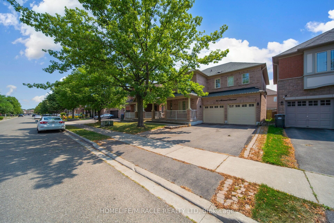
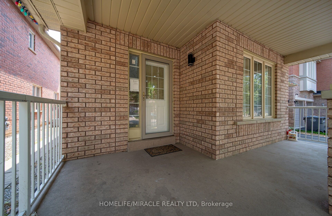
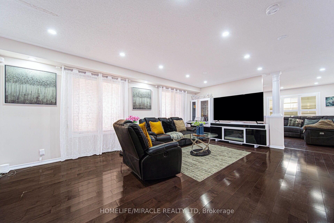
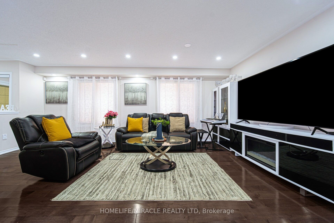
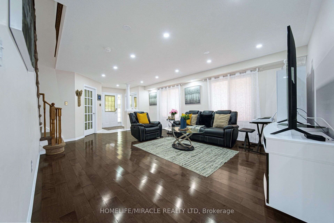
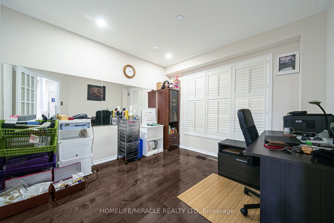
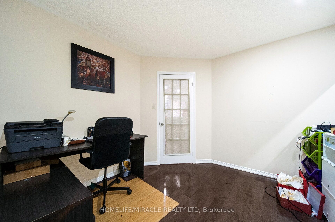
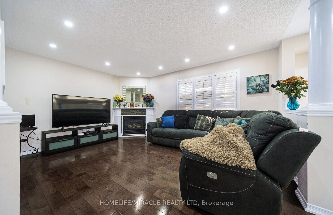
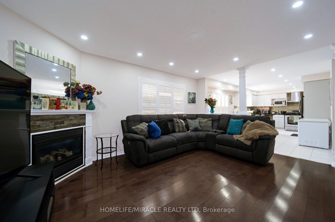
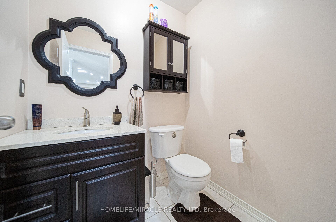
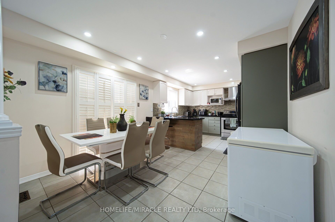
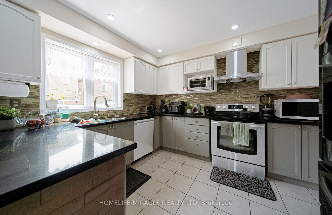
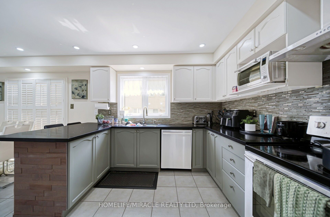
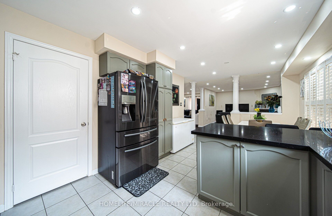
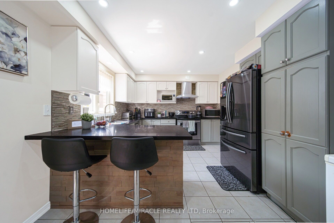
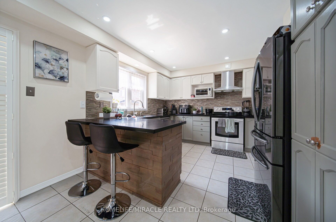
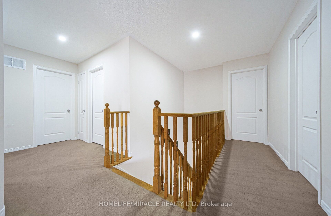
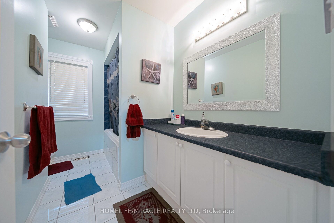
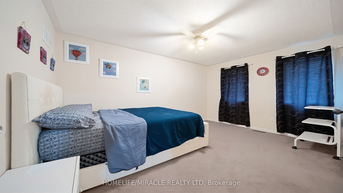

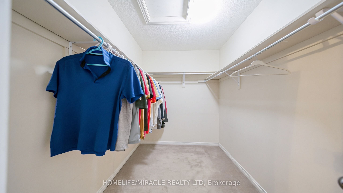
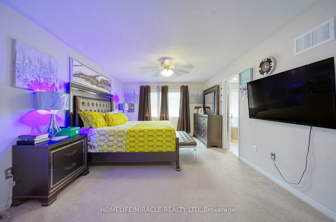
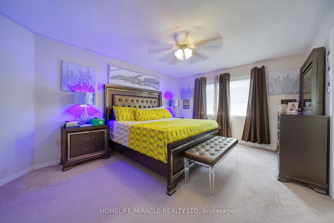
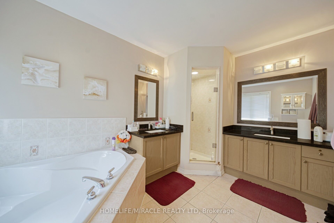
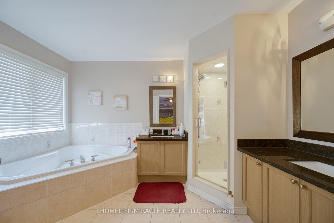
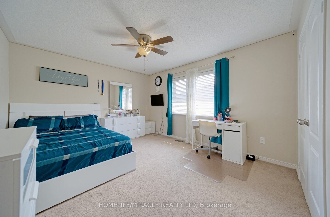
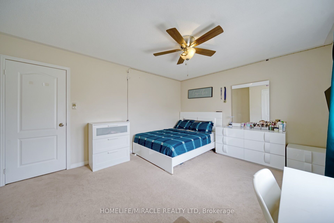
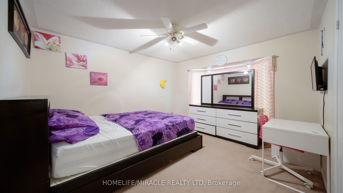
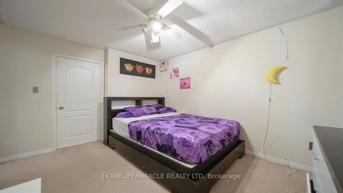
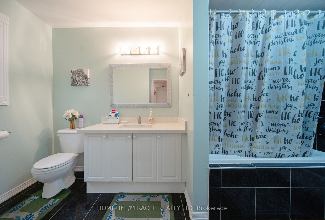
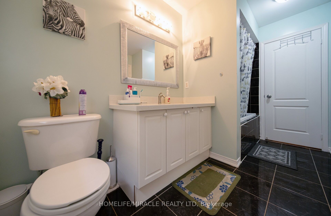
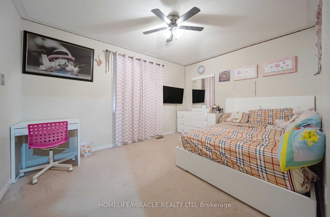
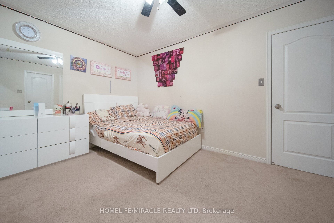
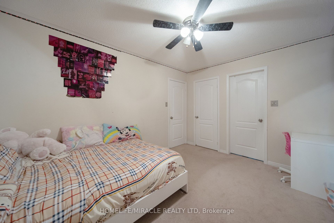
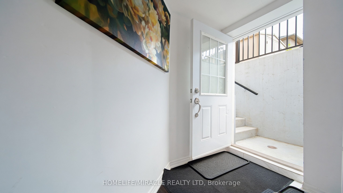
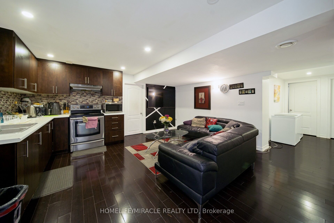
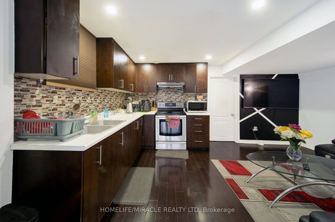
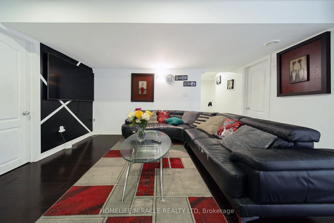
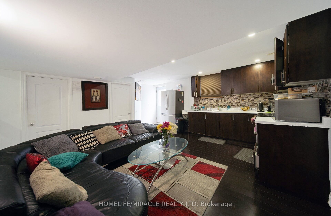
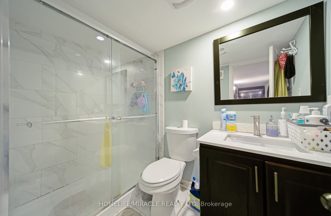
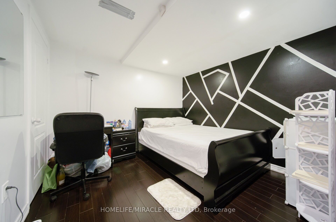
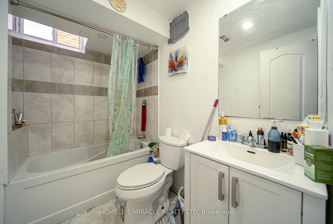
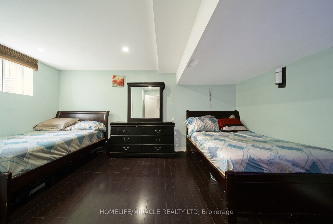
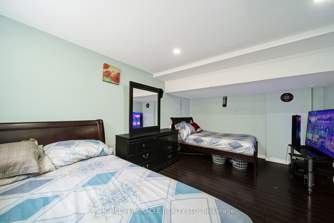
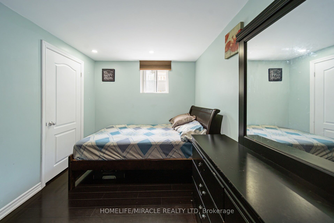
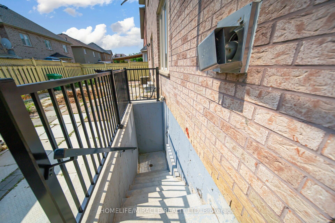
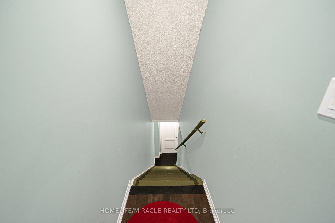
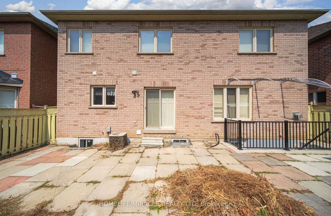
Beautifully Maintained family home in a Highly Desirable neighborhood of Brampton. This Impressive property offers a perfect combination of Space, Style, and Functionality for Modern family living. Step inside & be greeted by a Bright and Inviting Layout featuring a Grand Staircase. The main floor offers Living & dining area. Spacious Family Room & Kitchen with stainless steel appliances. Office/den on main floor can be used as bedroom. The thoughtfully designed layout includes FIVE Spacious Bedrooms that offer comfort and privacy for the entire family. Primary bedroom with 5pc ensuite & W/I Closet. bedroom 2 & 3 with Jack & Jill bath. Bedroom 4 & 5 with common bathroom. Fully finished Basement with separate entrance, 3 bedrooms, kitchen, living area , 2 bathroom & laundry. The double door garage offers convenience and additional storage space. Situated in a family-friendly area, this home is close to Excellent Schools, Parks, Shopping, Public Transit, and major highways, making daily commuting and errands easy and convenient. This exceptional property combines elegance, comfort, and an unbeatable location-an ideal place to call home for growing families.
Details
| MLS # | W13669230 |
|---|---|
| Listing Type | For Sale |
| Style | House |
| Sub-Type | Resale |
| Status | New |
| Year | 0 |
| Days On Site | 13 |
| Listing Provided By | HOMELIFE/MIRACLE REALTY LTD | W13669230 406000 |
Features
| Bed(s) | 8 |
|---|---|
| Bath(s) | 6 |
| Garage | 2 |
| Basement | Y |
| Story(s) | 2 |
| Acreage | 0.08 |
Interior
| Interior Features | None |
|---|---|
| Cooling | Central Air |
| Heat Source | Gas |
| Fireplace Yes / No | Yes |
Exterior
| Roof | Asphalt Shingle |
|---|---|
| Foundation Details | Concrete |
| Construction Materials | Brick |
Parking
| Garage Yes / No | Yes |
|---|---|
| Parking Features | Available |
Utilities
| Sewer | Sewer |
|---|
Taxes
| Tax Annual Amount | 7588 |
|---|---|
| Tax Legal Description | LOT 126, PLAN 43M1402, BRAMPTON S/T RIGHT AS IN LT 2130179. S/T AN EASEMENT OVER PT LT 126, PL 43M1402 DES PT 3 ON 43R27337 IN FAVOUR OF LT 125, PL 43M1402 AS IN PR335585.T/W AN EASEMENT IN FAVOUR OF LT 126, PL 43M1402 OVER PT LT 125, PL 43M1402 DES AS PT 2 ON 43R27336. (S/T LT1189397, LT1987900, LT2057426, LT2107508, LT2107531 PR299708) |
| Tax Year | 2025 |
Area Information
| Province | ON |
|---|---|
| County | Peel |
| City | Brampton |
| Postal Code | L6R 2T8 |
| Area | Sandringham Wellington |
| Listing VS Median (in L6R 2T8) | |
Price: $999,900 low | high Med: $0 On site: 13 low | high Med: | |
Request a showing
Request a showing
Contact
Learn More About This Property

| Province | ON |
|---|---|
| County | Peel |
| City | Brampton |
| Postal Code | L6R 2T8 |
| Area | Sandringham Wellington |
| Listing VS Median (in L6R 2T8) | |
Price: $999,900 low | high Med: $0 On site: 13 low | high Med: | |