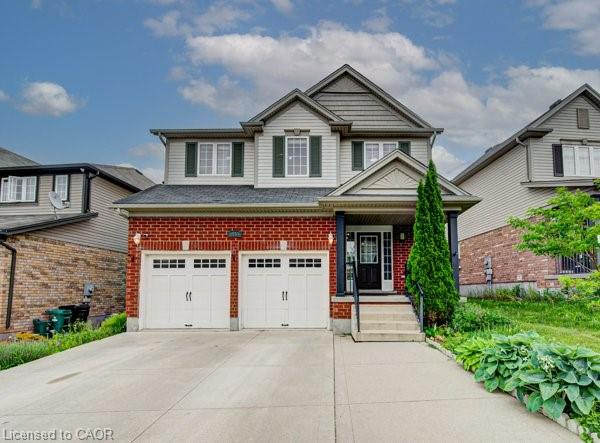
55 Isaiah Drive,Kitchener, ON N2E 0B2
Kitchener, ON N2E 0B2
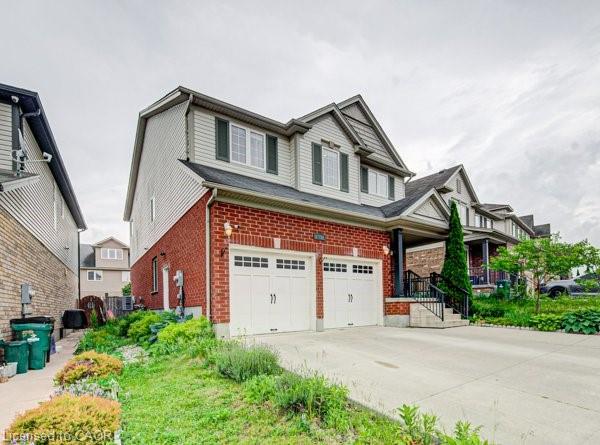
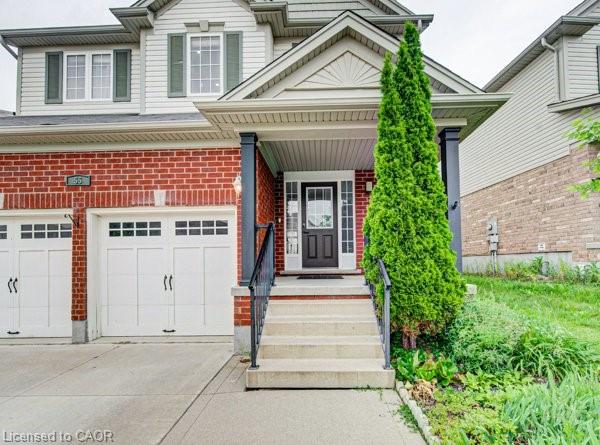
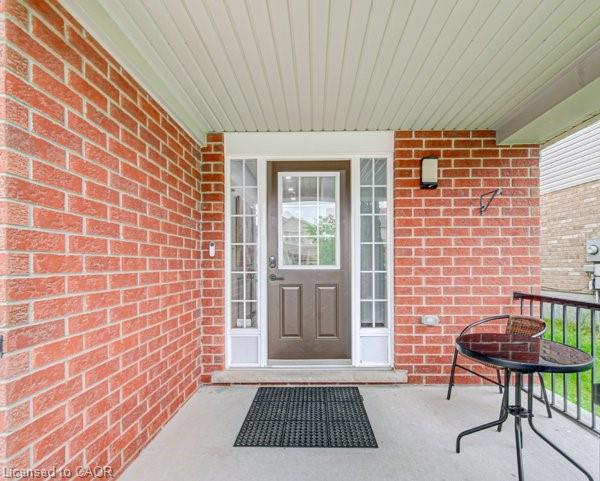

Description
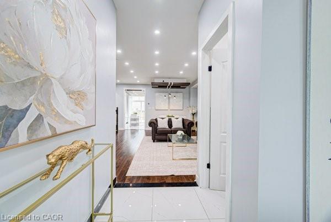
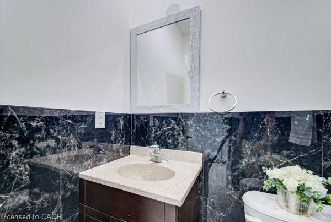
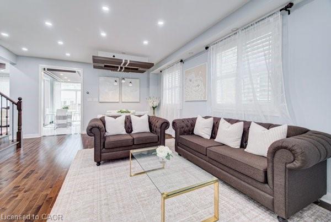
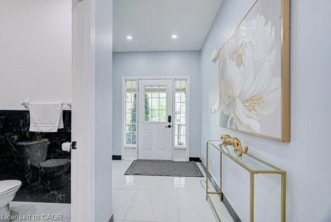
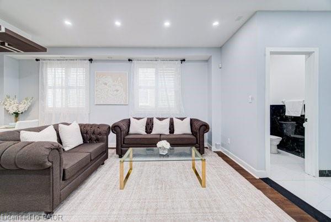
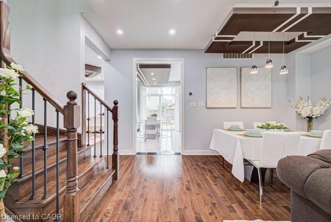
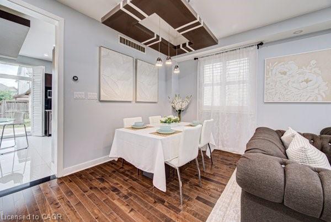
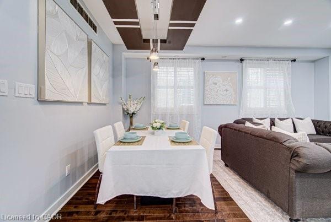
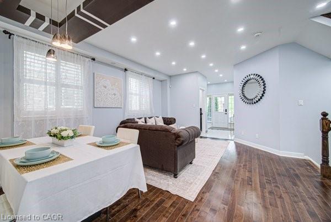
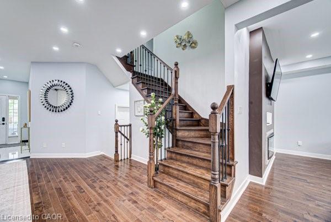

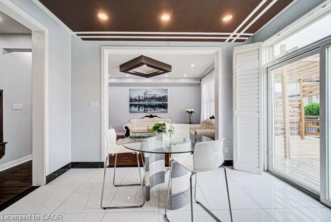
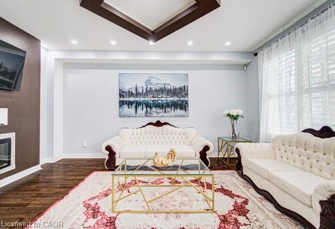
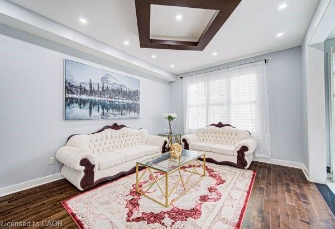
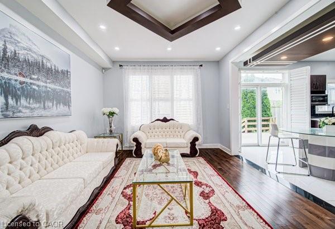
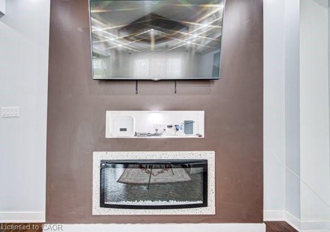
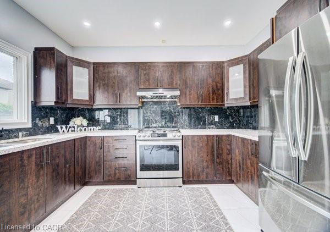
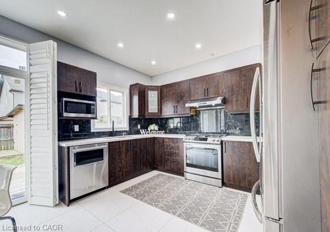
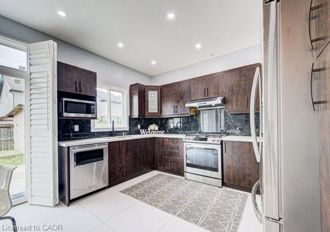
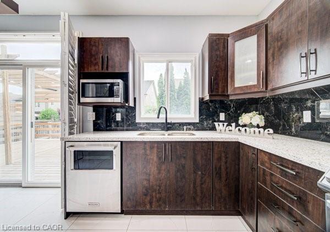
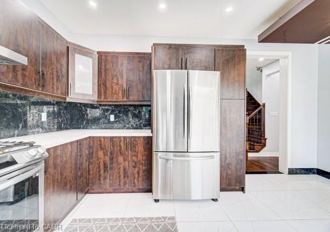
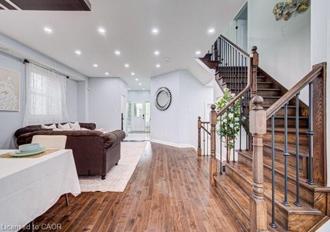
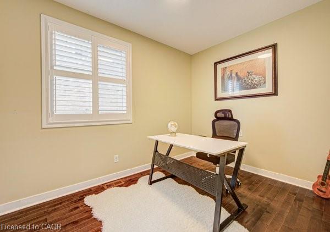
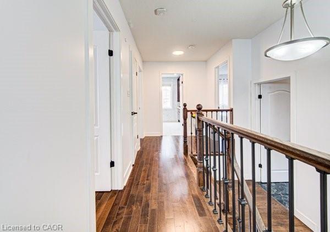
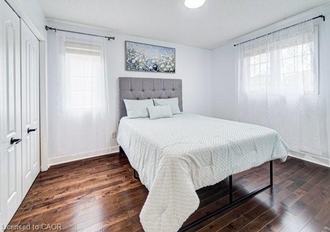
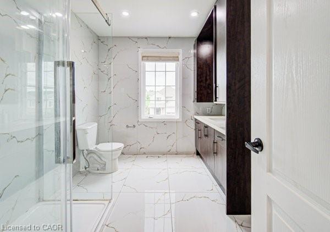
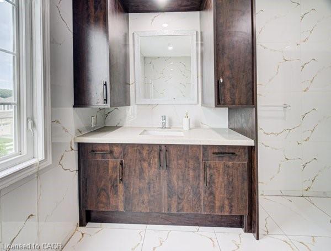
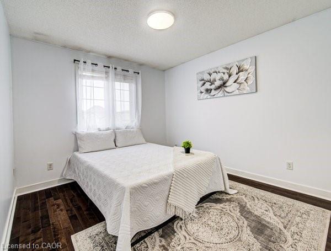
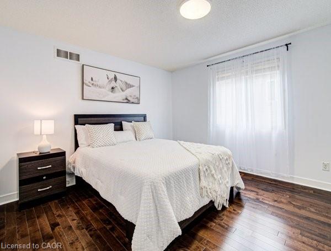
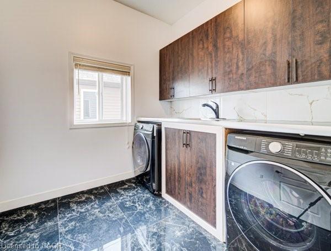
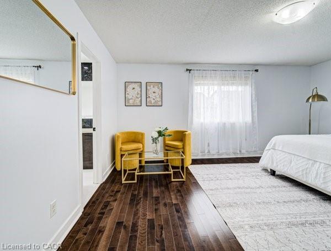
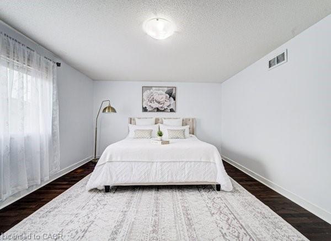
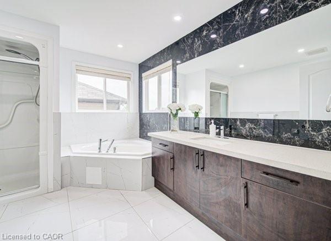
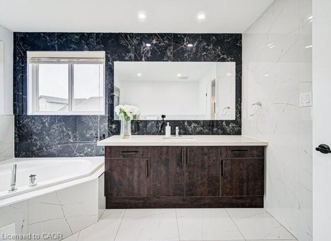
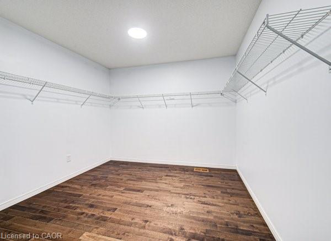
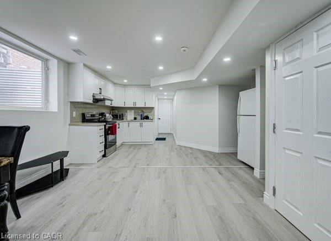
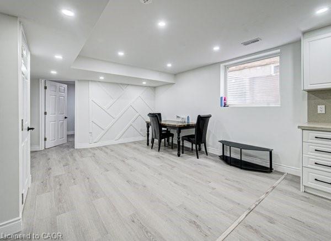
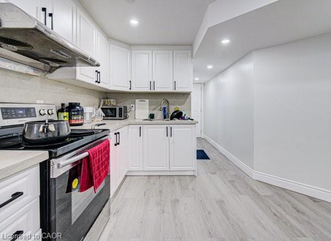
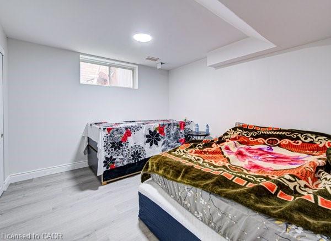
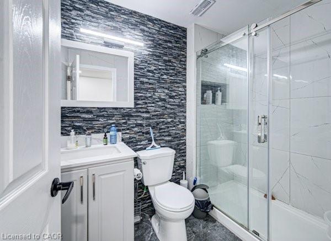
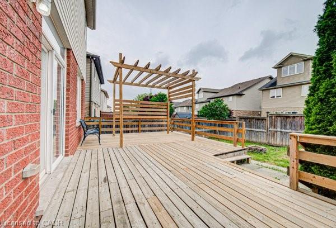
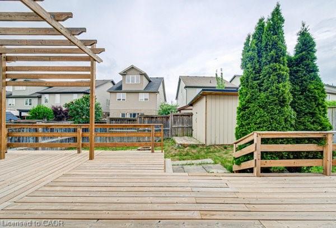
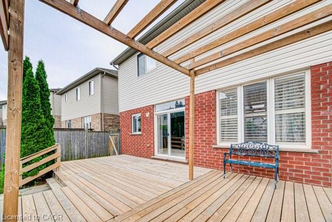
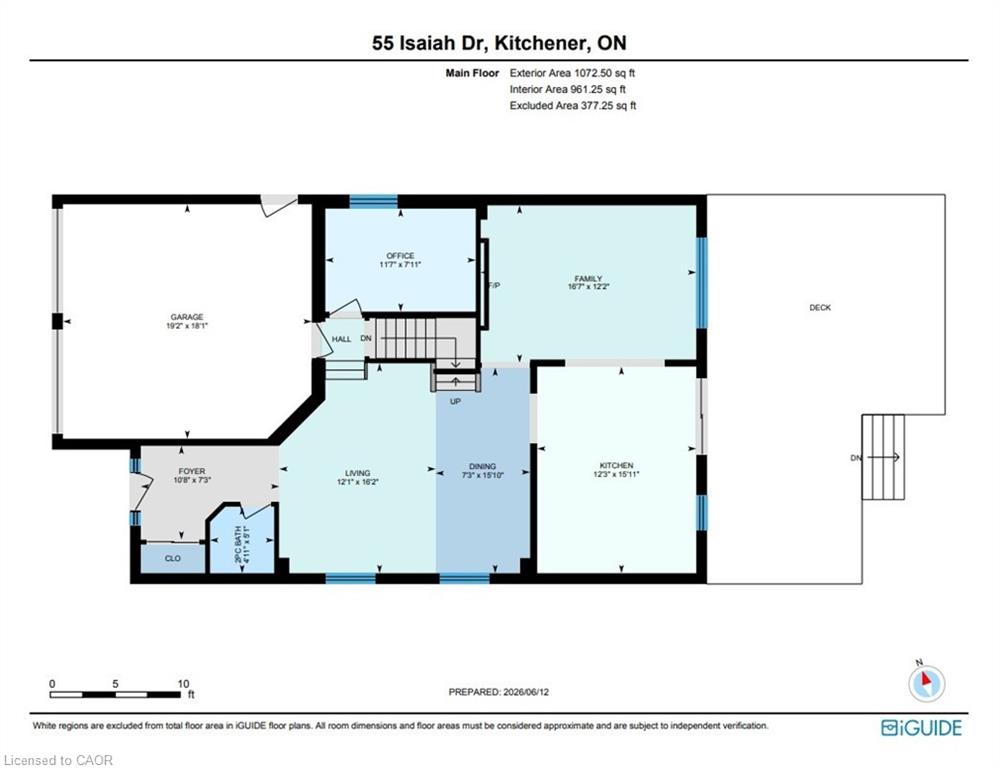
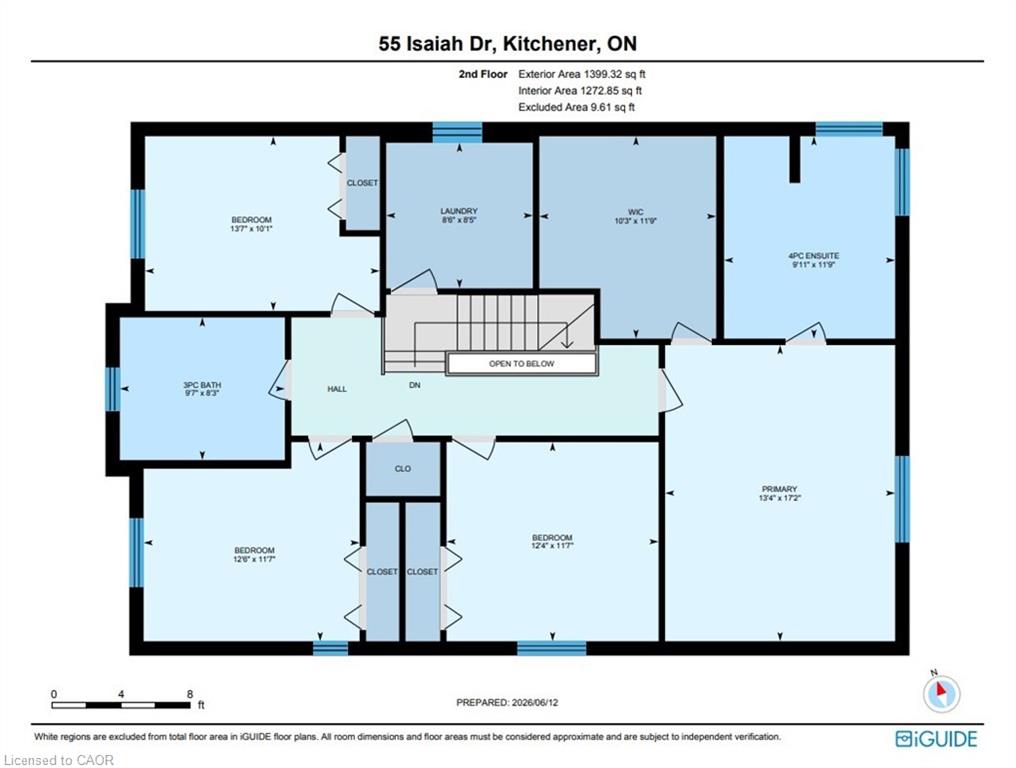
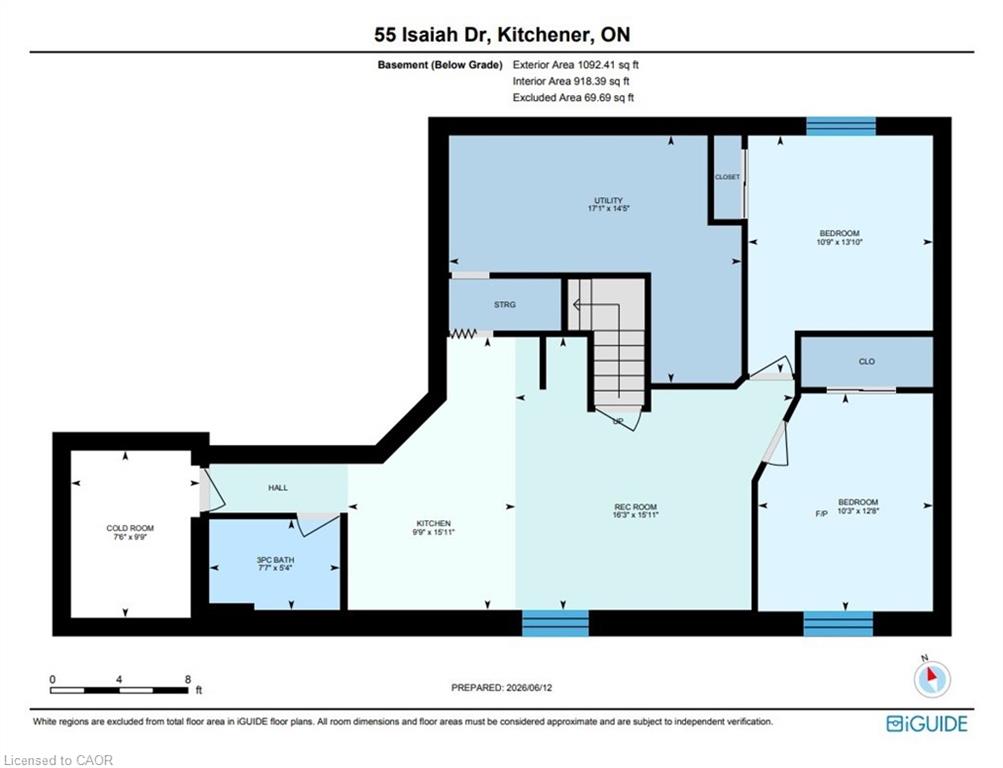
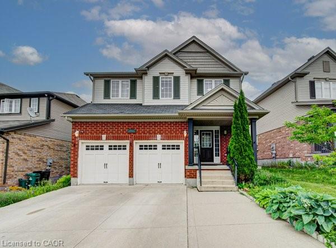
Welcome to 55 Isaiah Drive, a stunning home in the highly sought-after Laurentian Hills community, surrounded by nature and close to parks, trails, schools, shopping, and major commuter routes. Offering over 3,200 sq. ft. of finished living space, this beautifully maintained Cook Homes-built residence combines luxury, functionality, and income potential. Featuring a double-car garage, 4 spacious bedrooms, a main-floor office, and a fully finished legal 2-bedroom duplex basement, this home is ideal for growing families, multi-generational living, or generating rental income. With over $70k in recent upgrades, it is truly move-in ready. The carpet-free main floor boasts an open-concept layout with upgraded 2' x 2' tile flooring, custom ceiling details, abundant pot lights, formal living and dining areas, a bright family room, and a spacious kitchen with stylish backsplash and ample cabinetry. A dedicated home office provides the perfect work-from-home space. Upstairs, hardwood flooring, upgraded bathrooms, elegant 9-foot accent ceilings, and oak railings add to the home's appeal. The spacious primary suite features a luxurious ensuite and an oversized walk-in closet. Three additional bedrooms complete the upper level. The legal duplex basement offers exceptional versatility with 2 bedrooms, additional office/flex spaces, a large living area, a 3-piece bath, and plenty of storageperfect as a mortgage helper or private in-law suite. Step outside to a fully fenced backyard with a large deck, ideal for entertaining, family gatherings, and summer BBQs. Conveniently located minutes from Sunrise Shopping Centre, excellent schools, public transit, and quick access to Highways 7 and 8. A rare opportunity to own an upgraded, income-generating home in one of Kitchener's most desirable communities.
Details
| MLS # | 40839556 |
|---|---|
| Listing Type | For Sale |
| Style | Duplex |
| Sub-Type | Resale |
| Status | Active |
| Year | 2010 |
| Days On Site | 68 |
| Listing Provided By | RE/MAX Real Estate Centre Inc. | Bhupinder Singh |
Features
| Bed(s) | 4 |
|---|---|
| Bath(s) | 4 |
| SQ Feet | 2,471 |
| Garage | 2 |
| Basement | Y |
| Story(s) | 2 |
| Units | 2 |
| Zoning | Res 3 |
| Acreage | 0.10 |
Interior
| Appliances | Microwave, Dryer, Refrigerator, Stove, Washer |
|---|---|
| Interior Features | Auto Garage Door Remote(s) |
| Cooling | Central Air |
| Cooling Yes / No | No |
| Heating | Forced Air, Natural Gas |
| Heating Yes / No | Yes |
| Window Features | Window Coverings |
| Laundry Features | In-Suite |
Exterior
| Lot Features | Rectangular, Park, Public Transit, Rec./Community Centre, Schools |
|---|---|
| Construction Materials | Brick, Vinyl Siding, Wood Siding |
| Roof | Asphalt Shing |
| Fencing | Full |
| Foundation Details | Poured Concrete |
| Security Features | Carbon Monoxide Detector, Smoke Detector, Alarm System |
Parking
| Garage Spaces | 2 |
|---|---|
| Parking Features | Attached Garage, Garage Door Opener, Asphalt, Built-In |
| Open Parking Yes / No | Yes |
| Attached Garage Yes / No | Yes |
Utilities
| Sewer | Sewer (Municipal) |
|---|
Taxes
| Tax Annual Amount | 6417 |
|---|
Area Information
| Province | ON |
|---|---|
| County | Waterloo |
| City | Kitchener |
| Postal Code | N2E 0B2 |
| Area | 3 Kitchener West |
| Subarea | 333 Laurentian Hills | Country Hills W |
| Community Name | 333 Laurentian Hills/Country Hills W |
| School District | Wt Townshend Public School |
| Elementary School | Wt Townshend Public School |
| Listing VS Median (in 333 Laurentian Hills/Country Hills W) | |
Price: $1,119,900 low | high Med: $480,400 sqft: 2,471 low | high Med: 1,216 $ / sqft: $453 low | high Med: $400 On site: 68 low | high Med: 22 | |
Request a showing
Request a showing
Contact
Learn More About This Property

| Province | ON |
|---|---|
| County | Waterloo |
| City | Kitchener |
| Postal Code | N2E 0B2 |
| Area | 3 Kitchener West |
| Subarea | 333 Laurentian Hills | Country Hills W |
| Community Name | 333 Laurentian Hills/Country Hills W |
| School District | Wt Townshend Public School |
| Elementary School | Wt Townshend Public School |
| Listing VS Median (in 333 Laurentian Hills/Country Hills W) | |
Price: $1,119,900 low | high Med: $480,400 sqft: 2,471 low | high Med: 1,216 $ / sqft: $453 low | high Med: $400 On site: 68 low | high Med: 22 | |
 | $1,119,90055 Isaiah DriveKitchener, ON N2E 0B2 |
 | $1,059,900387 Gravel Ridge TrailKitchener, ON N2E 0B9 |
