New Listing
55 Drum Street,Whitchurch-Stouffville, ON L4A 4N9
Whitchurch-Stouffville, ON L4A 4N9

Description
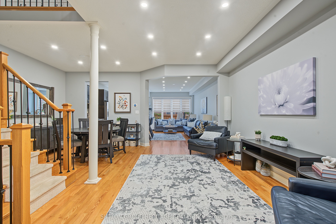
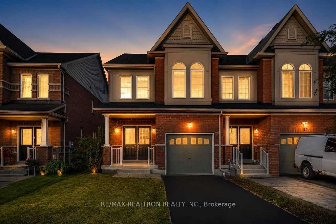
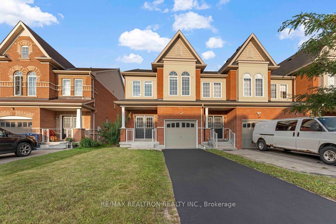
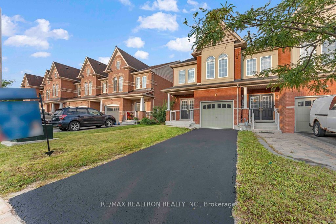
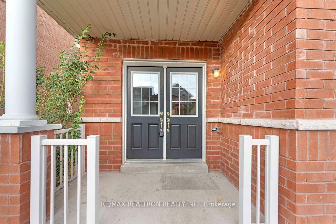
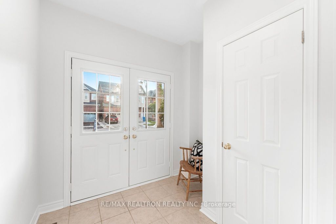
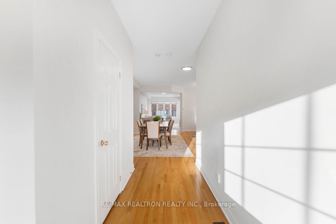
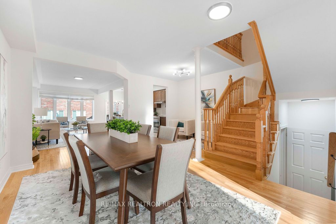
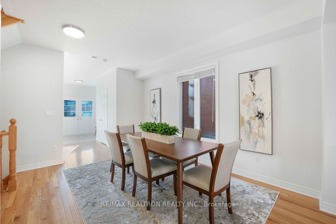
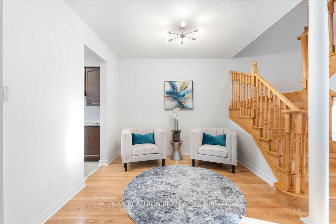
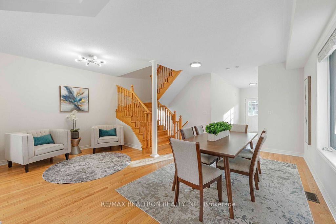
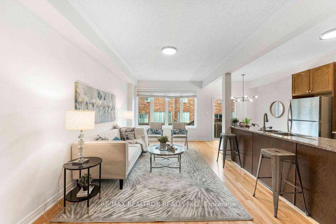
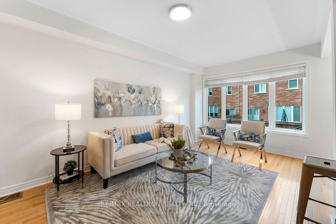
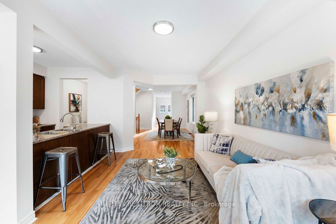
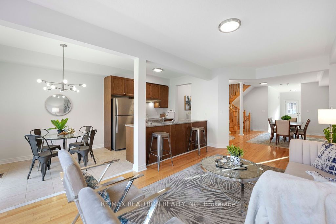
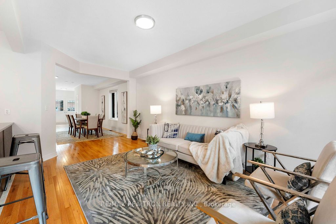
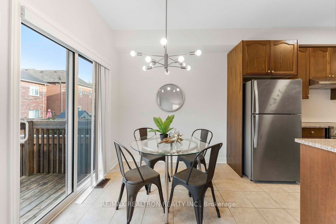
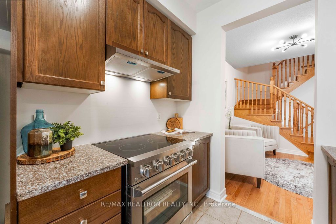
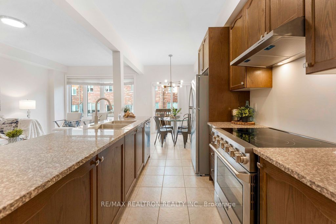
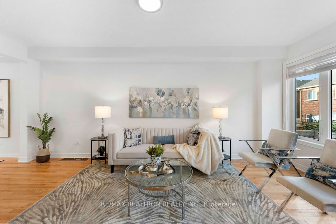
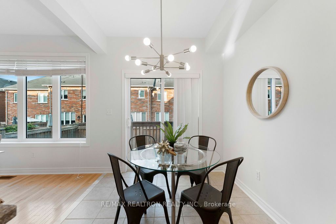
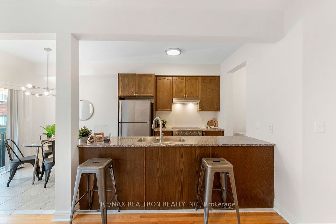
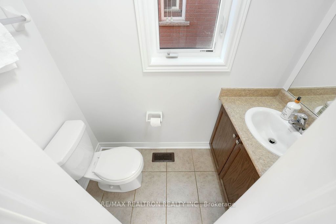
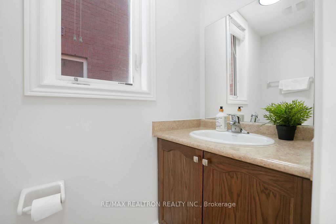
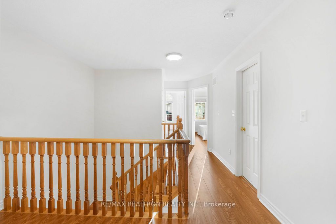
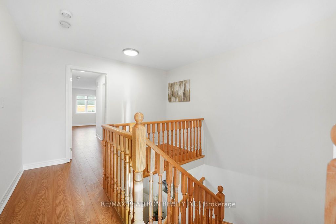
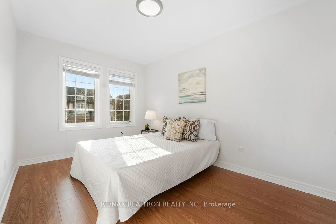
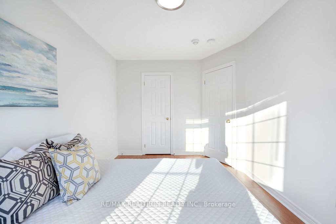
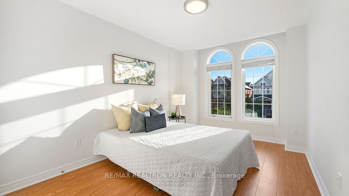
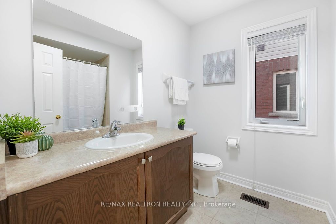
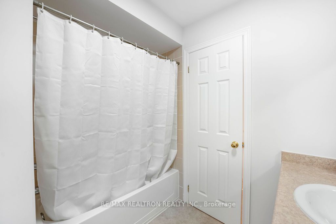
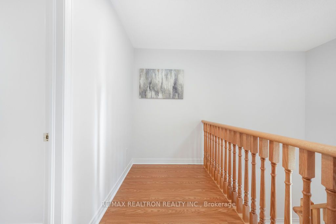
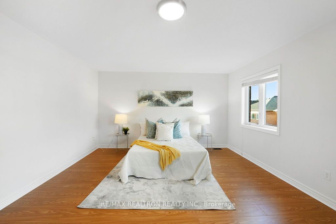
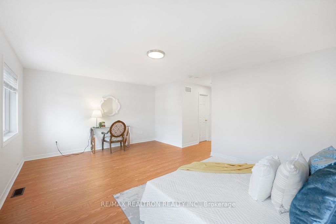
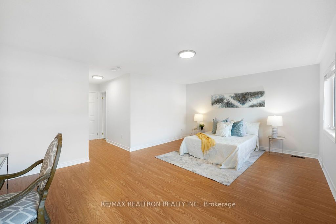
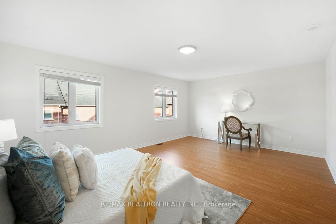
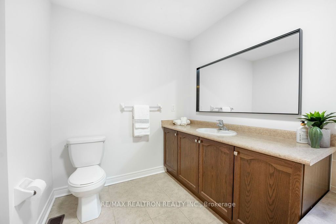
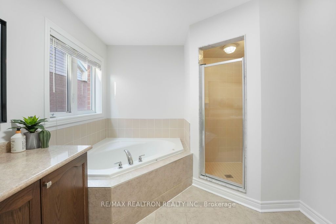
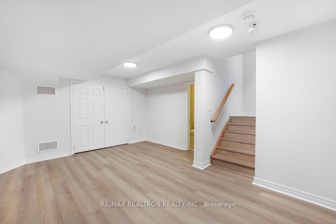
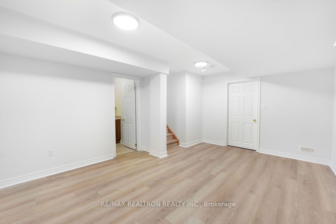
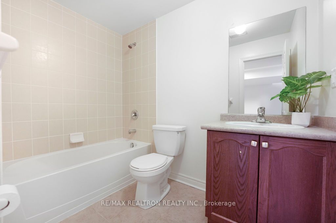
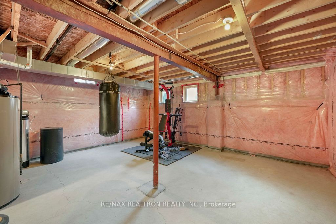
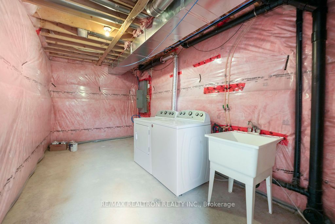
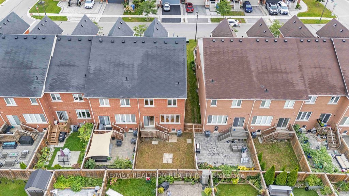
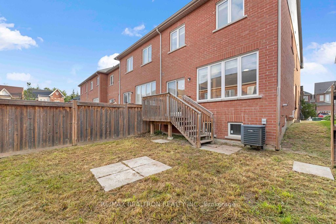
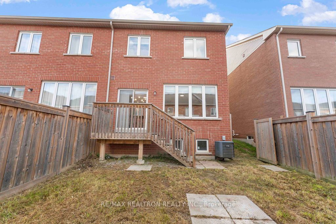
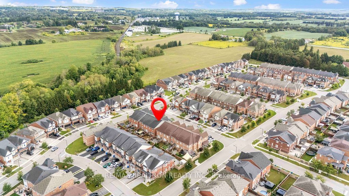
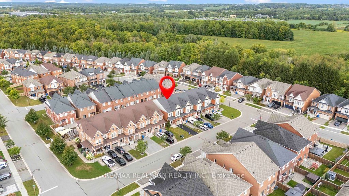
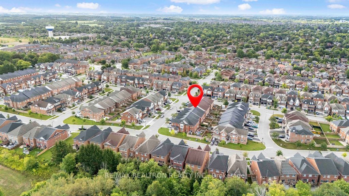
Welcome to 55 Drum St, a beautifully updated Oakridge Model executive end-unit townhome offering 3+1 bedrooms, 4 bathrooms, and 2,108 sq. ft. of finished living space. This rare freehold end unit offers enhanced privacy, additional windows, and an abundance of natural light throughout. An impressive double-door entry welcomes you into a bright, open-concept main floor featuring 9' ceilings, hardwood flooring, pot lights, and a spacious kitchen complete with a new high-end slide-in stove. Freshly painted throughout, this move-in-ready home features new laminate flooring on the upper level and new vinyl flooring in the finished basement. The spacious primary bedroom offers a walk-in closet and a 4-piece ensuite with a soaker tub and separate shower. The fully finished basement provides additional living space with a recreation room, fourth bedroom, and 4-piece bathroom, ideal for guests, teens, or a home office. Outside, enjoy a fully fenced backyard, newly sealed driveway, and convenient 3-car parking. Ideally located within walking distance to schools and shops, and just minutes from Old Elm GO Station, restaurants, farmers' markets, grocery stores, and golf courses. A rare opportunity to own a beautifully maintained freehold end unit.
Details
| MLS # | N14091232 |
|---|---|
| Listing Type | For Sale |
| Style | House |
| Sub-Type | Resale |
| Status | New |
| Year | 0 |
| Days On Site | 4 |
| Listing Provided By | RE/MAX REALTRON REALTY INC. | N14091232 498508 |
Features
| Bed(s) | 4 |
|---|---|
| Bath(s) | 4 |
| Garage | 1 |
| Basement | Y |
| Story(s) | 2 |
| Acreage | 0.06 |
Interior
| Interior Features | Carpet Free, ERV/HRV, Guest Accommodations, Other, Storage Area Lockers, Water Heater |
|---|---|
| Heating Yes / No | Yes |
| Cooling Yes / No | Yes |
| Cooling | Central Air |
| Heat Source | Gas |
| Fireplace Yes / No | No |
| Rooms Total | 8 |
Exterior
| Exterior Features | Porch |
|---|---|
| Roof | Asphalt Shingle |
| Foundation Details | Concrete |
| Construction Materials | Brick |
| Security Features | Smoke Detector |
Parking
| Attached Garage Yes / No | Yes |
|---|---|
| Garage Yes / No | Yes |
| Parking Features | Private |
Utilities
| Sewer | Sewer |
|---|
Taxes
| Tax Annual Amount | 5143 |
|---|---|
| Tax Legal Description | PART BLOCK 134, PLAN 65M4459, PART 9, 65R36178 SUBJECT TO AN EASEMENT FOR ENTRY AS IN YR2326004 SUBJECT TO AN EASEMENT FOR ENTRY AS IN YR2766087 TOWN OF WHITCHURCH-STOUFFVILLE |
| Tax Year | 2026 |
Area Information
| Province | ON |
|---|---|
| County | York |
| City | Whitchurch-Stouffville |
| Postal Code | L4A 4N9 |
| Area | Stouffville |
| Listing VS Median (in L4A 4N9) | |
Price: $909,800 low | high Med: $0 On site: 4 low | high Med: | |
Request a showing
Request a showing
Contact
Learn More About This Property

| Province | ON |
|---|---|
| County | York |
| City | Whitchurch-Stouffville |
| Postal Code | L4A 4N9 |
| Area | Stouffville |
| Listing VS Median (in L4A 4N9) | |
Price: $909,800 low | high Med: $0 On site: 4 low | high Med: | |