 New Listing
5456 Bethesda Road,Clarington, ON L1C 3K5
Clarington, ON L1C 3K5

Description
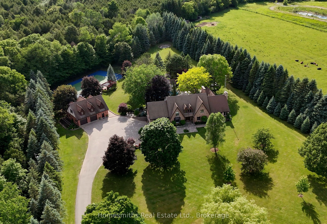
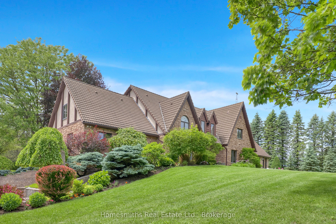
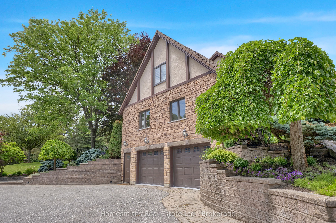
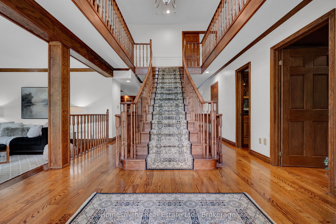
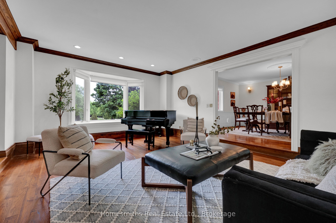
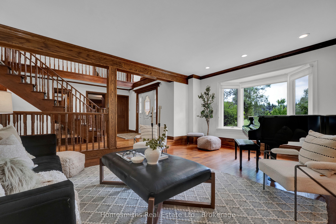
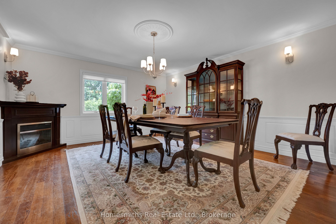
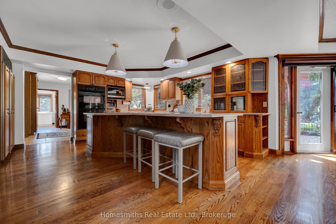
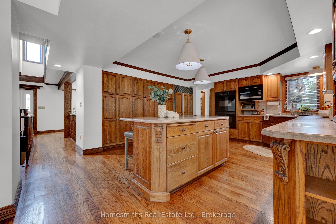
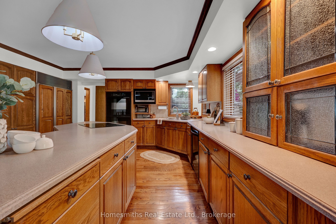
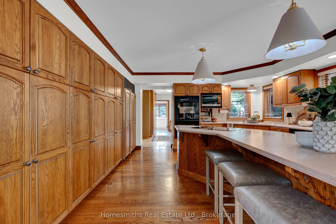
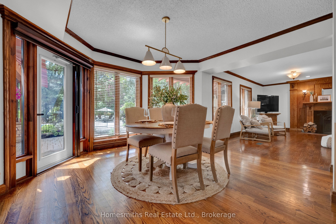
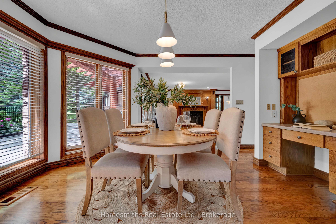
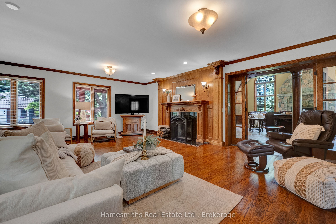
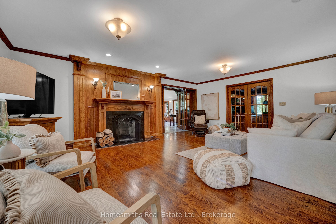
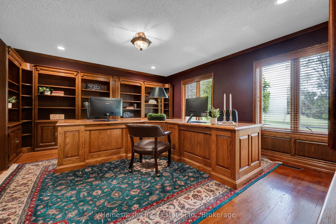
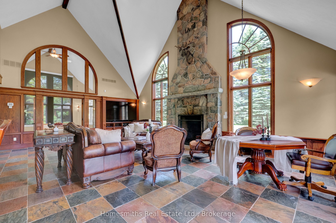
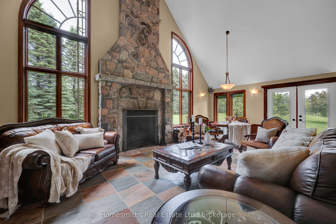
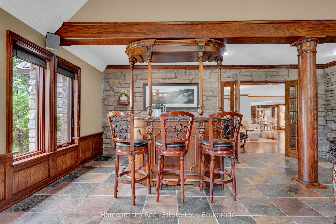
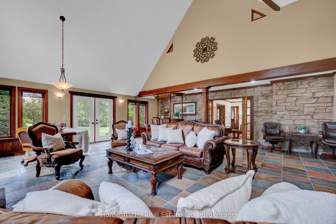
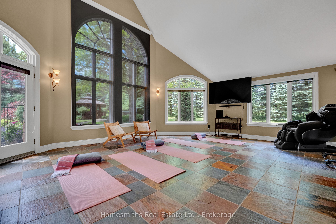
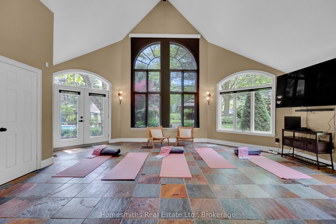
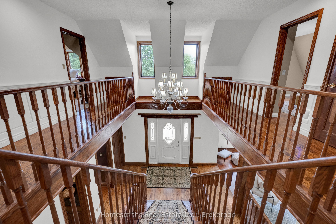
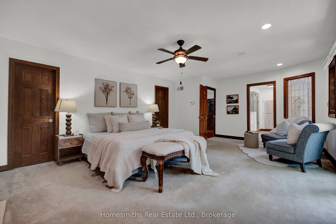
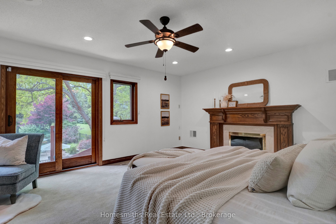
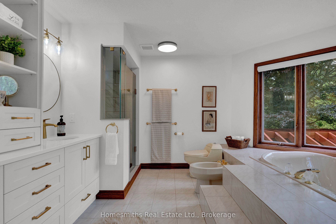
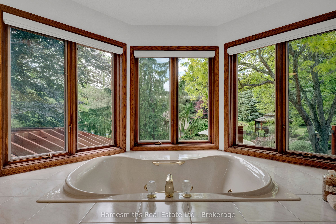
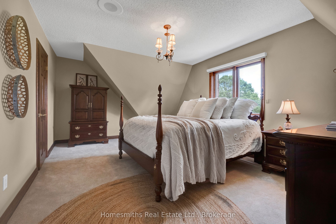
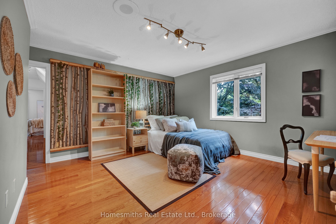
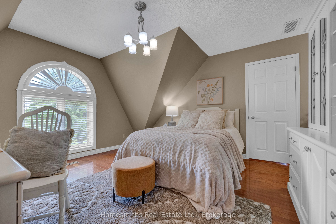
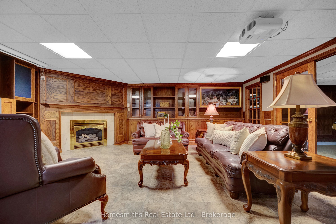
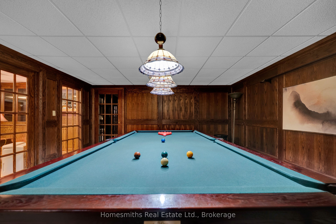
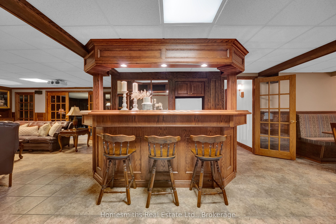
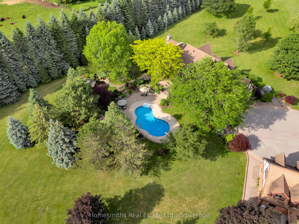
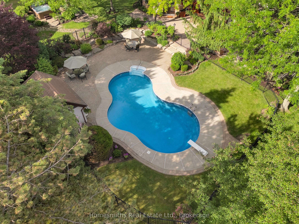
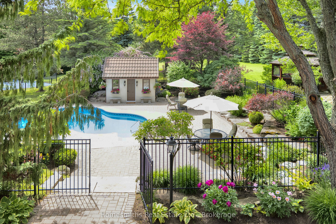
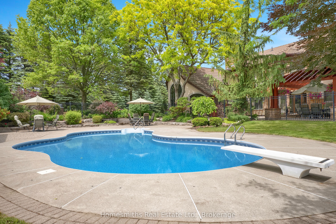
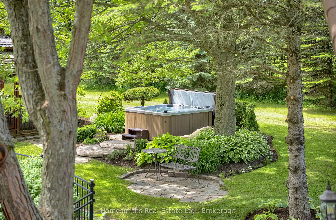
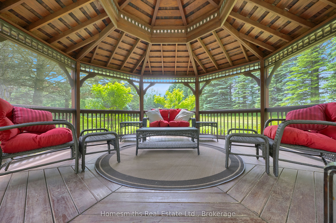
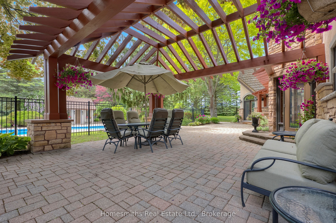
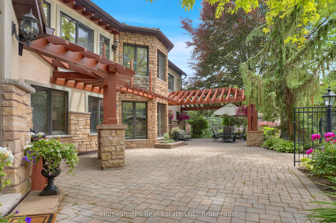
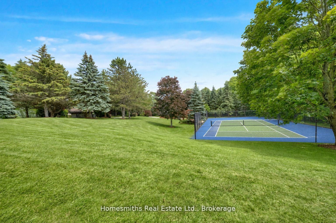
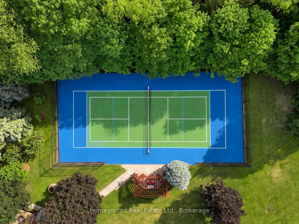
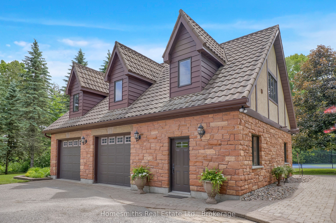
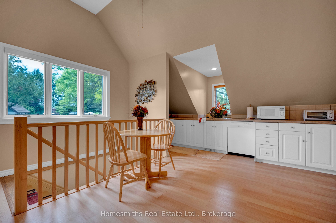
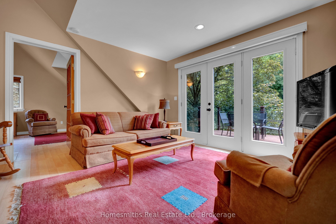
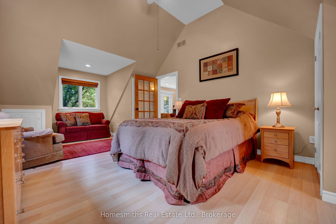
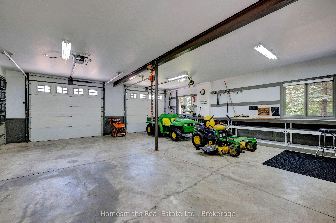
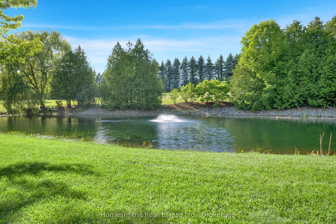
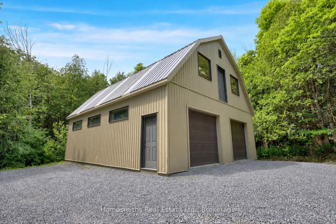
A rare offering of exceptional scale, privacy, & lifestyle, this custom Tudor-inspired country estate is set on 10 spectacular acres of sweeping lawns, mature gardens, stone hardscaping, a tranquil pond, & old-growth forest accented by a year-round stream. Resort-inspired amenities include a heated i/g pool, tennis court, & a substantial barn ideal for storage, hobbiest, workshop, or art studio. The timeless centre hall residence offers 4 bedrooms, 5 bathrooms, generously scaled principal rooms, a grand sunken piano room, formal dining room, expansive living room with fireplace, & a solid oak chef's kitchen with large centre island, Corian Counters, Sub-Zero refrigerator, & breakfast area with w/o to gorgeous perennial gardens, timber framed trellis, outdoor bar, & pool area. The extraordinary great room features soaring ceilings, a dramatic floor-to-ceiling stone wood-burning fireplace, seamless access to a four-season sunroom wrapped in west-facing windows filled with natural light, and the perfect space for a future gym or yoga sanctuary. The finished lower level is designed for recreation/entertaining & features a wet bar, billiards area, rec room, & extensive unfinished space ready for future customization or storage. Adding tremendous versatility is the fully self-contained carriage house, complete with a heated oversized workshop below & a spacious loft residence above, offering an open-concept kitchen, dining & living area, private balcony, & large bdrm-ideal for extended family, guests, a home office, or nanny suite. Enhanced by two high-efficiency zoned geothermal heating & cooling systems, this remarkable estate seamlessly blends timeless architecture with modern efficiency. Ideally located minutes to Highways 401 & 407, with convenient access to shopping, dining, schools, & amenities in Bowmanville and Oshawa under 1 hr downtown T.O. A one-of-a-kind country property offering privacy, recreation, & multi-generational living in an unforgettable setting.
Details
| MLS # | E14092462 |
|---|---|
| Listing Type | For Sale |
| Style | House |
| Sub-Type | Resale |
| Status | New |
| Year | 0 |
| Days On Site | 2 |
| Listing Provided By | Homesmiths Real Estate Limited | E14092462 10000600 |
Features
| Bed(s) | 6 |
|---|---|
| Bath(s) | 7 |
| Garage | 4 |
| Basement | Y |
| Pool | Yes |
| Story(s) | 2 |
| Acreage | 10.08 |
Interior
| Interior Features | Bar Fridge, Built-In Oven, Countertop Range, Guest Accommodations, Separate Heating Controls, Storage, Water Heater Owned |
|---|---|
| Cooling | Central Air |
| Heat Source | Ground Source |
| Fireplace Features | Propane, Wood |
| Fireplace Yes / No | Yes |
Exterior
| Roof | Metal, Other |
|---|---|
| Foundation Details | Poured Concrete |
| Construction Materials | Stone |
| Security Features | Alarm System |
Parking
| Garage Yes / No | Yes |
|---|
Utilities
| Sewer | Septic |
|---|
Taxes
| Tax Annual Amount | 22646 |
|---|---|
| Tax Legal Description | PT LT 7 CON 5 DARLINGTON PT 4, 10R1113; MUNICIPALITY OF CLARINGTON |
| Tax Year | 2025 |
Area Information
| Province | ON |
|---|---|
| County | Durham |
| City | Clarington |
| Postal Code | L1C 3K5 |
| Area | Rural Clarington |
| Listing VS Median (in L1C 3K5) | |
Price: $2,999,900 low | high Med: $16 On site: 2 low | high Med: 329 | |
Request a showing
Request a showing
Contact
Learn More About This Property

| Province | ON |
|---|---|
| County | Durham |
| City | Clarington |
| Postal Code | L1C 3K5 |
| Area | Rural Clarington |
| Listing VS Median (in L1C 3K5) | |
Price: $2,999,900 low | high Med: $16 On site: 2 low | high Med: 329 | |
