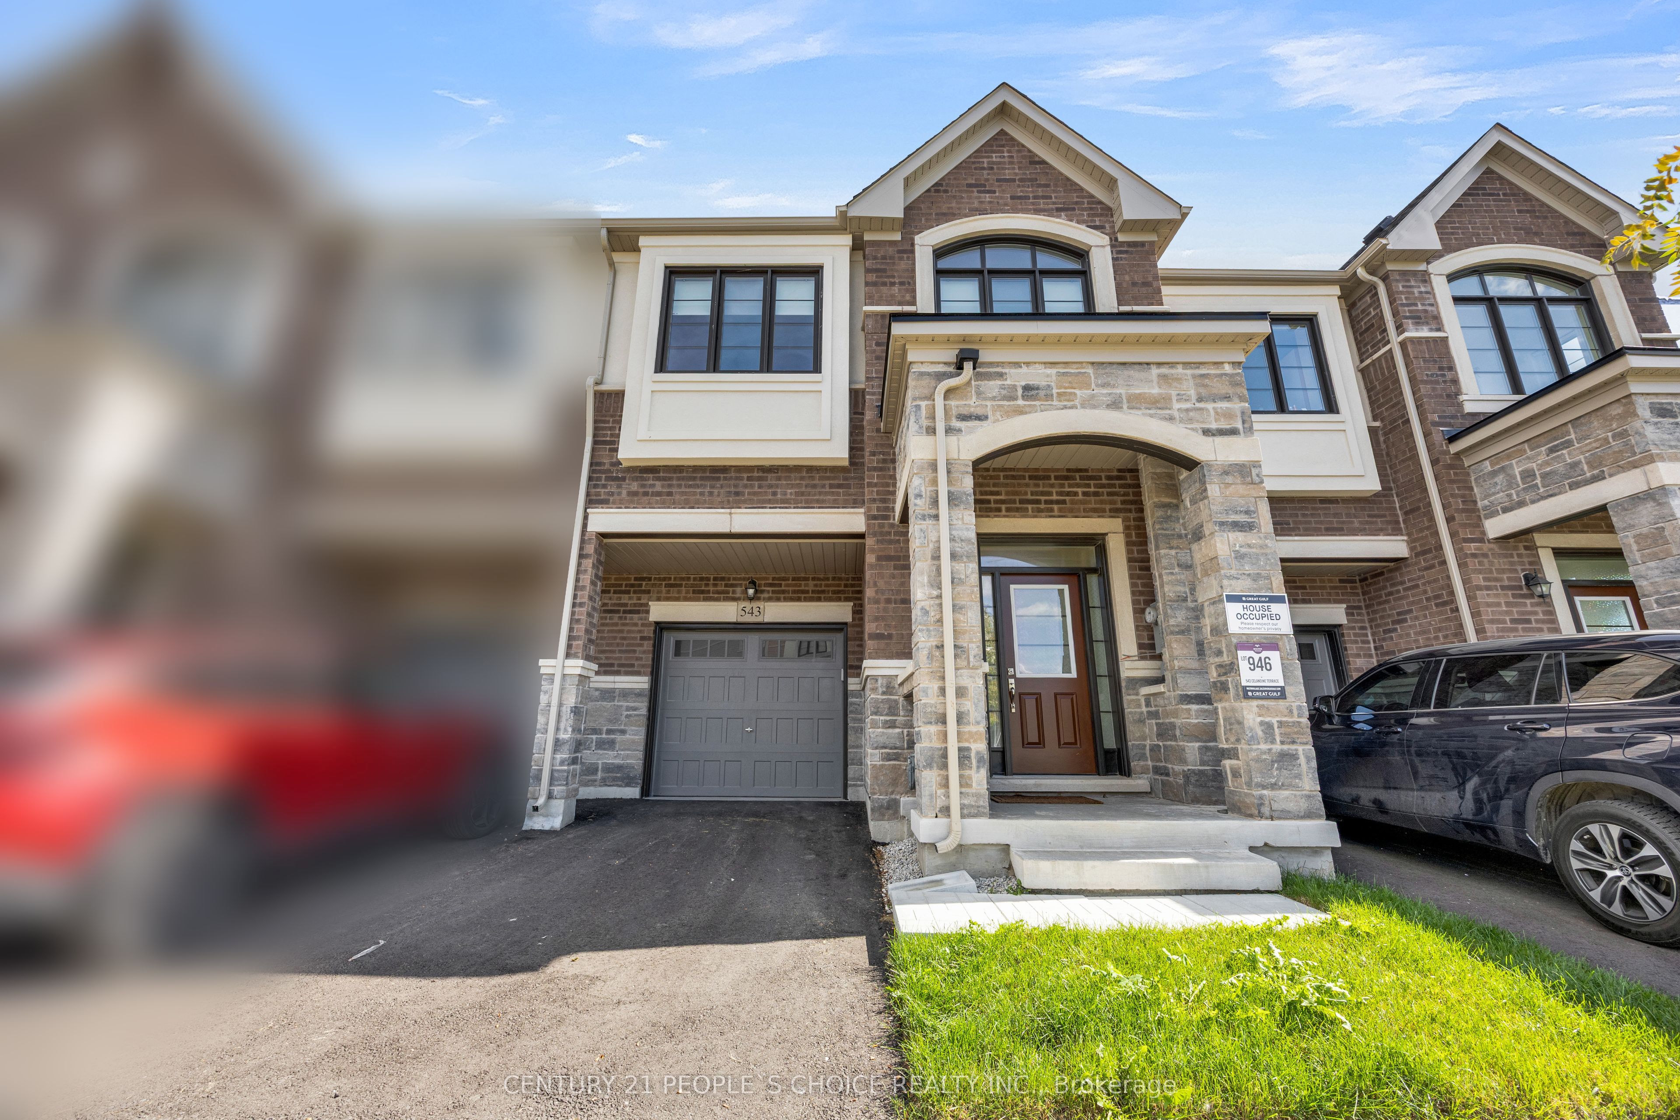
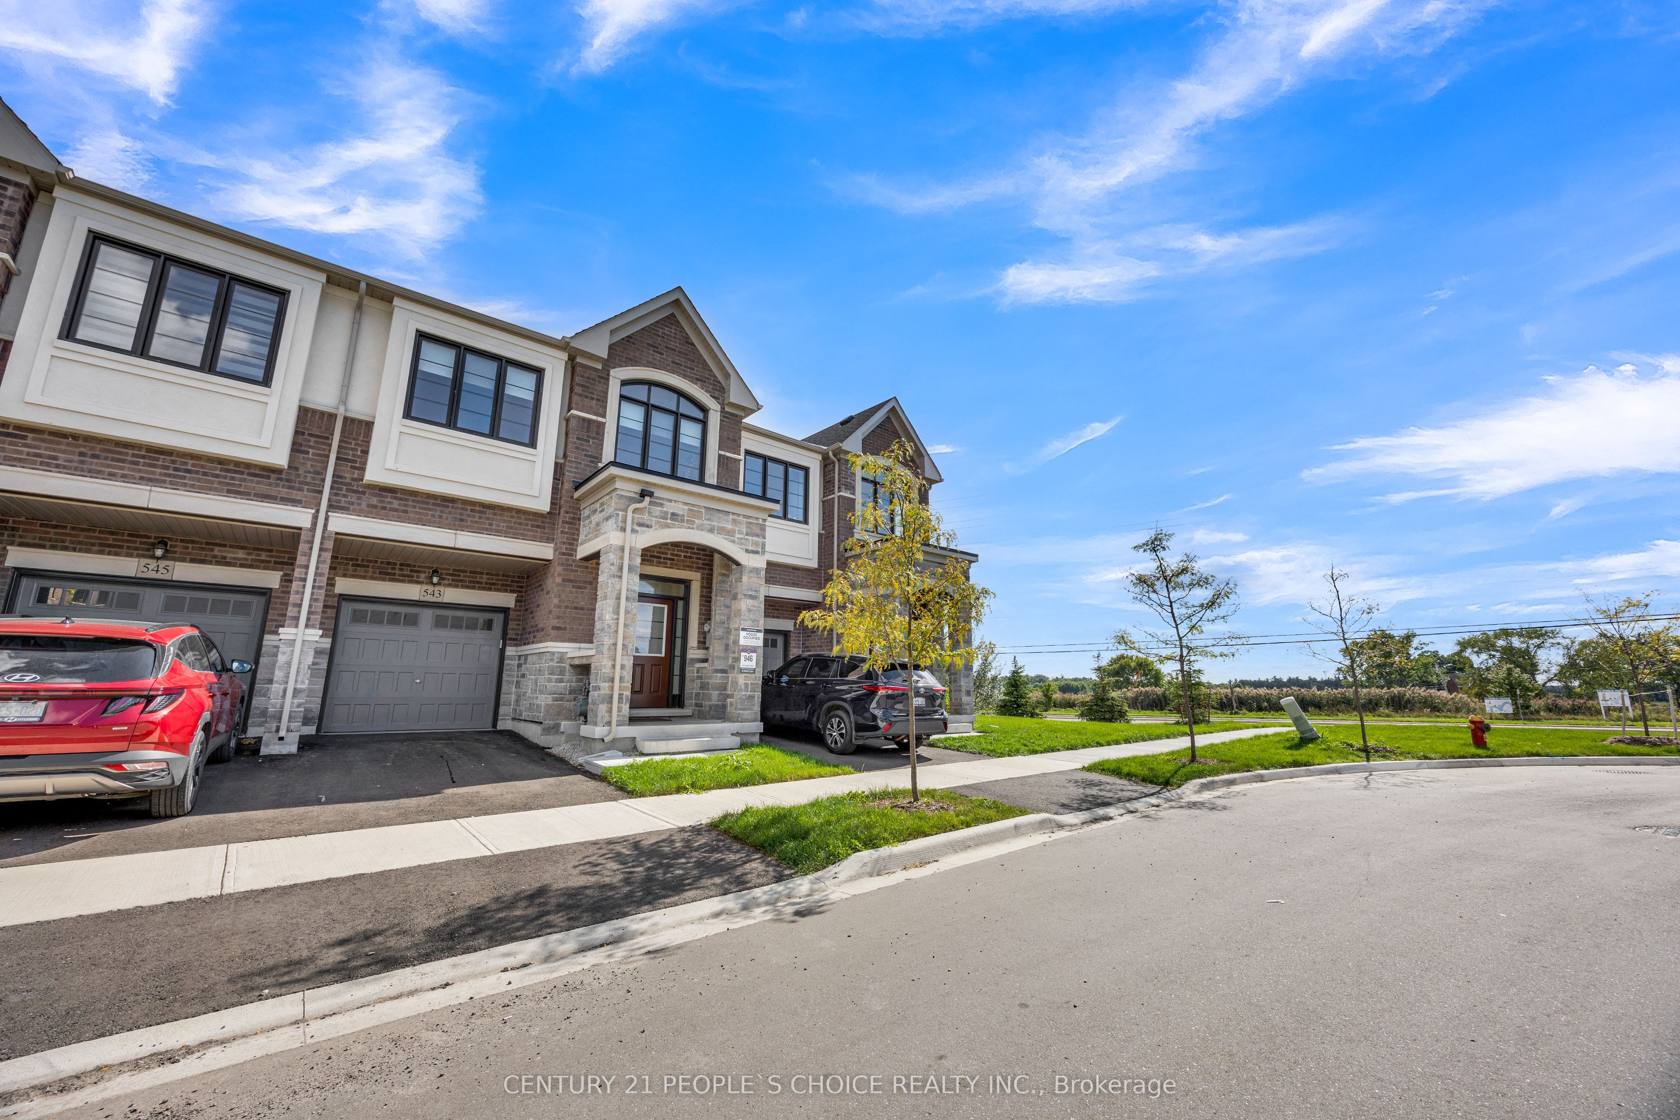
543 Celandine Terrace,Milton, ON L9E 1Z8
Milton, ON L9E 1Z8

Description
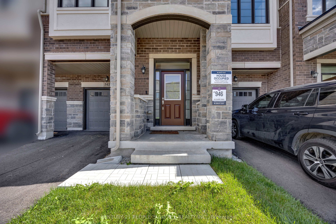
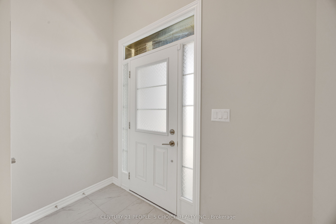
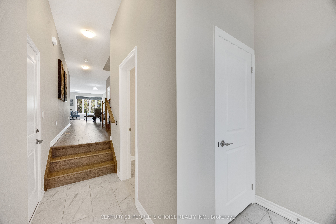
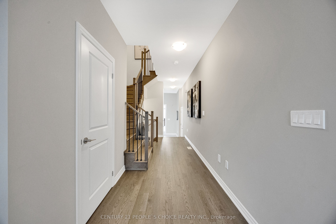
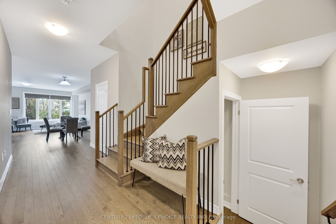
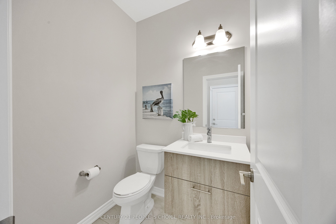
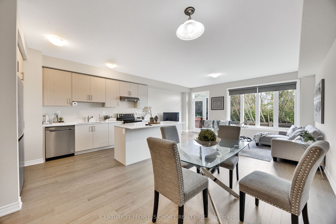
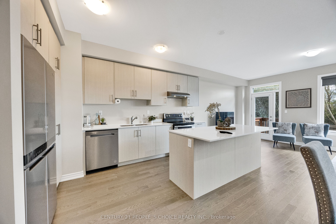
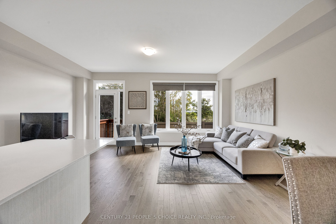
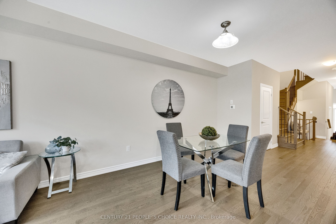
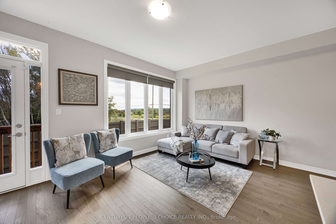
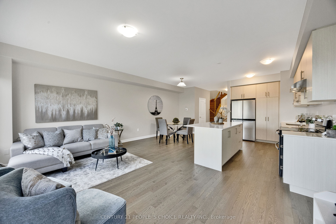
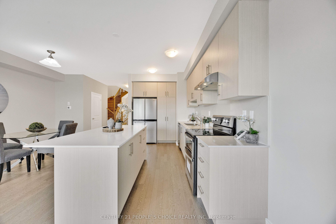
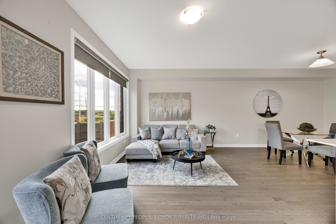
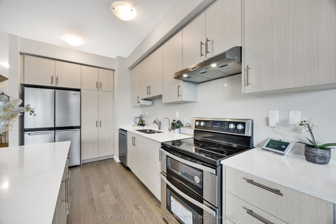
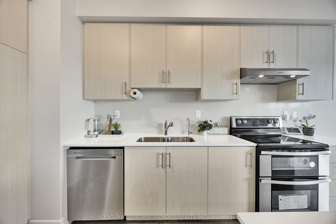
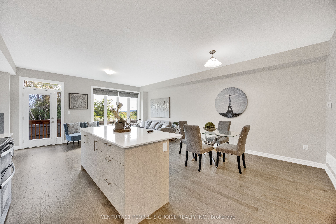
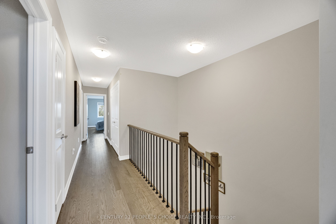
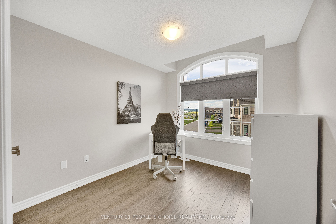
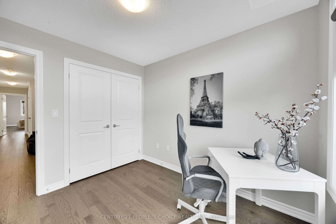
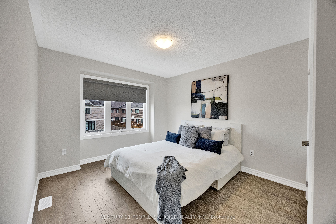
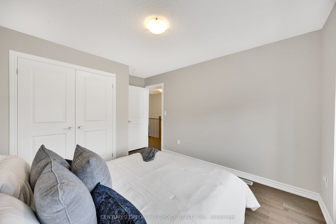
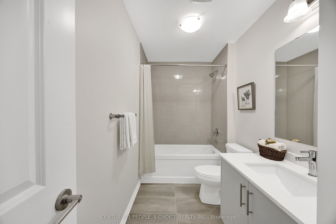
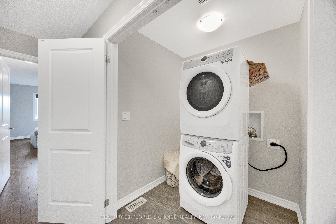
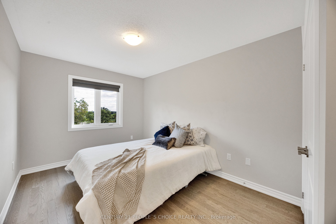
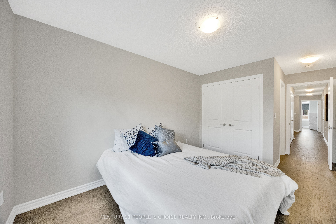
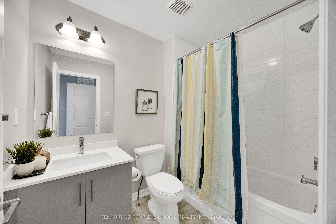
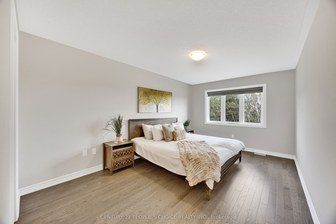
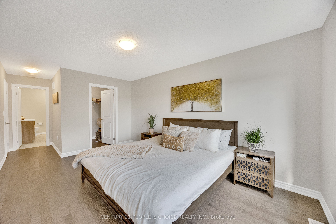
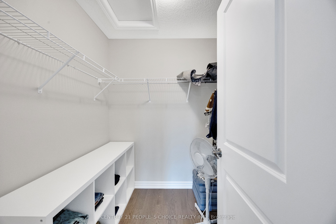
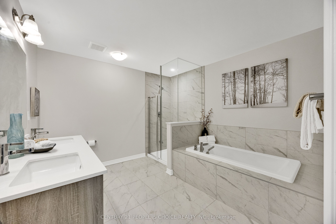
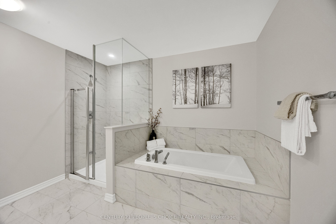
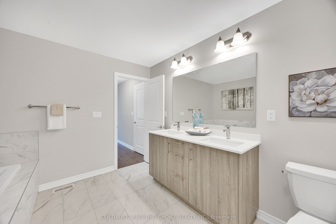
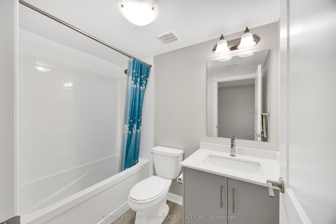
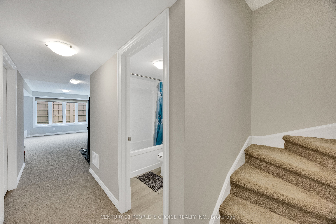
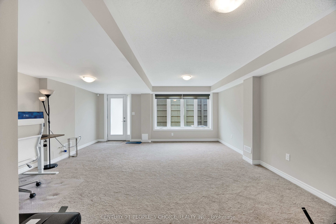
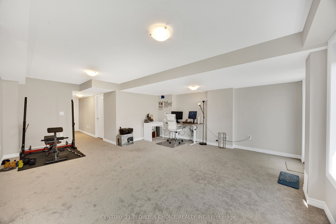
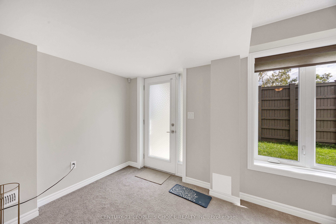
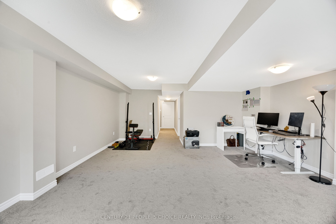
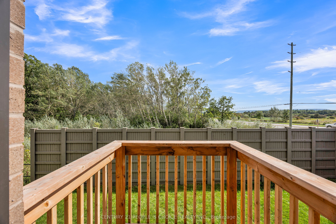
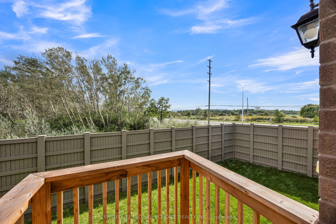
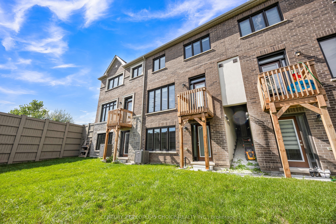
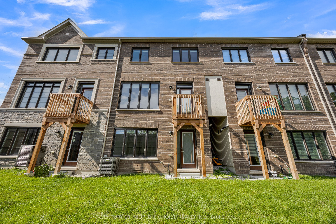
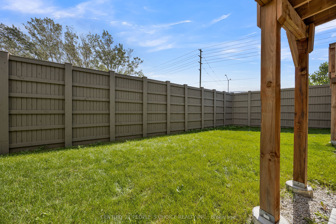
Welcome to Gorgeous, Immaculate & # 543 Celandine Dr Total More than 2450 SQ. F. Built Finished area ++Almost Like a Brand-New, 1 year old 2025 built, Modern Townhouse featuring a Thoughtfully Designed Layout with quality finishes Throughout. The property offers Bright and Spacious living Area, feels like a Detached House, No House at the back , contemporary fixtures, 9 Ft Ceiling +an open-concept main floor ideal for both Everyday living and Entertaining++ along with 4 Decent Spacious Bedrooms &, 5 pc on suit bath with primary Bedroom, 3 full Bathroom on the Second Floor++ Oak Stairs with Iron Pickets, Hard wood floor on the main floor & second floor ++Decent size Nice Windows with lots of natural light++ Convenient Laundry Upstairs+++ walkout finished Basement By the Builder++Totally, Separate Entrance thru the garage, goes from the side providing direct access to the backyard and offering, future customization for potential income generated & for additional extra living for own a recreation area or for Home office ++The walkout Design also allows for Abundant Natural Light thru wide windows and enhanced functionality. Overall, this 1-year-old newly constructed Townhouse combines Modern contemporary Design++ practical living space, and the added versatility of a walkout Finished basement, could be a potential Separate Entrance thru Garage making it an attractive option for Homeowners and Investors alike. Thanks for the showings!!
Details
| MLS # | W13834376 |
|---|---|
| Listing Type | For Sale |
| Style | House |
| Sub-Type | Resale |
| Status | New |
| Year | 0 |
| Days On Site | 27 |
| Listing Provided By | CENTURY 21 PEOPLE`S CHOICE REALTY INC. | W13834376 059504 |
Features
| Bed(s) | 4 |
|---|---|
| Bath(s) | 5 |
| Garage | 1 |
| Basement | Y |
| Story(s) | 2 |
| Acreage | 0.04 |
| Water Front | None |
Interior
| Interior Features | In-Law Capability, On Demand Water Heater, Water Meter |
|---|---|
| Cooling | Central Air |
| Heat Source | Gas |
| Fireplace Yes / No | No |
Exterior
| Roof | Asphalt Shingle |
|---|---|
| Foundation Details | Poured Concrete |
| Topography | Sloping |
| Construction Materials | Brick, Stone |
Parking
| Garage Yes / No | Yes |
|---|---|
| Parking Features | Private |
Utilities
| Sewer | Sewer |
|---|
Taxes
| Tax Annual Amount | 4543 |
|---|---|
| Tax Legal Description | PART BLOCK 94, PLAN 20M1242, BEING PARTS 4, 5 AND 6, 20R22602 SUBJECT TO AN EASEMENT IN GROSS OVER PART 4, 20R22602 AS IN HR1884830 SUBJECT TO AN EASEMENT FOR ENTRY AS IN HR2012422 SUBJECT TO AN EASEMENT OVER PART 6, 20R22602 IN FAVOUR OF PART BLOCK 94, PLAN 20M1242, BEING PARTS 7, 8 AND 9, 20R22602 AS IN HR2012422 TOGETHER WITH AN EASEMENT OVER PART BLOCK 94, PLAN 20M1242, BEING PARTS 3 AND 7, 20R22602 AS IN HR2012422 town of milton less |
| Tax Year | 2026 |
Area Information
| Province | ON |
|---|---|
| County | Halton |
| City | Milton |
| Postal Code | L9E 1Z8 |
| Area | 1051 Walker |
| Listing VS Median (in L9E 1Z8) | |
Price: $999,111 low | high Med: $0 On site: 27 low | high Med: | |
Request a showing
Request a showing
Contact
Learn More About This Property

| Province | ON |
|---|---|
| County | Halton |
| City | Milton |
| Postal Code | L9E 1Z8 |
| Area | 1051 Walker |
| Listing VS Median (in L9E 1Z8) | |
Price: $999,111 low | high Med: $0 On site: 27 low | high Med: | |
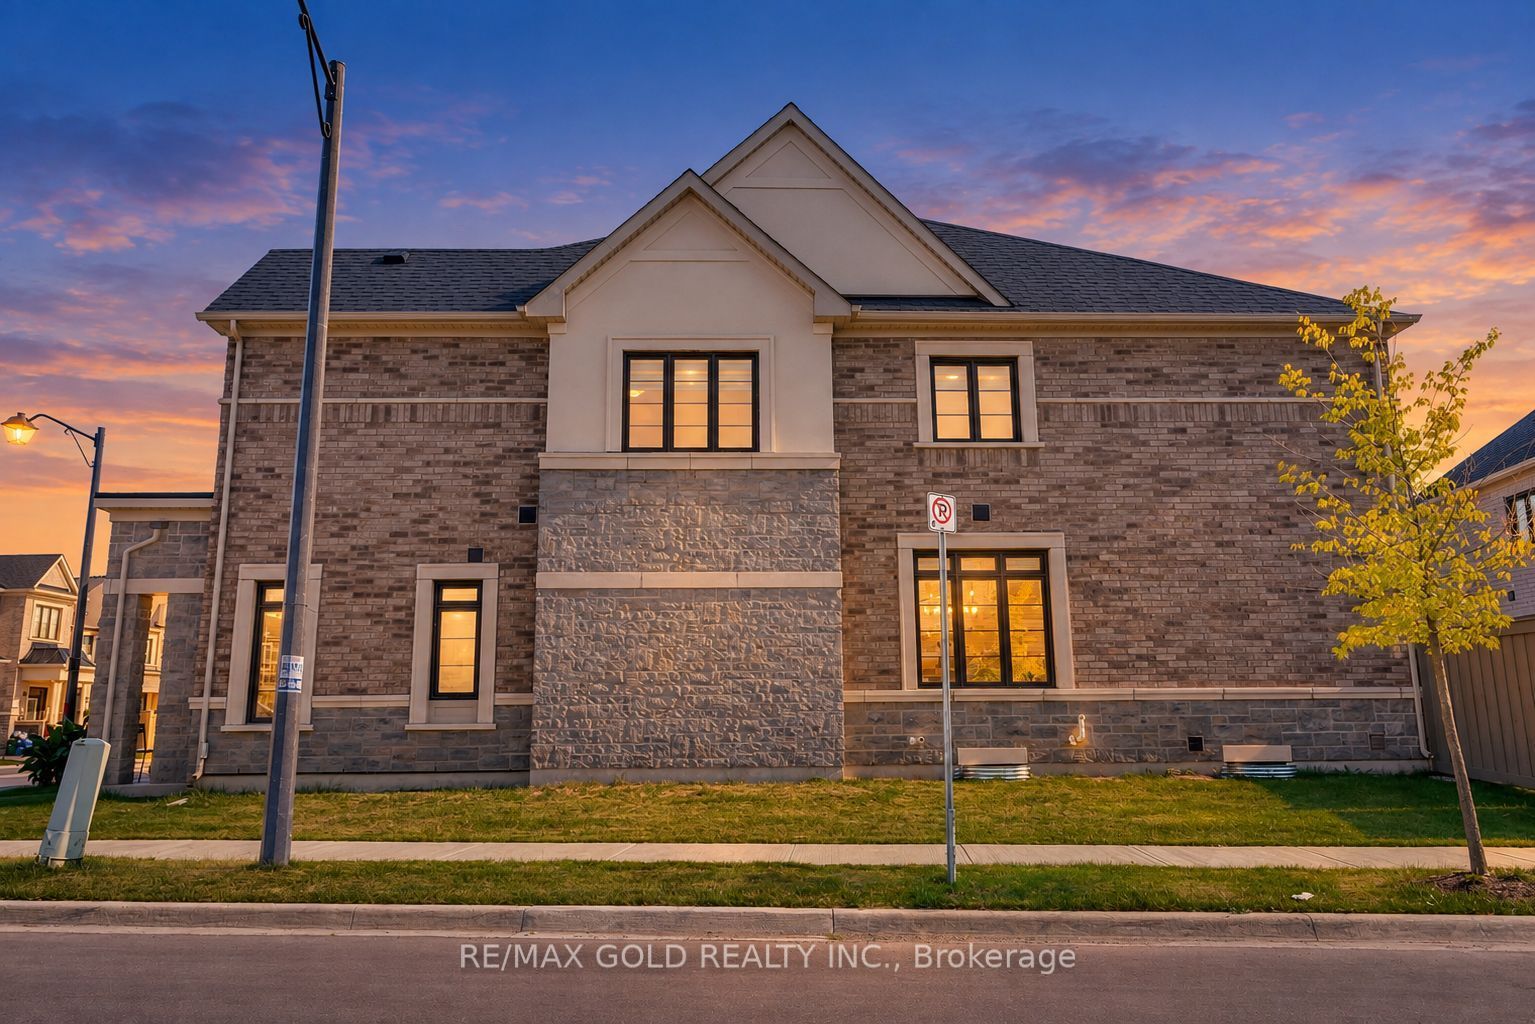 | $1,070,000472 Celandine TerraceMilton, ON L9E 1T8 |
