New Listing

Description
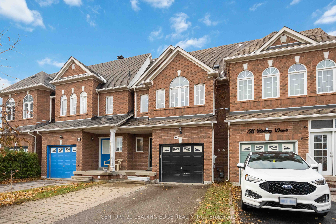
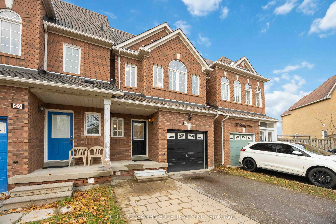
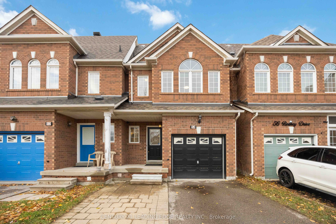
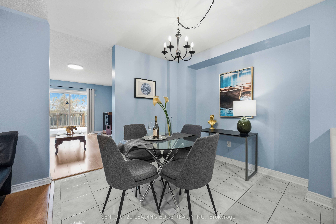
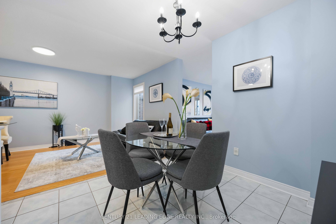
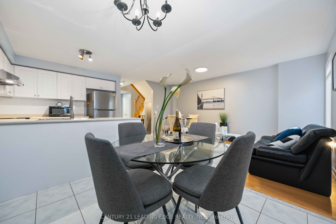
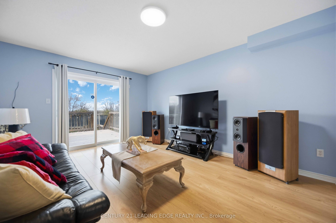
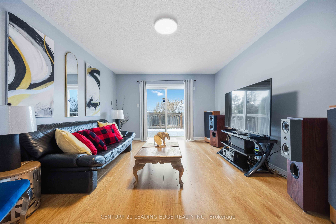
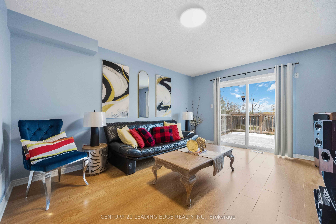
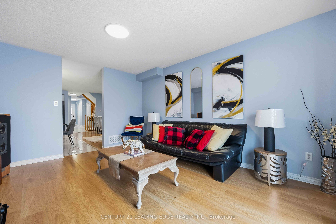
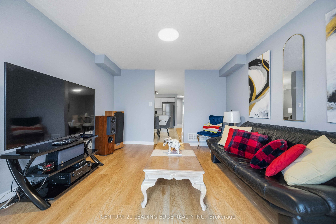
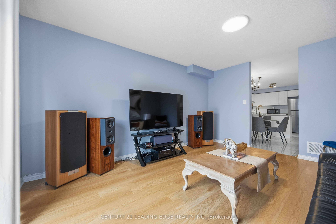
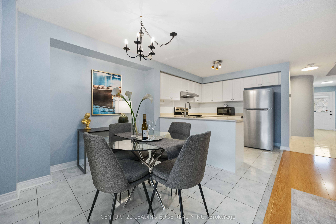
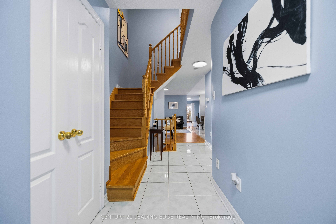
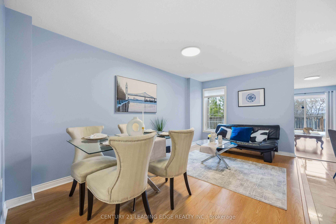
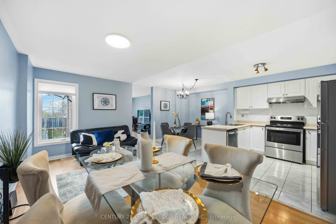
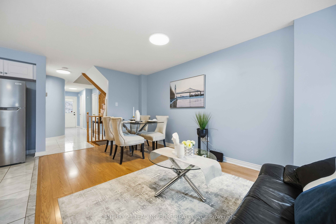
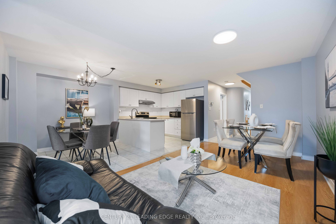
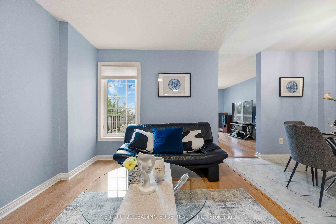
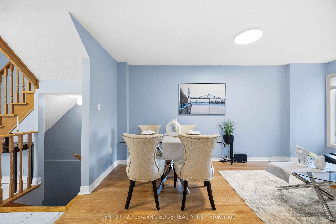
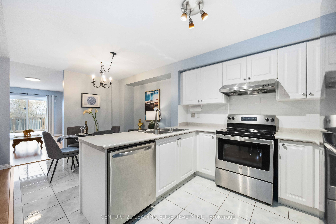
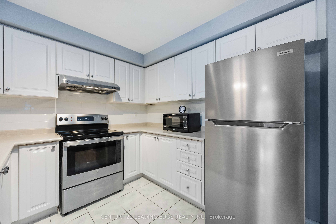
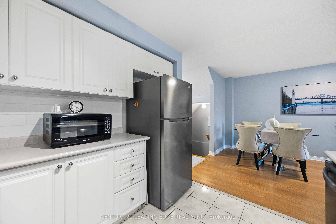
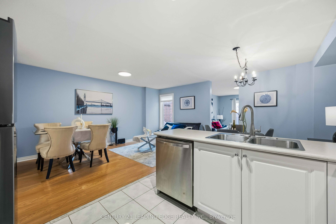
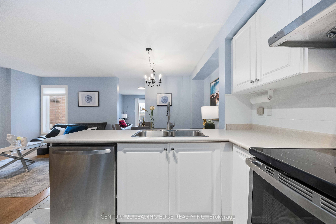
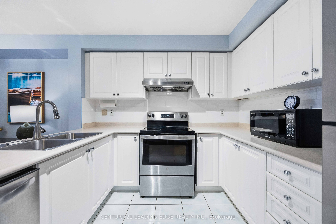
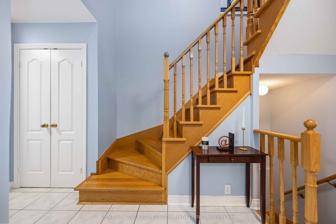
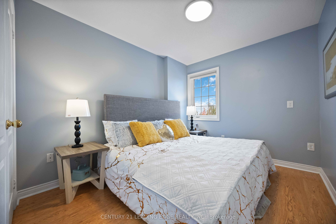
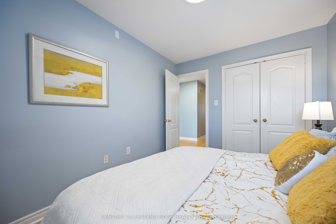
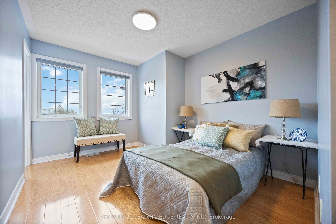
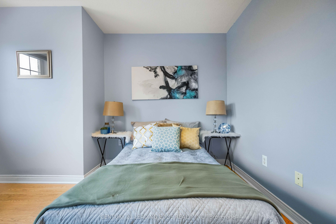
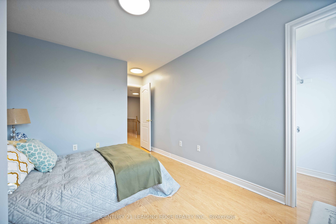
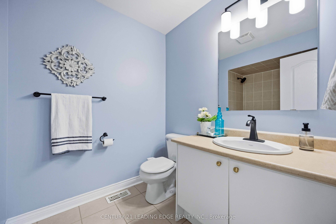
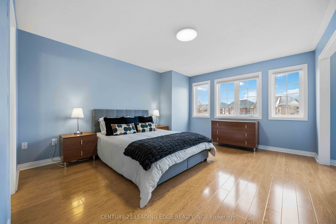
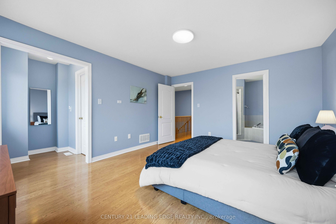
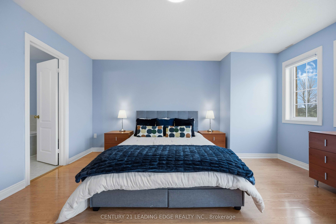
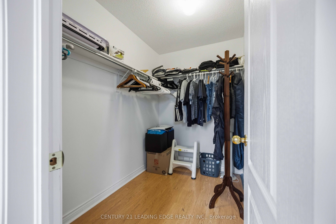
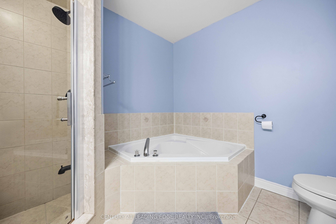
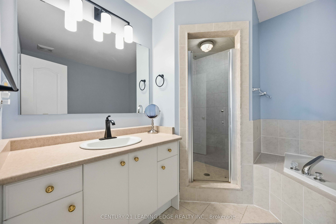
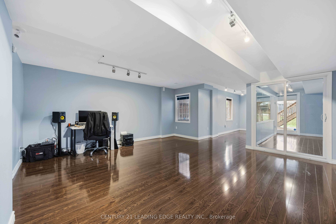
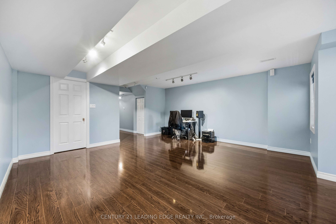
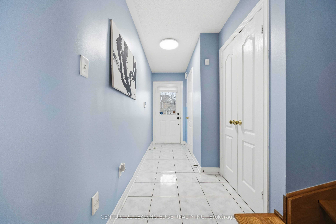
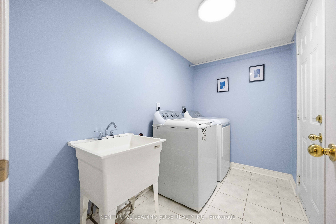
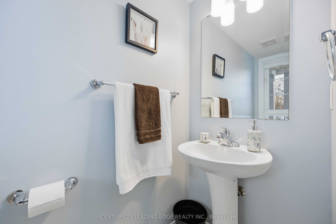
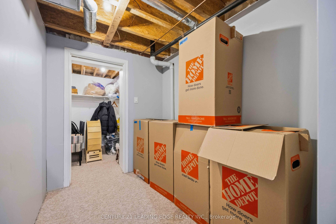
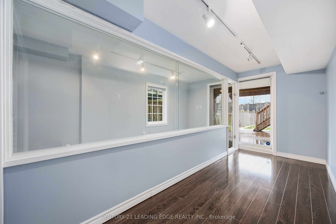
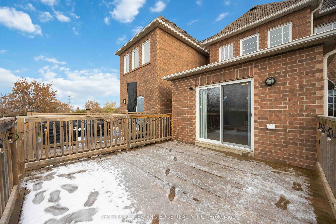
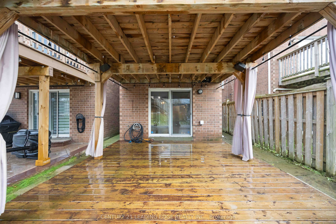
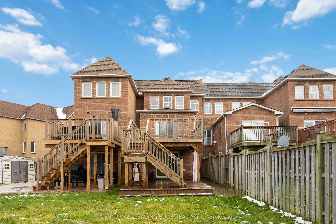
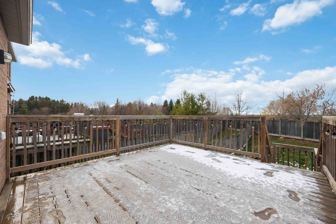
Welcome to 54 Redkey Dr., situated in Markham's highly sought-after Milliken Mills East community! This well-maintained 2-storey townhouse offers the perfect combination of space, comfort and convenience. Featuring 3 spacious bedrooms, 3 bathrooms and approximately 1,705sq. ft. of above-grade living space, this home offers a functional layout ideal for families.The bright and inviting main floor features generous living and dining areas, along with a family room offering a walkout to a spacious elevated deck, perfect for entertaining or enjoying the outdoors. The finished above-grade basement provides additional living space with a walkout to a deep, private backyard with no rear neighbours! Pride of ownership is evident throughout this thoughtfully maintained home, featuring a brand-new furnace and A/C (2026) and offering a move-in-ready opportunity for its next owners. Nestled on a quiet street in an established, family-friendly neighbourhood, this property is conveniently located near elementary and secondary schools, parks, shopping, grocery stores and public transit, with easy access to Highway 407. An excellent opportunity to own a spacious townhouse in one of Markham's most desirable communities!
Details
| MLS # | N14031600 |
|---|---|
| Listing Type | For Sale |
| Style | House |
| Sub-Type | Resale |
| Status | New |
| Year | 0 |
| Days On Site | 6 |
| Listing Provided By | CENTURY 21 LEADING EDGE REALTY INC. | N14031600 089804 |
Features
| Bed(s) | 3 |
|---|---|
| Bath(s) | 3 |
| Garage | 1 |
| Basement | Y |
| Story(s) | 2 |
| Acreage | 0.11 |
Interior
| Interior Features | None |
|---|---|
| Cooling | Central Air |
| Heat Source | Gas |
| Fireplace Yes / No | No |
Exterior
| Roof | Asphalt Shingle |
|---|---|
| Foundation Details | Concrete |
| Construction Materials | Brick |
Parking
| Garage Yes / No | Yes |
|---|---|
| Parking Features | Private |
Utilities
| Sewer | Sewer |
|---|
Taxes
| Tax Annual Amount | 4662.64 |
|---|---|
| Tax Legal Description | PT BLK 102, PL 65M3607, PTS 10, 11, 12, 13 & 14, 65R26165; MARKHAM; S/T EASE IN FAVOUR OF PT BLK 102, PL 65M3607, PTS 15, 16, 17, 18 & 19, 65R26165, OVER PT BLK 102, PL 65M3607, PTS 12, 13 & 14, 65R26165 AS INYR356794; S/T EASE IN FAVOUR OF PT BLK 102, PL 65M3607, PTS 5, 6, 7, 8& 9, 65R26165, OVER PT BLK 102, PL 65M3607, PT 10, 65R26165 AS IN YR356818; T/W EASE OVER PT BLK 102, PL 65M3607, PTS 15, 16 & 17, 65R26165 AS IN YR3 |
| Tax Year | 2026 |
Area Information
| Province | ON |
|---|---|
| County | York |
| City | Markham |
| Postal Code | L3S 4R6 |
| Area | Milliken Mills East |
| Listing VS Median (in L3S 4R6) | |
Price: $799,000 low | high Med: $0 On site: 6 low | high Med: | |
Request a showing
Request a showing
Contact
Learn More About This Property

| Province | ON |
|---|---|
| County | York |
| City | Markham |
| Postal Code | L3S 4R6 |
| Area | Milliken Mills East |
| Listing VS Median (in L3S 4R6) | |
Price: $799,000 low | high Med: $0 On site: 6 low | high Med: | |