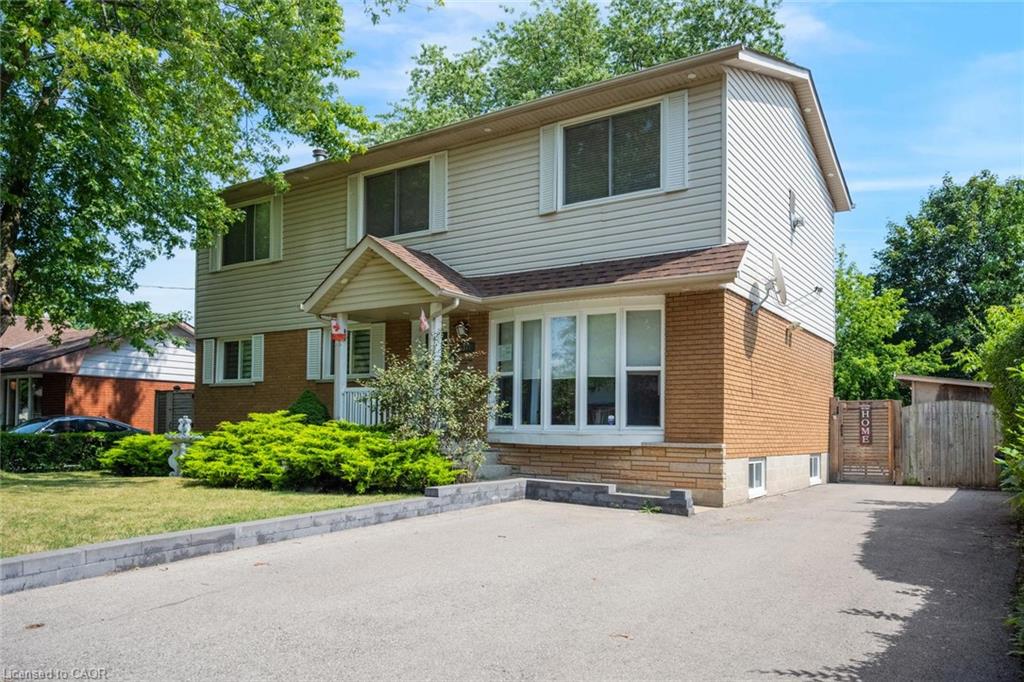
5372 Spruce Avenue,Burlington, ON L7L 1N7
Burlington, ON L7L 1N7

Description
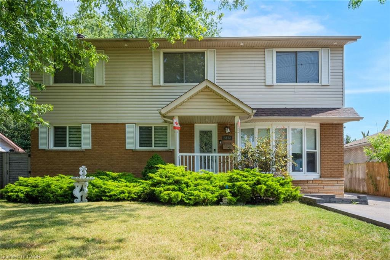
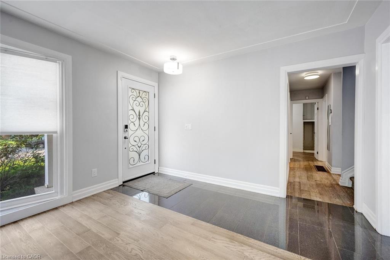
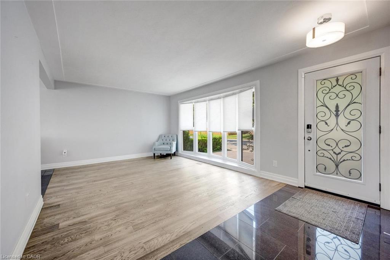
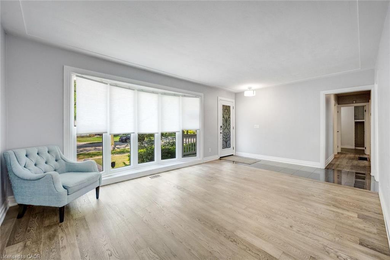
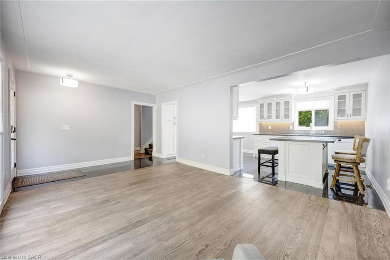
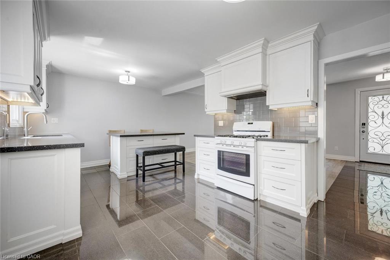
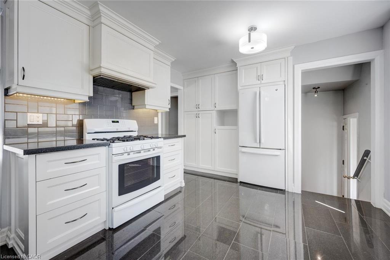
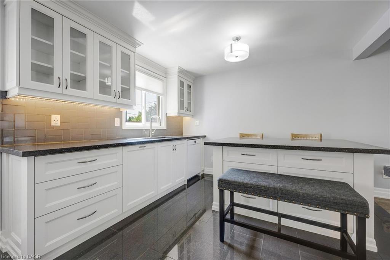
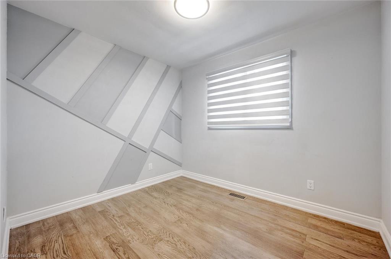
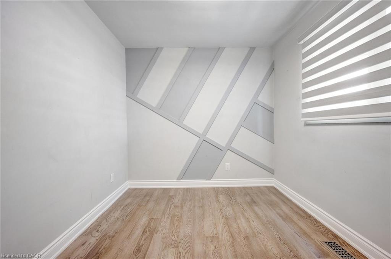
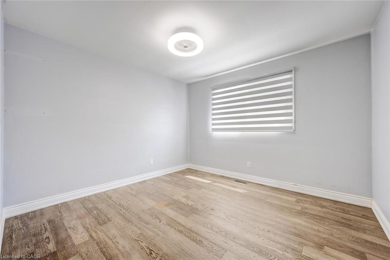
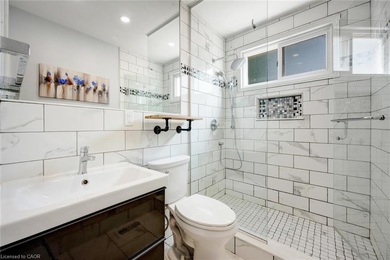
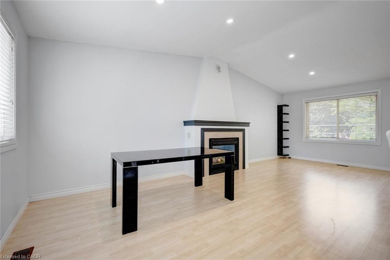
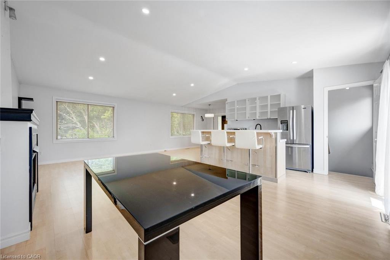
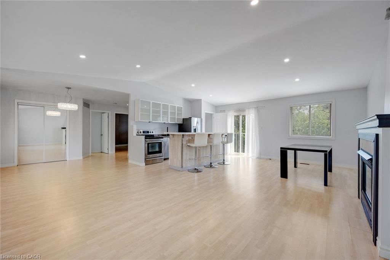
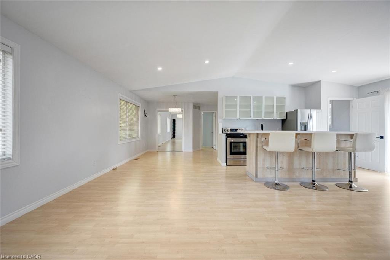
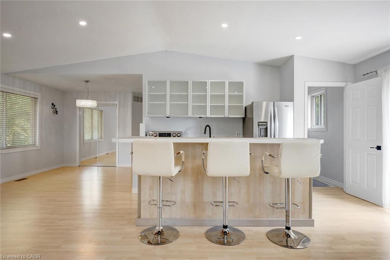
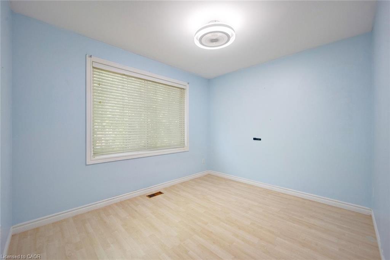
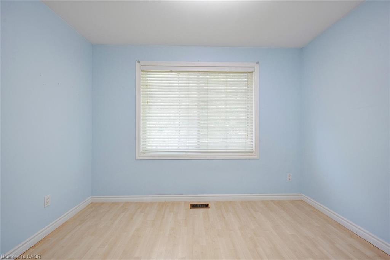
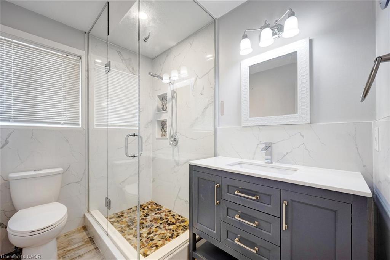
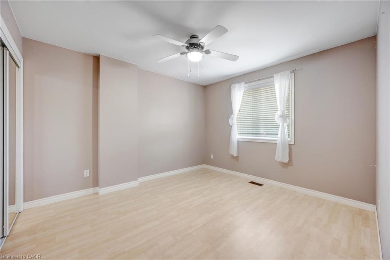
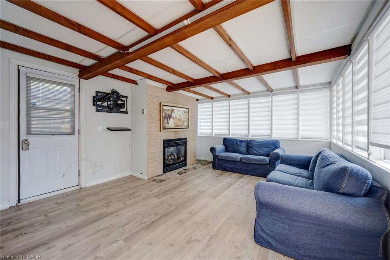
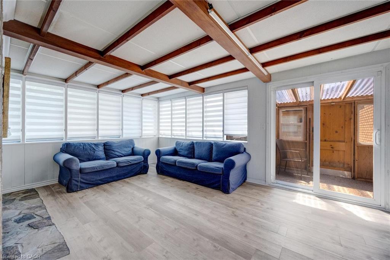
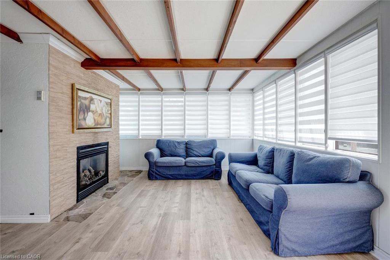
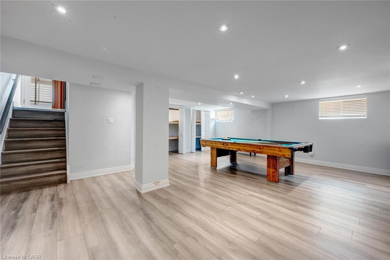
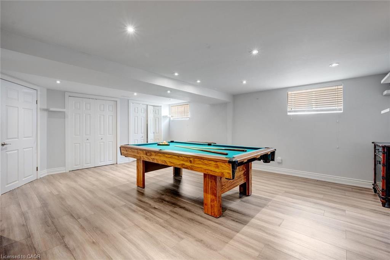
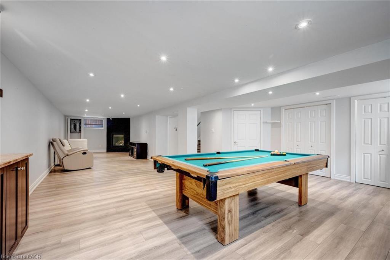
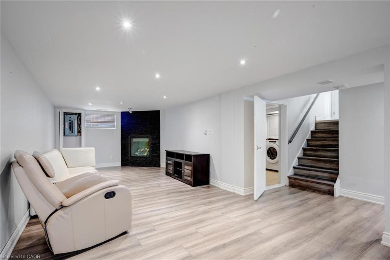
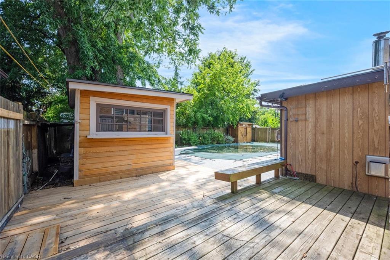
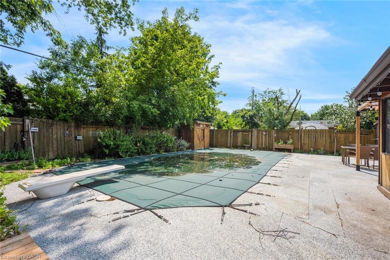
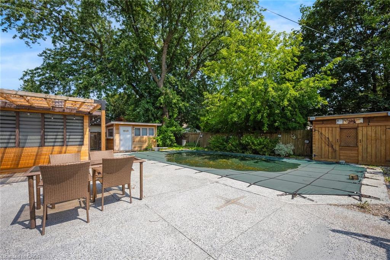
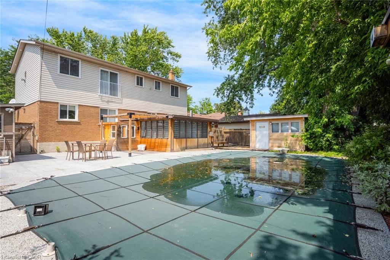
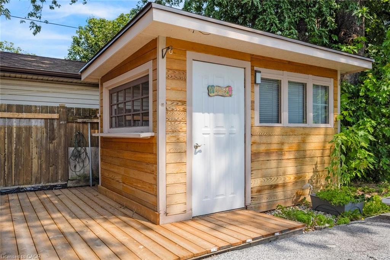
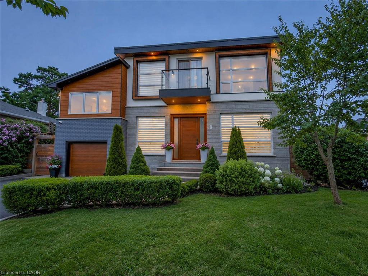
Welcome to a truly unique home designed for families who need room to grow, gather and live comfortably together. Set in a beautiful, family-friendly neighbourhood, this property offers thoughtfully finished living spaces and an incredibly versatile layout ideal for growing or multi-generational families. The bright and inviting main floor features a spacious living area, updated eat-in kitchen with an island and an abundance of storage, three generous bedrooms and a renovated 3-piece bath. A sunroom with a cozy fireplace provides an inviting space to relax and enjoy year-round. Upstairs, discover an impressive separate living space complete with its own kitchen, dining/living area, fireplace, two additional bedrooms and a 3-piece bath, offering wonderful flexibility for extended family, guests, older children or a private work-from-home retreat. The finished basement provides even more usable living space, an additional bathroom and a separate laundry room. Outside, your own private backyard oasis awaits. Surrounded by lush greenery, the in-ground pool and secluded setting create the perfect backdrop for summer entertaining, family gatherings or quiet afternoons at home. With multiple living areas, five bedrooms and spaces that can evolve along with your family's needs, this is far more than a traditional family home, it’s a rare opportunity to find flexibility, privacy and togetherness all under one roof. Taxes estimated as per city’s website. Property is being sold under Power of Sale. Sold as is, where is. RSA.
Details
| MLS # | 40855500 |
|---|---|
| Listing Type | For Sale |
| Style | House |
| Sub-Type | Resale |
| Status | Active |
| Year | 1964 |
| Days On Site | 15 |
| Listing Provided By | SOLID ROCK REALTY | Jessica Magill |
Features
| Bed(s) | 5 |
|---|---|
| Bath(s) | 3 Total |
| SQ Feet | 2,306 |
| Basement | Y |
| Pool | Yes |
| Story(s) | 2 |
| Zoning | R2 |
| Acreage | 0.14 |
Interior
| Rooms Total | 16 |
|---|---|
| Interior Features | Other |
| Cooling | Central Air |
| Cooling Yes / No | No |
| Heating | Forced Air, Natural Gas |
| Heating Yes / No | Yes |
| Laundry Features | In Basement |
Exterior
| Lot Features | Urban, Highway Access, Park, Place of Worship, Playground Nearby, Public Parking, Schools, Shopping Nearby, Trails |
|---|---|
| Construction Materials | Brick, Vinyl Siding |
| Roof | Asphalt Shing |
| Foundation Details | Block |
Parking
| Open Parking Yes / No | Yes |
|---|
Utilities
| Sewer | Sewer (Municipal) |
|---|
Taxes
| Tax Annual Amount | 7714 |
|---|
Area Information
| Province | ON |
|---|---|
| County | Halton |
| City | Burlington |
| Postal Code | L7L 1N7 |
| Area | 33 Burlington |
| Subarea | 332 Elizabeth Gardens |
| Community Name | 332 Elizabeth Gardens |
| Listing VS Median (in 332 Elizabeth Gardens) | |
Price: $1,200,000 low | high Med: $799,444 sqft: 2,306 low | high Med: 1,418 $ / sqft: $520 low | high Med: $570 On site: 15 low | high Med: 80.5 | |
Request a showing
Request a showing
Contact
Learn More About This Property

| Province | ON |
|---|---|
| County | Halton |
| City | Burlington |
| Postal Code | L7L 1N7 |
| Area | 33 Burlington |
| Subarea | 332 Elizabeth Gardens |
| Community Name | 332 Elizabeth Gardens |
| Listing VS Median (in 332 Elizabeth Gardens) | |
Price: $1,200,000 low | high Med: $799,444 sqft: 2,306 low | high Med: 1,418 $ / sqft: $520 low | high Med: $570 On site: 15 low | high Med: 80.5 | |
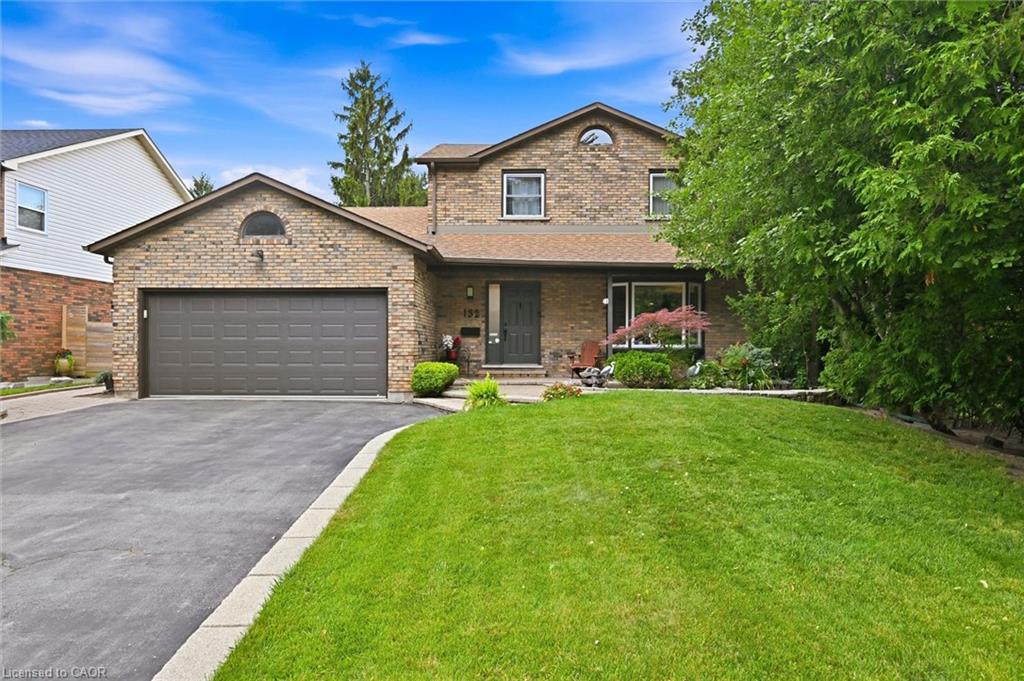 | $1,299,000132 Hampton Heath RoadBurlington, ON L7L 4N9 |
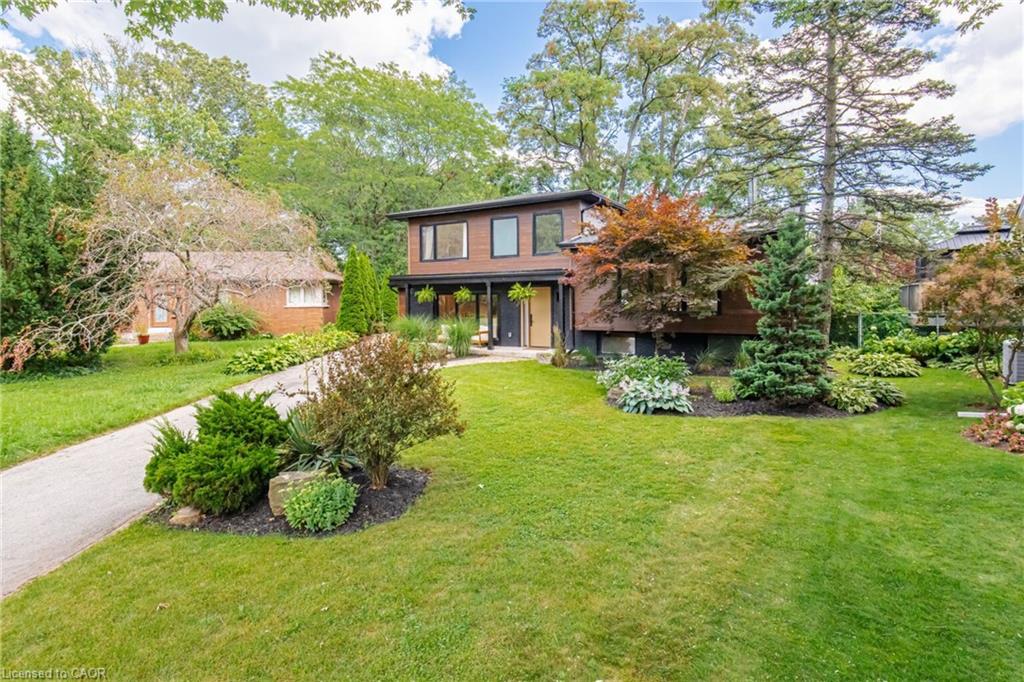 | $1,599,0005216 Alton RoadBurlington, ON L7L 3H5 |
 | $2,099,0005178 Hunter DriveBurlington, ON L7L 3H8 |
