
53 Golden Meadows Drive,Otonabee-South Monaghan, ON K9J 0K8
Otonabee-South Monaghan, ON K9J 0K8



















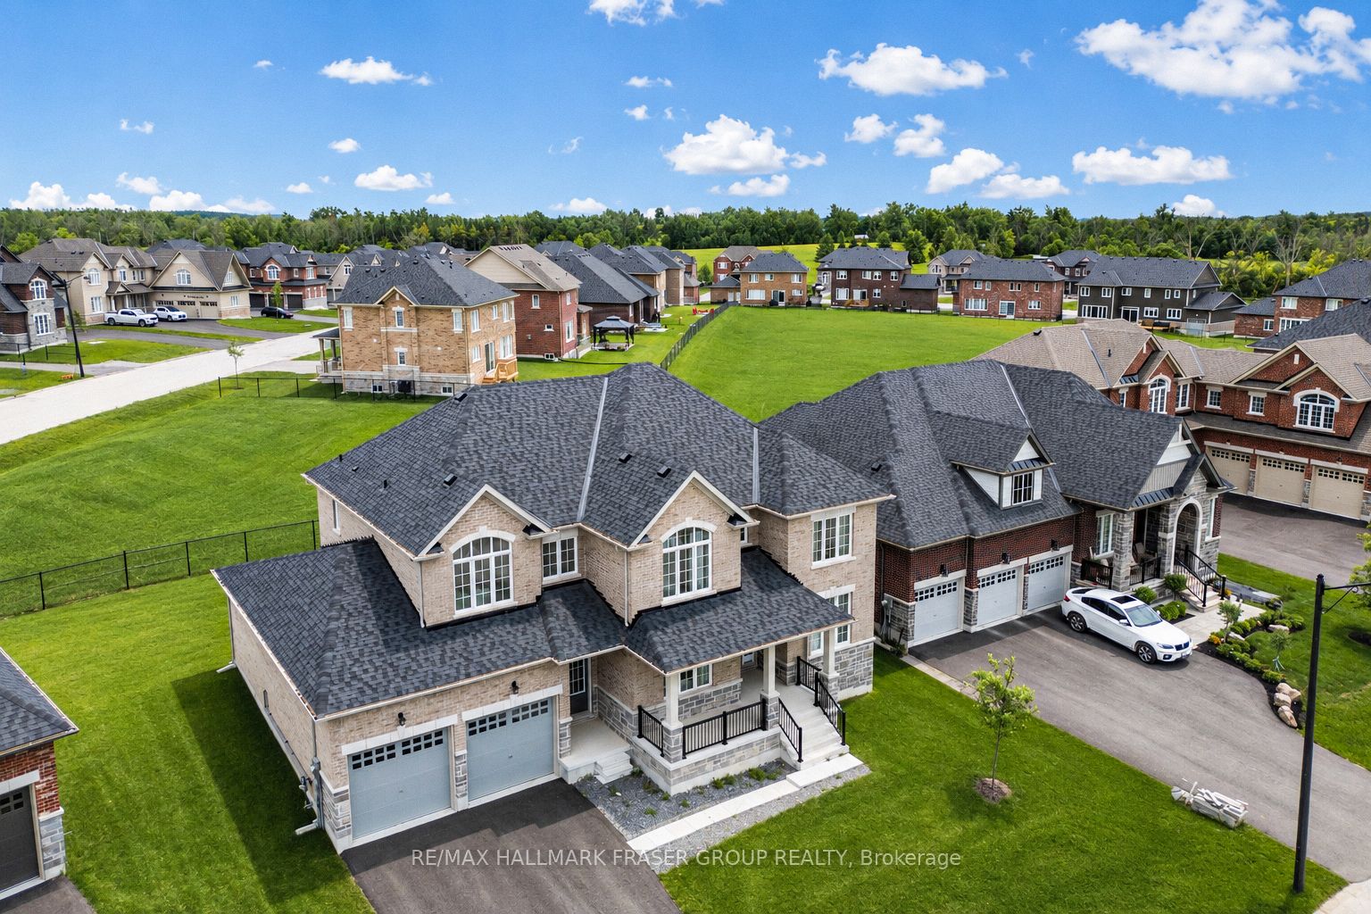
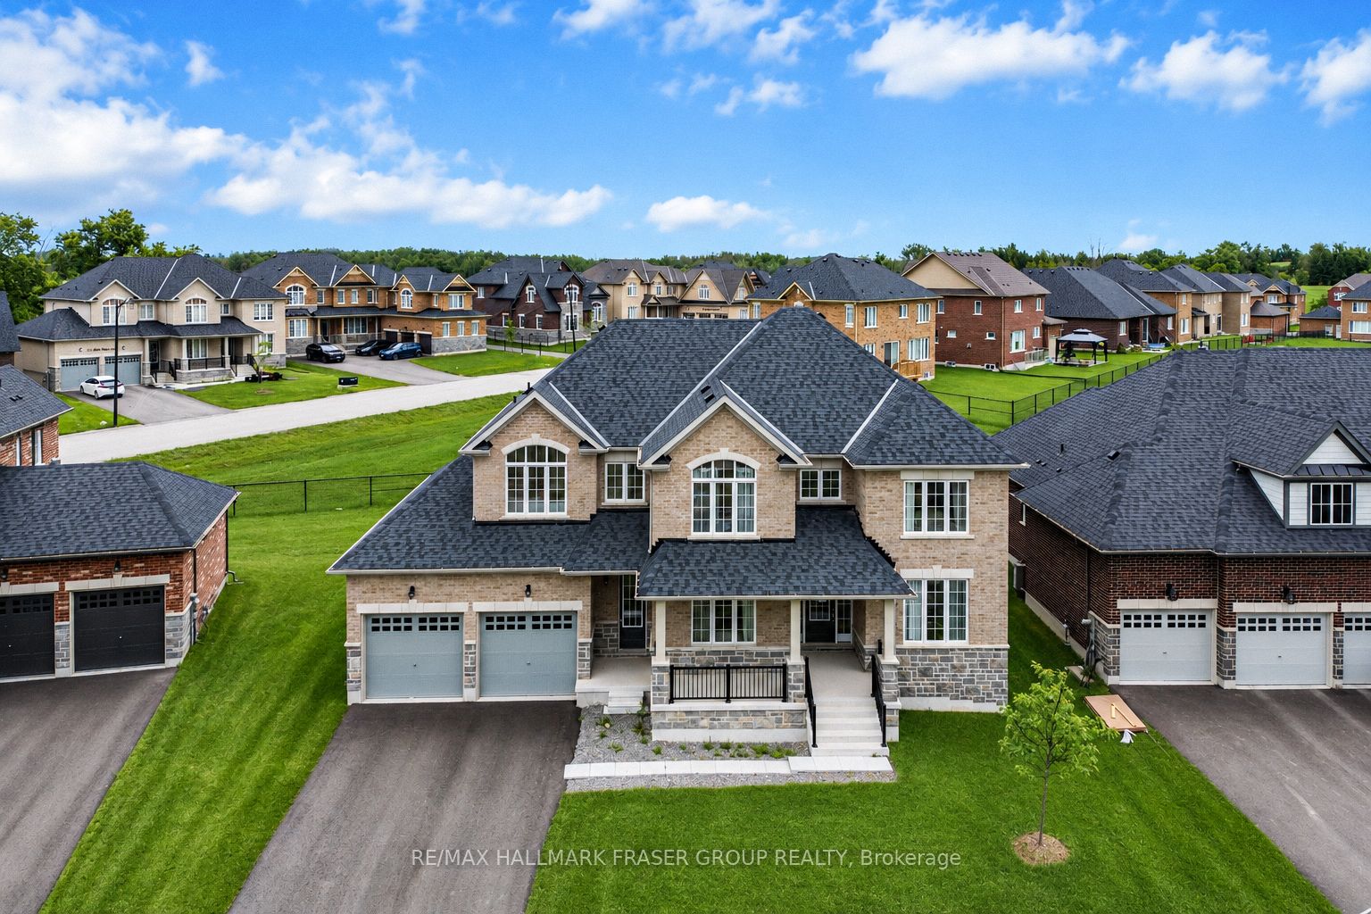
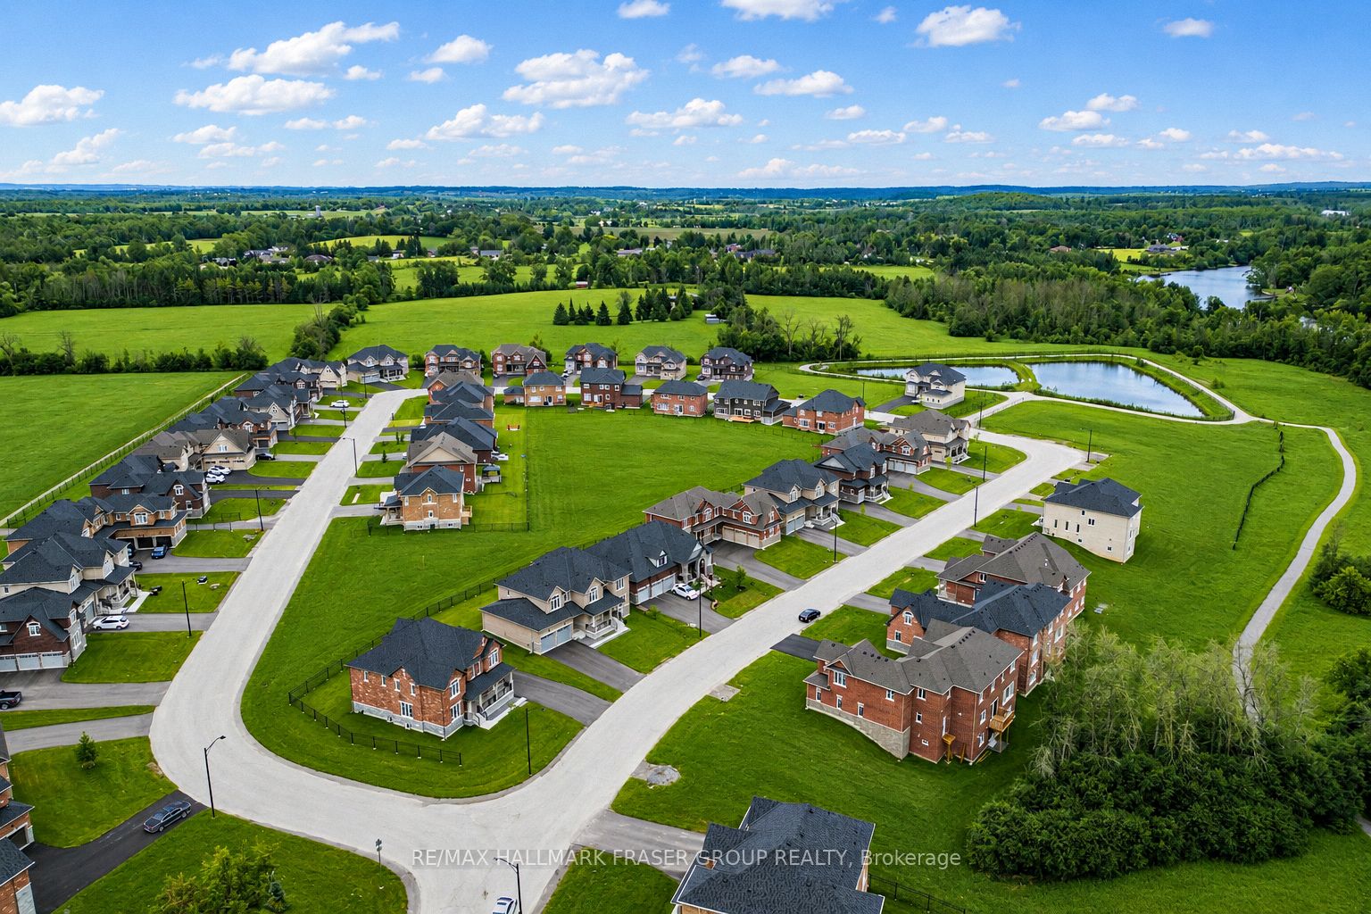


Description
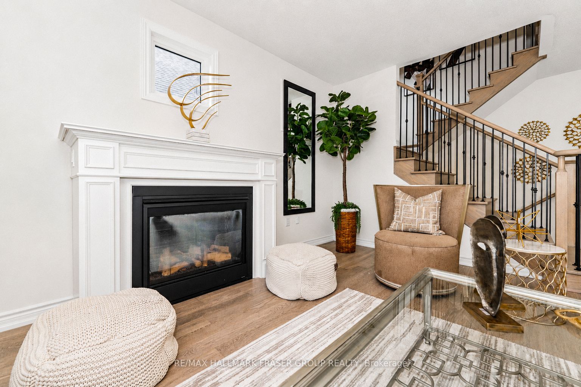
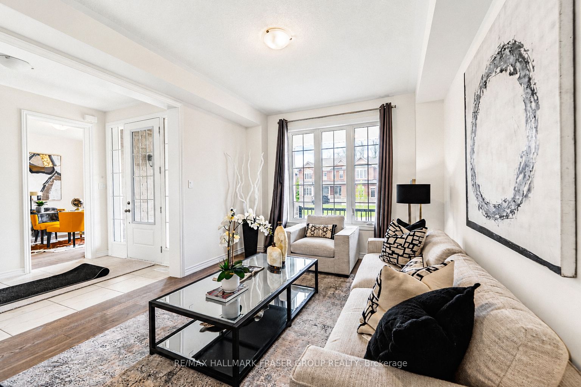
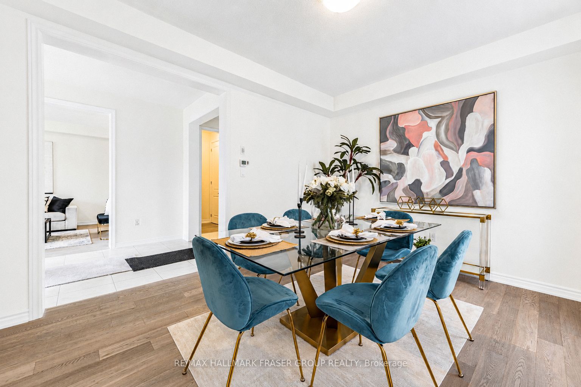
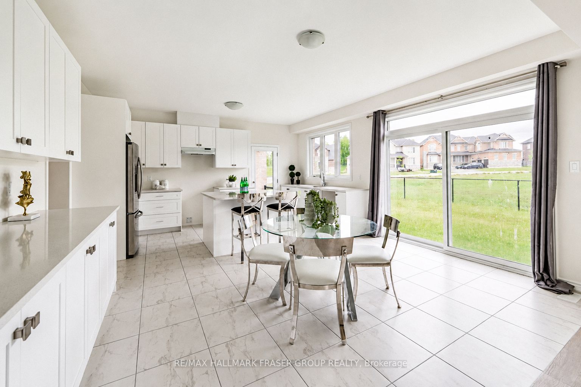
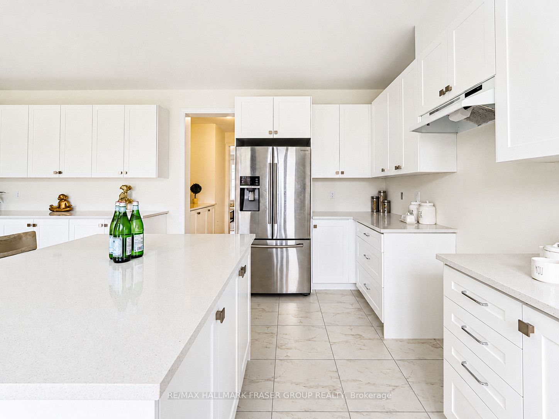
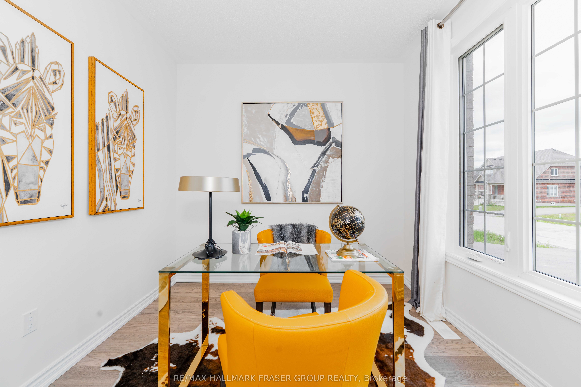
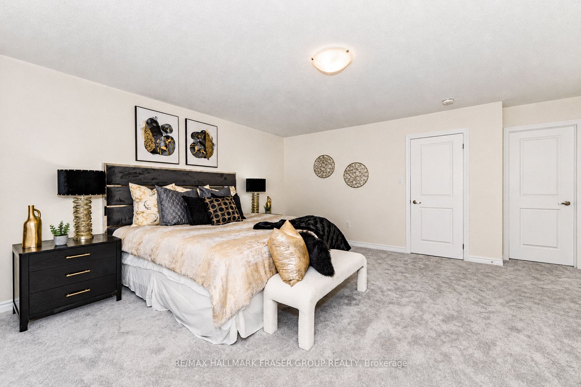
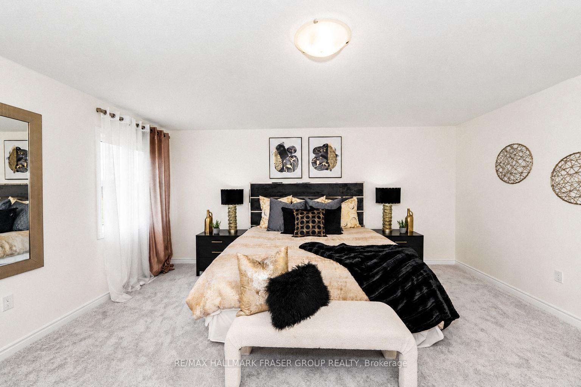
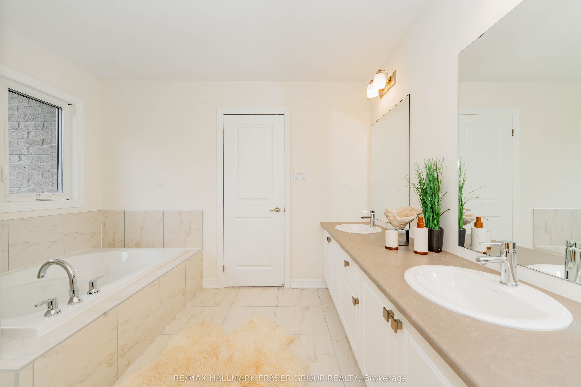
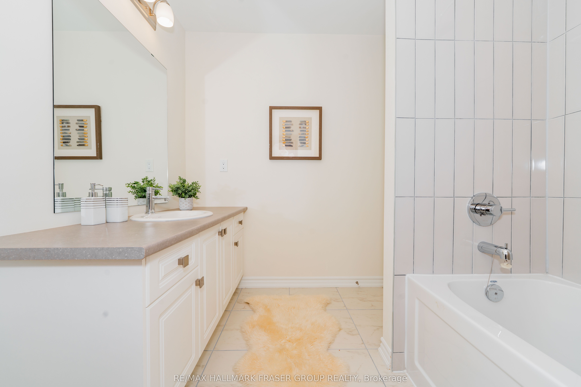
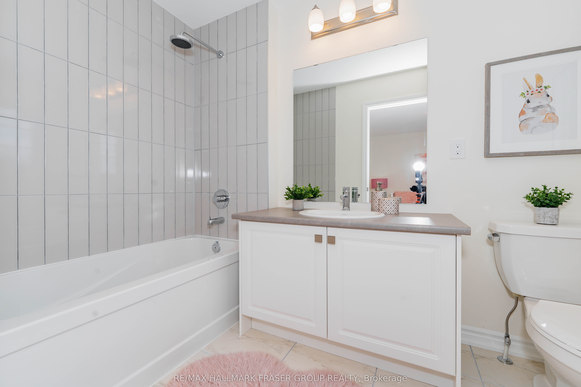
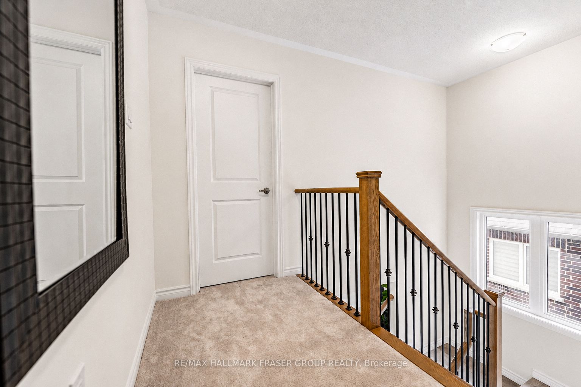
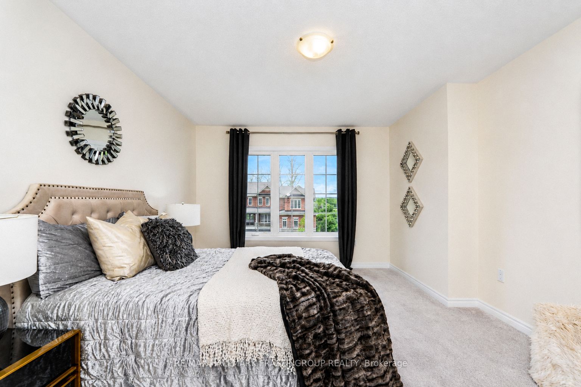
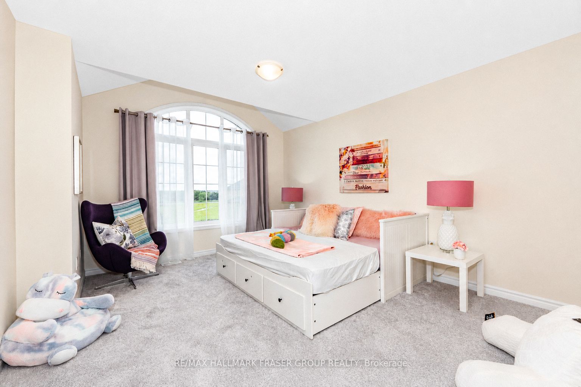
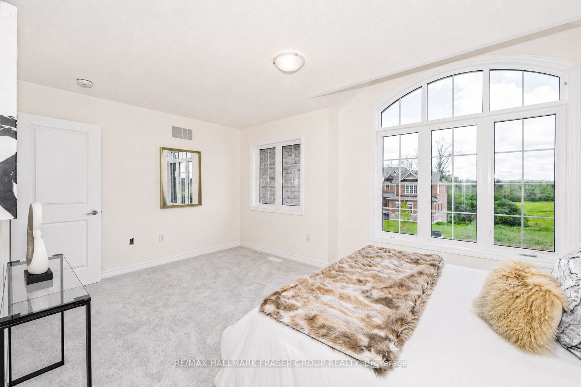
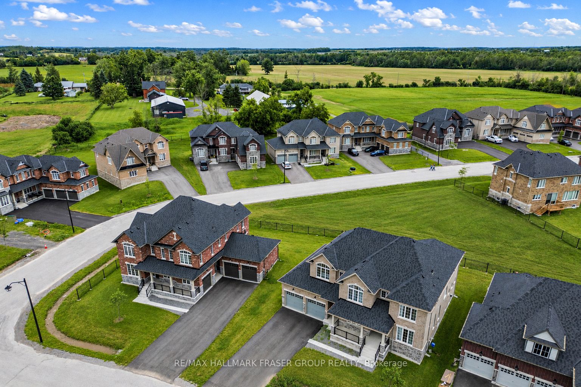
Set within Riverbend Estates, one of the area's quiet executive enclaves, 53 Golden Meadows Dr offers the rare balance of newer estate living, natural surroundings, and quick access to Peterborough conveniences. Built in 2025, this 5-bedroom, 5-bath home is designed with scale, function, and everyday comfort in mind. The main floor features hardwood throughout, with tile in the foyer, kitchen, and mudroom/laundry area. A front-facing living room welcomes natural light, while the spacious family room offers a fireplace and large rear window overlooking the backyard. The kitchen is built for gathering, with a generous island, breakfast area, extended pantry space, servery, and walk-out to the backyard. A private main-floor office with French doors adds valuable work-from-home flexibility. Upstairs, the carpeted second level offers excellent bedroom separation. The primary suite features an expansive walk-in closet and a 5-piece ensuite with double sinks, tub, standing shower, and toilet. Bedrooms 2 and 3 each include walk-in closets and private 4-piece ensuites, while Bedrooms 4 and 5 share a 5-piece bath; Bedroom 4 also includes a walk-in closet. Located near the Otonabee River, walking trails, Highway 115, Lansdowne shopping, schools, healthcare, and downtown Peterborough, this is a refined new-build opportunity for buyers seeking space, privacy, and convenience in a growing estate community.
Details
| MLS # | X13463276 |
|---|---|
| Listing Type | For Sale |
| Style | House |
| Sub-Type | Resale |
| Status | Price Change |
| Year | 0 |
| Days On Site | 82 |
| Listing Provided By | RE/MAX HALLMARK FRASER GROUP REALTY | X13463276 255100 |
Features
| Bed(s) | 5 |
|---|---|
| Bath(s) | 5 |
| Garage | 3 |
| Basement | Y |
| Story(s) | 2 |
Interior
| Interior Features | Other |
|---|---|
| Cooling | None |
| Heat Source | Gas |
| Fireplace Features | Family Room |
| Fireplace Yes / No | Yes |
Exterior
| Roof | Asphalt Shingle |
|---|---|
| Foundation Details | Concrete |
| Construction Materials | Brick |
Parking
| Garage Yes / No | Yes |
|---|---|
| Parking Features | Private |
Utilities
| Sewer | Sewer |
|---|
Taxes
| Tax Annual Amount | 8557 |
|---|---|
| Tax Legal Description | UNIT 82, LEVEL 1, PETERBOROUGH VACANT LAND CONDOMINIUM PLAN NO. 112 AND ITS APPURTENANT INTEREST SUBJECT TO AND TOGETHER WITH EASEMENTS AS SET OUT IN SCHEDULE A AS IN PE371768 TOWNSHIP OF OTONABEE-SOUTH MONAGHAN |
| Tax Year | 2026 |
Area Information
| Province | ON |
|---|---|
| County | Peterborough |
| City | Otonabee-South Monaghan |
| Postal Code | K9J 0K8 |
| Area | Otonabee South Monaghan |
| Listing VS Median (in K9J 0K8) | |
Price: $1,250,000 low | high Med: $0 On site: 82 low | high Med: | |
Request a showing
Request a showing
Contact
Learn More About This Property

| Province | ON |
|---|---|
| County | Peterborough |
| City | Otonabee-South Monaghan |
| Postal Code | K9J 0K8 |
| Area | Otonabee South Monaghan |
| Listing VS Median (in K9J 0K8) | |
Price: $1,250,000 low | high Med: $0 On site: 82 low | high Med: | |

