53 Gallant Place,Vaughan, ON L4L 1A6
Vaughan, ON L4L 1A6


Description
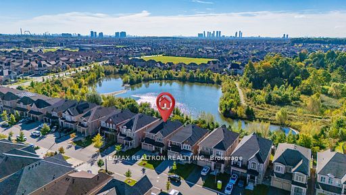
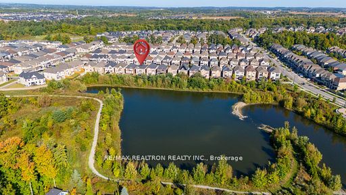
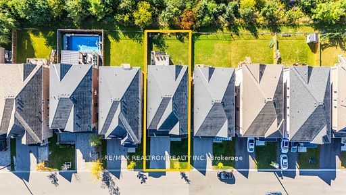
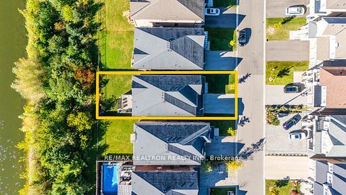
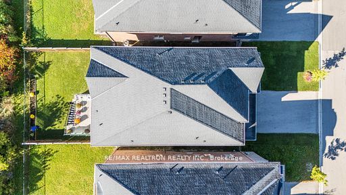
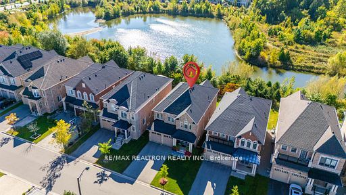
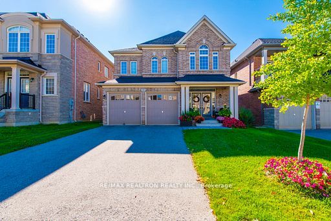
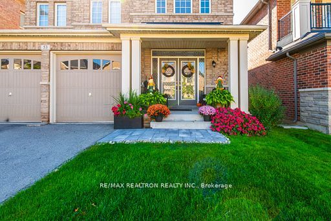
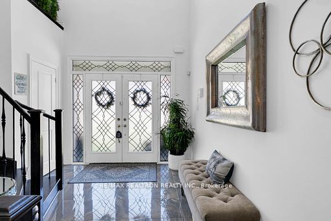
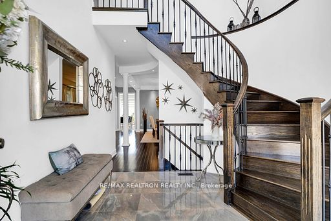
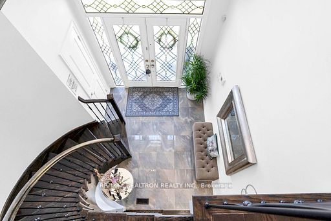
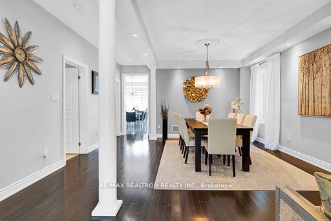
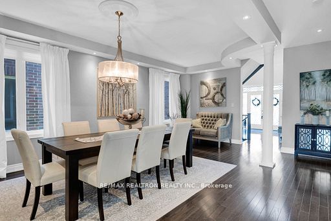
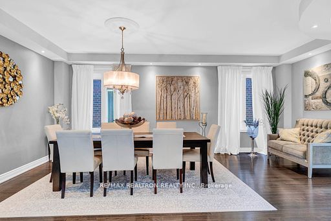
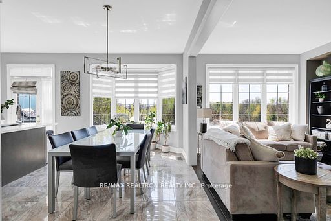
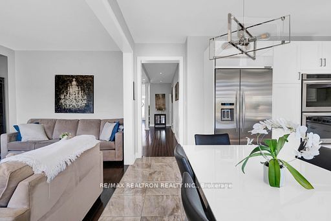
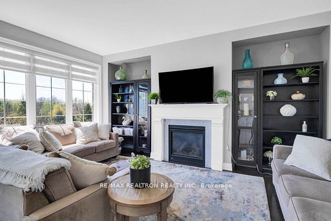
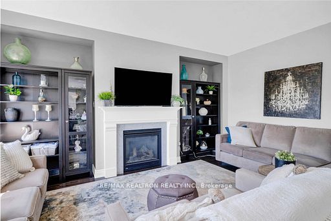
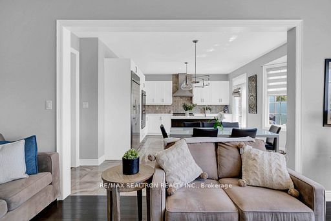
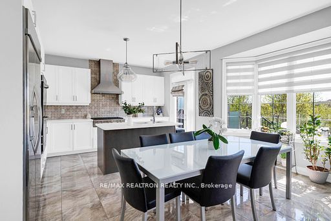
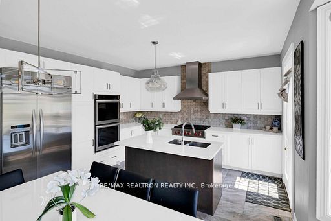
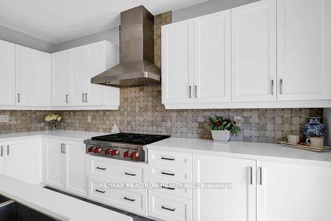
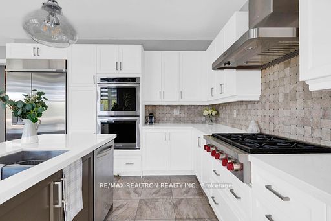
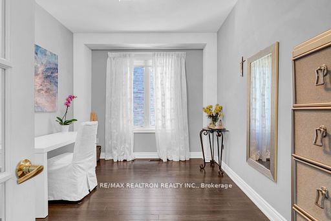
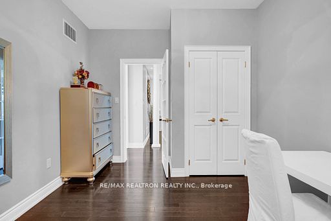
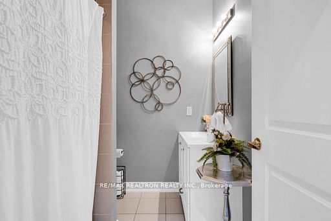
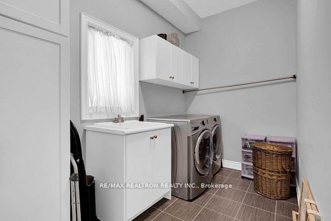
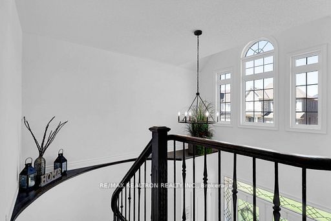
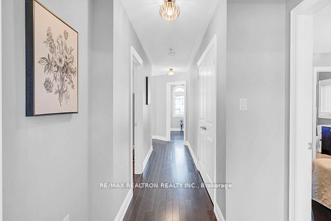
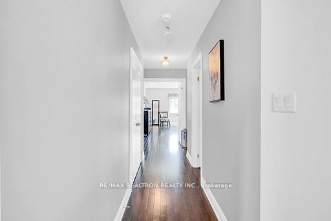
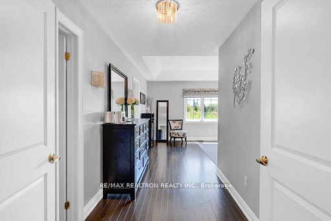
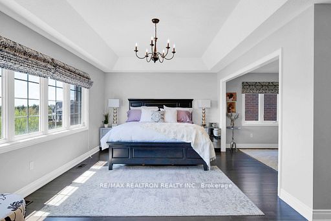
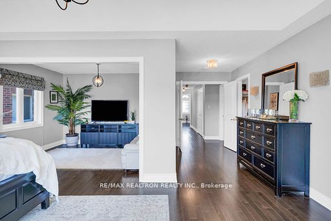
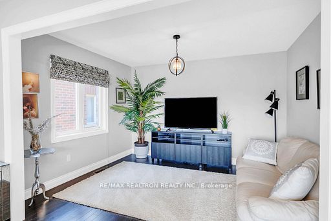
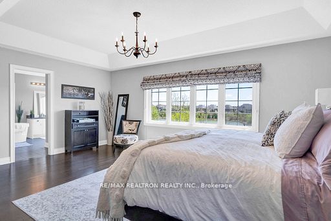
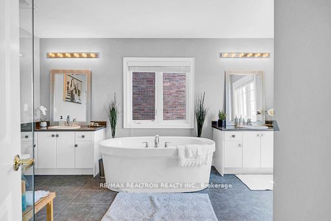
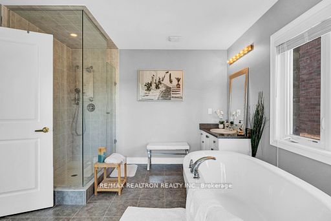
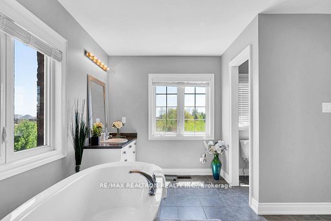
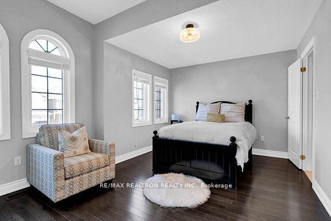
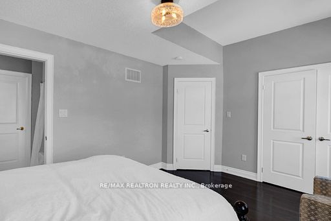
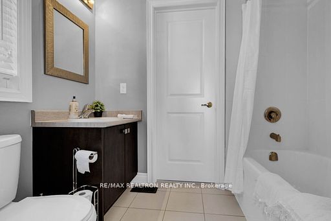
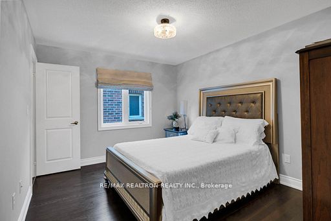
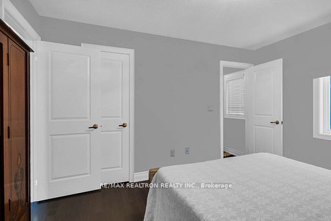
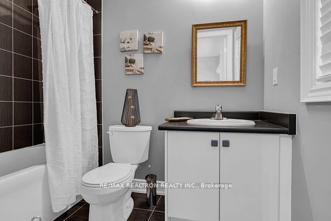
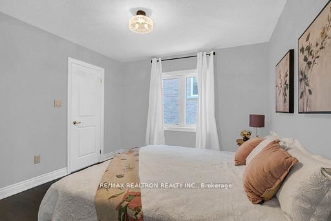
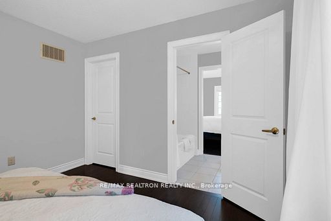
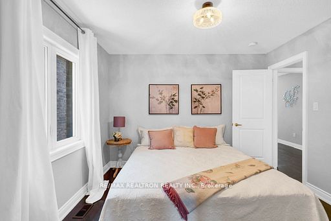
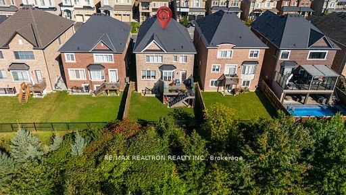
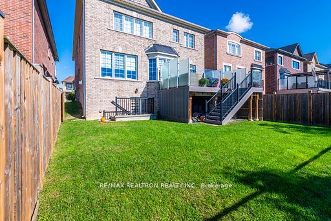
Welcome to 53 Gallant Place a beautifully upgraded 4+1 bedroom, 4-bathroom executive home situated on a premium ravine lot in one ofWoodbridge most desirable neighbourhoods. This stunning residence offers a perfect blend of luxury, comfort, and thoughtful design, making itideal for families and multi-generational living. Enjoy peaceful, unobstructed views with no rear neighbours, offering rare privacy and a sereneconnection to nature. Step onto the custom composite deck and take in the lush surroundings perfect for outdoor dining, entertaining, or quietmornings with coffee. Inside, the home features a bright and spacious main-floor in-law suite with a full bathroom ideal for extended family orguests. The heart of the home boasts an open-concept kitchen with premium appliances, a large island, and elegant finishes, seamlessly flowinginto the family room with a cozy fireplace and large windows that bring in natural light. Upstairs, you'll find four generously sized bedrooms,including a luxurious primary suite with a spa-like ensuite and walk-in closet. The unfinished walk-up basement offers a separate entrance,additional living space. Located minutes from top-rated schools, parks, golf courses, shops, and major highways, 53 Gallant Place offersprestige, privacy, and unparalleled convenience in the heart of Woodbridge.
Details
| MLS # | N13652390 |
|---|---|
| Listing Type | For Sale |
| Style | House |
| Sub-Type | Resale |
| Status | New |
| Year | 0 |
| Days On Site | 28 |
| Listing Provided By | RE/MAX REALTRON REALTY INC. | N13652390 498508 |
Features
| Bed(s) | 5 |
|---|---|
| Bath(s) | 4 |
| Garage | 2 |
| Basement | Y |
| Story(s) | 2 |
| Acreage | 0.11 |
| Water Front | None |
Interior
| Interior Features | None |
|---|---|
| Cooling | Central Air |
| Heat Source | Gas |
| Fireplace Yes / No | Yes |
Exterior
| Roof | Asphalt Shingle |
|---|---|
| Foundation Details | Unknown |
| Construction Materials | Brick |
Parking
| Garage Yes / No | Yes |
|---|---|
| Parking Features | Private |
Utilities
| Sewer | Sewer |
|---|
Taxes
| Tax Annual Amount | 8060 |
|---|---|
| Tax Legal Description | LOT 82, PLAN 65M4360 TOGETHER WITH AN EASEMENT OVER PT 3, 65R25922 AS IN R281362 SUBJECT TO AN EASEM |
| Tax Year | 2025 |
Area Information
| Province | ON |
|---|---|
| County | York |
| City | Vaughan |
| Postal Code | L4L 1A6 |
| Area | Vellore Village |
| Listing VS Median (in L4L 1A6) | |
Price: $1,790,000 low | high Med: $15 On site: 28 low | high Med: 46 | |
Request a showing
Request a showing
Contact
Learn More About This Property

| Province | ON |
|---|---|
| County | York |
| City | Vaughan |
| Postal Code | L4L 1A6 |
| Area | Vellore Village |
| Listing VS Median (in L4L 1A6) | |
Price: $1,790,000 low | high Med: $15 On site: 28 low | high Med: 46 | |
 | $1,699,00020 Gallant PlaceVaughan, ON L4L 1A6 |
