New Listing
525 Brett Street,Shelburne, ON L9V 3V5
Shelburne, ON L9V 3V5








Description
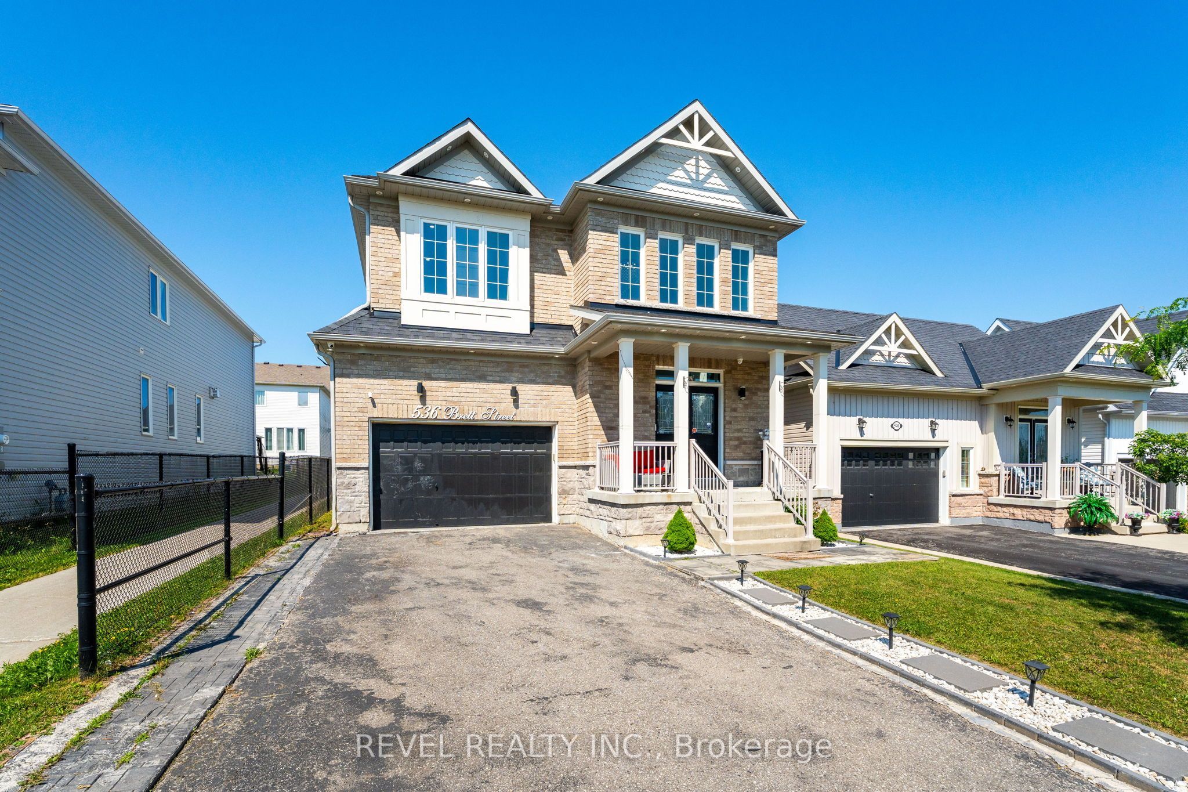
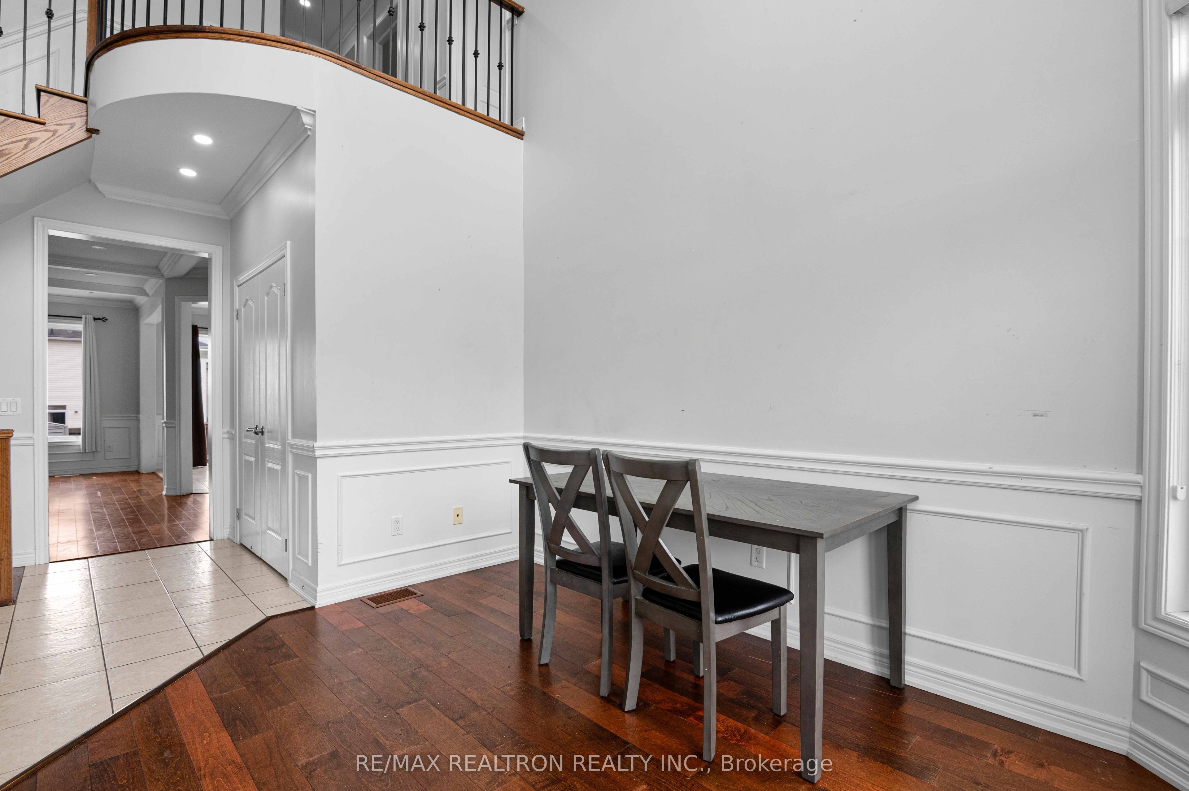
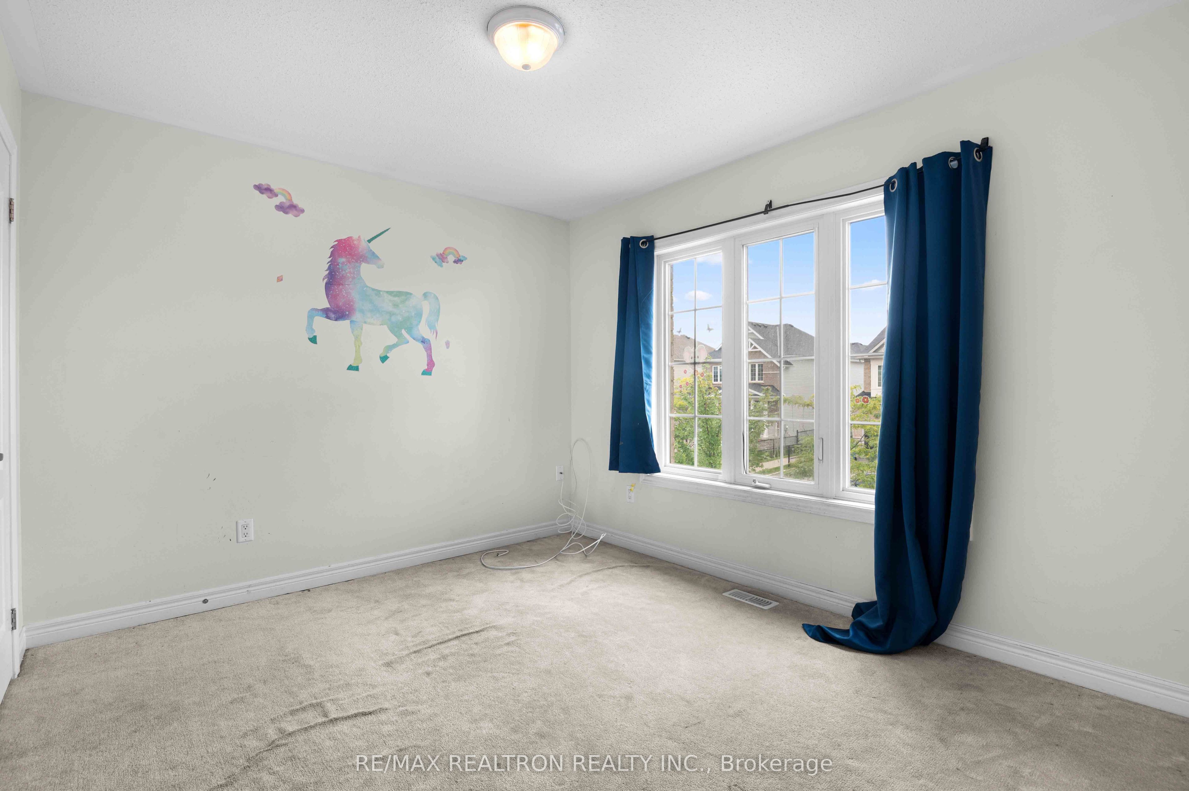
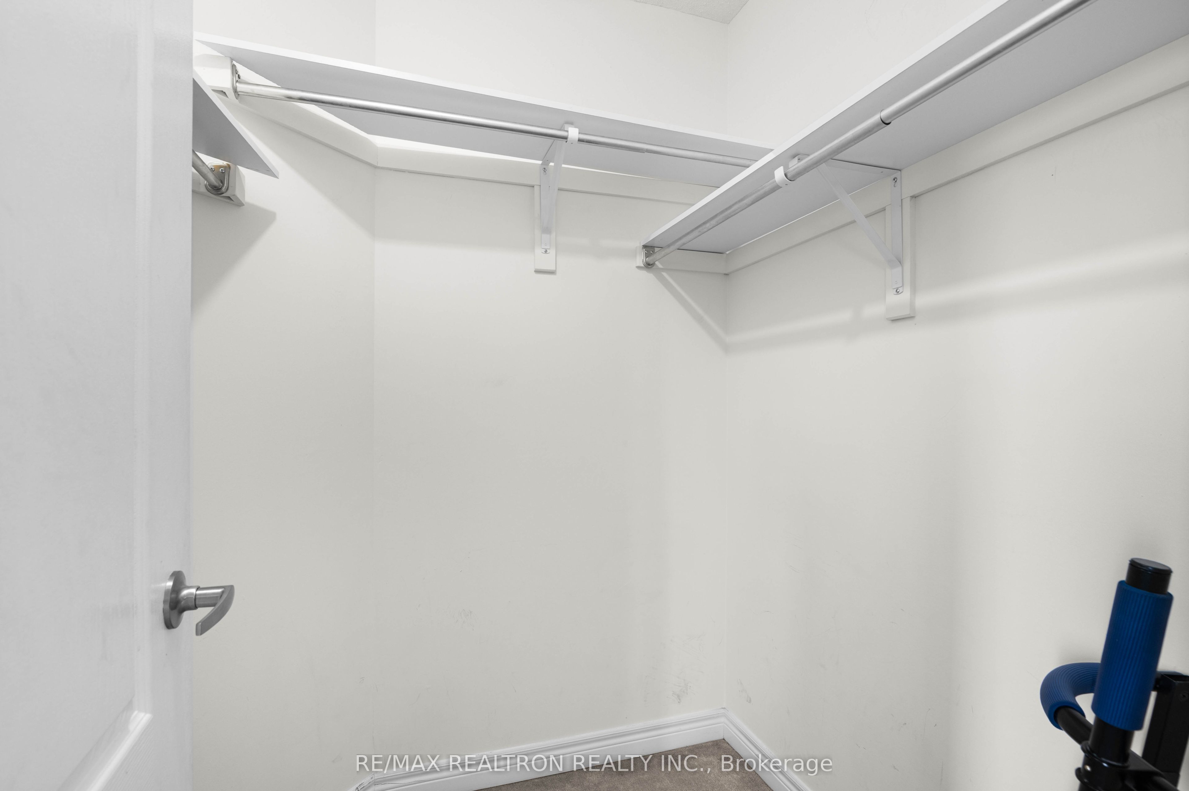
Welcome to this beautiful 3 bedroom, 3 bathroom detached home, built in 2015 and offering approximately 2,000 sq. ft. of spacious living space. Located in a wonderful family friendly neighbourhood, this bright and inviting home features laminate flooring and pot lights on the main level, a beautiful family room with a cathedral ceiling and gas fireplace, and elegant wainscoting in the main living area leading up the oak stairs with iron pickets. The modern kitchen features stainless steel appliances and a spacious breakfast/dining area with a walk-out to the huge, fully fenced backyard. The large deck is perfect for summer BBQs, entertaining and family gatherings. The spacious primary bedroom features a 4 piece ensuite and walk-in closet, with two additional generous sized bedrooms. The basement offers great additional living space with a screen, perfect for movie nights, and includes the laundry area. The basement also has potential for a side entrance and an additional bedroom, along with a rough-in for a full bathroom, offering excellent future possibilities. Conveniently located close to schools, parks and Col. Phillips Plaza, featuring Tim Hortons, Marble Slab, Wild Wing and more. A fantastic family home offering space, comfort and a great location!
Details
| MLS # | X13749374 |
|---|---|
| Listing Type | For Sale |
| Style | House |
| Sub-Type | Resale |
| Status | New |
| Year | 0 |
| Days On Site | 4 |
| Listing Provided By | RE/MAX REALTRON REALTY INC. | X13749374 498500 |
Features
| Bed(s) | 3 |
|---|---|
| Bath(s) | 3 |
| Garage | 1 |
| Basement | Y |
| Story(s) | 2 |
| Acreage | 0.09 |
Interior
| Interior Features | Water Heater |
|---|---|
| Cooling | Central Air |
| Heat Source | Gas |
| Fireplace Features | Natural Gas |
| Fireplace Yes / No | Yes |
Exterior
| Roof | Asphalt Shingle |
|---|---|
| Foundation Details | Poured Concrete |
| Construction Materials | Brick, Vinyl Siding |
| Security Features | Alarm System, Other, Security System, Smoke Detector |
Parking
| Garage Yes / No | Yes |
|---|---|
| Parking Features | Private Double |
Utilities
| Sewer | Sewer |
|---|
Taxes
| Tax Annual Amount | 5911 |
|---|---|
| Tax Assessed Value | 410000 |
| Tax Legal Description | LOT 103, PLAN 7M56 TOGETHER WITH AN EASEMENT OVER BLOCK 236, PLAN 7M56 UNTIL 2017/01/22 AS IN DC147630 TOGETHER WITH AN EASEMENT OVER BLK 235, PL 7M56 UNTIL 2017/04/03 AS IN DC149074 TOGETHER WITH AN EASEMENT OVER BLK 237, PL 7M56 UNTIL 2017/04/03 AS IN DC149075 TOGETHER WITH AN EASEMENT OVER BLK 238, PL 7M56 UNTIL 2017/04/03 AS IN DC149076 TOGETHER WITH AN EASEMENT OVER BLK 239, 7M56 UNTIL 2017/04/03 AS IN DC149077 |
| Tax Year | 2025 |
Area Information
| Province | ON |
|---|---|
| County | Dufferin |
| City | Shelburne |
| Postal Code | L9V 3V5 |
| Area | Shelburne |
| Listing VS Median (in L9V 3V5) | |
Price: $764,999 low | high Med: $0 On site: 4 low | high Med: | |
Request a showing
Request a showing
Contact
Learn More About This Property

| Province | ON |
|---|---|
| County | Dufferin |
| City | Shelburne |
| Postal Code | L9V 3V5 |
| Area | Shelburne |
| Listing VS Median (in L9V 3V5) | |
Price: $764,999 low | high Med: $0 On site: 4 low | high Med: | |