5220 County Rd 8,South Dundas, ON K0C 1X0
South Dundas, ON K0C 1X0

Description
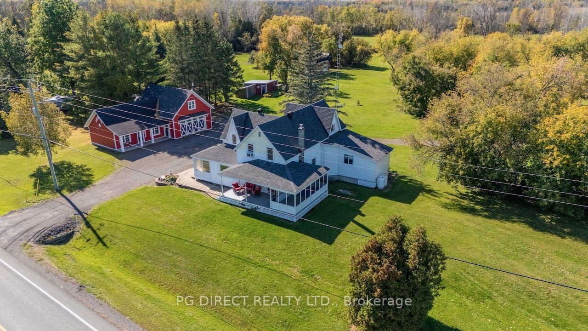
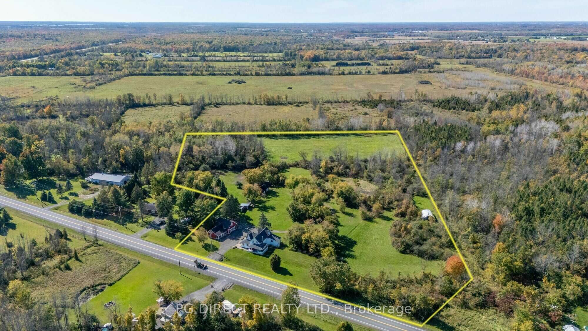
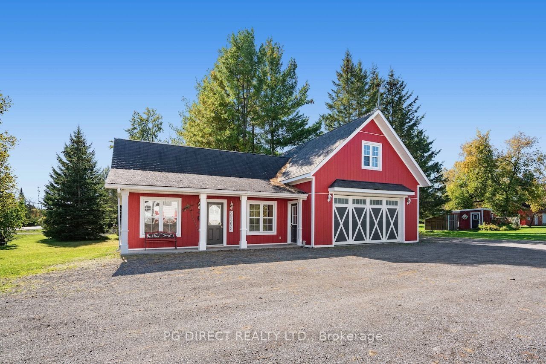
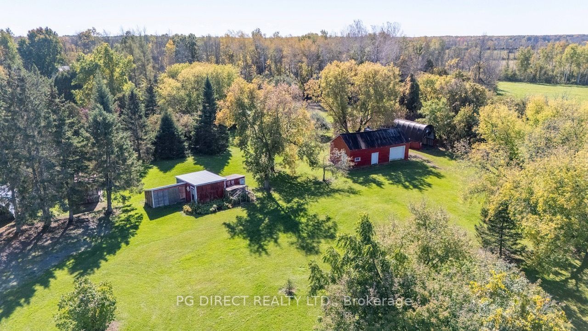
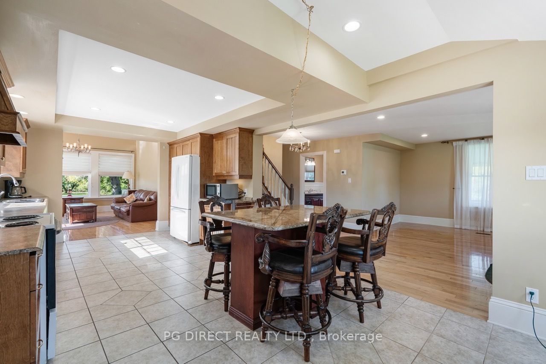
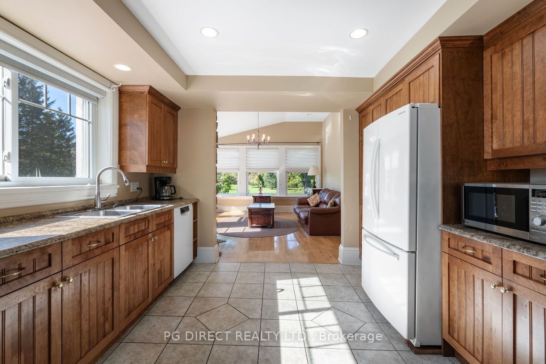
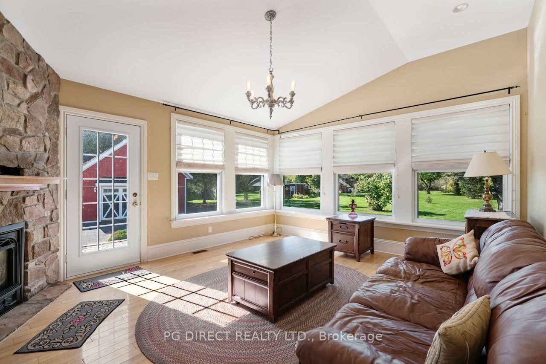
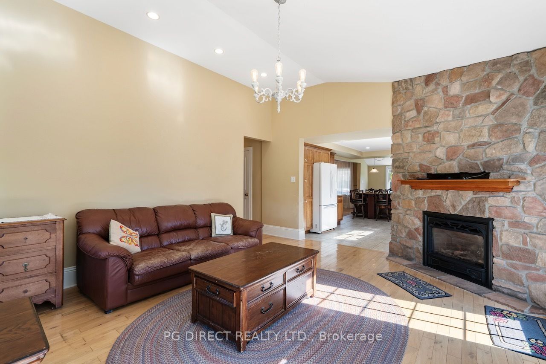
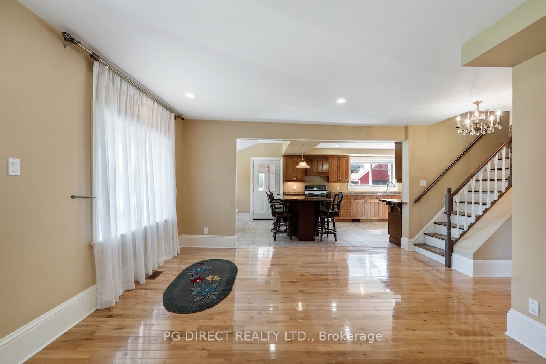
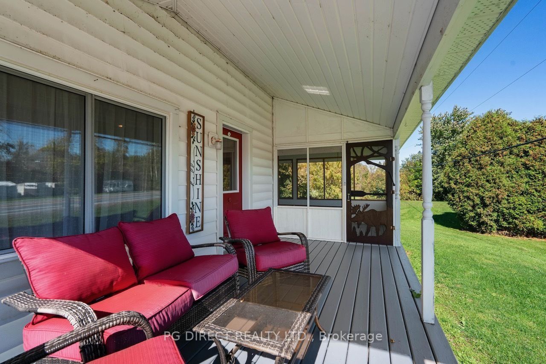
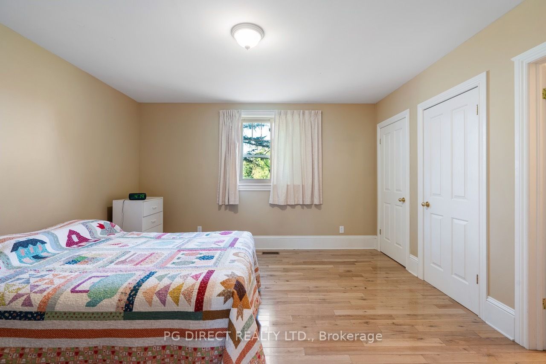
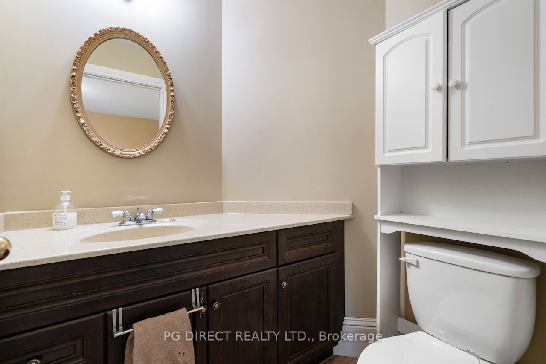
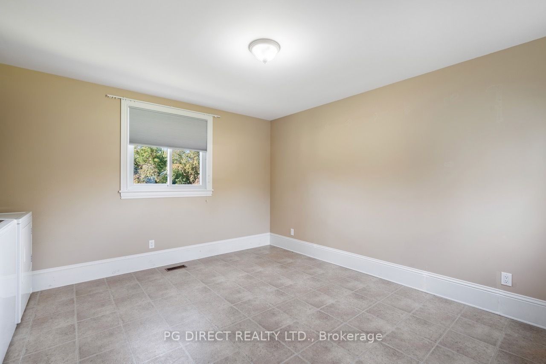
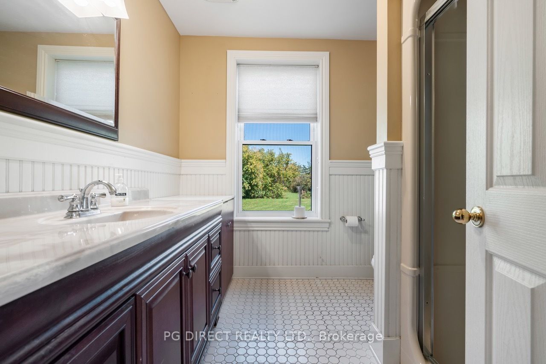
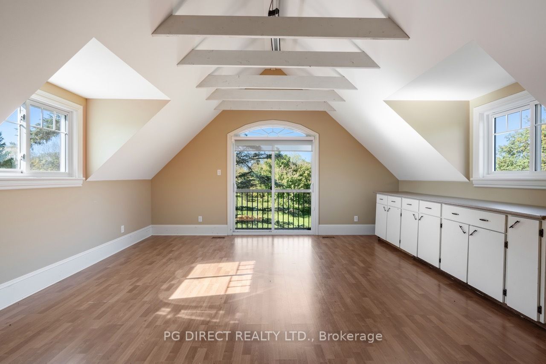
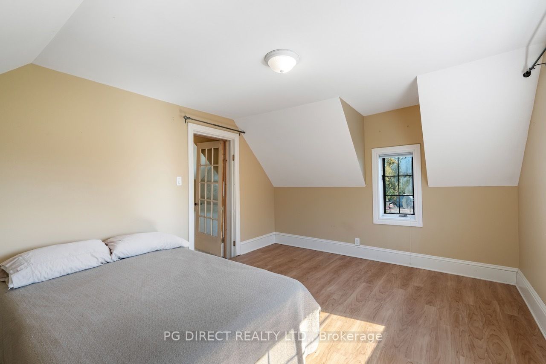
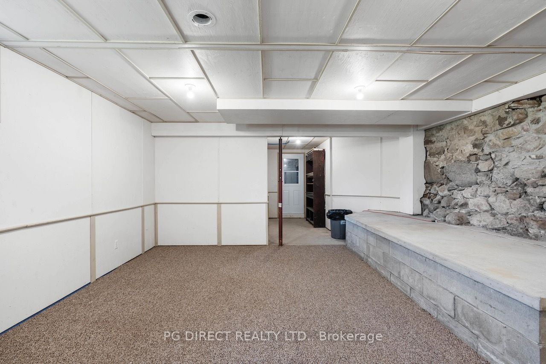
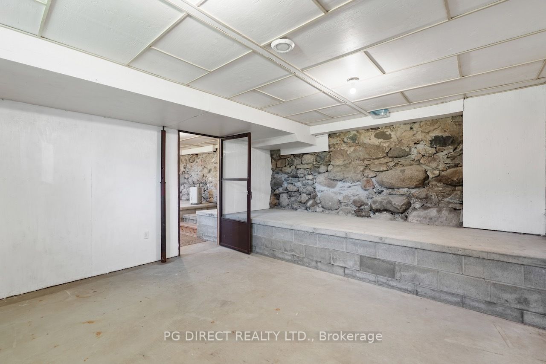
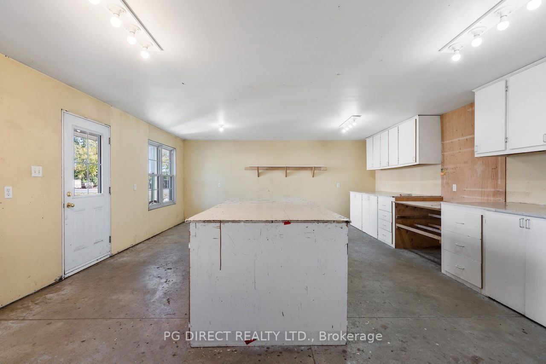
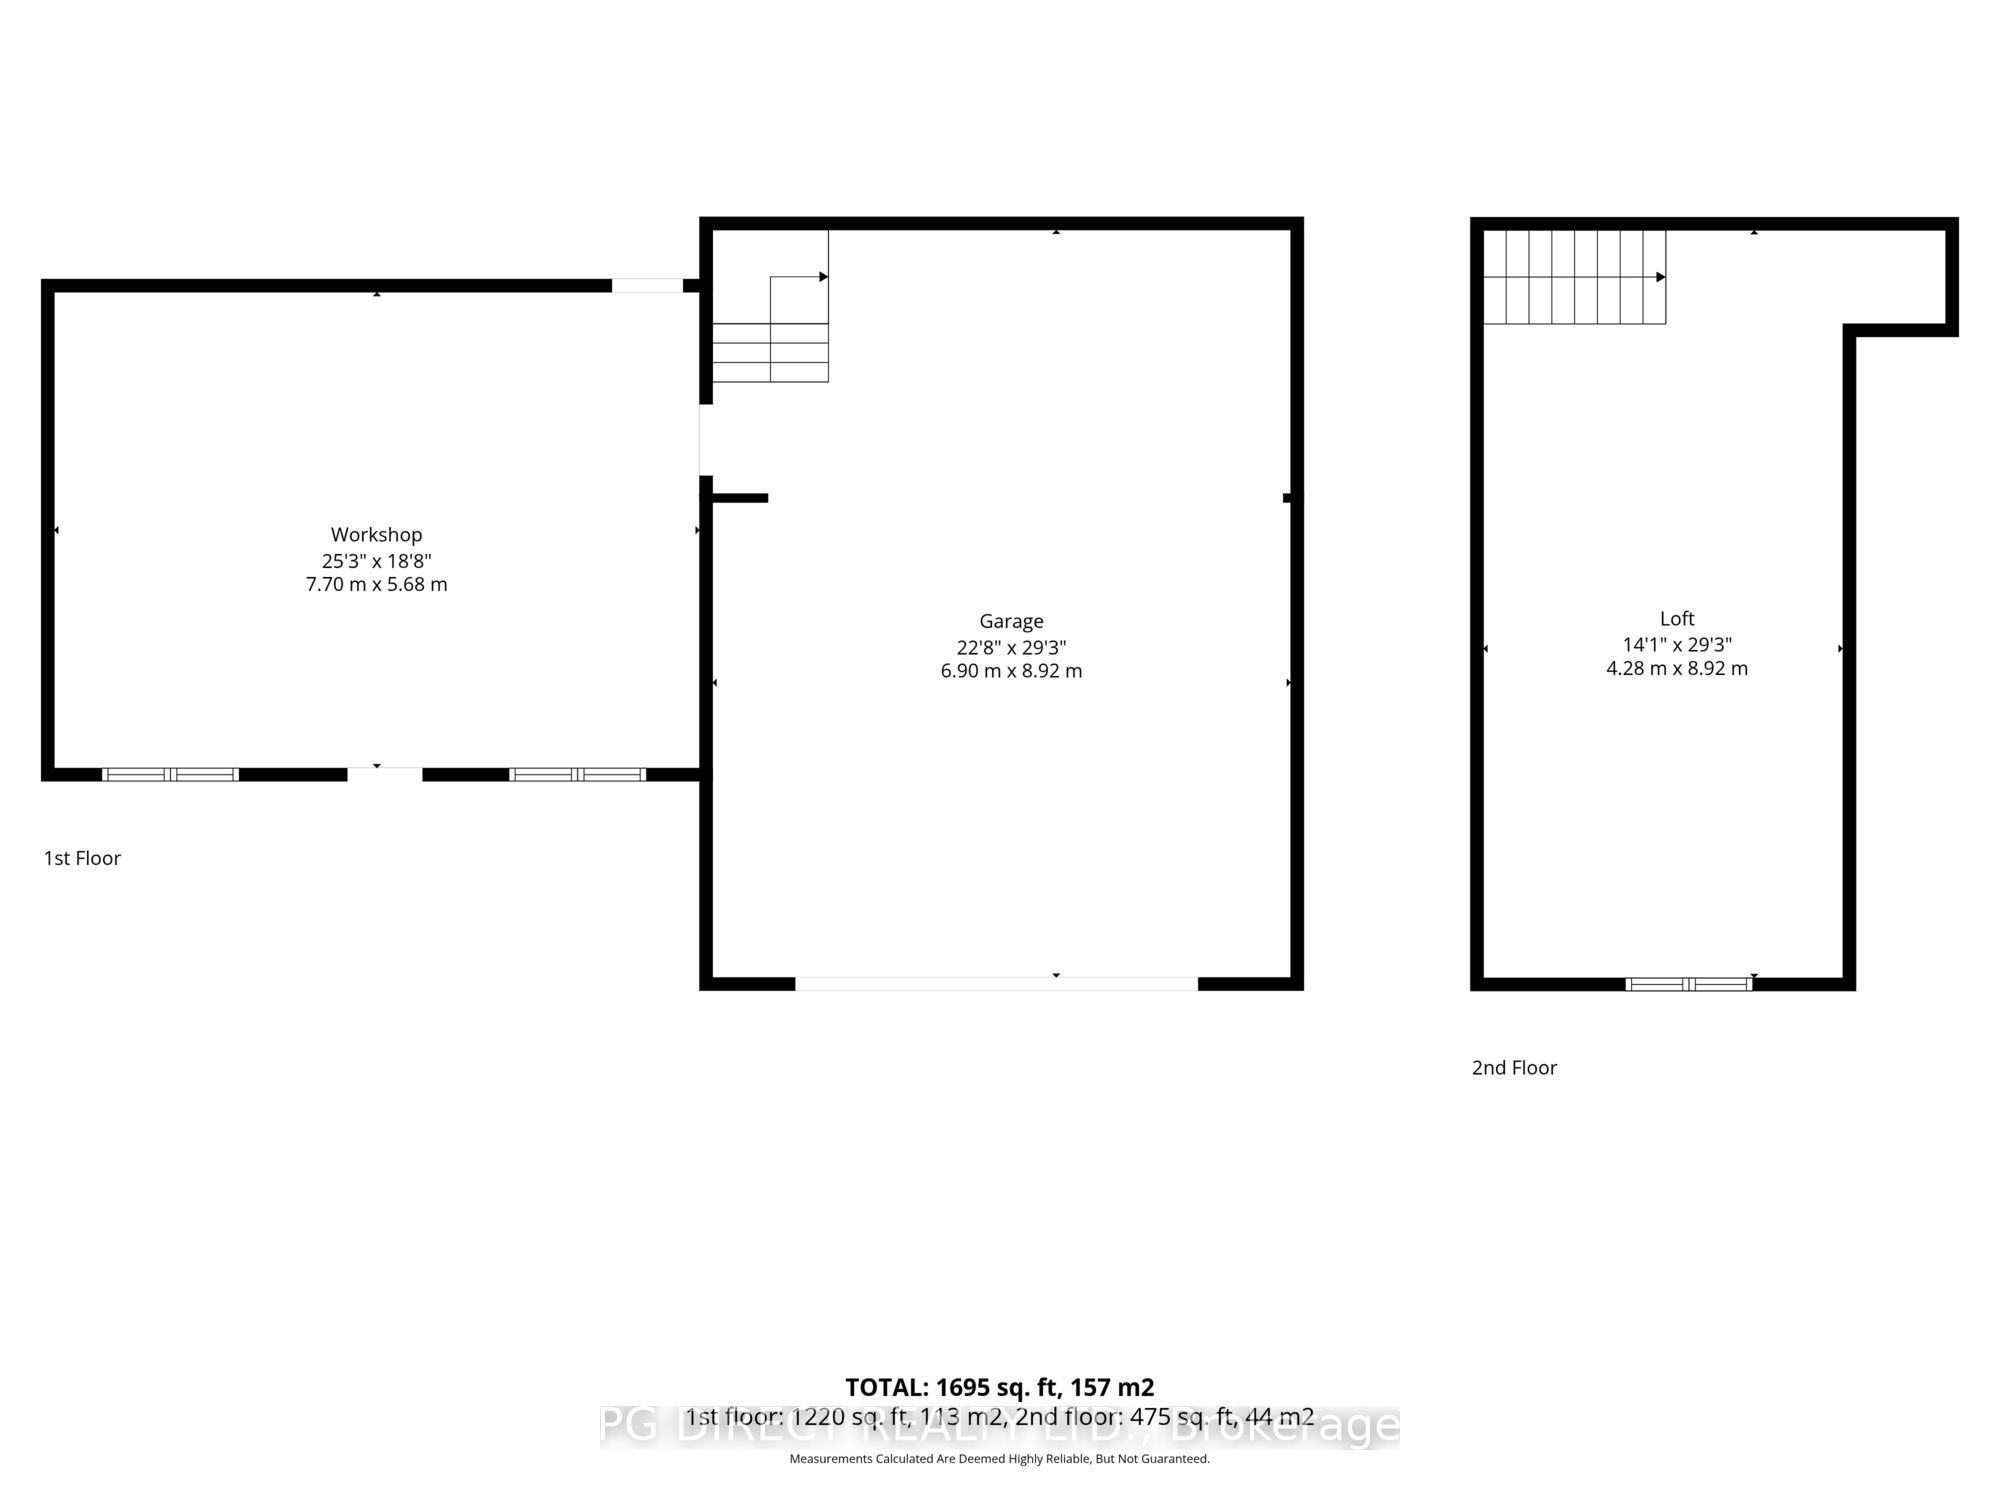
Visit the REALTOR website for further information about this listing. The charming 1-storey century home features a spacious, functional layout enhanced by a 2008 addition. Enter through the porch/mudroom into a generous open-concept eat-in kitchen with abundant cabinetry, counter space, centre island and room to gather. The impressive living room boasts vaulted ceilings, backyard views and a propane fireplace with a beautiful stone feature wall. The main level includes a primary bedroom with double closets and 2-piece ensuite, a second bedroom currently used for laundry, a 3-piece bathroom and a living/dining room opening to a covered veranda and screened three-season sunroom. Upstairs offers a third bedroom, two generous flexible-use rooms and additional storage with office or den potential. Outside, discover a fully insulated 2008 workshop/garage with loft (approx. 1,695 sq.ft.), a 19' x 26' barn, 27' x 40' greenhouse, chicken coop, two Coverall structures and a 10' x 20' shipping container. Ideal for hobbies, equipment, animals or projects! Notable updates and features include 2019 house shingles, partial workshop/garage shingles in 2025,2024 propane furnace, 200-amp home service and 100-amp workshop/garage service. Conveniently located near Morrisburg, Williamsburg, Iroquois, the St. Lawrence River and Highway 401. A rare opportunity to enjoy space, versatility and peaceful rural living!
Details
| MLS # | X14087938 |
|---|---|
| Listing Type | For Sale |
| Style | House |
| Sub-Type | Resale |
| Status | New |
| Year | 0 |
| Days On Site | 8 |
| Listing Provided By | PG DIRECT REALTY LTD. | X14087938 499600 |
Features
| Bed(s) | 3 |
|---|---|
| Bath(s) | 2 |
| Garage | 2 |
| Basement | Y |
| Story(s) | 1 |
| Acreage | 8.42 |
Interior
| Interior Features | Carpet Free, Primary Bedroom - Main Floor, Propane Tank, Storage, Sump Pump, Water Heater Owned |
|---|---|
| Cooling | Window Unit(s) |
| Heat Source | Propane |
| Fireplace Features | Living Room |
| Fireplace Yes / No | Yes |
Exterior
| Exterior Features | Landscaped, Patio, Porch |
|---|---|
| Roof | Asphalt Shingle |
| Foundation Details | Block, Poured Concrete |
| Construction Materials | Vinyl Siding |
Parking
| Garage Yes / No | Yes |
|---|---|
| Parking Features | Available, Private |
Utilities
| Sewer | Septic |
|---|
Taxes
| Tax Annual Amount | 4324.1 |
|---|---|
| Tax Legal Description | PT LT 18 CON 2 WILLIAMSBURG; PT CENTRE COMMONS CON 2 WILLIAMSBURG PT 1, 2, 8R984 EXCEPT PT 1, 8R2059; S/T DR112503; S/T WG15680; SOUTH DUNDAS |
| Tax Year | 2026 |
Area Information
| Province | ON |
|---|---|
| County | Stormont, Dundas and Glengarry |
| City | South Dundas |
| Postal Code | K0C 1X0 |
| Area | 704 South Dundas (Williamsburgh) Twp |
| Listing VS Median (in K0C 1X0) | |
Price: $790,000 low | high Med: $500,000 On site: 8 low | high Med: 101 | |
Request a showing
Request a showing
Contact
Learn More About This Property

| Province | ON |
|---|---|
| County | Stormont, Dundas and Glengarry |
| City | South Dundas |
| Postal Code | K0C 1X0 |
| Area | 704 South Dundas (Williamsburgh) Twp |
| Listing VS Median (in K0C 1X0) | |
Price: $790,000 low | high Med: $500,000 On site: 8 low | high Med: 101 | |
