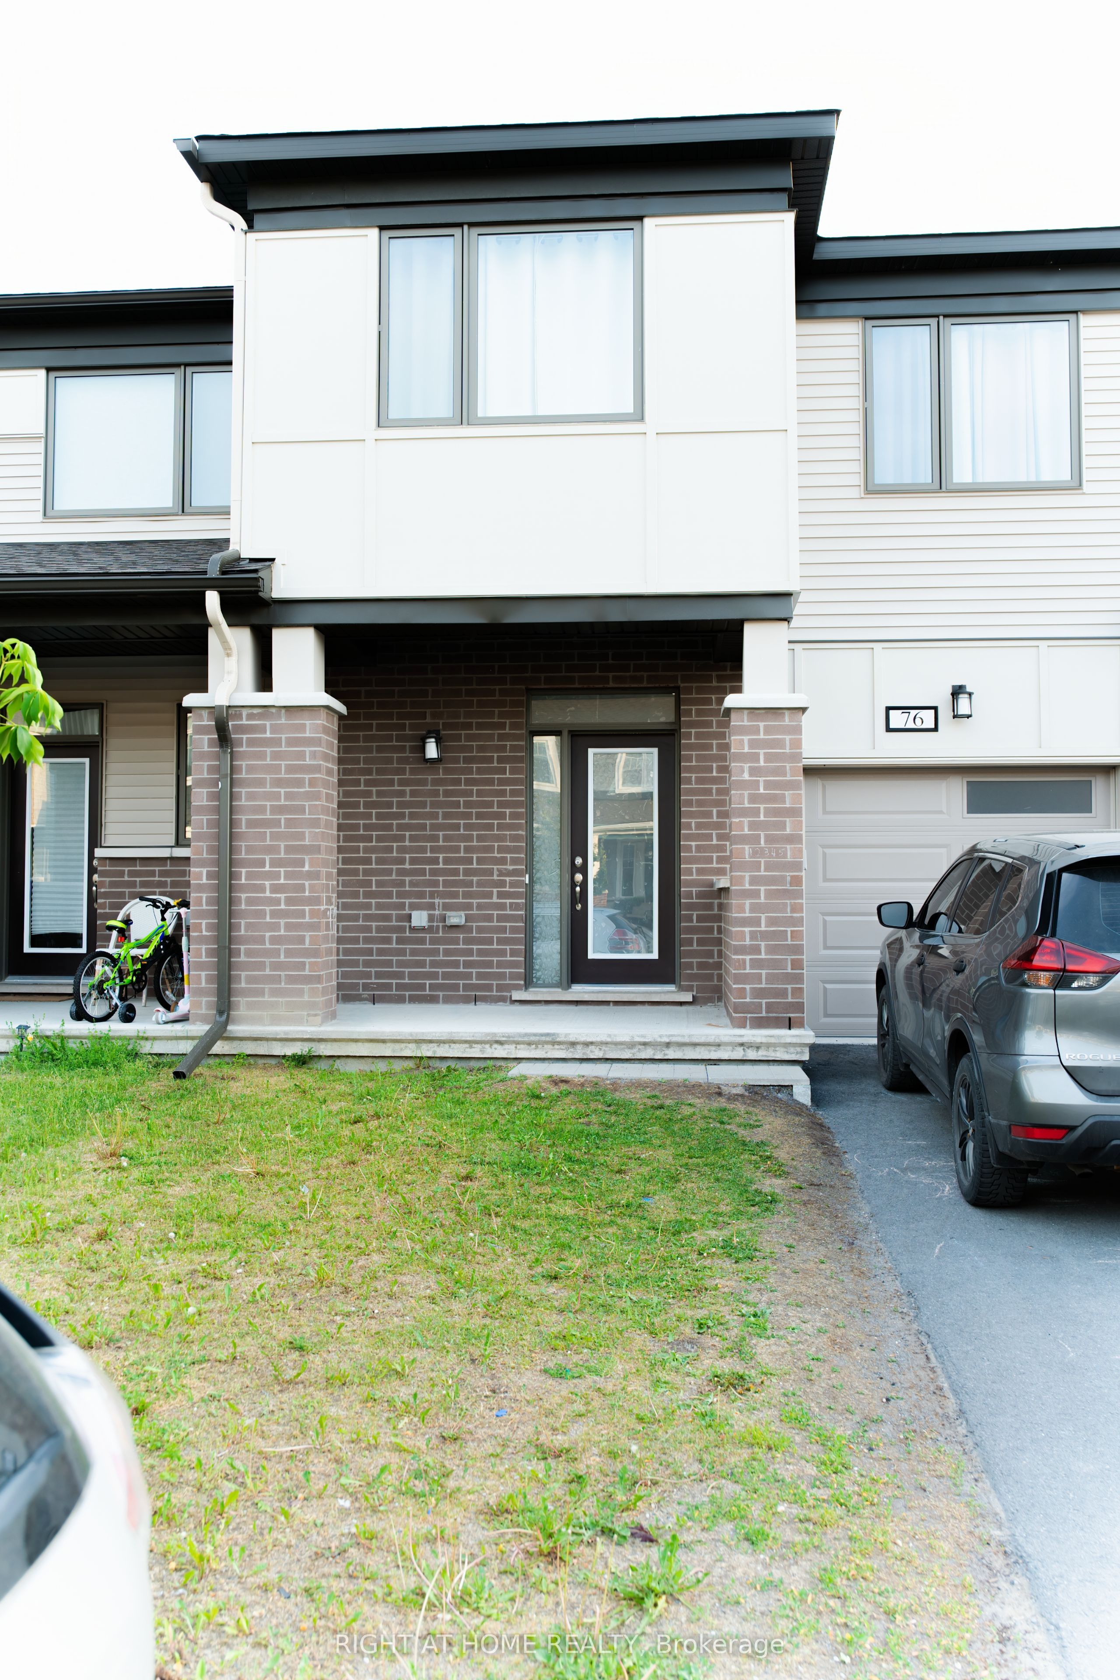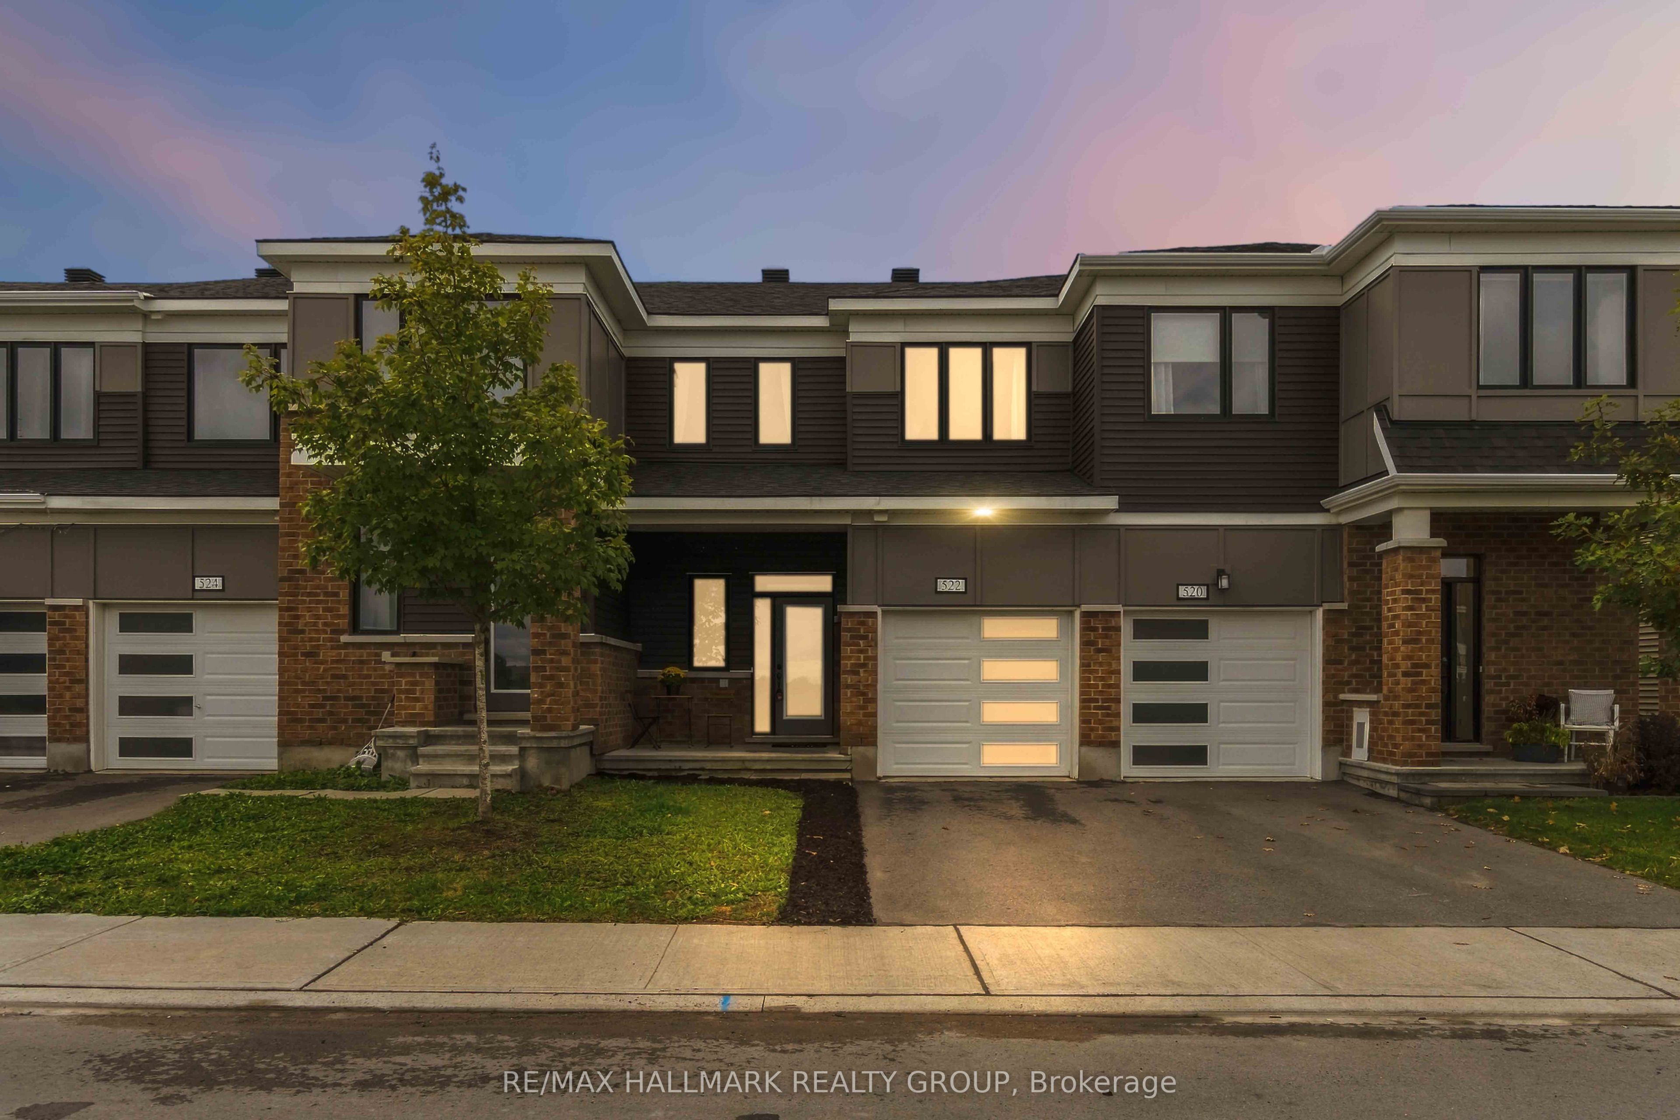
522 Culdaff Road,Stittsville - Munster - Richmond, ON K2S 2Z7
Stittsville - Munster - Richmond, ON K2S 2Z7

Description
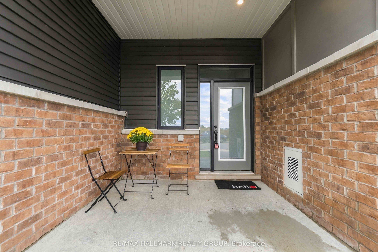
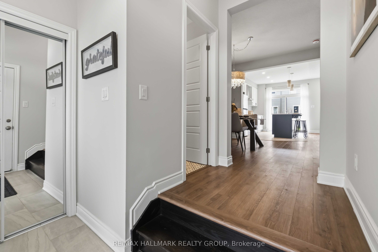
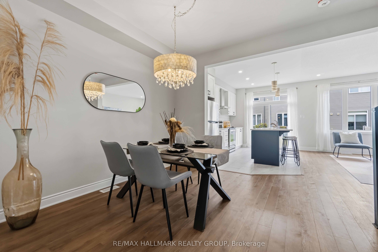
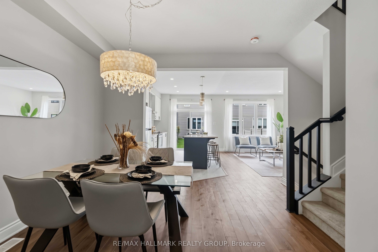
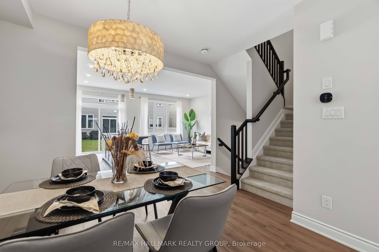
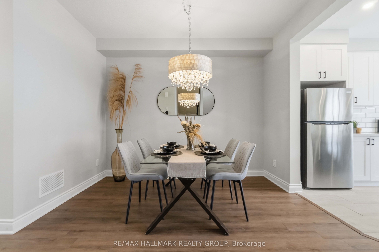
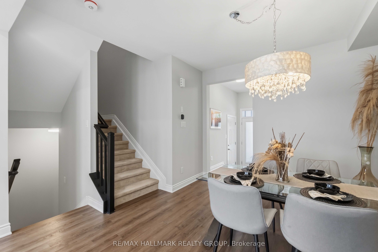
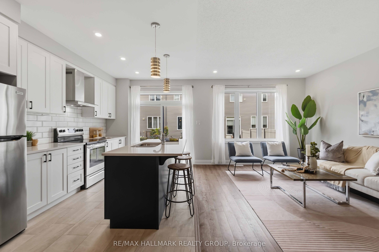
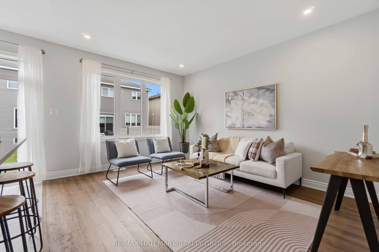
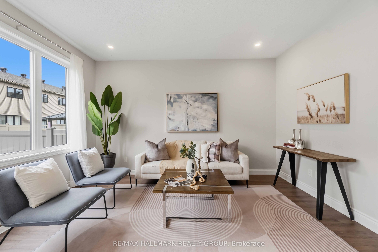
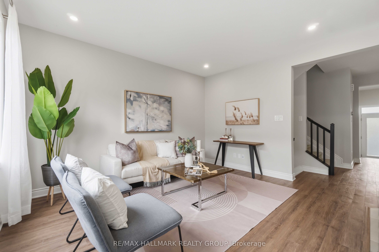
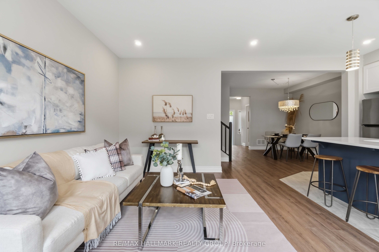
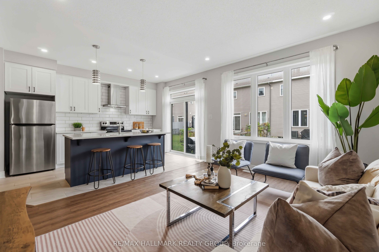
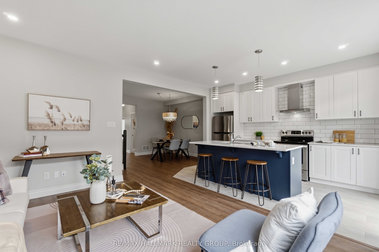
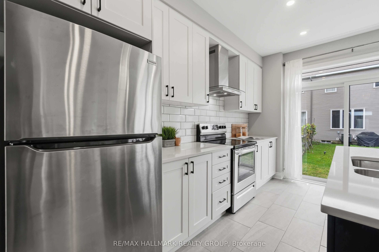
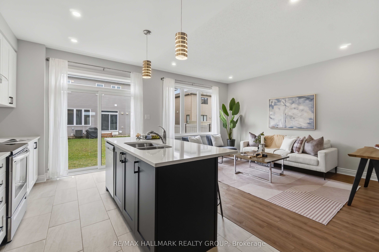
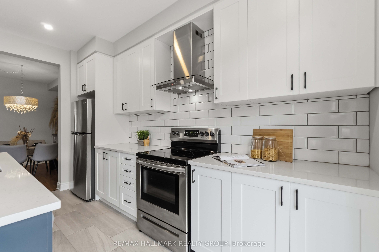
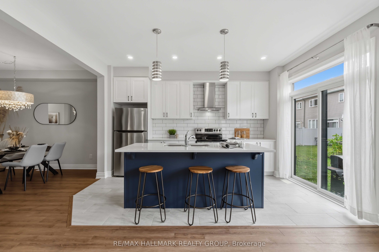
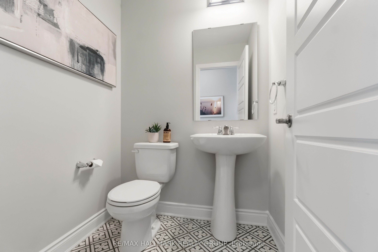
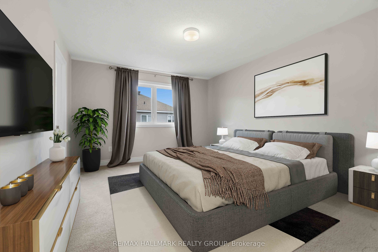
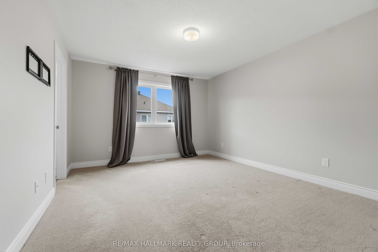
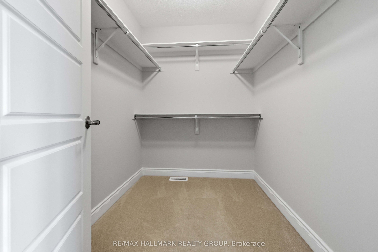
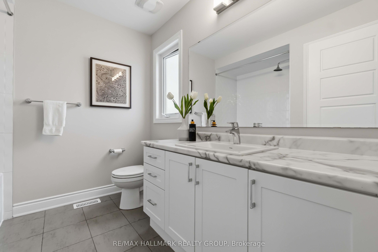
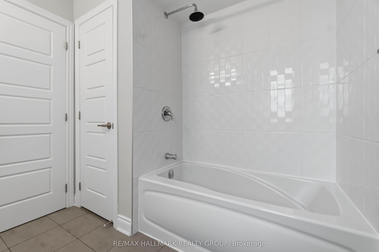
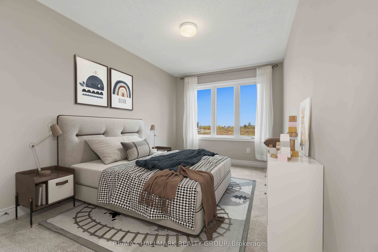
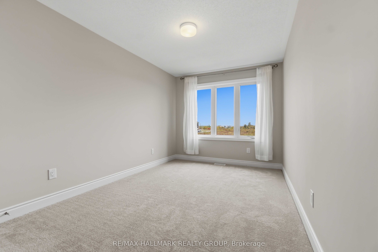
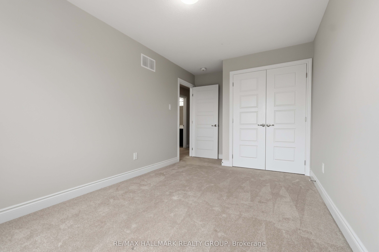
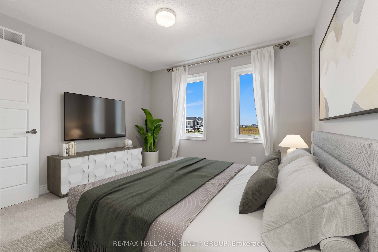
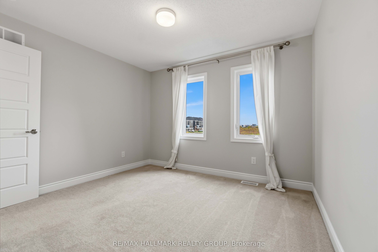
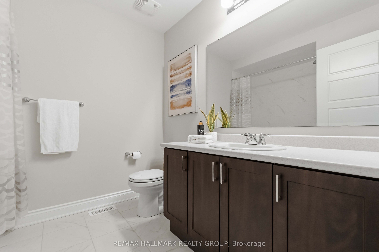
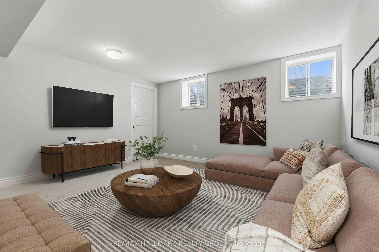
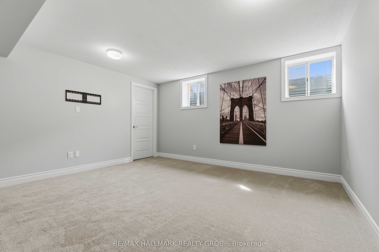
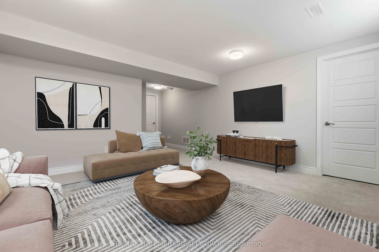
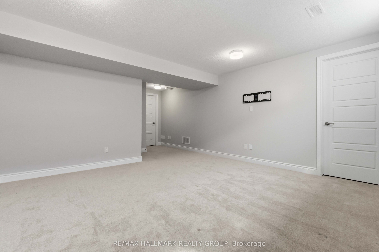
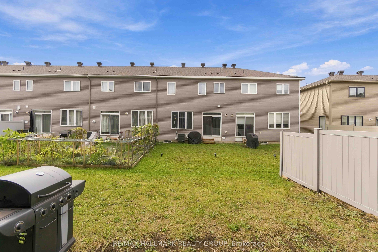
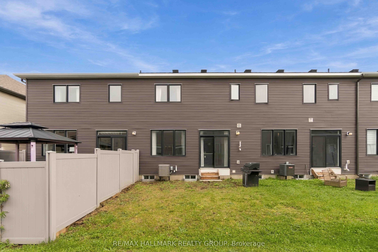
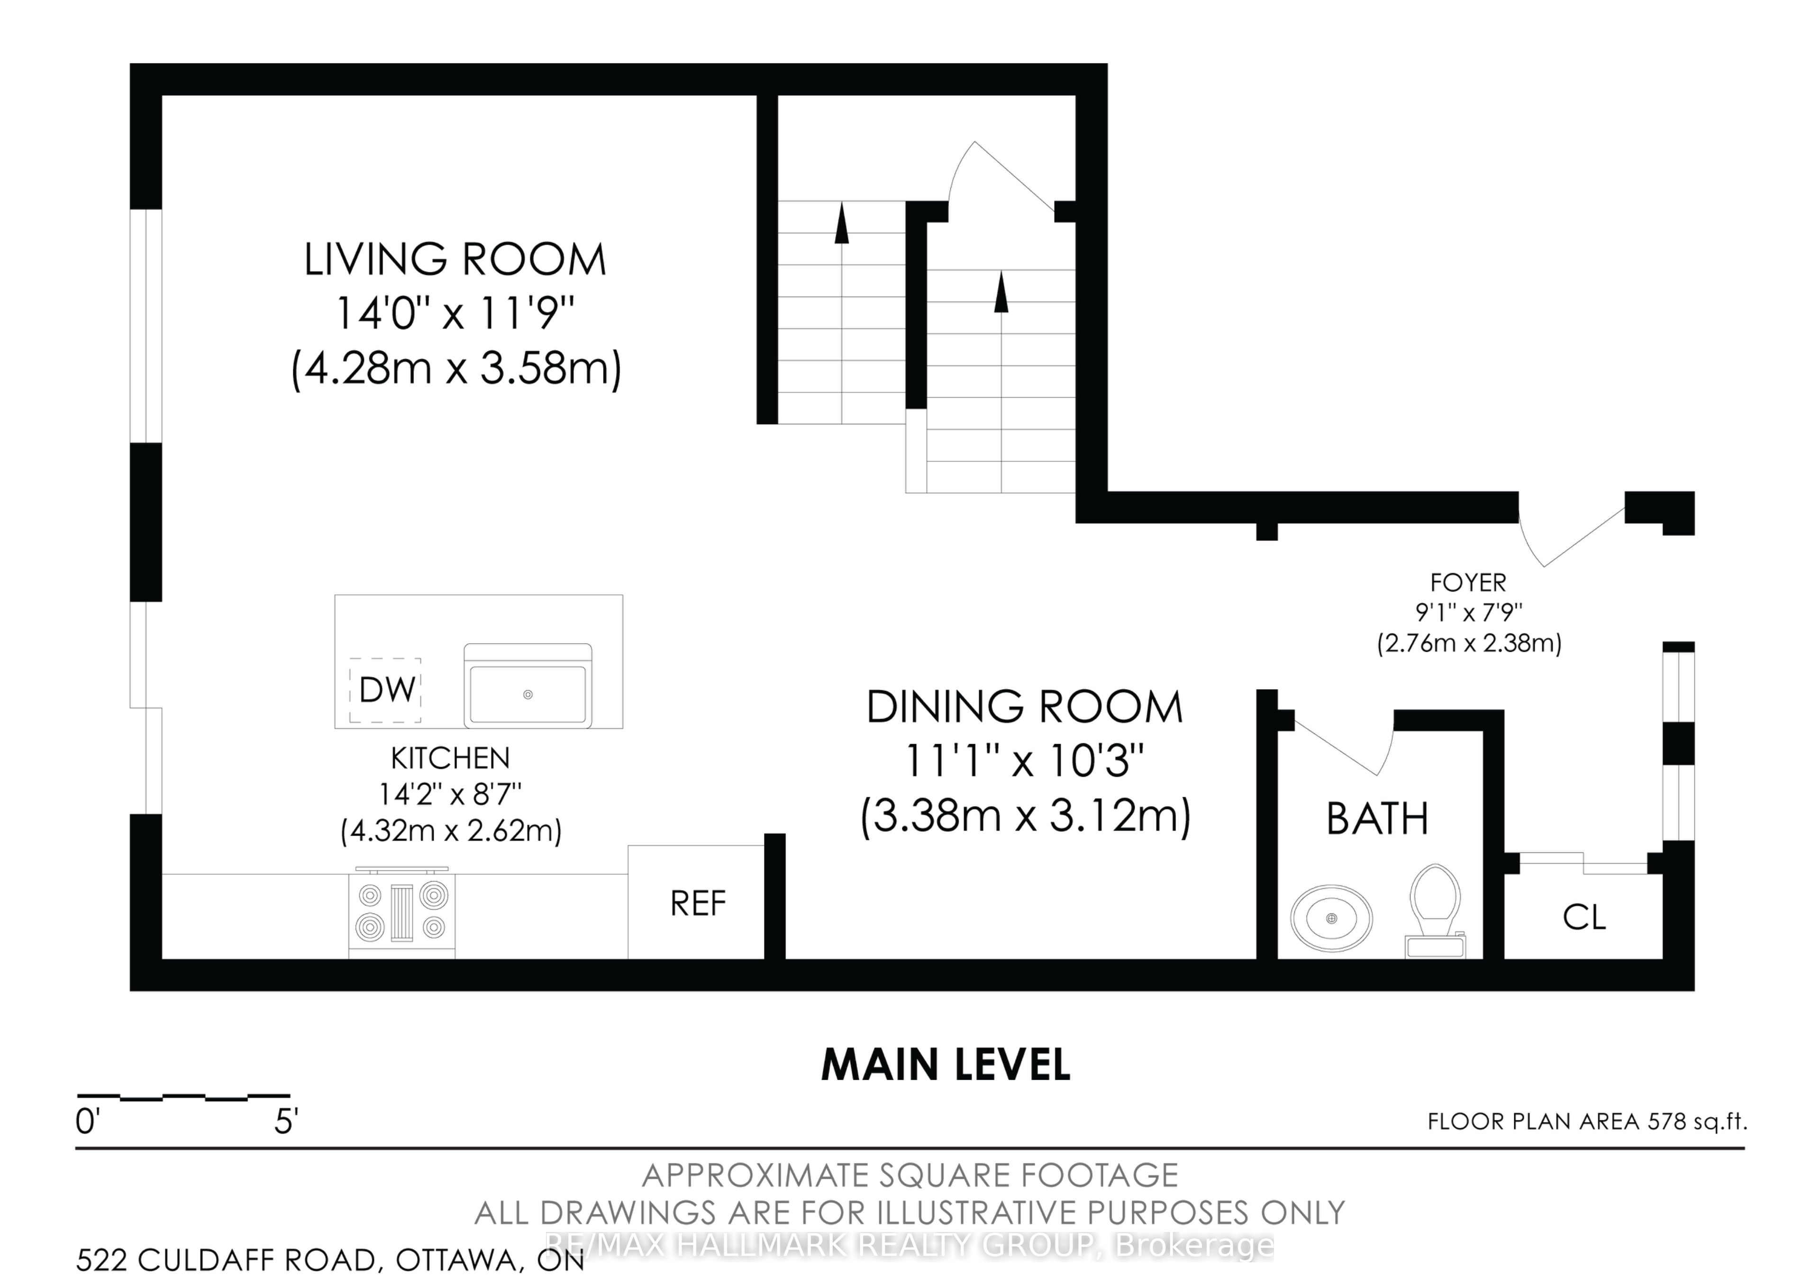
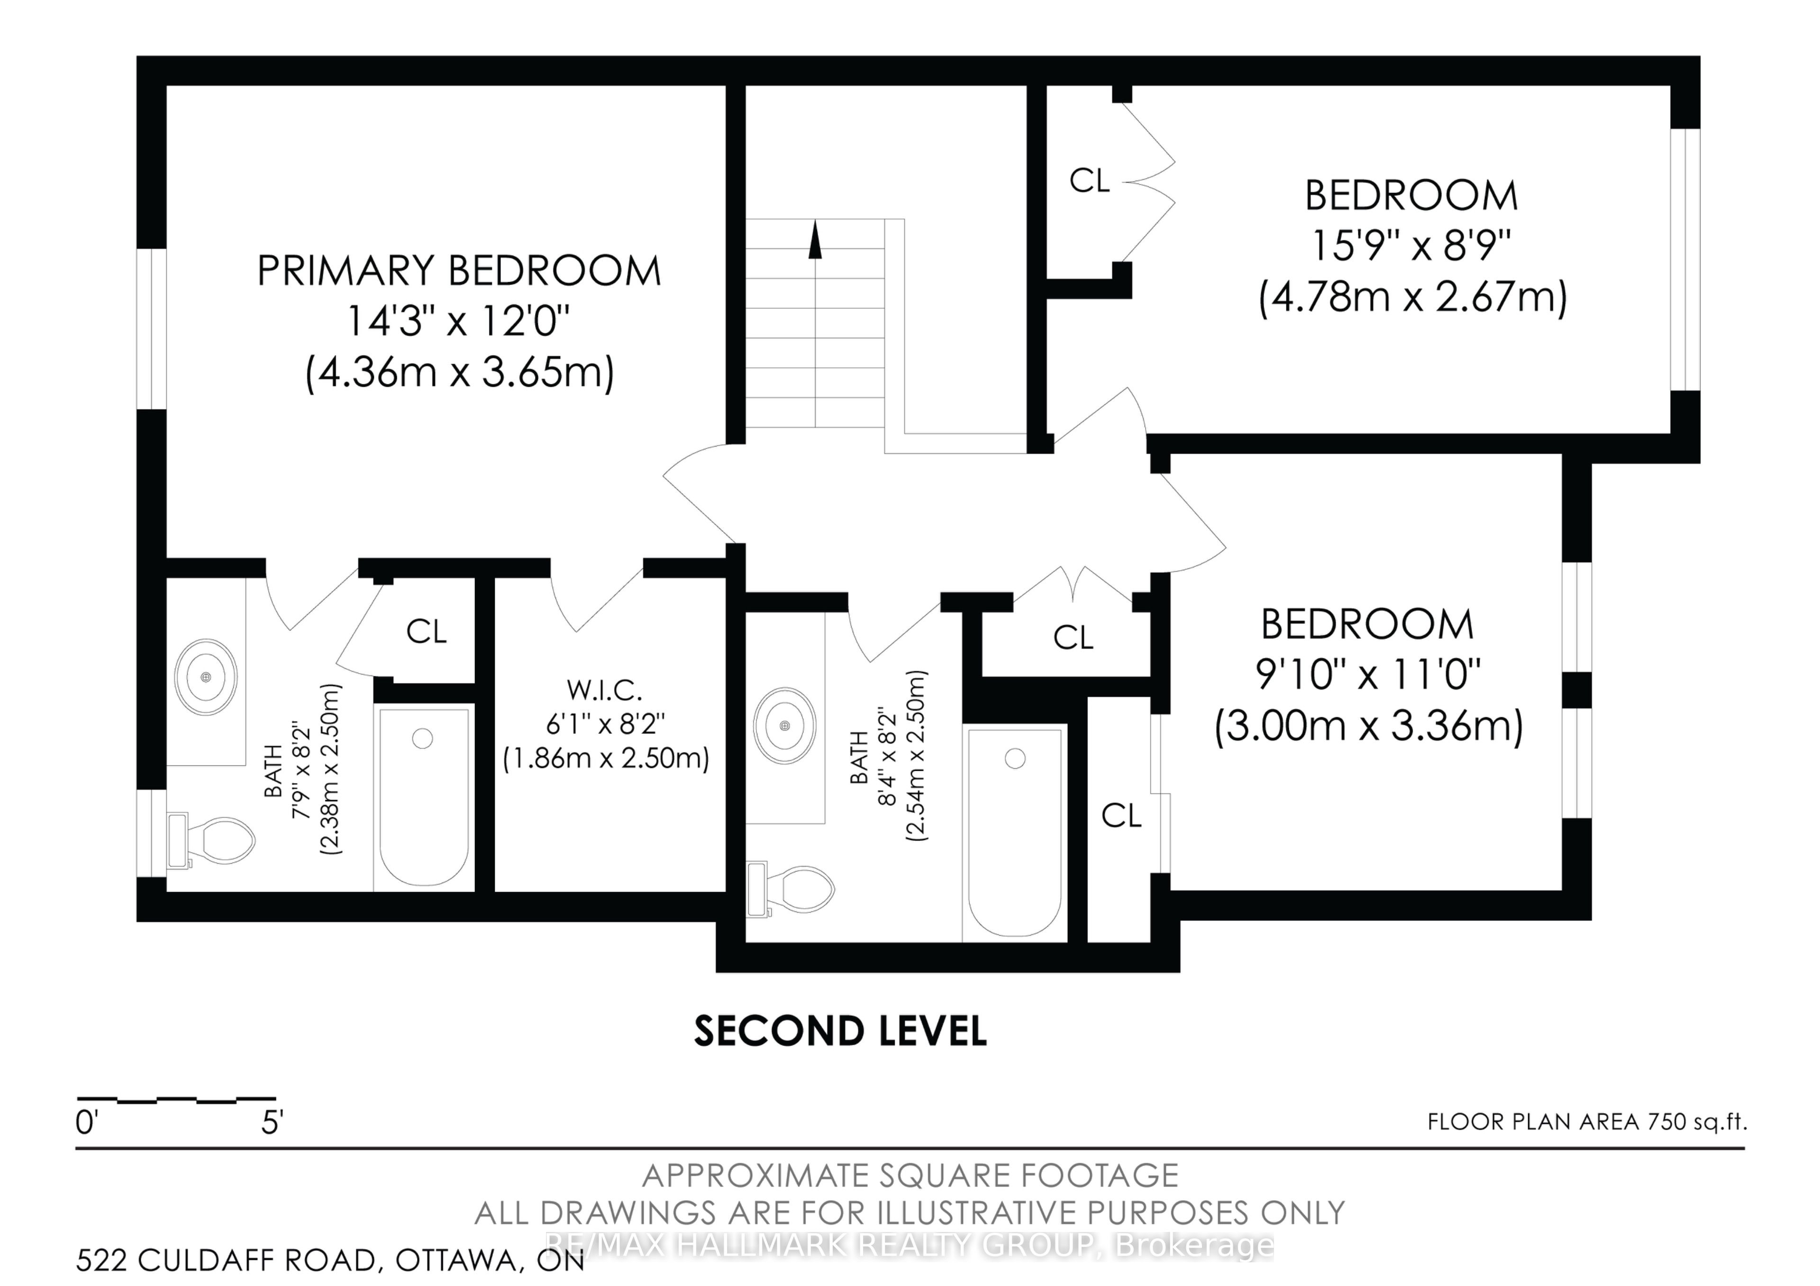
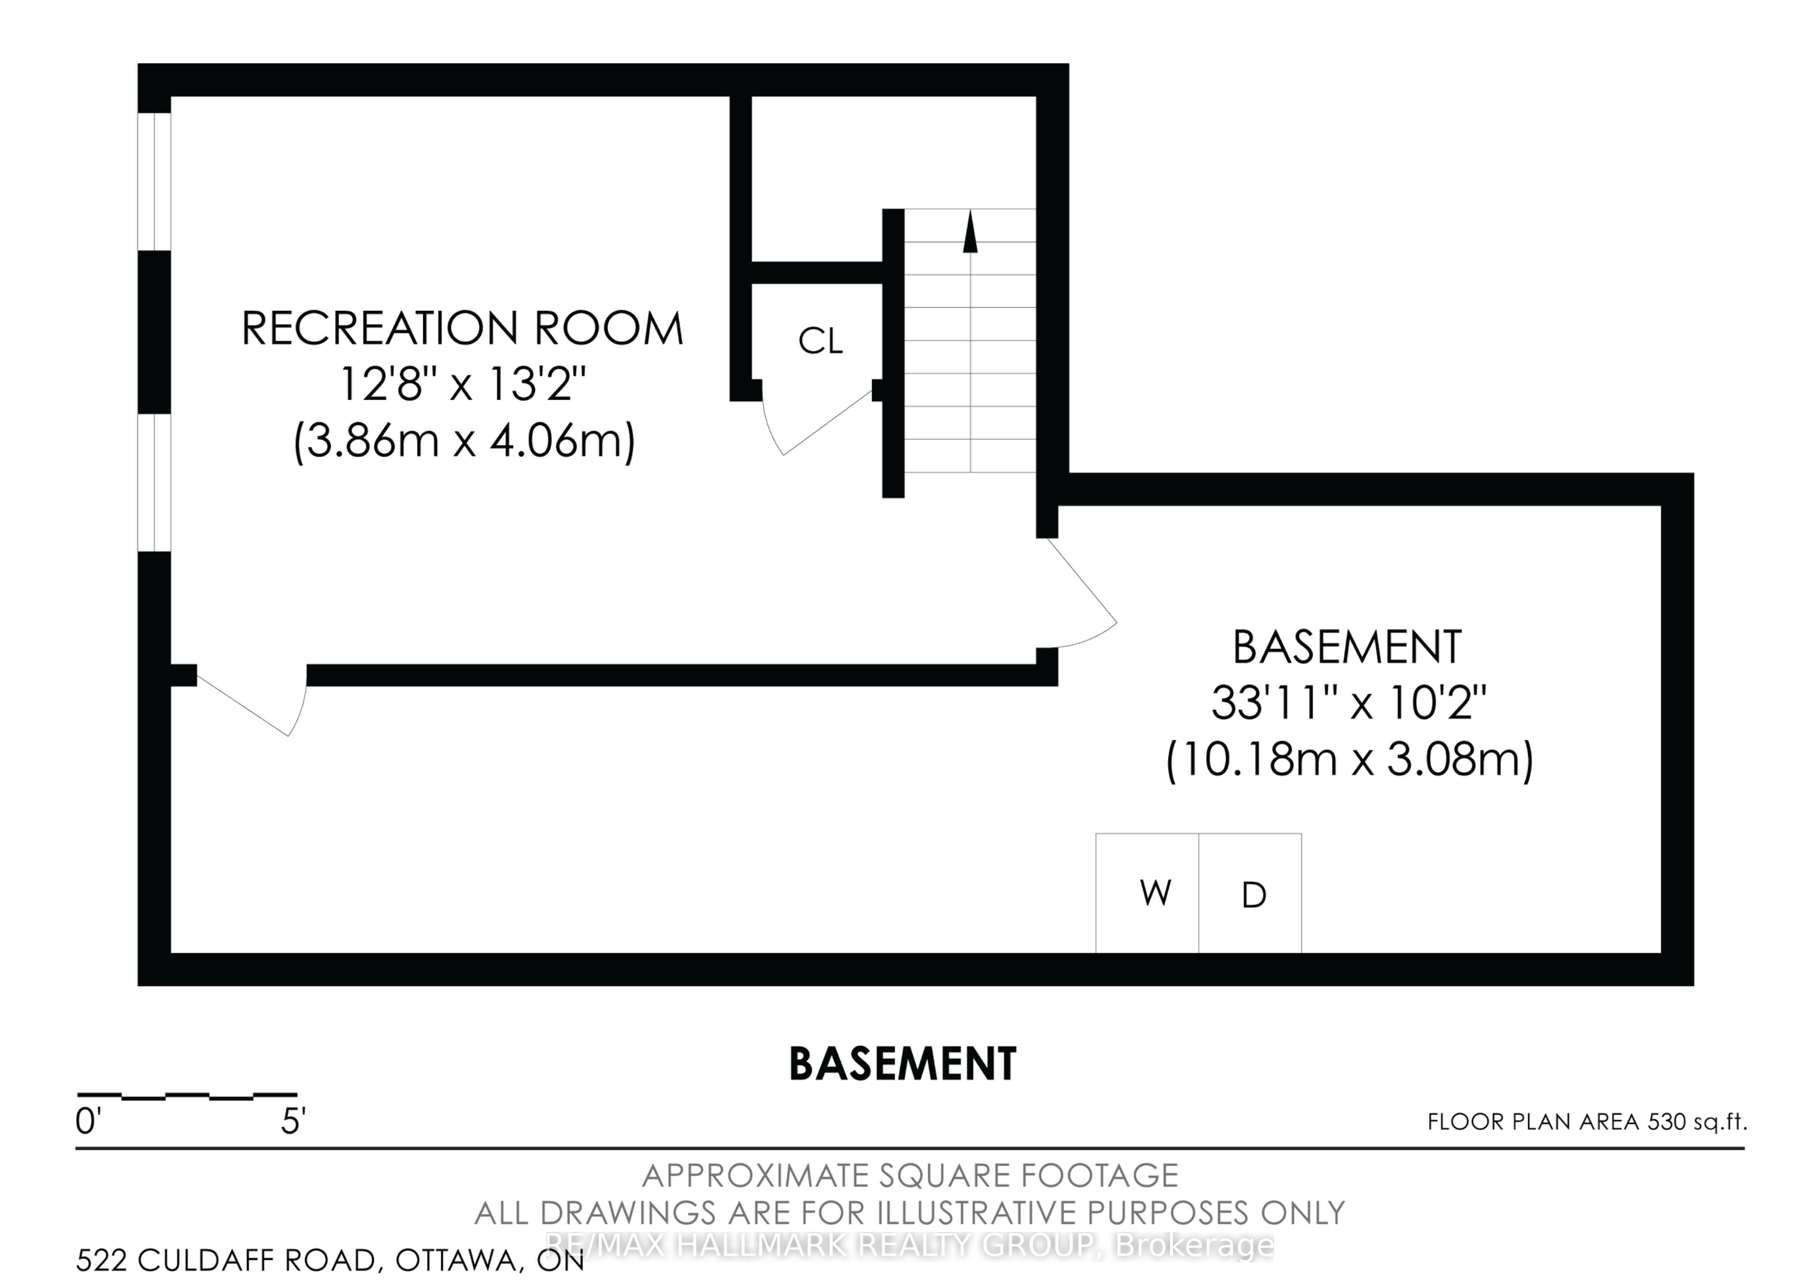
Welcome to 522 Culdaff Road, a beautifully maintained and move-in-ready townhome built in 2022, offering 3 bedrooms, 2.5 bathrooms, and a builder-finished basement. The main level features impressive 9-ft ceilings and a bright, open-concept layout, complemented by pot lights throughout the kitchen and living area. The stylish kitchen features upgraded cabinetry, quartz countertops, stainless steel appliances, and a sleek chimney-style hood fan, flowing seamlessly into the dining and living areas for comfortable everyday living and entertaining. Upstairs, the spacious primary bedroom features a walk-in closet and a private ensuite with a generous vanity counter and a window for natural light. Two additional well-sized bedrooms share a full bathroom, providing a comfortable and practical layout for family living. The builder-finished basement adds valuable additional living space, perfect for a family room, home office, play area, or entertainment space, and features a bathroom rough-in for added future convenience. Ideally located just minutes from Costco, Tanger Outlets, Kanata Tech Park, DND Headquarters, and major transit, this newer home offers excellent convenience for shopping, commuting, and everyday life. Move-in ready and beautifully maintained, 522 Culdaff Road is a wonderful opportunity to call home! Some photos are virtually staged. (OPEN HOUSE OCT 18 SUNDAY 2-4PM)
Details
| MLS # | X13860482 |
|---|---|
| Listing Type | For Sale |
| Style | House |
| Sub-Type | Resale |
| Status | New |
| Year | 0 |
| Days On Site | 15 |
| Listing Provided By | RE/MAX HALLMARK REALTY GROUP | X13860482 504303 |
Features
| Bed(s) | 3 |
|---|---|
| Bath(s) | 3 |
| Garage | 1 |
| Basement | Y |
| Story(s) | 2 |
| Acreage | 0.04 |
| Water Front | None |
Interior
| Interior Features | Rough-In Bath |
|---|---|
| Cooling | Central Air |
| Heat Source | Gas |
| Fireplace Yes / No | No |
Exterior
| Roof | Asphalt Shingle |
|---|---|
| Foundation Details | Poured Concrete |
| Construction Materials | Brick Veneer, Vinyl Siding |
Parking
| Garage Yes / No | Yes |
|---|
Utilities
| Sewer | Sewer |
|---|
Taxes
| Tax Annual Amount | 4274.26 |
|---|---|
| Tax Legal Description | PART BLOCK 200 PLAN 4M-1687, PARTS 3 AND 4 PLAN 4R-34421. SUBJECT TO AN EASEMENT AS IN OC2422570 SUBJECT TO AN EASEMENT AS IN OC2422576 SUBJECT TO AN EASEMENT AS IN OC2422816 SUBJECT TO AN EASEMENT IN GROSS AS IN OC2424261 TOGETHER WITH AN EASEMENT OVER PART BLOCK 200 PLAN 4M-1687, PARTS 1, 2, 5 AND 6 PLAN 4R-34421 AS IN OC2479524 SUBJECT TO AN EASEMENT IN FAVOUR OF PART BLOCK 200 PLAN 4M-1687, PARTS 1, 2, 5 AND 6 PLAN 4R-34421 AS IN OC2479524 SUBJECT TO AN EASEMENT OVER PART 4 PLAN 4R-34421 IN |
| Tax Year | 2026 |
Area Information
| Province | ON |
|---|---|
| County | Ottawa |
| City | Stittsville - Munster - Richmond |
| Postal Code | K2S 2Z7 |
| Area | 8211 Stittsville (North) |
| Listing VS Median (in K2S 2Z7) | |
Price: $599,900 low | high Med: $0 On site: 15 low | high Med: | |
Request a showing
Request a showing
Contact
Learn More About This Property

| Province | ON |
|---|---|
| County | Ottawa |
| City | Stittsville - Munster - Richmond |
| Postal Code | K2S 2Z7 |
| Area | 8211 Stittsville (North) |
| Listing VS Median (in K2S 2Z7) | |
Price: $599,900 low | high Med: $0 On site: 15 low | high Med: | |