New Listing
52 Rushbrook Drive,Kitchener, ON N2E 3C3
Kitchener, ON N2E 3C3

Description
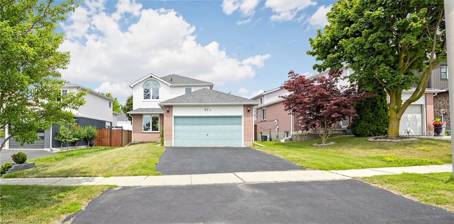
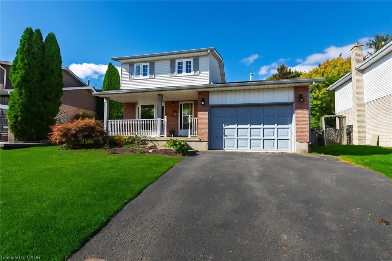
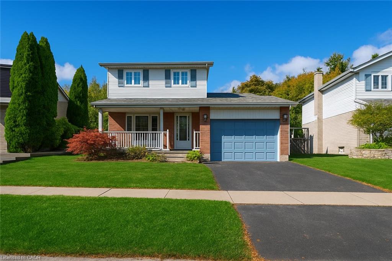
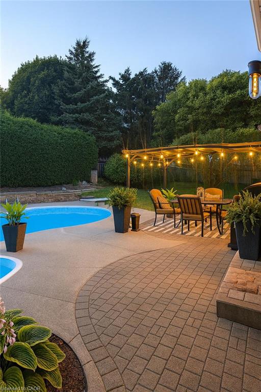
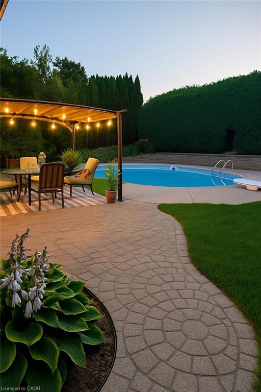
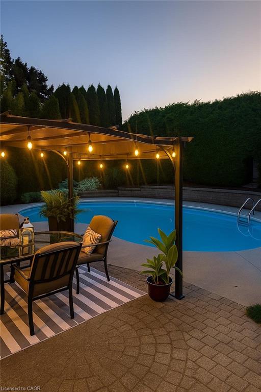
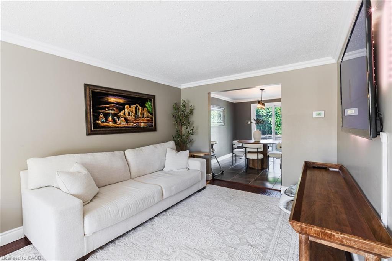
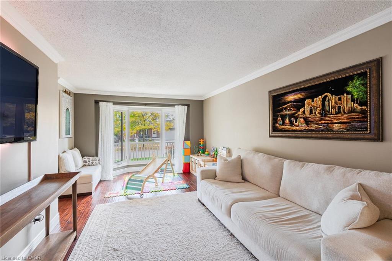
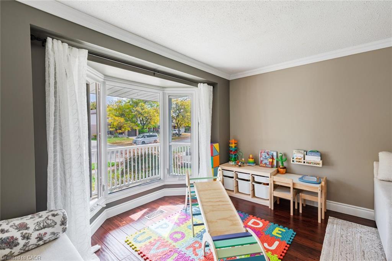
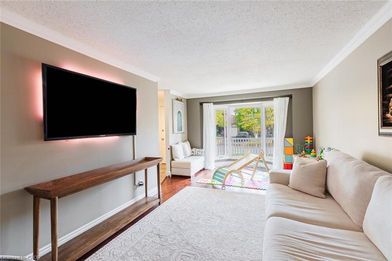
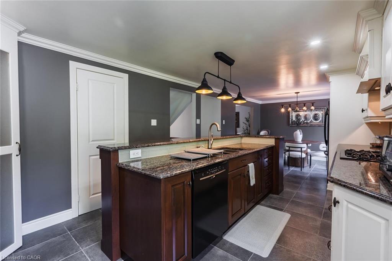
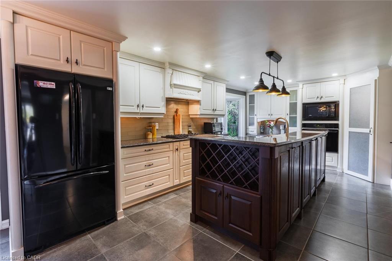
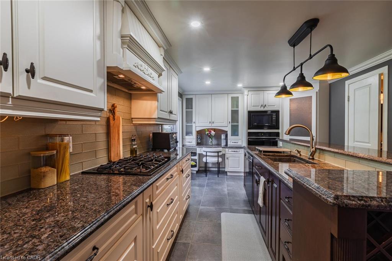
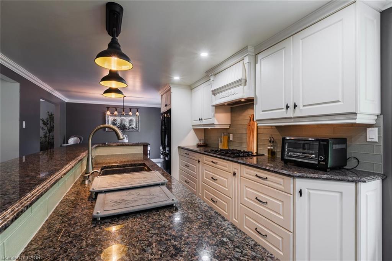
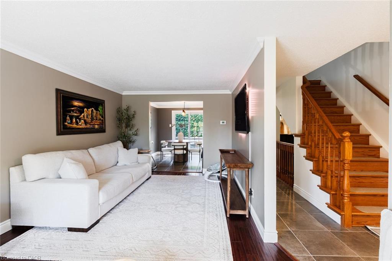
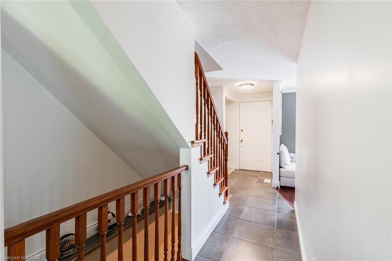
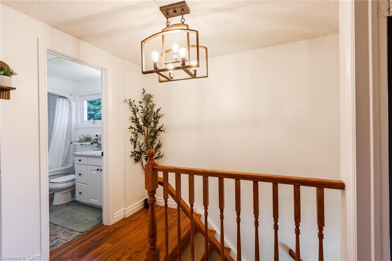
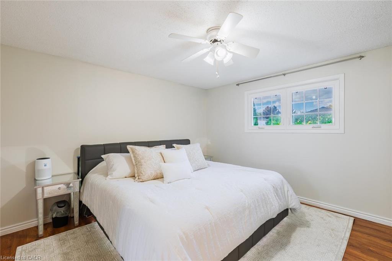
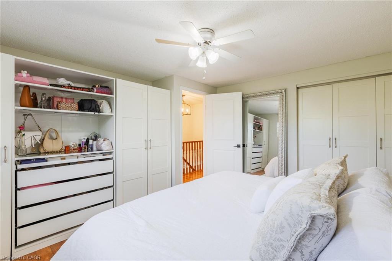
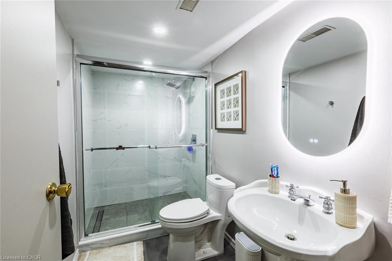
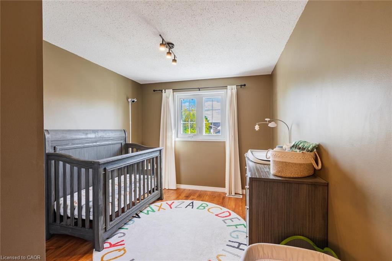
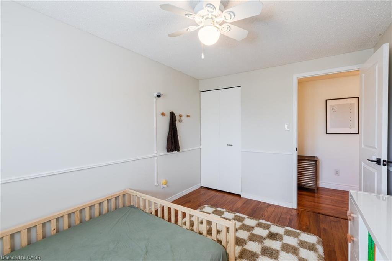
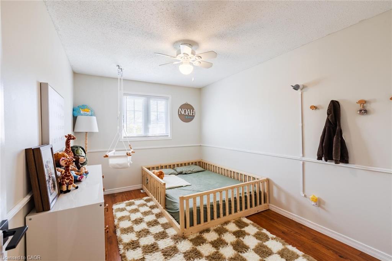
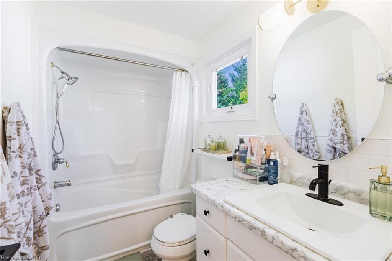
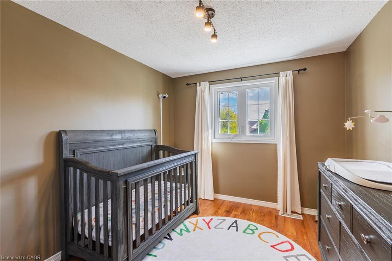
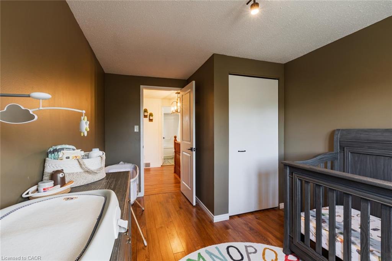
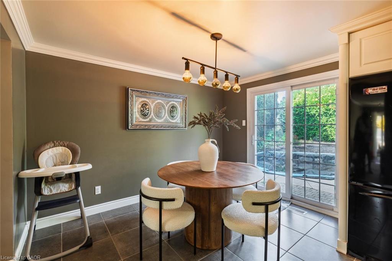
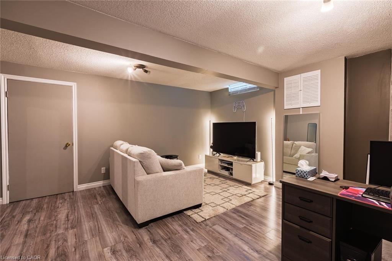
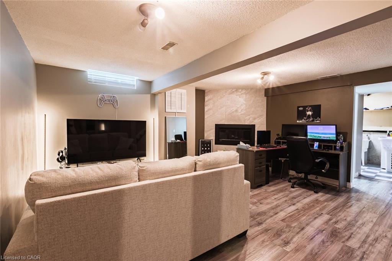
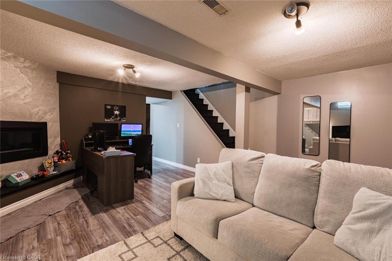
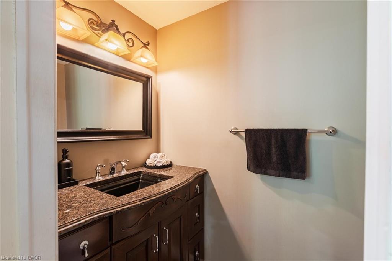
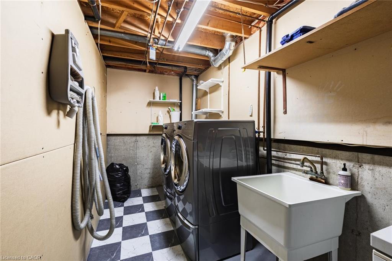
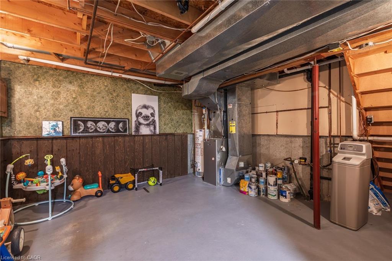
Welcome to this meticulously maintained 2-storey home with modern finishes and an upgraded washroom. Enjoy your coffee on the welcoming front porch, then step into the foyer with closet nook and the living room with a large front window. Open-concept dining area and chef's kitchen with built-in appliances, new dishwasher (2026), walk-in pantry, enormous island and bay window overlooking your backyard oasis. Fully-fenced private retreat with GORGEOUS kidney-shaped IN-GROUND POOL, shed and pergola. Upper level offers an updated full bathroom and good size rooms with abundant natural light. Lower level offers a rec room with modern fireplace, full bathroom, laundry and tons of storage. Carpet-free home featuring a brand new furnace, hot water tank, and water softener (all 2026), with oversized garage including a newly installed EV charger, and freshly sealed double driveway. Family friendly neighbourhood near shopping, parks and trails (Huron Natural Area, Rittenhouse Park, McLennan Park), schools, transit and highways.
Details
| MLS # | 40872595 |
|---|---|
| Listing Type | For Sale |
| Style | House |
| Sub-Type | Resale |
| Status | Active |
| Year | 1988 |
| Days On Site | 2 |
| Listing Provided By | Realty One Group Flagship | Sam Al Hashlamoun |
Features
| Bed(s) | 3 |
|---|---|
| Bath(s) | 3 Total |
| SQ Feet | 1,330 |
| Garage | 1 |
| Basement | Y |
| Pool | Yes |
| Story(s) | 2 |
| Zoning | R2 |
| Acreage | 0.11 |
Interior
| Appliances | Range, Water Heater, Water Softener, Dishwasher, Dryer, Freezer, Gas Oven/Range, Range Hood, Refrigerator, Washer |
|---|---|
| Rooms Total | 12 |
| Interior Features | High Speed Internet, Central Vacuum, Auto Garage Door Remote(s), Ceiling Fan(s), Work Bench |
| Cooling | Central Air |
| Cooling Yes / No | No |
| Heating | Other |
| Heating Yes / No | Yes |
| Fireplaces Total | 1 |
| Fireplace Features | Other |
| Window Features | Window Coverings |
| Laundry Features | In Basement |
Exterior
| Exterior Features | Landscaped |
|---|---|
| Lot Features | Urban, Industrial Park, Library, Major Highway, Place of Worship, Public Transit, Quiet Area, Rec./Community Centre, Schools |
| Construction Materials | Brick, Vinyl Siding |
| Roof | Asphalt Shing |
| Fencing | Full |
| Foundation Details | Concrete Perimeter |
| Patio And Porch Features | Patio, Porch |
Parking
| Garage Spaces | 1.5 |
|---|---|
| Parking Features | Attached Garage, Garage Door Opener |
| Open Parking Yes / No | Yes |
| Attached Garage Yes / No | Yes |
Utilities
| Utilities | Cable Connected, Cell Service, Electricity Connected, Garbage/Sanitary Collection, Natural Gas Connected, Phone Connected |
|---|---|
| Sewer | Sewer (Municipal) |
Taxes
| Tax Annual Amount | 4582 |
|---|
Area Information
| Province | ON |
|---|---|
| County | Waterloo |
| City | Kitchener |
| Postal Code | N2E 3C3 |
| Area | 3 Kitchener West |
| Subarea | 333 Laurentian Hills | Country Hills W |
| Community Name | 333 Laurentian Hills/Country Hills W |
| School District | Cameron Heights C.I. |
| Elementary School | Glencairn P.S. |
| High School | Cameron Heights C.I. |
| Listing VS Median (in 333 Laurentian Hills/Country Hills W) | |
Price: $799,000 low | high Med: $429,450 sqft: 1,330 low | high Med: 1,212 $ / sqft: $601 low | high Med: $363 On site: 2 low | high Med: 117 | |
Request a showing
Request a showing
Contact
Learn More About This Property

| Province | ON |
|---|---|
| County | Waterloo |
| City | Kitchener |
| Postal Code | N2E 3C3 |
| Area | 3 Kitchener West |
| Subarea | 333 Laurentian Hills | Country Hills W |
| Community Name | 333 Laurentian Hills/Country Hills W |
| School District | Cameron Heights C.I. |
| Elementary School | Glencairn P.S. |
| High School | Cameron Heights C.I. |
| Listing VS Median (in 333 Laurentian Hills/Country Hills W) | |
Price: $799,000 low | high Med: $429,450 sqft: 1,330 low | high Med: 1,212 $ / sqft: $601 low | high Med: $363 On site: 2 low | high Med: 117 | |