
Description
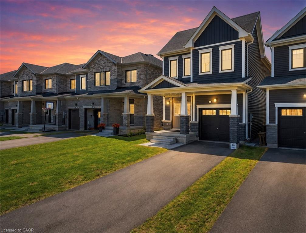
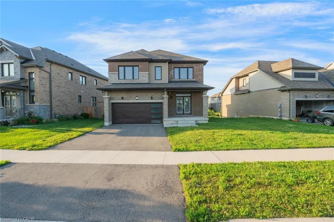
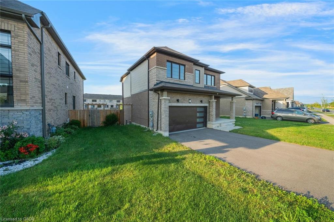
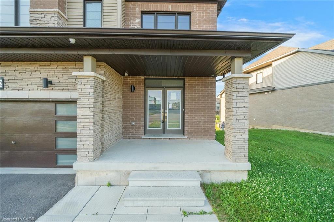
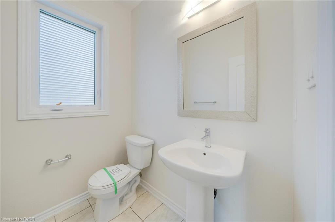
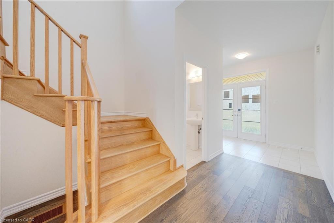
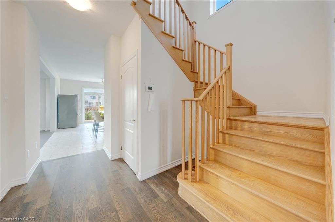
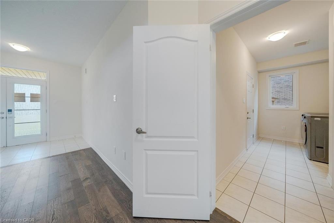
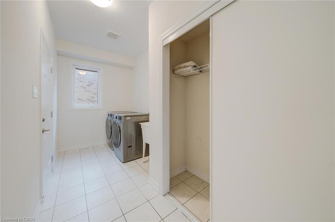
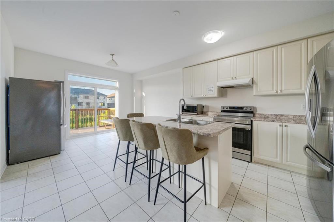
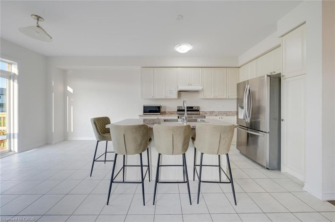
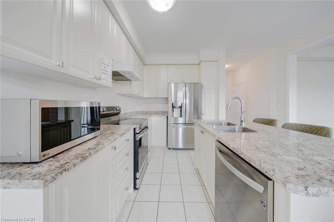
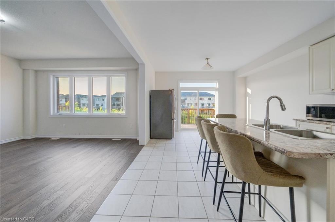
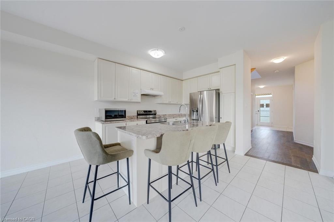
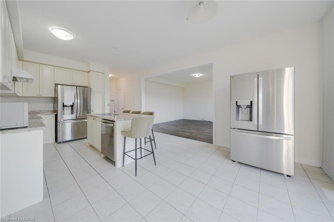
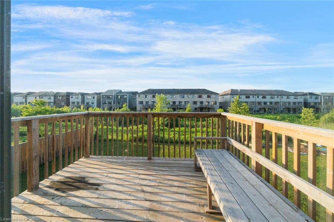
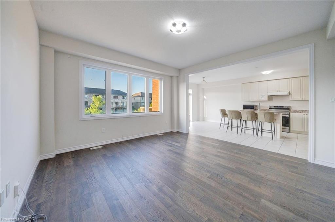
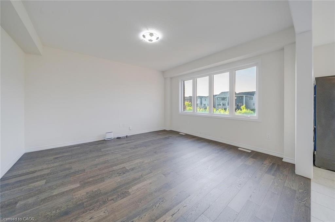
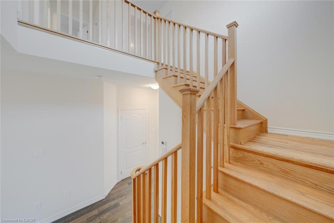
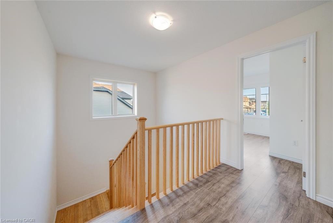
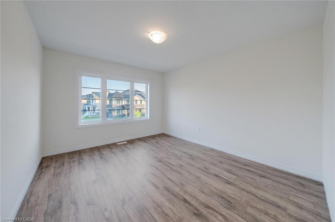
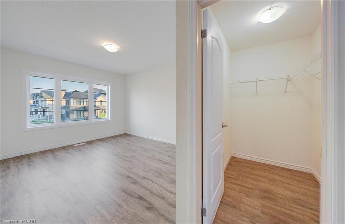
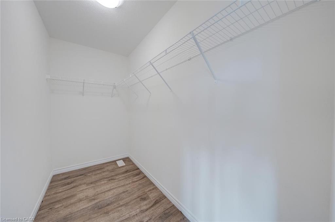
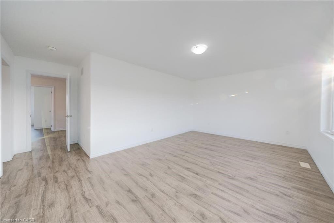
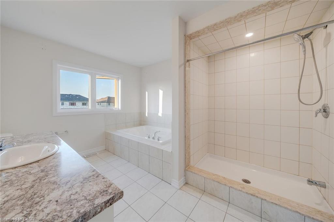
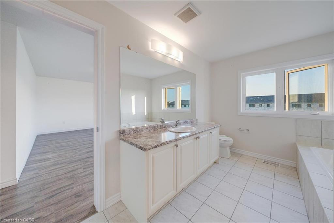
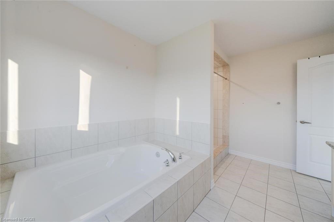
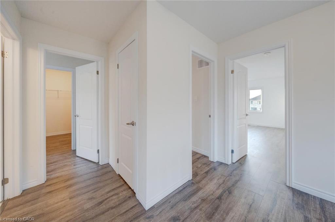
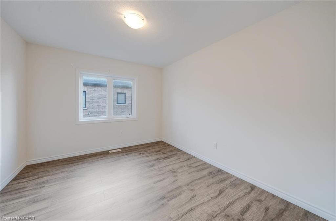
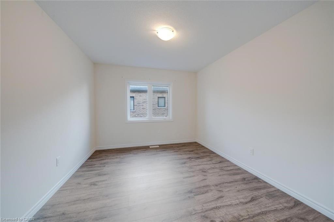
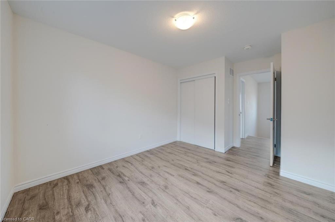
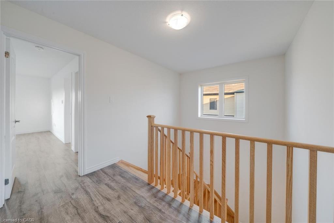
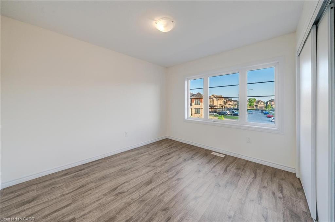
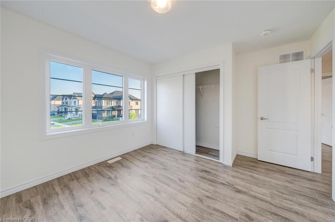
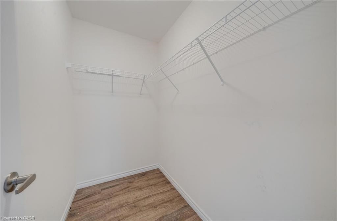
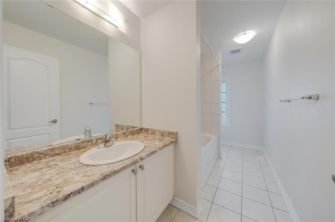
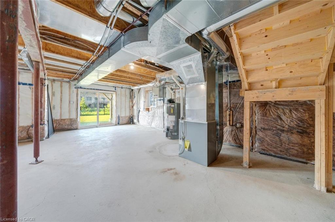
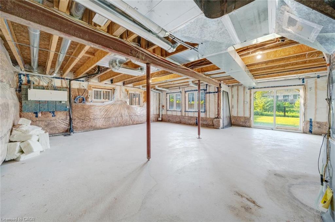
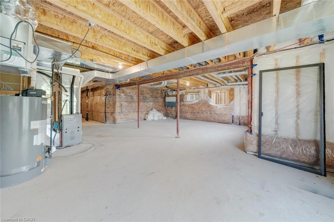
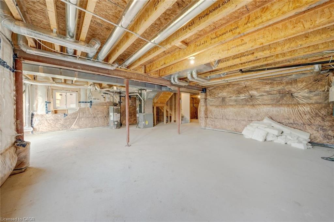
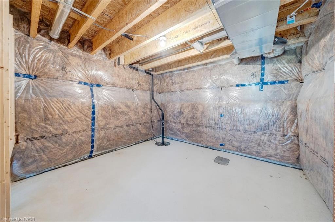
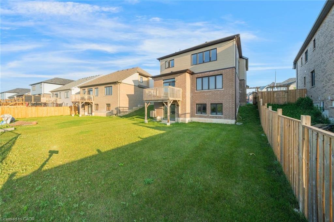
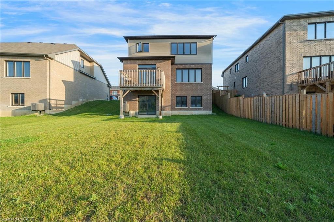
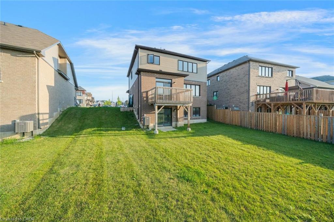
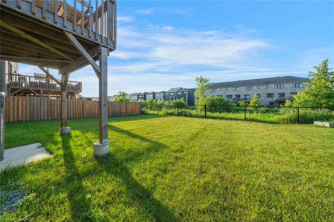
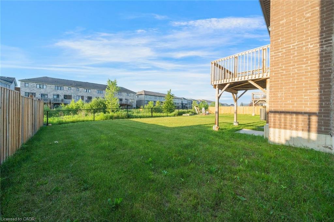
Welcome to this beautifully appointed 4-bedroom, 3-bathroom detached home, ideally situated on a generous lot in a desirable family-friendly neighbourhood. Designed with both everyday living and entertaining in mind, the bright open-concept layout is filled with natural light and offers a seamless flow throughout the main level. The spacious kitchen overlooks the principal living and dining areas, while a convenient main floor laundry and mudroom add everyday convenience. Upstairs, the expansive primary suite provides a private retreat complete with a walk-in closet and a well-appointed ensuite. Three additional generously sized bedrooms and a full 4-piece bathroom offer ample space for growing families, guests, or a home office. The large unfinished walk-out basement presents endless possibilities to customize the space to suit your needs, whether you envision additional living space, an in-law suite, or a recreation area. Outside, enjoy a spacious backyard with plenty of room for children, pets, or future outdoor entertaining. Ideally located close to parks, schools, shopping, restaurants, and everyday amenities, this exceptional property combines space, comfort, and outstanding potential in one of the area's most convenient locations. Taxes estimated as per city’s website. Property is being sold under Power of Sale. Sold as is, where is. RSA.
Details
| MLS # | 40844878 |
|---|---|
| Listing Type | For Sale |
| Style | House |
| Sub-Type | Resale |
| Status | Pending |
| Year | 2021 |
| Days On Site | 60 |
| Listing Provided By | SOLID ROCK REALTY | Jessica Magill |
Features
| Bed(s) | 4 |
|---|---|
| Bath(s) | 3 Total |
| SQ Feet | 2,006 |
| Garage | 2 |
| Basement | Y |
| Story(s) | 2 |
| Zoning | FD |
| Acreage | 0.16 |
| Golf Course | Yes |
Interior
| Rooms Total | 11 |
|---|---|
| Interior Features | Other |
| Cooling | Central Air |
| Cooling Yes / No | No |
| Heating | Forced Air, Natural Gas |
| Heating Yes / No | Yes |
Exterior
| Lot Features | Urban, Near Golf Course, Library, Park, Place of Worship, Playground Nearby, Rec./Community Centre, Shopping Nearby, Trails |
|---|---|
| Construction Materials | Brick |
| Roof | Asphalt Shing |
Parking
| Garage Spaces | 2 |
|---|---|
| Parking Features | Attached Garage |
| Open Parking Yes / No | Yes |
| Attached Garage Yes / No | Yes |
Utilities
| Sewer | Sewer (Municipal) |
|---|
Taxes
| Tax Annual Amount | 7241 |
|---|
Area Information
| Province | ON |
|---|---|
| County | Niagara |
| City | Thorold |
| Postal Code | L2V 0K3 |
| Area | Thorold |
| Subarea | 560 Rolling Meadows |
| Community Name | 560 Rolling Meadows |
| Listing VS Median (in 560 Rolling Meadows) | |
Price: $739,900 low | high Med: $724,900 sqft: 2,006 low | high Med: 1,750 $ / sqft: $369 low | high Med: $414 On site: 60 low | high Med: 41 | |
Request a showing
Request a showing
Contact
Learn More About This Property

| Province | ON |
|---|---|
| County | Niagara |
| City | Thorold |
| Postal Code | L2V 0K3 |
| Area | Thorold |
| Subarea | 560 Rolling Meadows |
| Community Name | 560 Rolling Meadows |
| Listing VS Median (in 560 Rolling Meadows) | |
Price: $739,900 low | high Med: $724,900 sqft: 2,006 low | high Med: 1,750 $ / sqft: $369 low | high Med: $414 On site: 60 low | high Med: 41 | |