52 Beckett Drive,Brantford, ON N3T 6G2
Brantford, ON N3T 6G2

Description
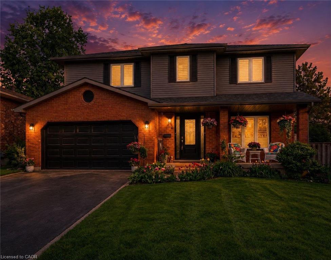
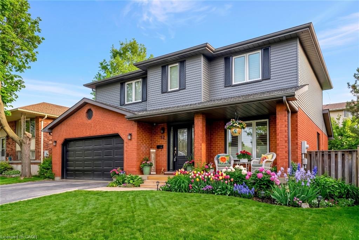
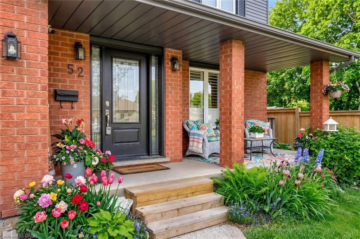
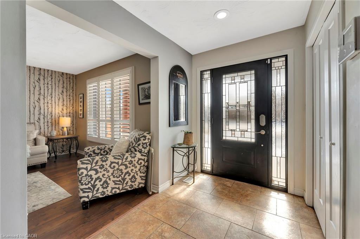
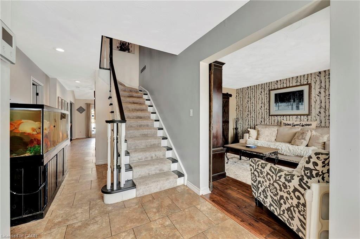
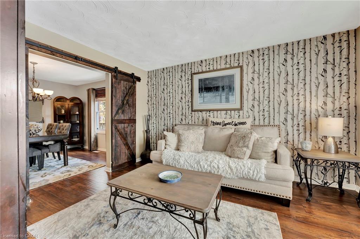
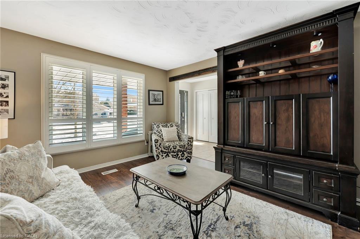
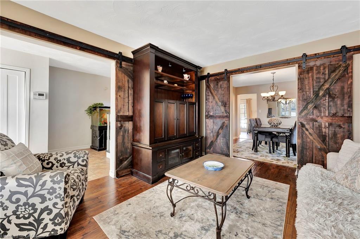
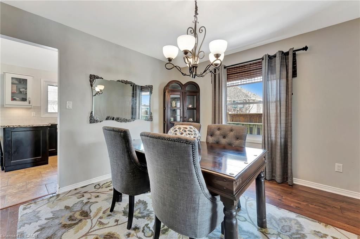
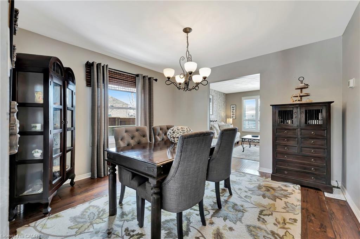
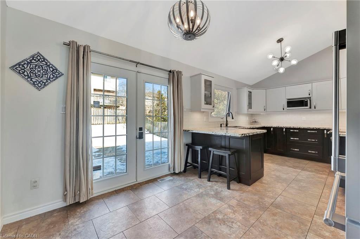
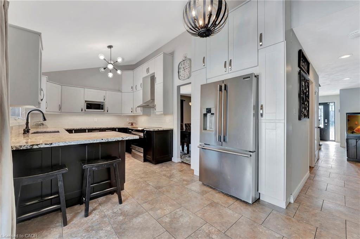
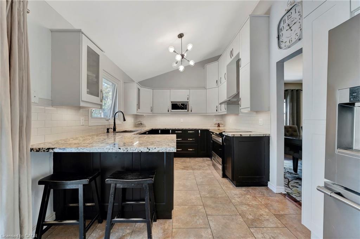
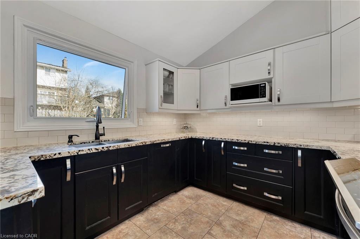
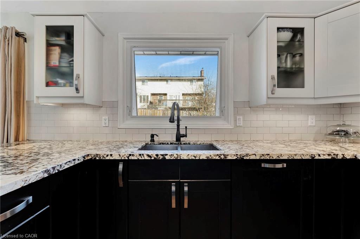
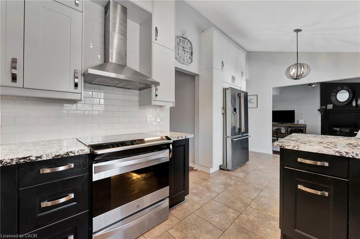
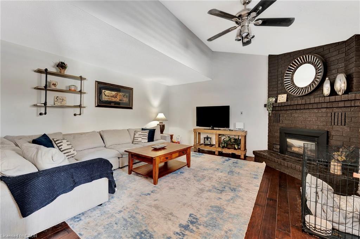
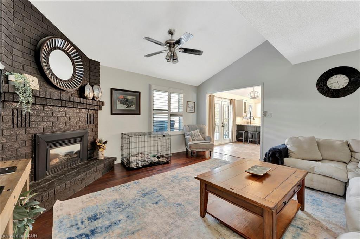
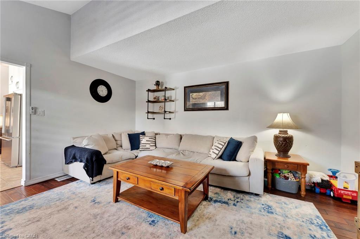
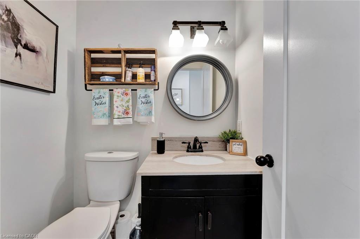
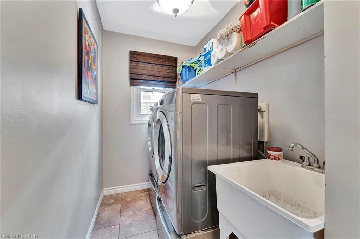
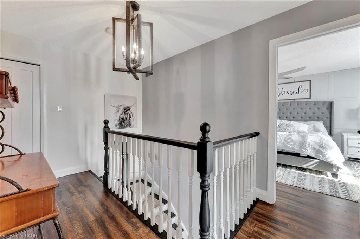
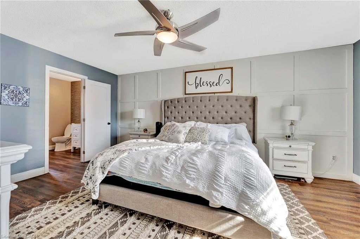
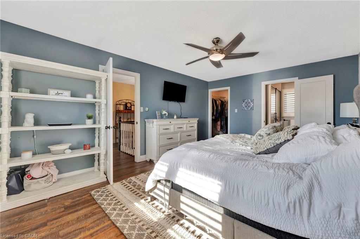
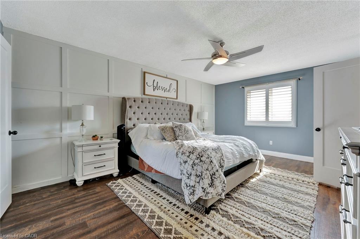
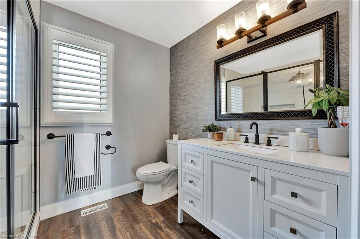
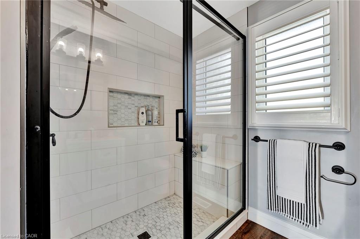
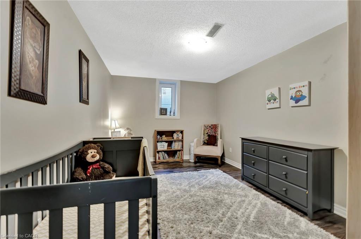
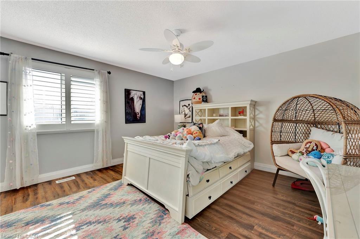
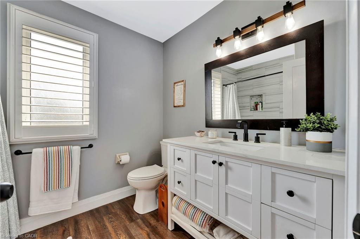
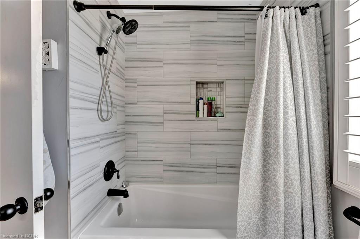
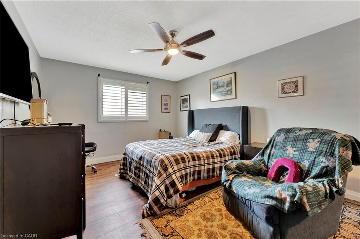
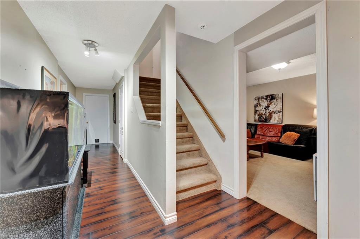
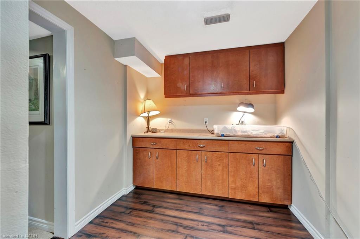
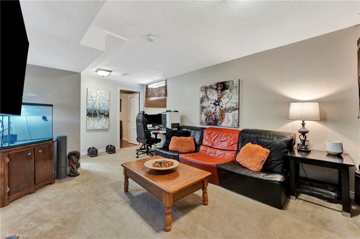
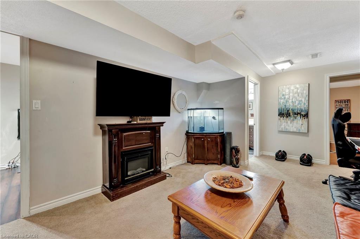
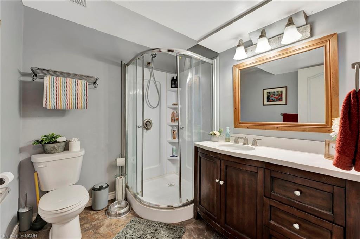
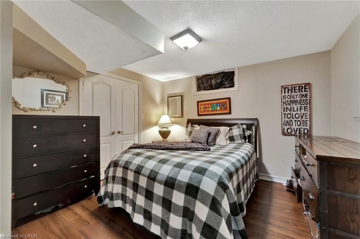
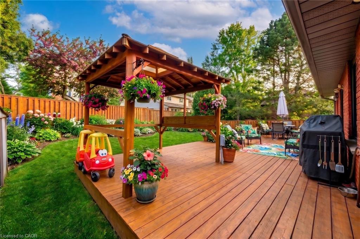
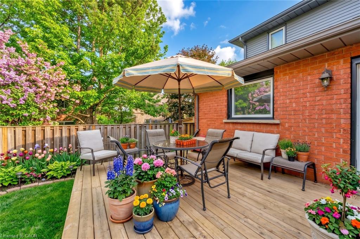
This beautifully maintained 4-bedroom, 3.5-bathroom home is ideal for growing families or those who love to entertain. Situated in a desirableand family-friendly area, it offers a perfect blend of modern comfort and functional living space. Step inside to discover a spacious family roomthat seamlessly connects to a formal dining room, elegantly separated by rustic barn doors-perfect for hosting dinner parties with 8+ guests.The heart of the home is the modern kitchen, featuring a sophisticated mix of white and black soft-close cabinetry, granite countertops, a classicsubway tile backsplash, a pantry, and a breakfast bar for casual meals. From the kitchen, double doors lead to a large, fully fenced backyardcomplete with a deck-a private outdoor retreat ideal for entertaining, kids, or simply unwinding. The main floor also includes a convenientlaundry/mudroom and a stylish powder room for added functionality. Upstairs, the primary bedroom offers a peaceful escape with a walk-incloset and a luxurious 3-piece ensuite featuring a glass shower. Two additional spacious bedrooms and a beautifully updated 4-piece bathroomcomplete the upper level. Need more room? The fully finished basement extends your living space with a bonus area with cabinetry, a largerecreation room, an additional bedroom, a den, a 3-piece bathroom, and ample storage throughout.
Details
| MLS # | 40851305 |
|---|---|
| Listing Type | For Sale |
| Style | House |
| Sub-Type | Resale |
| Status | Active |
| Days On Site | 40 |
| Listing Provided By | Real Broker Ontario Ltd. | Chris Costabile |
Features
| Bed(s) | 5 |
|---|---|
| Bath(s) | 4 Total |
| SQ Feet | 1,994 |
| Garage | 2 |
| Basement | Y |
| Story(s) | 2 |
| Zoning | R1B |
Interior
| Rooms Total | 18 |
|---|---|
| Interior Features | None |
| Cooling | Central Air |
| Cooling Yes / No | No |
| Heating | Forced Air, Natural Gas |
| Heating Yes / No | Yes |
Exterior
| Lot Features | Urban, Open Spaces, Park, Schools, Shopping Nearby, Trails, None |
|---|---|
| Construction Materials | Board & Batten Siding, Brick |
| Roof | Asphalt Shing |
| Foundation Details | Poured Concrete |
Parking
| Garage Spaces | 2 |
|---|---|
| Parking Features | Attached Garage |
| Open Parking Yes / No | Yes |
| Attached Garage Yes / No | Yes |
Utilities
| Sewer | Sewer (Municipal) |
|---|
Taxes
| Tax Annual Amount | 5854 |
|---|
Area Information
| Province | ON |
|---|---|
| County | Brantford |
| City | Brantford |
| Postal Code | N3T 6G2 |
| Area | 2067 West Brant |
| Subarea | 2075 Beckett |
| Community Name | 2075 Beckett |
| Listing VS Median (in 2075 Beckett) | |
Price: $768,000 low | high Med: $881,950 sqft: 1,994 low | high Med: 2,159 $ / sqft: $385 low | high Med: $411 On site: 40 low | high Med: 34 | |
Request a showing
Request a showing
Contact
Learn More About This Property

| Province | ON |
|---|---|
| County | Brantford |
| City | Brantford |
| Postal Code | N3T 6G2 |
| Area | 2067 West Brant |
| Subarea | 2075 Beckett |
| Community Name | 2075 Beckett |
| Listing VS Median (in 2075 Beckett) | |
Price: $768,000 low | high Med: $881,950 sqft: 1,994 low | high Med: 2,159 $ / sqft: $385 low | high Med: $411 On site: 40 low | high Med: 34 | |