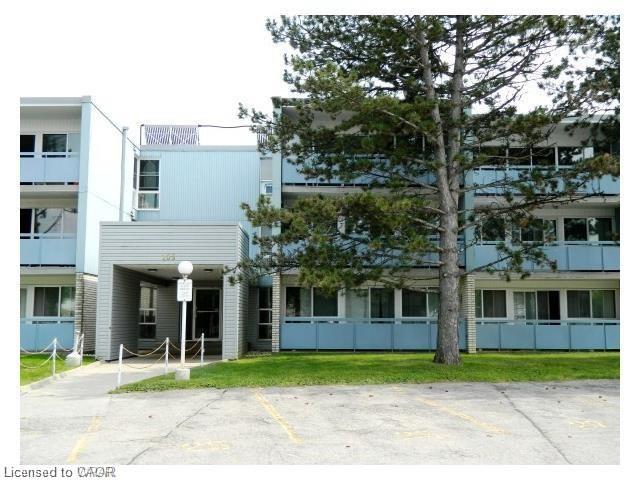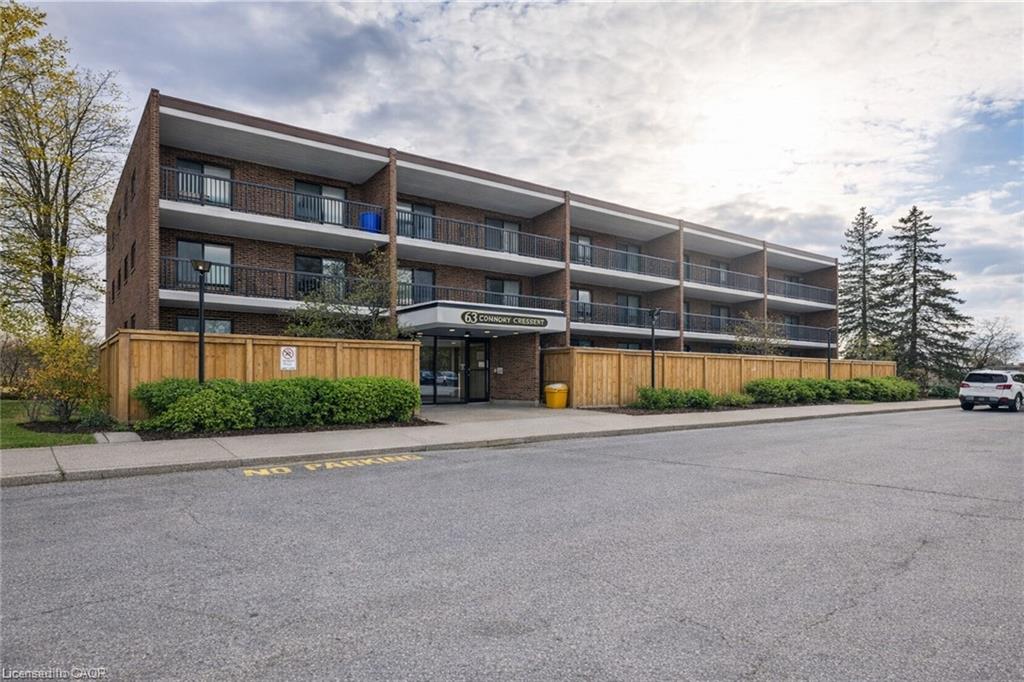
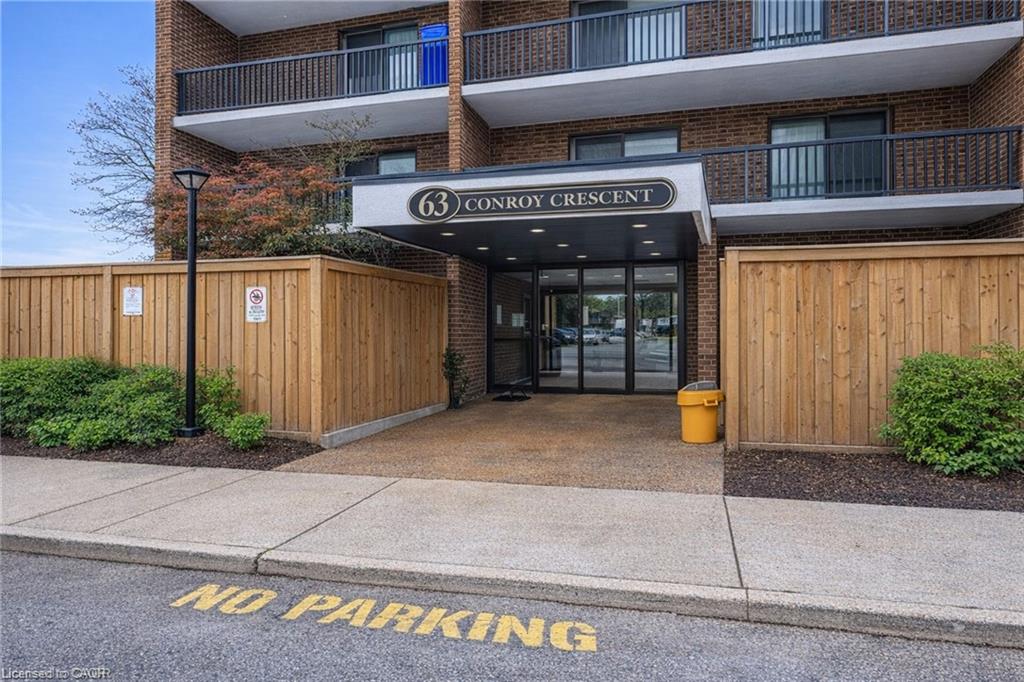
52-63 Conroy Crescent,Guelph, ON N1G 2V5
Guelph, ON N1G 2V5

Description
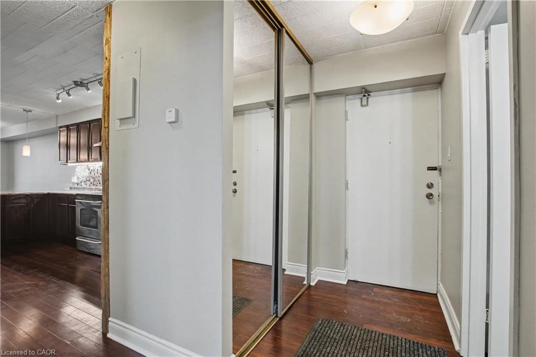
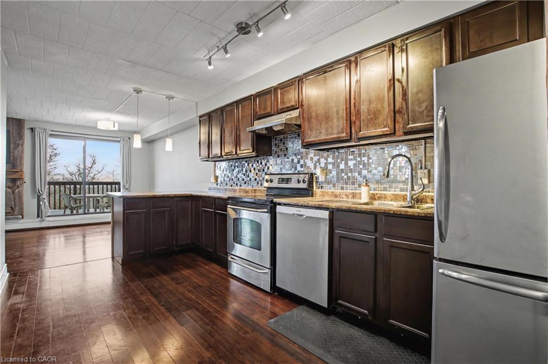
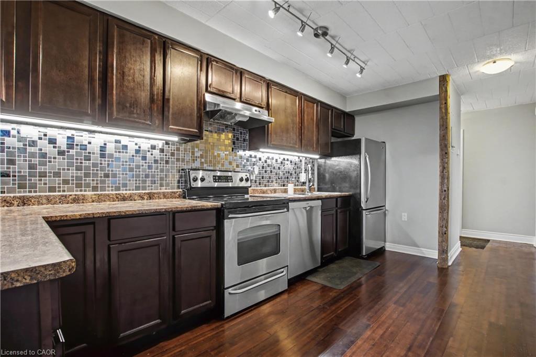
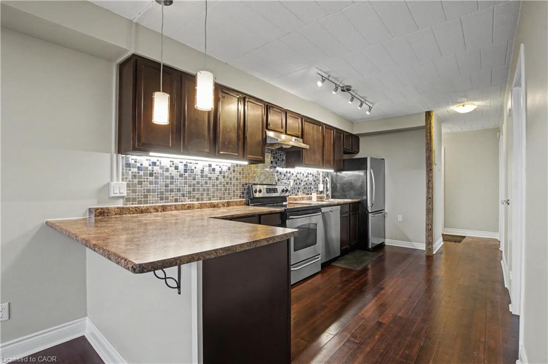
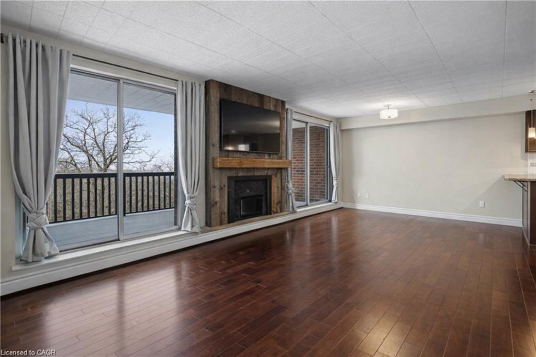
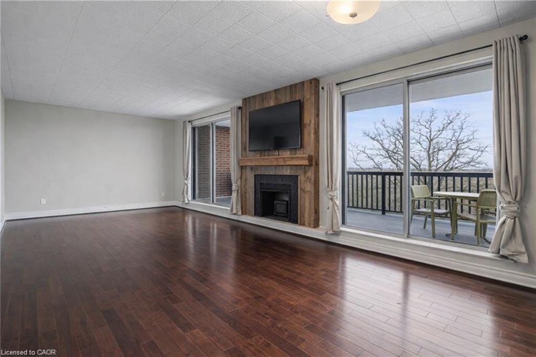
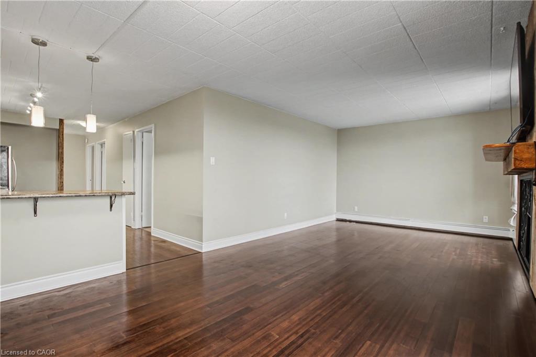
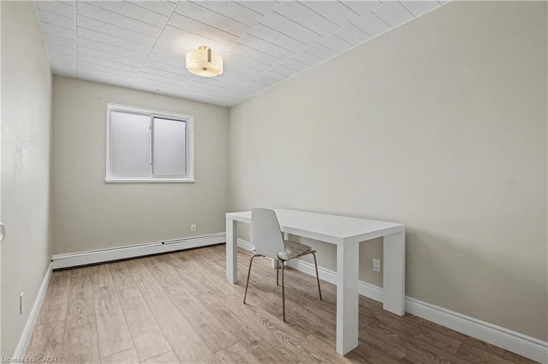
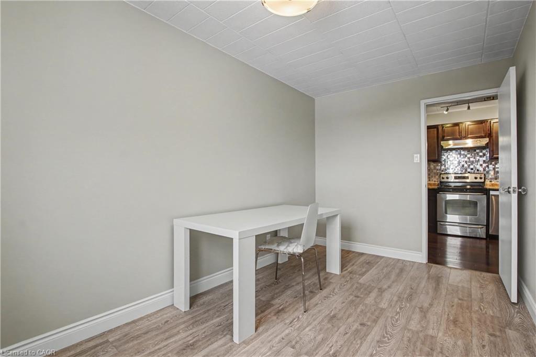
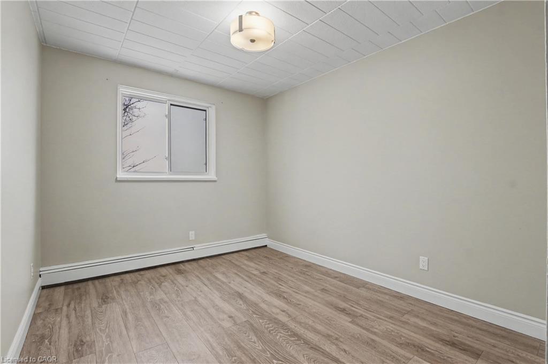
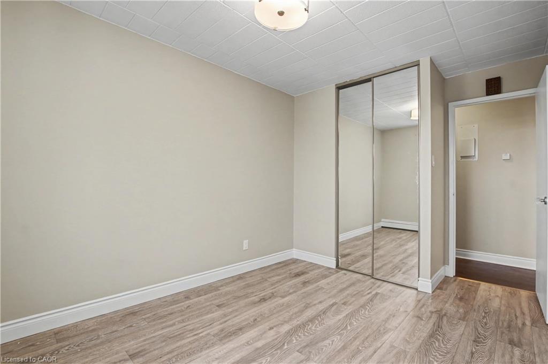
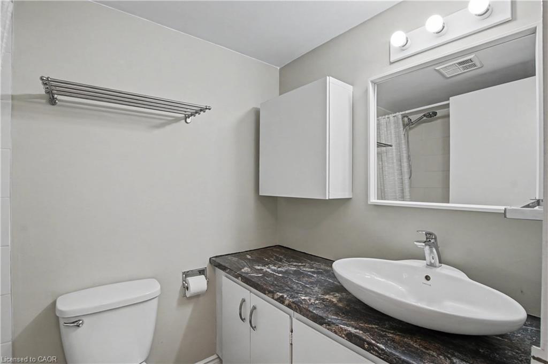
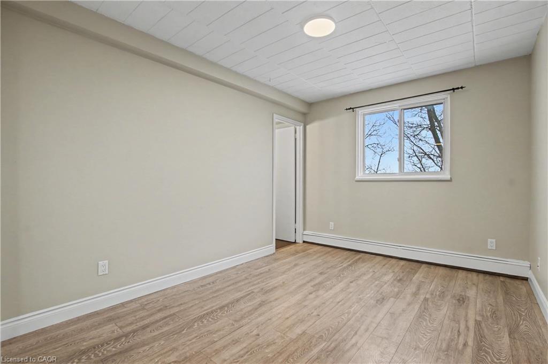
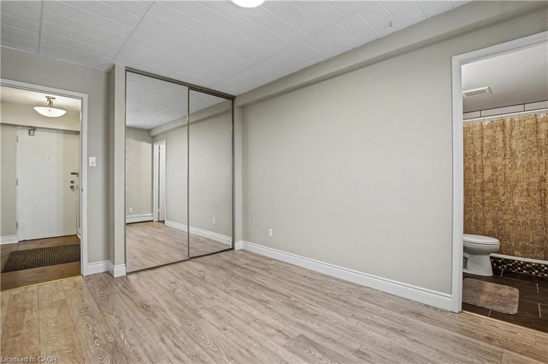
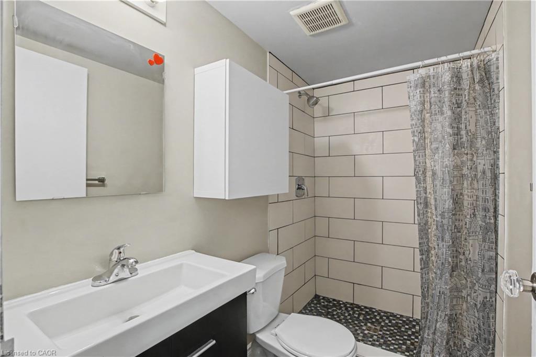
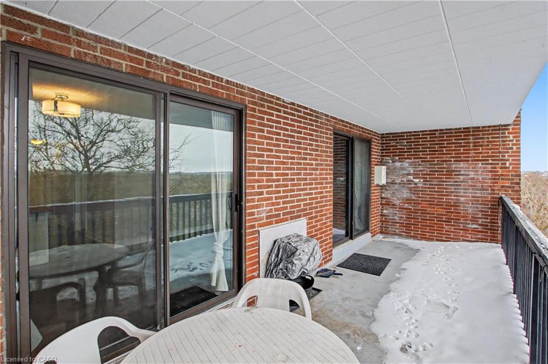
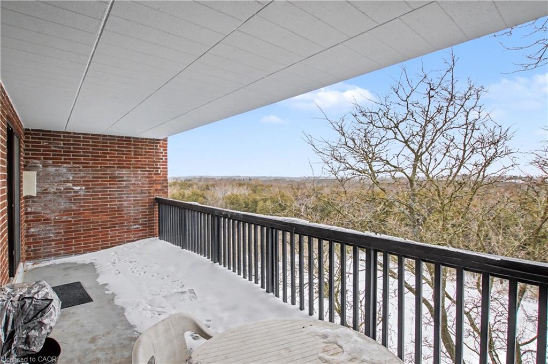
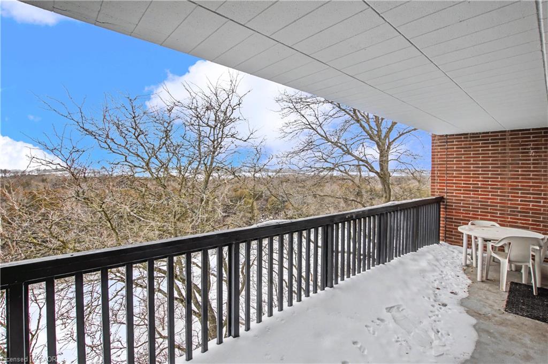
Rarely available! This large and bright 3-bedroom, 2-bathroom condo offers a unique combination of space, comfort, and convenience in one of Guelph's most desirable locations. Step into an open-concept living and dining area that flows seamlessly onto a large private balcony, where you can relax or entertain while enjoying breathtaking views of the lush greenbelt. The serene natural setting brings a sense of calm and connection to nature right to your home. The three generously sized bedrooms provide plenty of space for families, students, or professionals seeking room to grow. The two full bathrooms add extra comfort and practicality - a rare feature in this building. Enjoy all-inclusive living, as all utilities and an impressive list of amenities are included in the condo fees. Outdoor enthusiasts will appreciate the nearby parks and trails, perfect for walking, jogging, or cycling. The building is conveniently located close to Highway 401, schools, and the University of Guelph, making it an excellent choice for commuters and students alike. Public transit is just steps away, offering easy access to all parts of the city. Surrounded by a wide variety of shops, restaurants, and entertainment options, this condo offers a truly balanced lifestyle - comfort at home and convenience at your doorstep. Don't miss this exceptional opportunity to own one of the few 3-bedroom, 2-bath units in this area with incredible views and unbeatable value!
Details
| MLS # | 40823481 |
|---|---|
| Listing Type | For Sale |
| Style | Condominium |
| HOA Dues | $735 |
| Sub-Type | Resale |
| Status | Active |
| Year | 1975 |
| Days On Site | 129 |
| Listing Provided By | Real Broker Ontario Ltd. | Luba Arandjelovic |
Features
| Bed(s) | 3 |
|---|---|
| Bath(s) | 2 Total |
| SQ Feet | 967 |
| Story(s) | 1 |
| Zoning | R4A |
| Property View | Yes |
Interior
| Appliances | Dishwasher, Range Hood, Refrigerator, Stove |
|---|---|
| Rooms Total | 8 |
| Interior Features | Other |
| Cooling | Wall Unit(s) |
| Cooling Yes / No | No |
| Heating | Radiant |
| Heating Yes / No | Yes |
| Laundry Features | In Building, Multiple Locations, Shared |
Exterior
| Exterior Features | Balcony |
|---|---|
| Lot Features | Urban, Cul-De-Sac, Greenbelt, Highway Access, Park, Schools, Shopping Nearby |
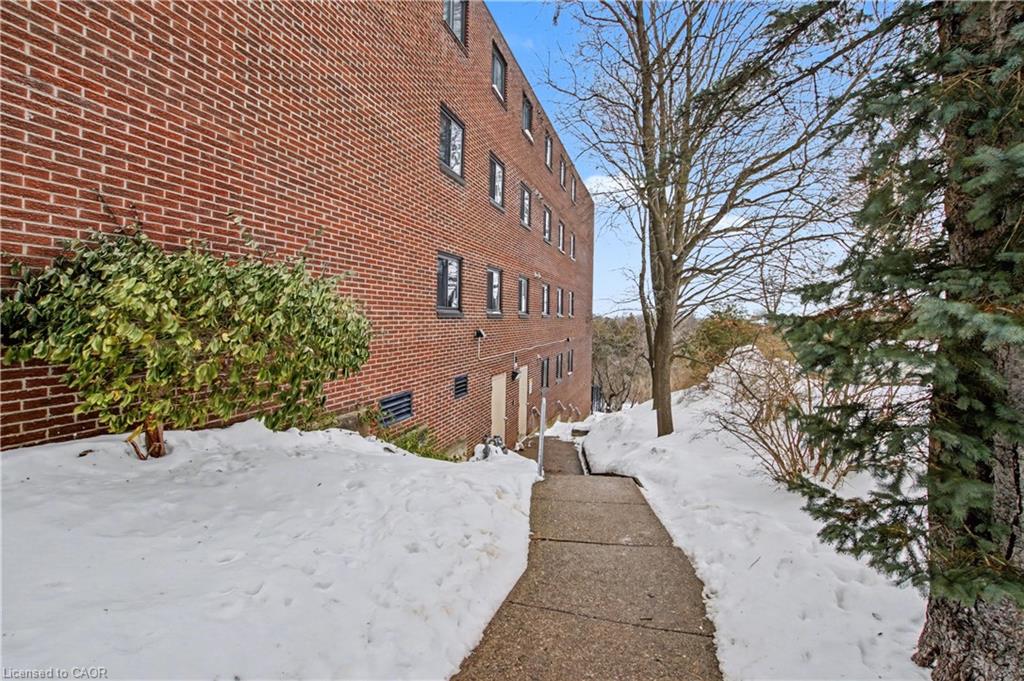
| Construction Materials | Brick |
| Roof | Flat |
| Foundation Details | Concrete Perimeter |
| Patio And Porch Features | Open |
Parking
| Parking Features | Exclusive |
|---|---|
| Open Parking Yes / No | Yes |
| Attached Garage Yes / No | No |
Utilities
| Sewer | Sewer (Municipal) |
|---|
Taxes
| Tax Annual Amount | 2278 |
|---|
Area Information
| Province | ON |
|---|---|
| County | Wellington |
| City | Guelph |
| Postal Code | N1G 2V5 |
| Area | City of Guelph |
| Subarea | 6 Dovercliffe Park | Old University |
| Community Name | 6 Dovercliffe Park/Old University |
| School District | Centennial Cvi / Bishop Macdonel |
| Elementary School | Kortright Hills P.S. / Mary Phel |
| High School | Centennial Cvi / Bishop Macdonel |
| Listing VS Median (in 6 Dovercliffe Park/Old University) | |
Price: $379,900 low | high Med: $1,149,999 sqft: 967 low | high Med: 1,900 $ / sqft: $393 low | high Med: $605 On site: 129 low | high Med: 47 | |
Request a showing
Request a showing
Contact
Learn More About This Property

| Province | ON |
|---|---|
| County | Wellington |
| City | Guelph |
| Postal Code | N1G 2V5 |
| Area | City of Guelph |
| Subarea | 6 Dovercliffe Park | Old University |
| Community Name | 6 Dovercliffe Park/Old University |
| School District | Centennial Cvi / Bishop Macdonel |
| Elementary School | Kortright Hills P.S. / Mary Phel |
| High School | Centennial Cvi / Bishop Macdonel |
| Listing VS Median (in 6 Dovercliffe Park/Old University) | |
Price: $379,900 low | high Med: $1,149,999 sqft: 967 low | high Med: 1,900 $ / sqft: $393 low | high Med: $605 On site: 129 low | high Med: 47 | |