New Listing

Description
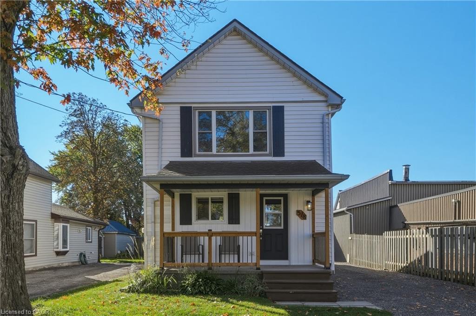
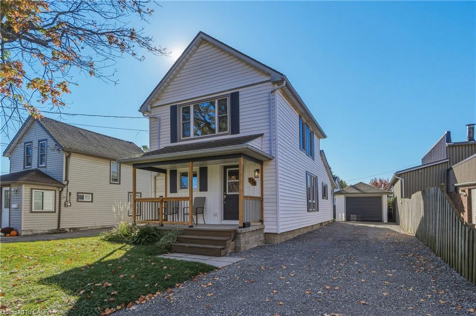
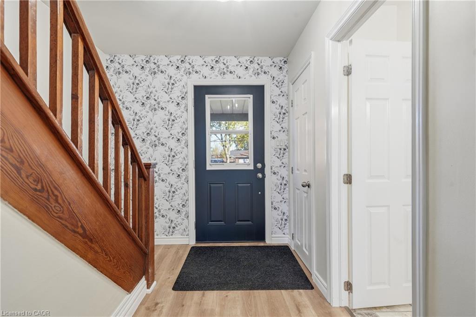
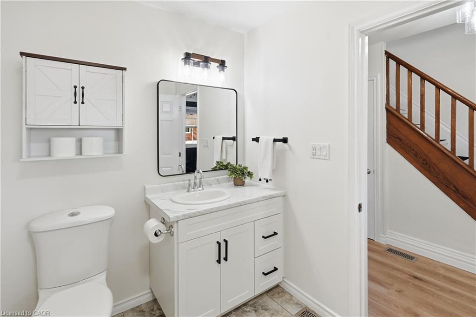
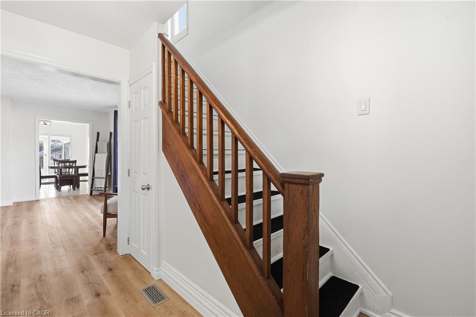
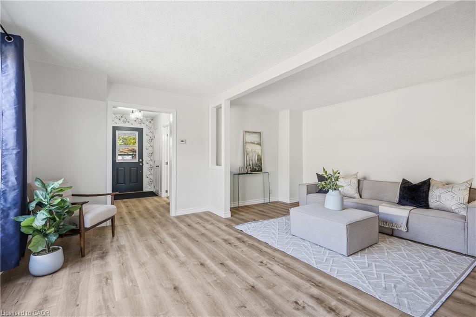
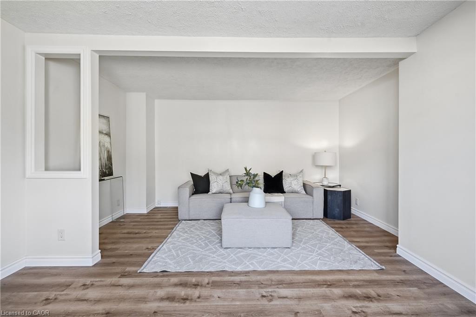
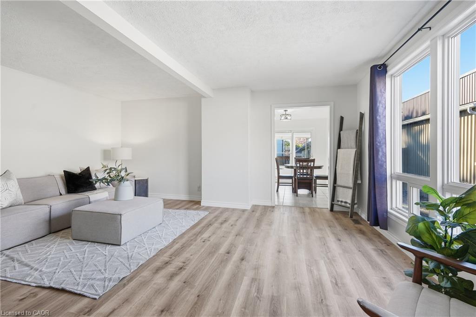
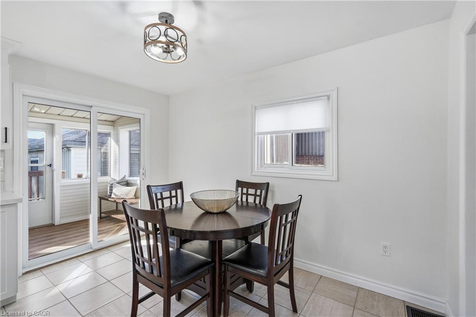
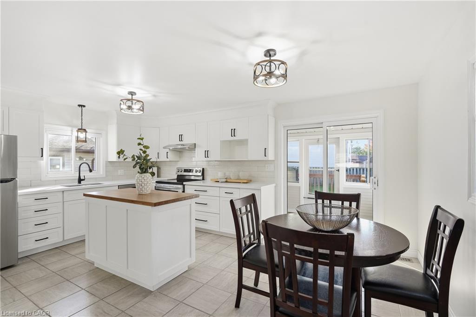
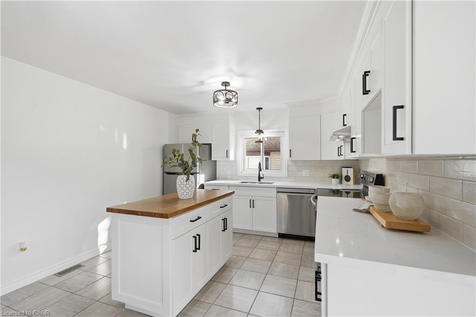
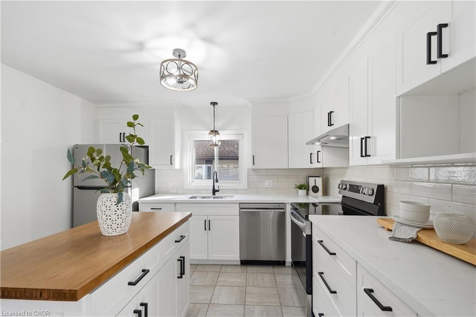
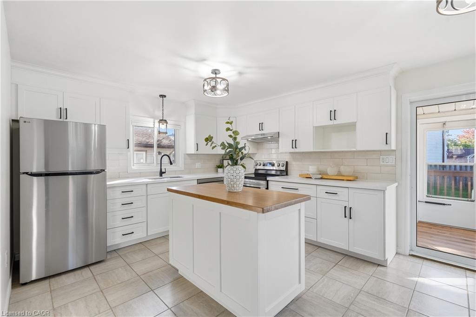
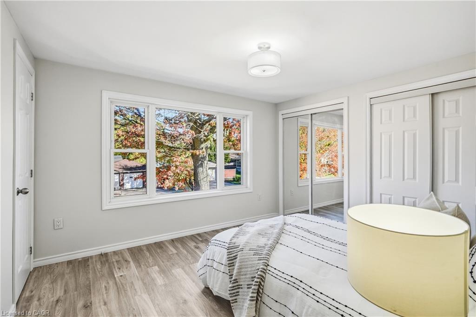
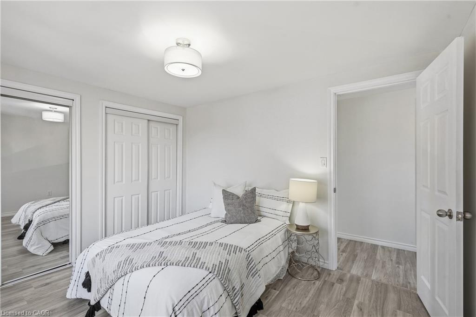
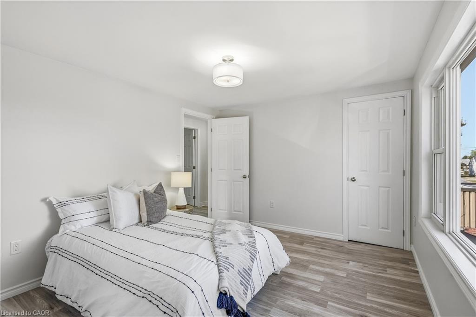
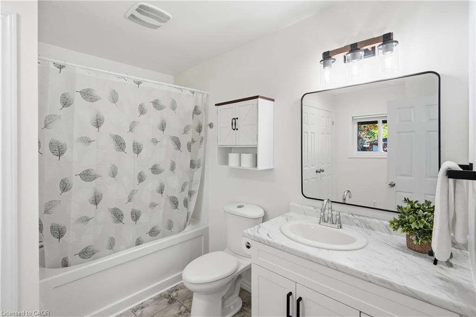
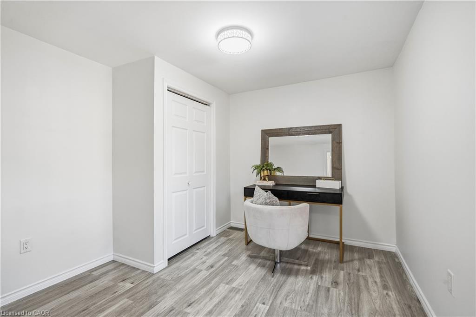
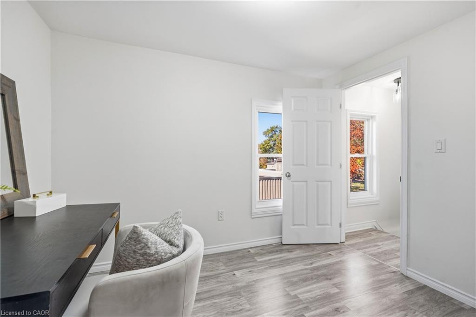
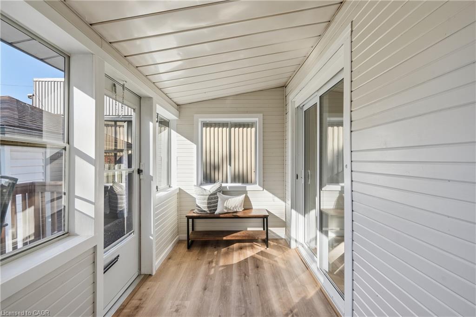
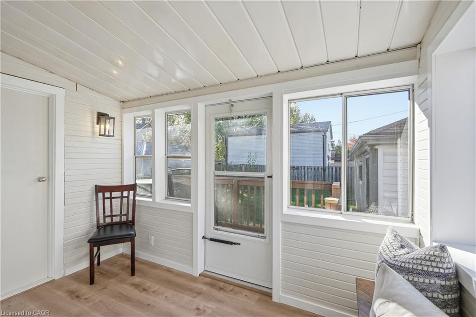
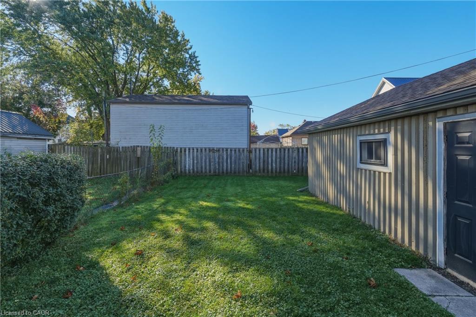
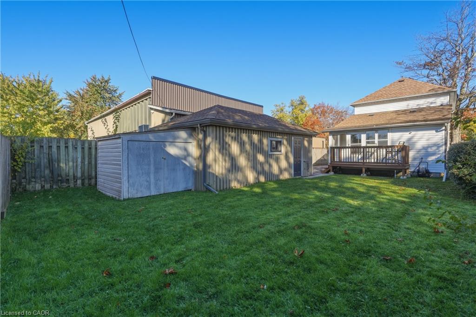
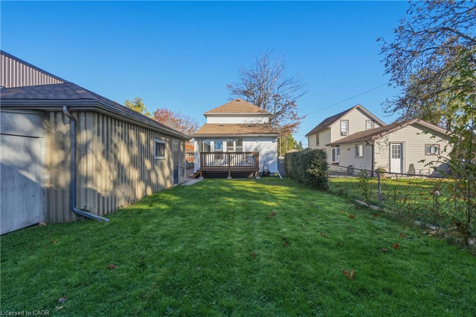
New Year, New Home! Welcome to 518 Hill Street in Welland, where charm, comfort and convenience come together! This updated 2-storey detached home offers approximately 1,250 sq. ft. of living space, 3 bedrooms and a fresh, inviting atmosphere that's ready for your next chapter. Decorated in neutral tones throughout, this home provides the perfect canvas to add your own creativity and personal style. Enjoy the peace of mind that comes with multiple updates including new appliances and an upgraded 100-amp breaker electrical panel. The functional layout features comfortable living spaces, a welcoming eat-in kitchen and a main-floor sunroom offering additional space to relax and unwind. Outside, the generous 35 x 116 ft lot provides room to enjoy the outdoors, while the 24' x 12' detached garage and private driveway offer plenty of parking and everyday practicality. Conveniently located close to schools, parks, shopping, public transit and essential amenities, everything you need is within easy reach. Whether you're a first-time buyer, young professional or looking for a fresh start, this delightful home offers the perfect blend of character, convenience and opportunity. Start the new year somewhere special!
Details
| MLS # | 40873307 |
|---|---|
| Listing Type | For Sale |
| Style | House |
| Sub-Type | Resale |
| Status | Active |
| Days On Site | 4 |
| Listing Provided By | RE/MAX Escarpment Golfi Realty Inc. | Rob Golfi |
Features
| Bed(s) | 3 |
|---|---|
| Bath(s) | 1 Total |
| SQ Feet | 1,250 |
| Garage | 1 |
| Basement | Y |
| Story(s) | 2 |
| Zoning | RL2 |
| Acreage | 0.09 |
Interior
| Appliances | Water Heater Owned, Dishwasher, Refrigerator, Stove |
|---|---|
| Rooms Total | 9 |
| Interior Features | Auto Garage Door Remote(s) |
| Cooling | None |
| Cooling Yes / No | No |
| Heating | Forced Air, Natural Gas |
| Heating Yes / No | Yes |
| Window Features | Window Coverings |
| Laundry Features | In-Suite, Main Level |
Exterior
| Exterior Features | Landscaped |
|---|---|
| Lot Features | Urban, Park, Place of Worship, Playground Nearby, Public Parking, Public Transit, Schools, Shopping Nearby |
| Construction Materials | Vinyl Siding |
| Roof | Asphalt Shing |
| Foundation Details | Concrete Block |
| Patio And Porch Features | Porch |
| Security Features | Carbon Monoxide Detector(s), Smoke Detector(s) |
Parking
| Garage Spaces | 1.5 |
|---|---|
| Parking Features | Detached Garage |
| Open Parking Yes / No | Yes |
| Attached Garage Yes / No | No |
Utilities
| Sewer | Sewer (Municipal) |
|---|
Taxes
| Tax Annual Amount | 2200 |
|---|
Area Information
| Province | ON |
|---|---|
| County | Niagara |
| City | Welland |
| Postal Code | L3B 5G5 |
| Area | Welland |
| Subarea | 773 Lincoln | Crowland |
| Community Name | 773 Lincoln/Crowland |
| Listing VS Median (in 773 Lincoln/Crowland) | |
Price: $389,000 low | high Med: $359,900 sqft: 1,250 low | high Med: 858 $ / sqft: $311 low | high Med: $419 On site: 4 low | high Med: 7 | |
Request a showing
Request a showing
Contact
Learn More About This Property

| Province | ON |
|---|---|
| County | Niagara |
| City | Welland |
| Postal Code | L3B 5G5 |
| Area | Welland |
| Subarea | 773 Lincoln | Crowland |
| Community Name | 773 Lincoln/Crowland |
| Listing VS Median (in 773 Lincoln/Crowland) | |
Price: $389,000 low | high Med: $359,900 sqft: 1,250 low | high Med: 858 $ / sqft: $311 low | high Med: $419 On site: 4 low | high Med: 7 | |