In-Person: 10/25 2:00 PM - 4:00 PM
5169 Des Jardines Drive,Burlington, ON L7L 6P7
Burlington, ON L7L 6P7
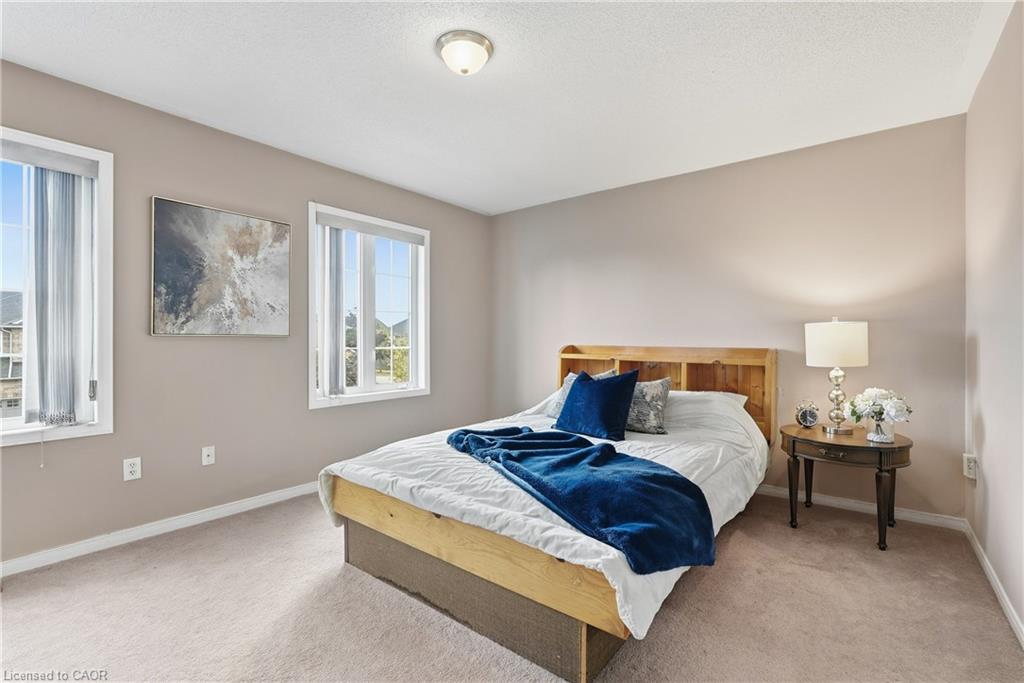
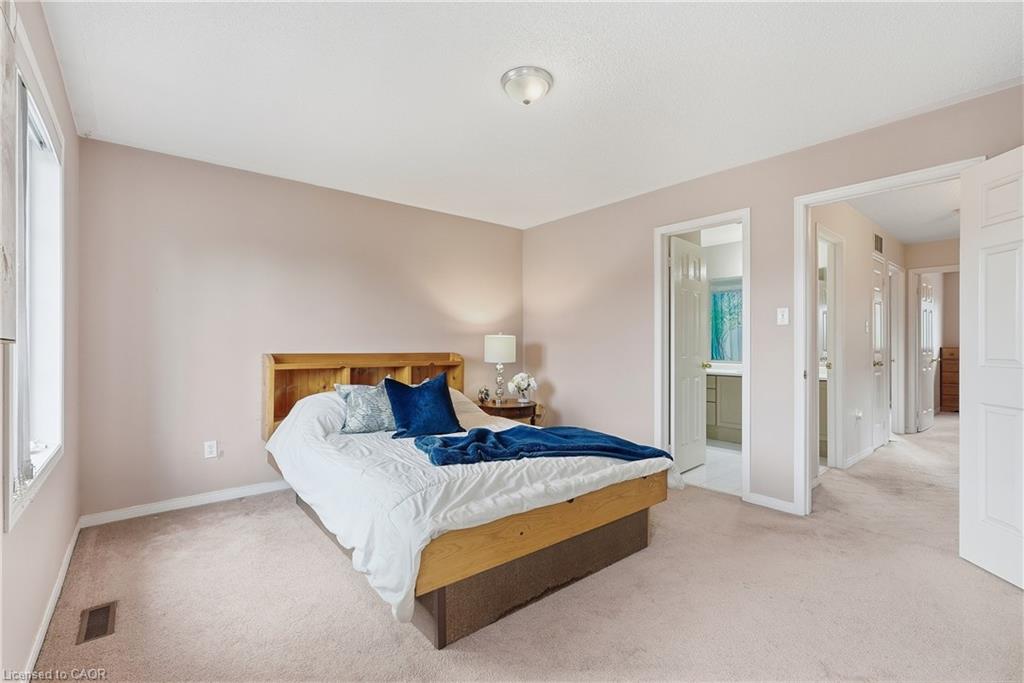
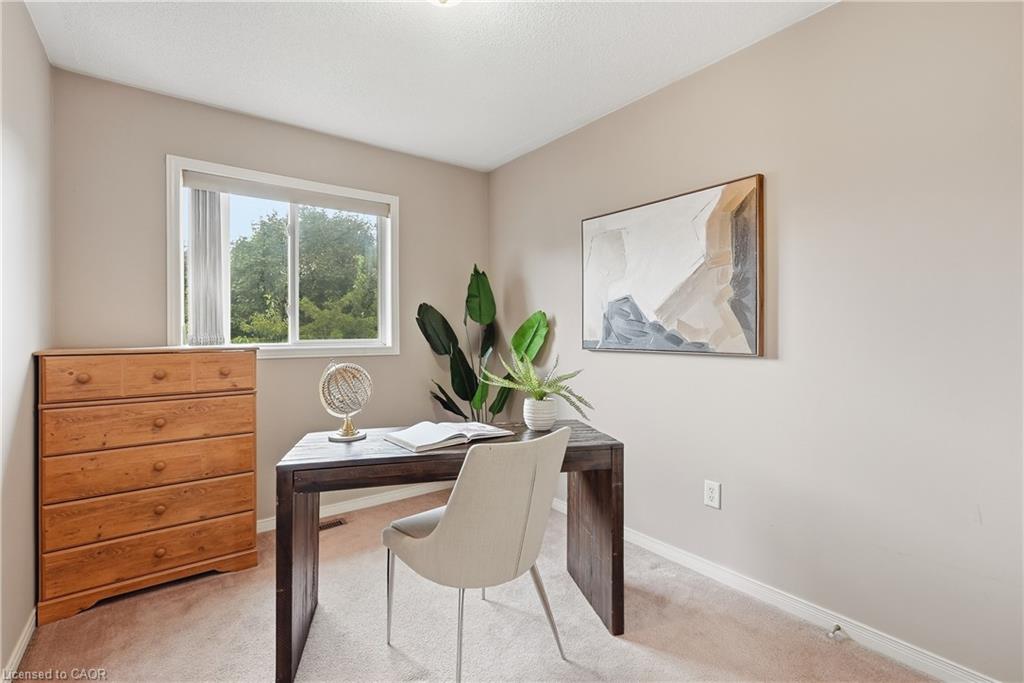
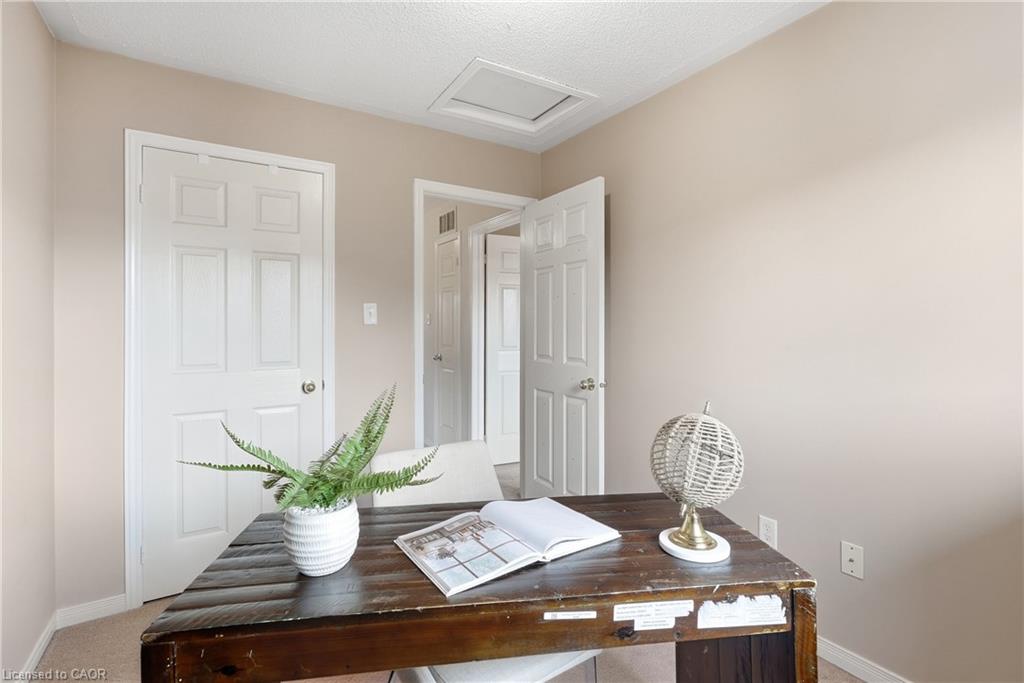

Description
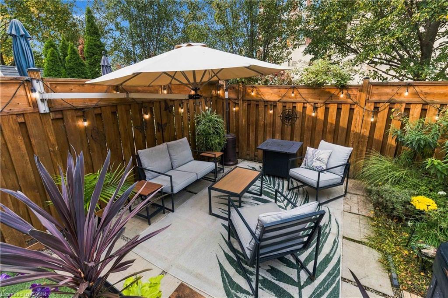
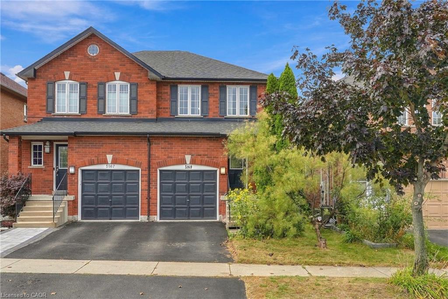
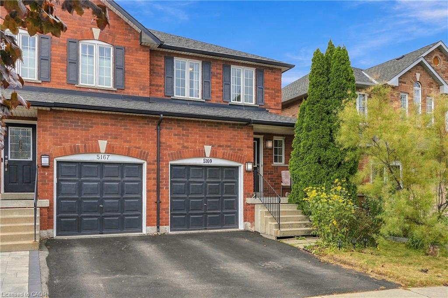
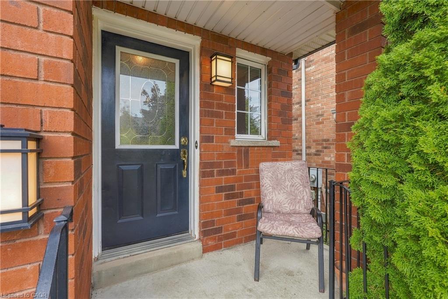
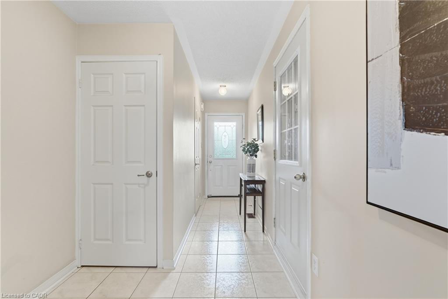
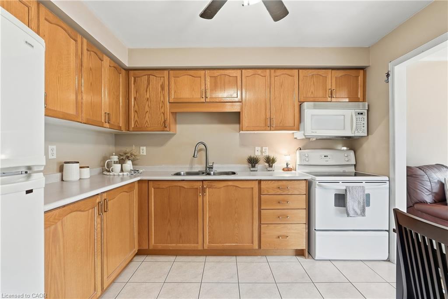
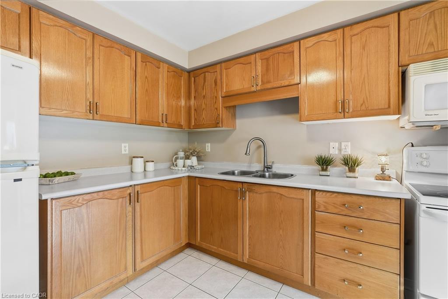
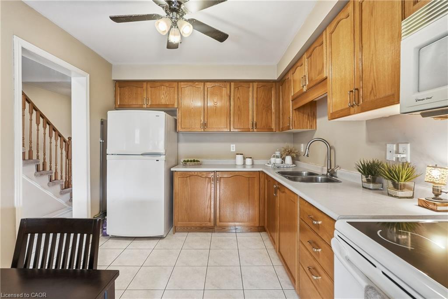
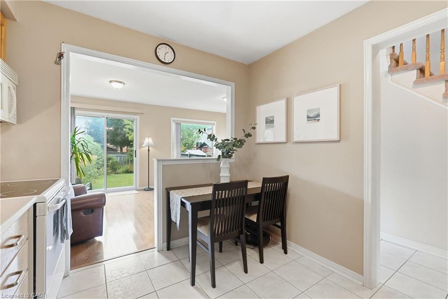
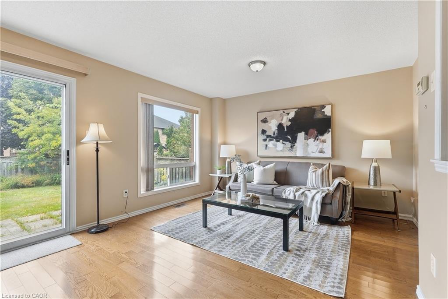
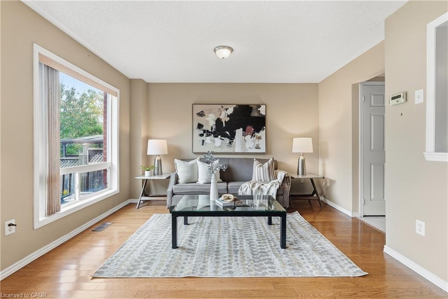
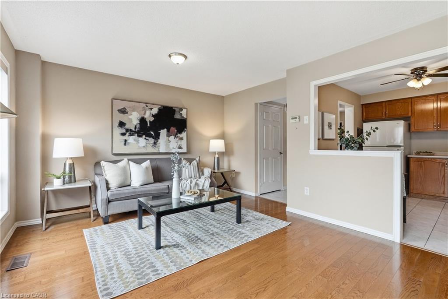
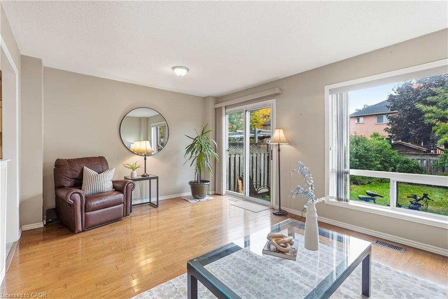
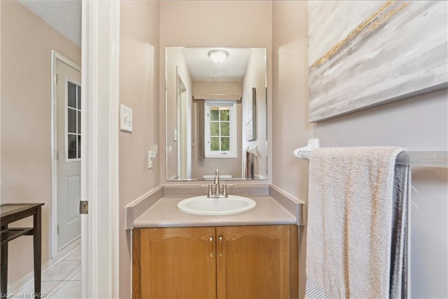
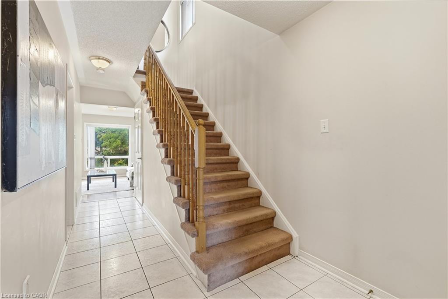
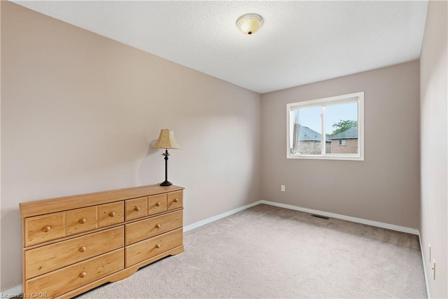
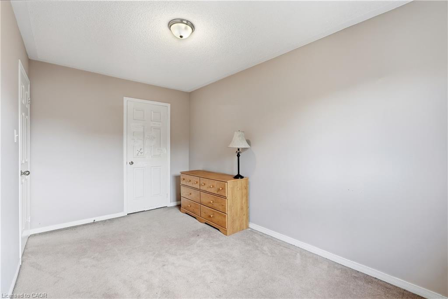
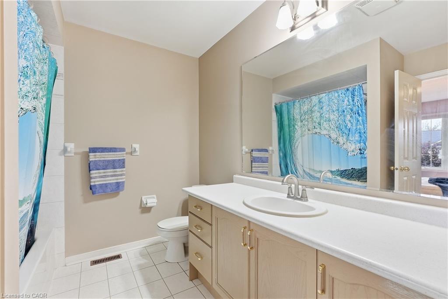
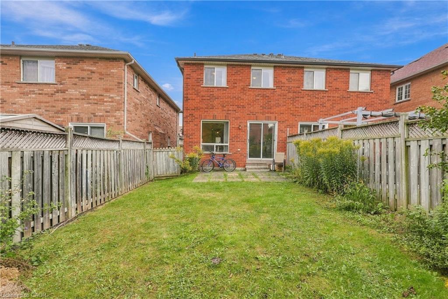
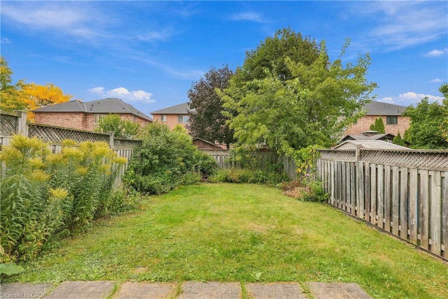
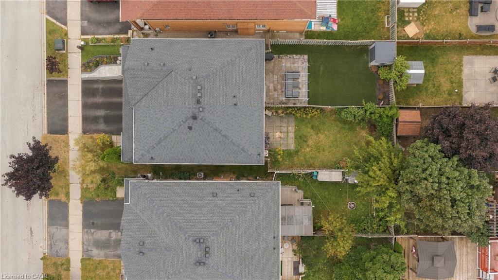
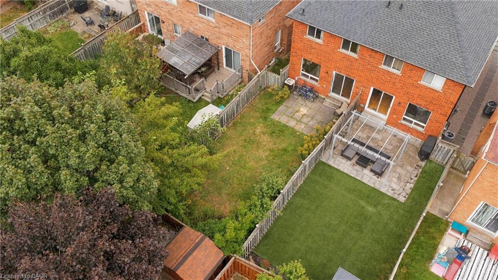
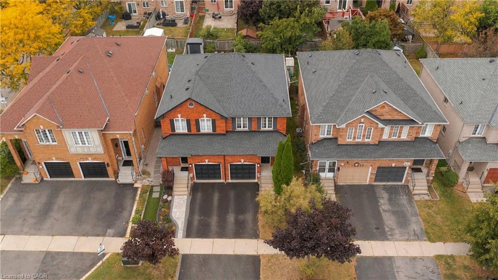
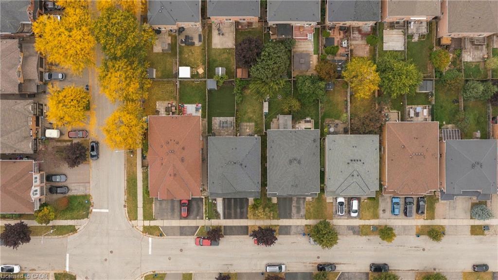
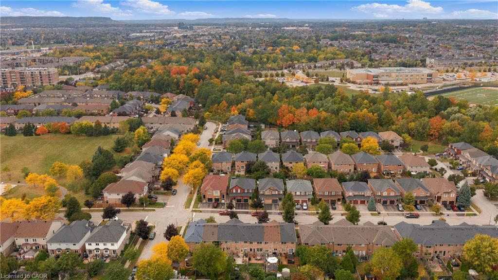
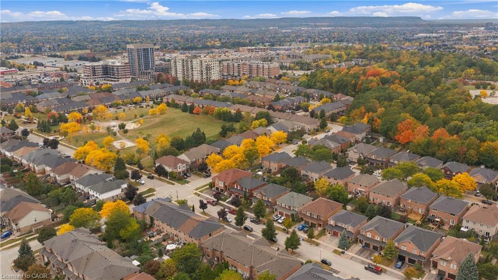
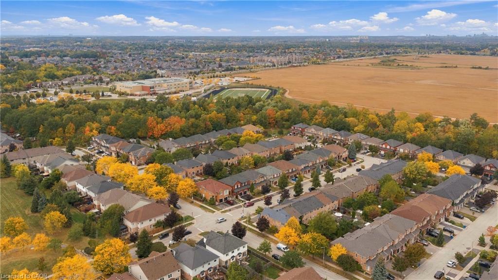
Welcome to this charming semi-detached 3-bedroom, 2-bathroom home in a desirable andconvenient location. Featuring a single attached garage with inside entry, this home offers bothcomfort and everyday practicality. Enjoy your morning coffee on the inviting front porch while takingin the morning sunshine, or head to the spacious rear yard-perfect for entertaining, relaxing, andenjoying time with family and friends.Ideally located close to the QEW, GO Stations, parks, shopping, restaurants, and everydayamenities, this home offers easy access to everything you need. Whether you're a first-time buyer,growing family, or looking for a well-located home with great outdoor space, this semi-detachedhome is an excellent opportunity to make it your own.
Details
| MLS # | 40869015 |
|---|---|
| Listing Type | For Sale |
| Style | House |
| Sub-Type | Resale |
| Status | Active |
| Year | 1999 |
| Days On Site | 20 |
| Listing Provided By | RE/MAX Escarpment Golfi Realty Inc. | Rob Golfi |
Features
| Bed(s) | 3 |
|---|---|
| Bath(s) | 2 Total |
| SQ Feet | 1,281 |
| Garage | 1 |
| Basement | Y |
| Story(s) | 2 |
| Zoning | URM |
| Acreage | 0.06 |
Interior
| Appliances | Water Heater Owned, Dryer, Refrigerator, Stove, Washer |
|---|---|
| Rooms Total | 9 |
| Interior Features | Central Vacuum, Auto Garage Door Remote(s) |
| Cooling | Central Air |
| Cooling Yes / No | No |
| Heating | Forced Air, Natural Gas |
| Heating Yes / No | Yes |
| Window Features | Window Coverings |
| Laundry Features | In Basement |
Exterior
| Lot Features | Urban, Dog Park, Highway Access, Library, Major Highway, Open Spaces, Park, Place of Worship, Public Transit, Schools, Shopping Nearby |
|---|---|
| Construction Materials | Brick Veneer |
| Roof | Asphalt Shing |
| Foundation Details | Concrete Perimeter, Poured Concrete |
| Security Features | Carbon Monoxide Detector(s), Smoke Detector(s) |
Parking
| Garage Spaces | 1 |
|---|---|
| Parking Features | Attached Garage, Garage Door Opener, Inside Entry |
| Open Parking Yes / No | Yes |
| Attached Garage Yes / No | Yes |
Utilities
| Sewer | Sewer (Municipal) |
|---|
Taxes
| Tax Annual Amount | 4094.96 |
|---|
Area Information
| Province | ON |
|---|---|
| County | Halton |
| City | Burlington |
| Postal Code | L7L 6P7 |
| Area | 35 Burlington |
| Subarea | 355 Corporate |
| Community Name | 355 Corporate |
| School District | Dr. Frank J. Hayden Ss |
| Elementary School | John William Boich Ps |
| High School | Dr. Frank J. Hayden Ss |
| Listing VS Median (in 355 Corporate) | |
Price: $859,900 low | high Med: $429,000 sqft: 1,281 low | high Med: 699 $ / sqft: $671 low | high Med: $647 On site: 20 low | high Med: 47 | |
Request a showing
Request a showing
Contact
Learn More About This Property

| Open House |
|---|
| In-Person 10/25 2:00 PM - 4:00 PM |
| Province | ON |
|---|---|
| County | Halton |
| City | Burlington |
| Postal Code | L7L 6P7 |
| Area | 35 Burlington |
| Subarea | 355 Corporate |
| Community Name | 355 Corporate |
| School District | Dr. Frank J. Hayden Ss |
| Elementary School | John William Boich Ps |
| High School | Dr. Frank J. Hayden Ss |
| Listing VS Median (in 355 Corporate) | |
Price: $859,900 low | high Med: $429,000 sqft: 1,281 low | high Med: 699 $ / sqft: $671 low | high Med: $647 On site: 20 low | high Med: 47 | |