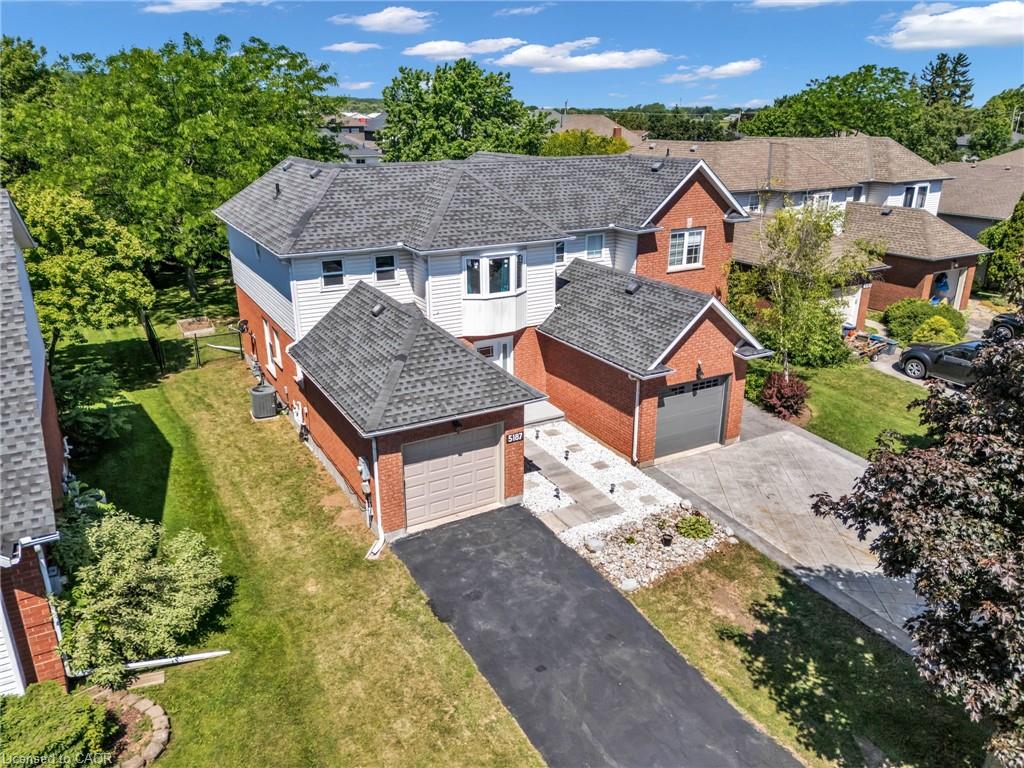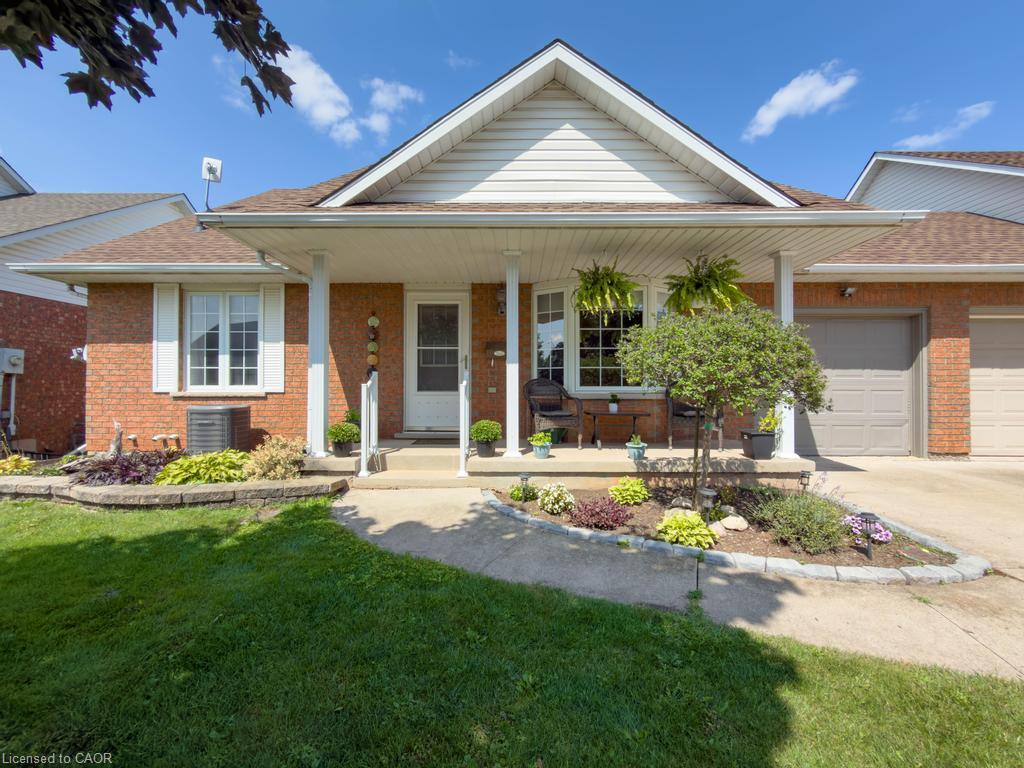
5131 Hawthorn Drive,Beamsville, ON L0R 1B8
Beamsville, ON L0R 1B8

Description
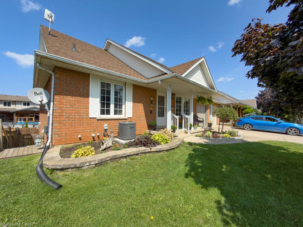
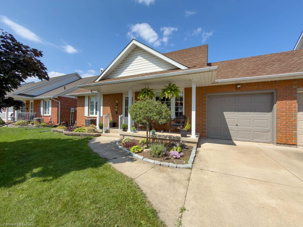
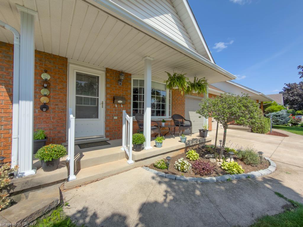
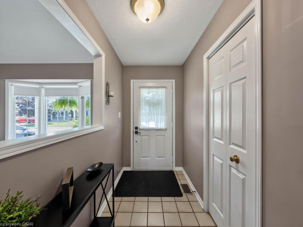
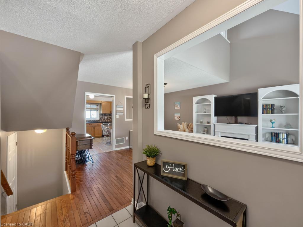
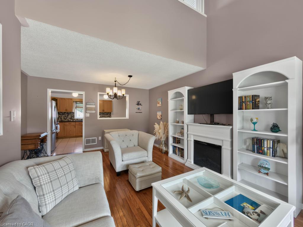
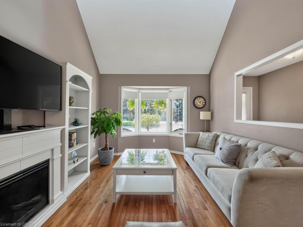
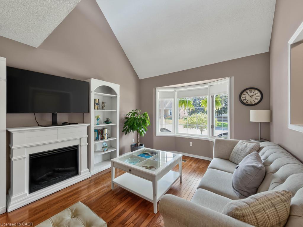
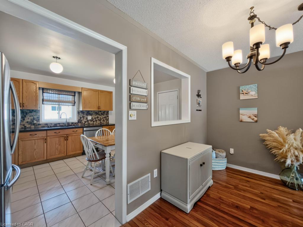
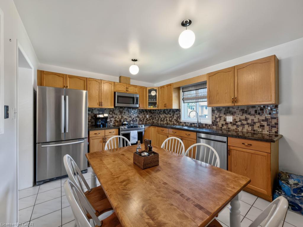
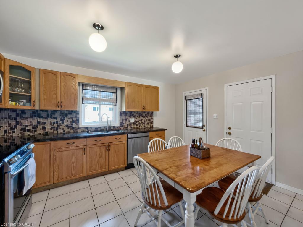
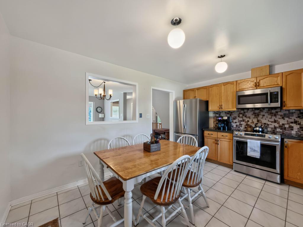
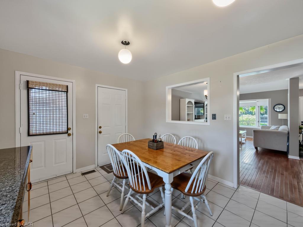
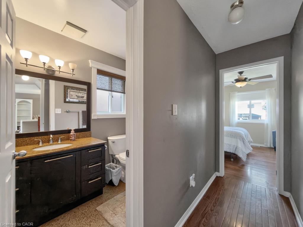
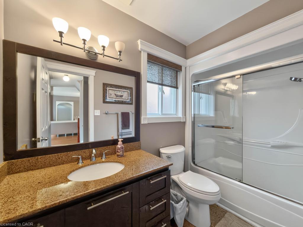
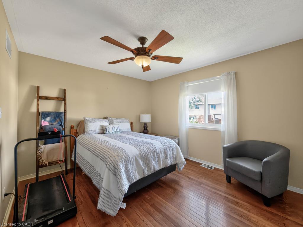
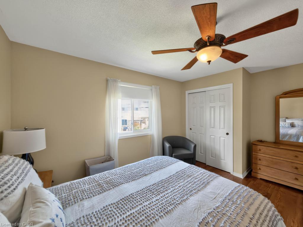
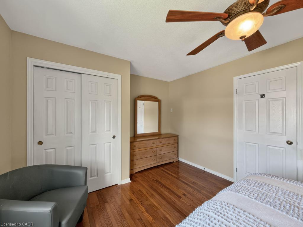
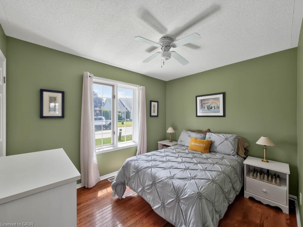
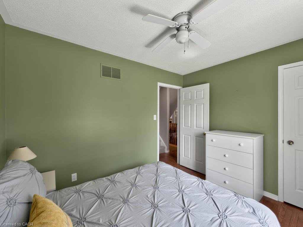
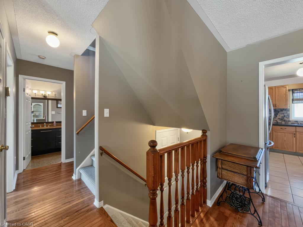
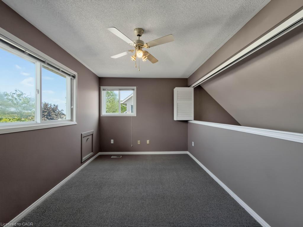
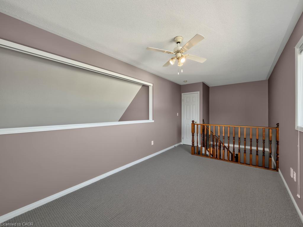
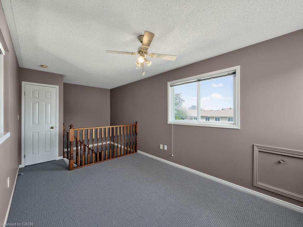
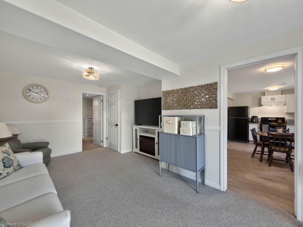
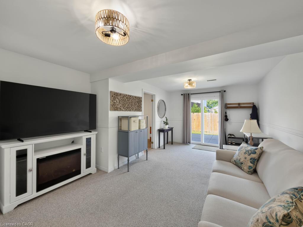
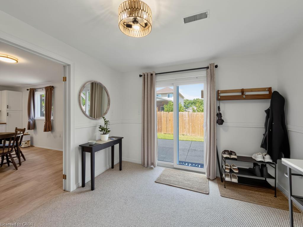
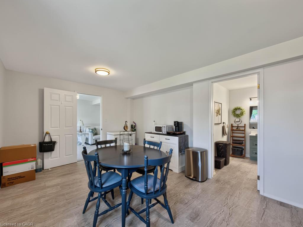
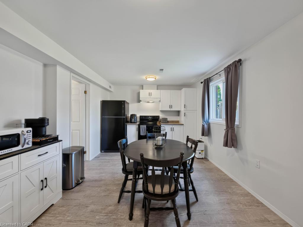
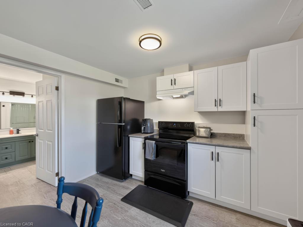
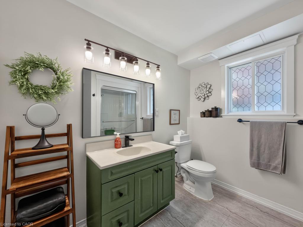
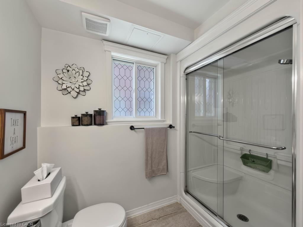
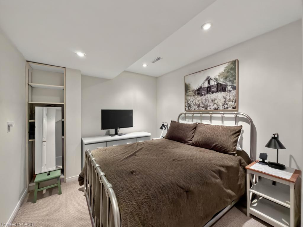
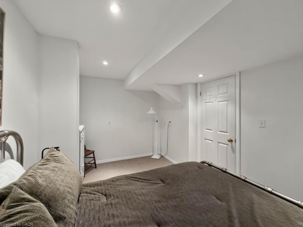
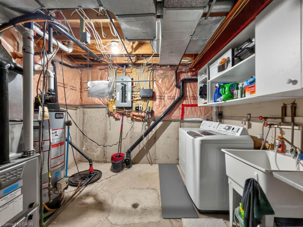
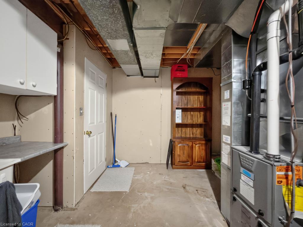
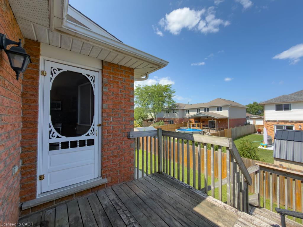
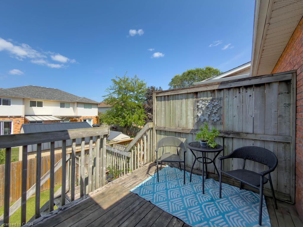
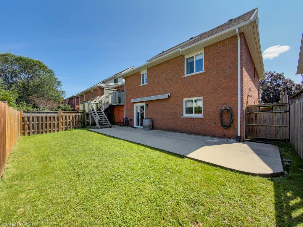
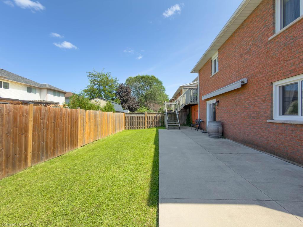
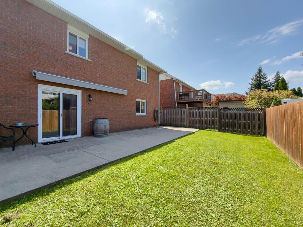
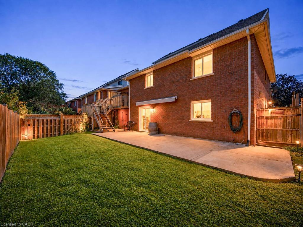
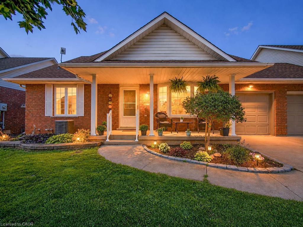
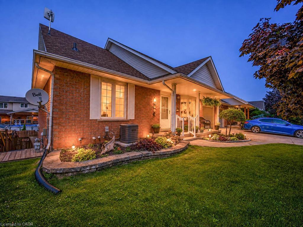
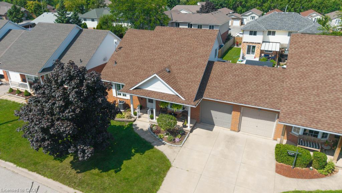
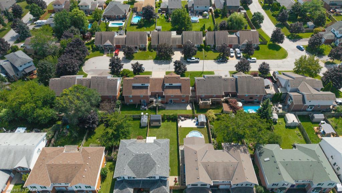
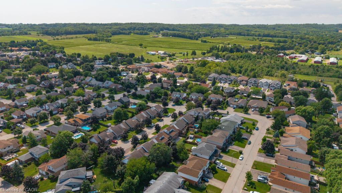
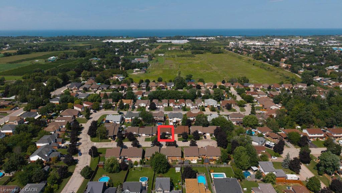
Welcome to 5131 Hawthorn, a spacious bungalow with a loft and basement, ideally situated on a quiet dead-end street. Enjoy the convenience of being within walking distance to schools, parks, the local arena, library, downtown shops, and everyday amenities. The main level offers a bright, open-concept layout with a well-appointed kitchen featuring quartz countertops and a centre island with seating, creating a comfortable space for everyday living and entertaining. Three great-sized bedrooms and a main bathroom complete the main level. Upstairs, the versatile loft provides additional living space that can be tailored to your needs, whether you envision a home office, den, reading area, or guest space. The finished basement adds even more functionality with a recently added bedroom and newer three-piece bathroom, offering excellent flexibility for guests, family members, or additional living space. A great opportunity to enjoy a spacious home in a convenient, walkable location with room to grow.
Details
| MLS # | 40859216 |
|---|---|
| Listing Type | For Sale |
| Style | House |
| Sub-Type | Resale |
| Status | Active |
| Days On Site | 11 |
| Listing Provided By | RE/MAX Escarpment Realty Inc. | Paul Joseph Megna |
Features
| Bed(s) | 3 |
|---|---|
| Bath(s) | 2 Total |
| SQ Feet | 1,205 |
| Garage | 1 |
| Basement | Y |
| Story(s) | 1 |
| Zoning | R3-14 |
| Acreage | 0.08 |
Interior
| Appliances | Water Heater, Dryer, Refrigerator, Stove, Washer |
|---|---|
| Rooms Total | 11 |
| Cooling | Central Air |
| Cooling Yes / No | No |
| Heating | Forced Air, Natural Gas |
| Heating Yes / No | Yes |
Exterior
| Lot Features | Urban, Greenbelt, Highway Access, Library, Park, School Bus Route, Schools, Shopping Nearby |
|---|---|
| Construction Materials | Brick |
| Roof | Shingle |
| Foundation Details | Poured Concrete |
Parking
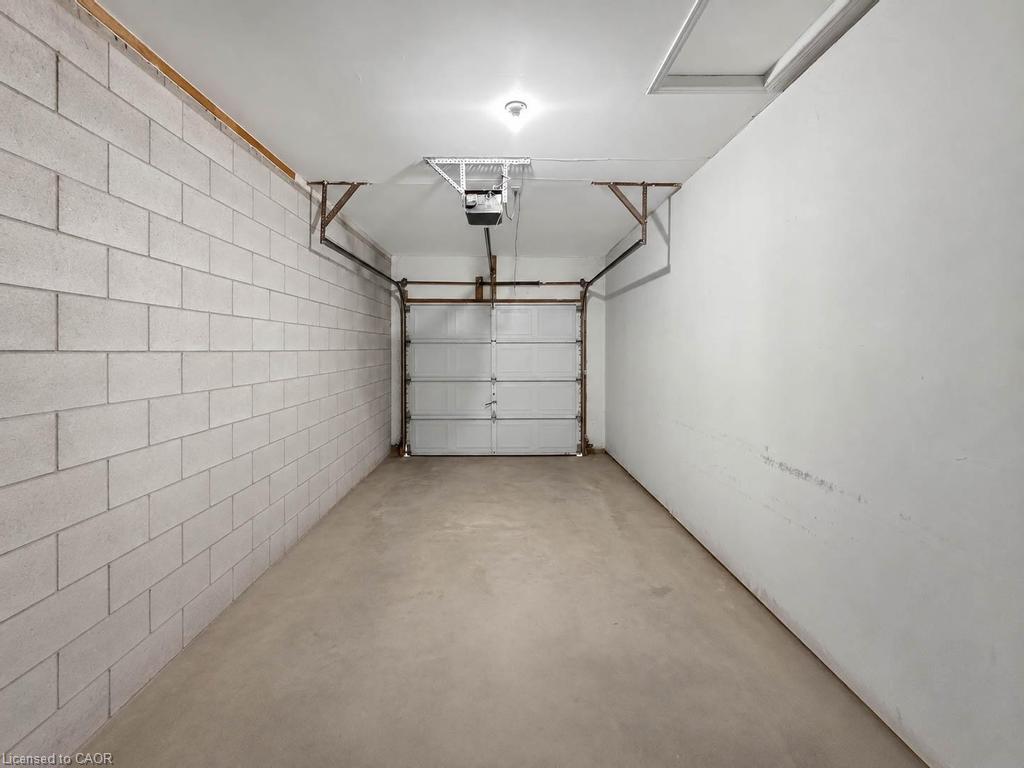
| Garage Spaces | 1 |
|---|---|
| Parking Features | Attached Garage |
| Open Parking Yes / No | Yes |
| Attached Garage Yes / No | Yes |
Utilities
| Sewer | Sewer (Municipal) |
|---|
Taxes
| Tax Annual Amount | 4555.86 |
|---|
Area Information
| Province | ON |
|---|---|
| County | Niagara |
| City | Beamsville |
| Postal Code | L0R 1B8 |
| Area | Lincoln |
| Subarea | 981 Lincoln Lake |
| Community Name | 981 Lincoln Lake |
| School District | Beamsville |
| Elementary School | Jacob Beam |
| High School | Beamsville |
| Listing VS Median (in 981 Lincoln Lake) | |
Price: $699,900 low | high Med: $750,000 sqft: 1,205 low | high Med: 1,911 $ / sqft: $581 low | high Med: $392 On site: 11 low | high Med: 132 | |
Request a showing
Request a showing
Contact
Learn More About This Property

| Province | ON |
|---|---|
| County | Niagara |
| City | Beamsville |
| Postal Code | L0R 1B8 |
| Area | Lincoln |
| Subarea | 981 Lincoln Lake |
| Community Name | 981 Lincoln Lake |
| School District | Beamsville |
| Elementary School | Jacob Beam |
| High School | Beamsville |
| Listing VS Median (in 981 Lincoln Lake) | |
Price: $699,900 low | high Med: $750,000 sqft: 1,205 low | high Med: 1,911 $ / sqft: $581 low | high Med: $392 On site: 11 low | high Med: 132 | |