511 Fiddler's Green Road,Ancaster, ON L9G 1X3
Ancaster, ON L9G 1X3




Description
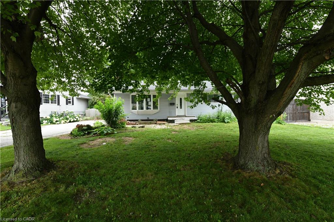
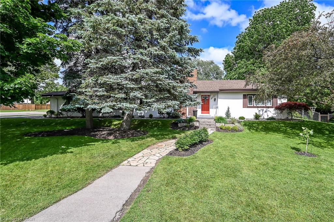
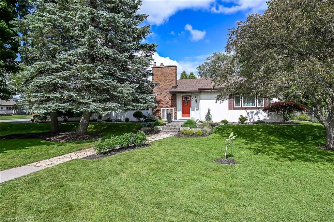
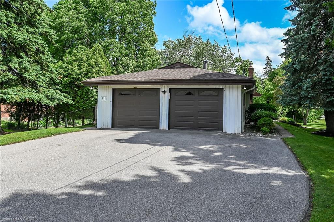
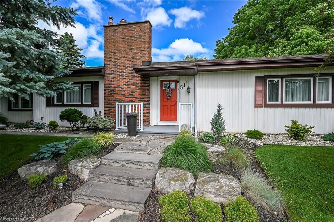
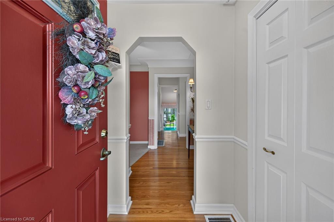
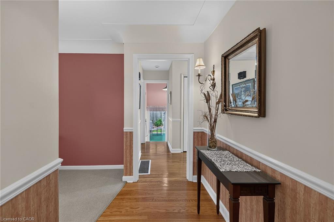
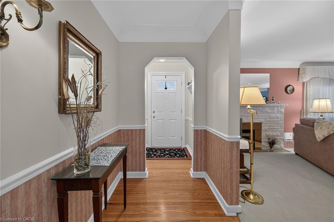
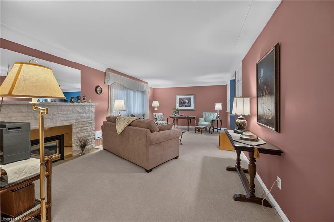
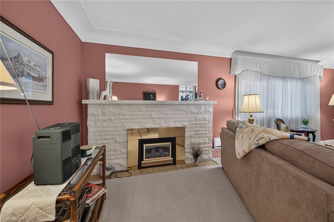
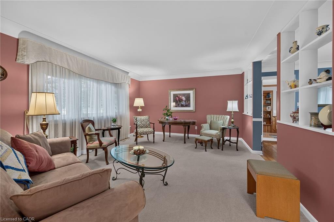
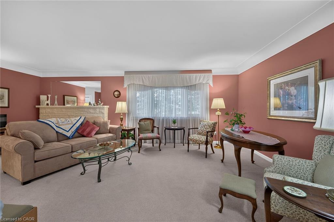
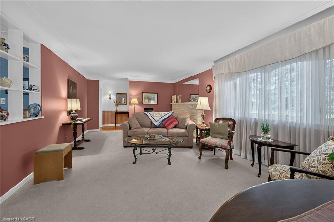
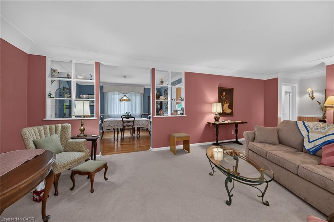
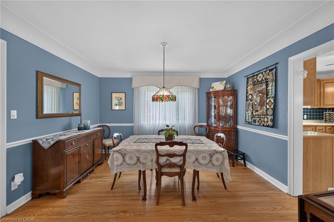
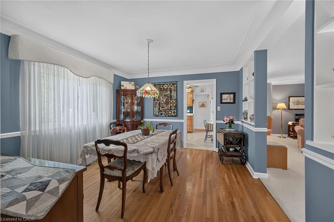
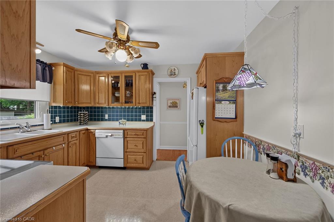
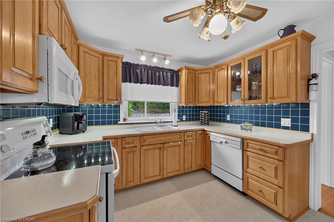
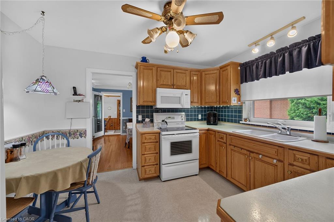
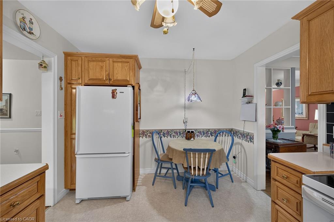
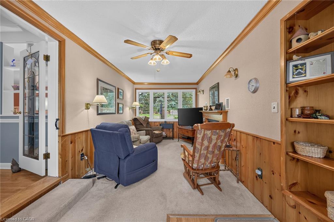
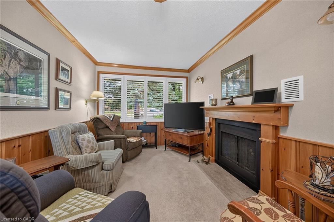
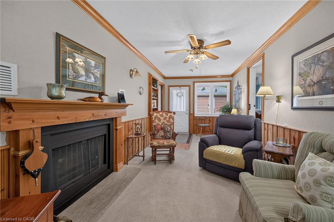
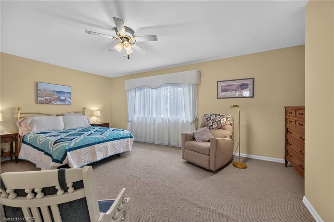
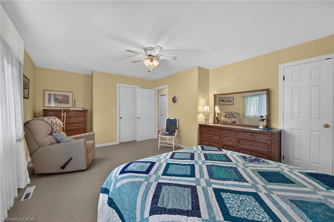
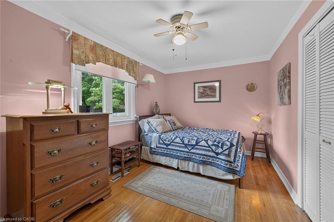
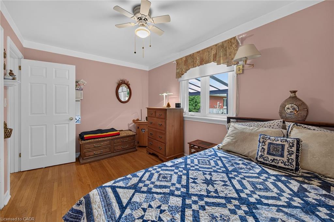
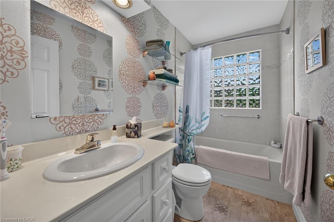
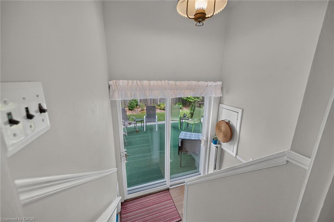
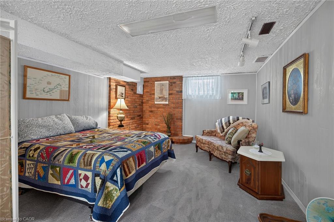
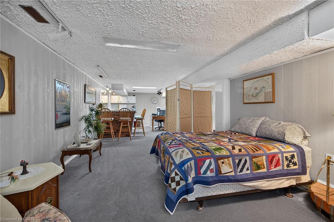
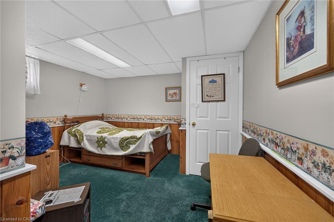
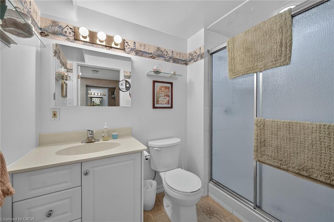
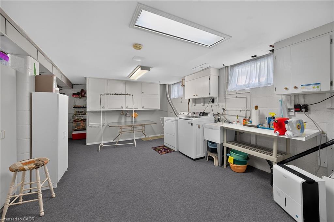
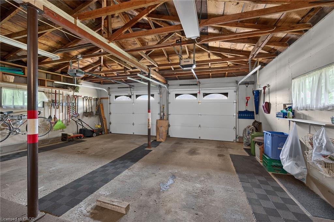
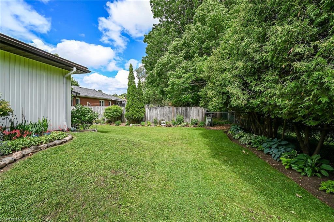
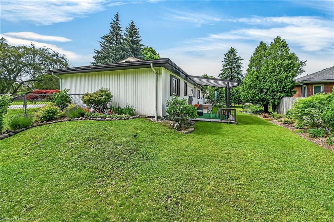
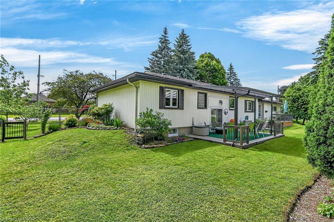
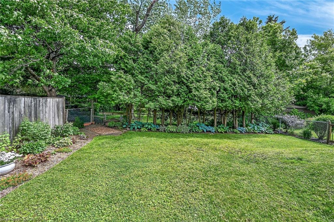
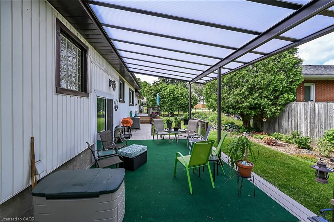
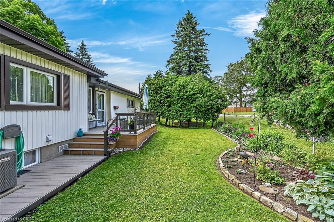
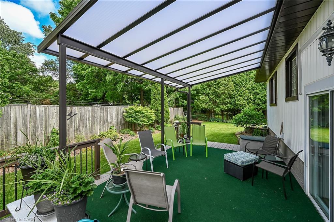
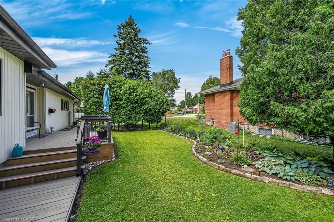
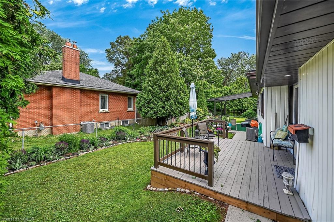
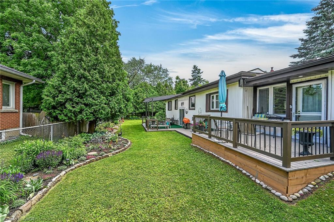
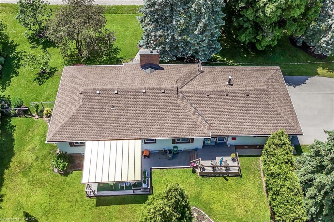
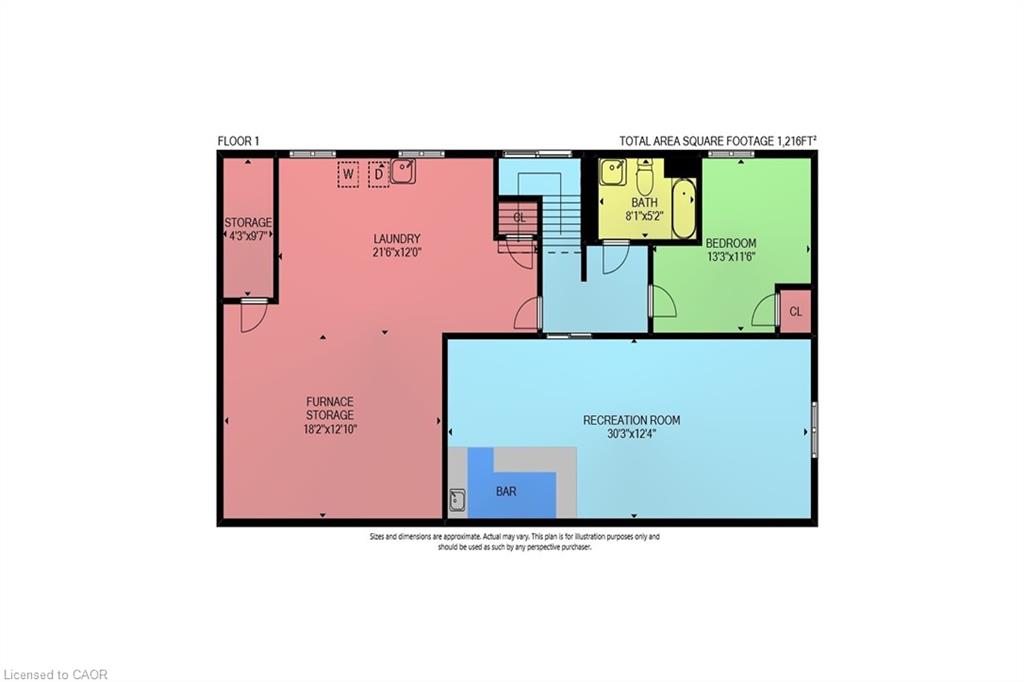
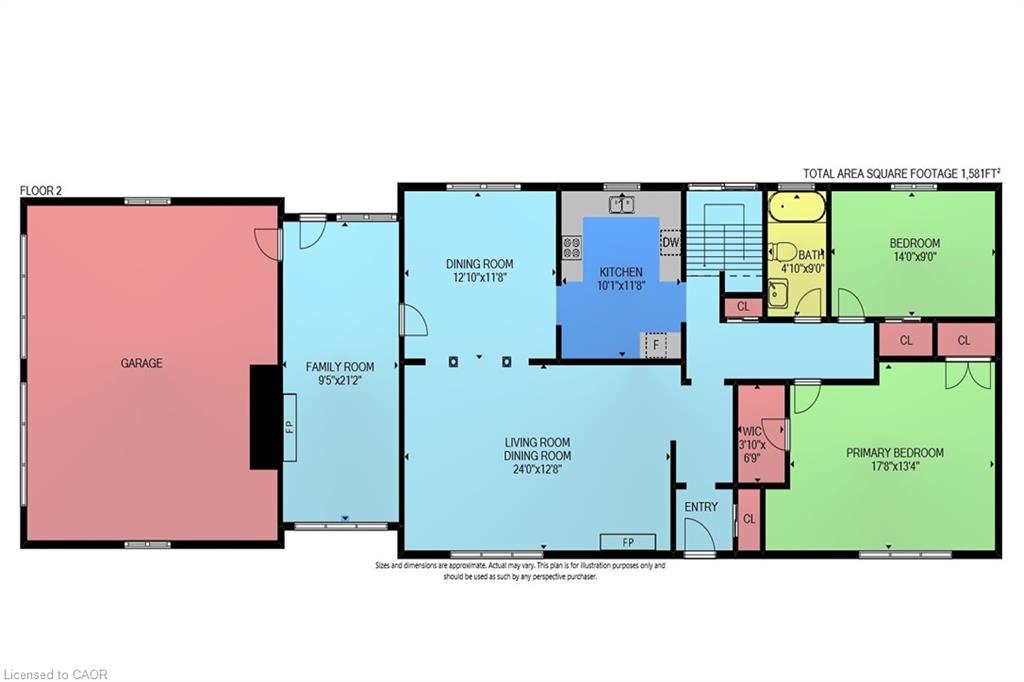
Welcome to this lovingly maintained Ancaster bungalow offering 2+1 bedrooms, (could be 3 bedrooms) - main floor square footage is 1581. 2 full baths and exceptional potential. Long time owners have cared for this home with pride. Major updates include roof shingles (2025), furnace and a/c (2019), air vacuum for furnace and air vents (2023), patio cover (2023), insulated garage doors (2022). Inside you will find lovely foyer entrance, spacious living room with hardwood preserved under carpeting, separate dining room with hardwood, bright oak eat in kitchen overlooking the fully fenced yard filled with perennials, Covered patio provides the perfect spot to relax outdoors. Cozy main floor family room with inside entry to double garage with openers. Fully finished lower level expands your living space with a recroom with wet bar, additional bedroom, 3 piece bath, laundry room and tons of storage. A wonderful home with endless possibilities. Room sizes approximate.
Details
| MLS # | 40842041 |
|---|---|
| Listing Type | For Sale |
| Style | House |
| Sub-Type | Resale |
| Status | Active |
| Days On Site | 74 |
| Listing Provided By | RE/MAX Escarpment Realty Inc. | Patty Bevan |
Features
| Bed(s) | 3 |
|---|---|
| Bath(s) | 2 Total |
| SQ Feet | 1,581 |
| Garage | 2 |
| Basement | Y |
| Story(s) | 1 |
| Zoning | R2 |
| Acreage | 0.29 |
| Property View | Yes |
Interior
| Appliances | Built-in Microwave, Dishwasher, Dryer, Microwave, Refrigerator, Stove, Washer |
|---|---|
| Rooms Total | 13 |
| Interior Features | Auto Garage Door Remote(s) |
| Cooling | Central Air |
| Cooling Yes / No | No |
| Heating | Forced Air, Natural Gas |
| Heating Yes / No | Yes |
| Fireplaces Total | 2 |
| Window Features | Window Coverings |
| Laundry Features | Gas Dryer Hookup, Laundry Room, Lower Level |
Exterior
| Exterior Features | Awning(s) |
|---|---|
| Lot Features | Urban, Arts Centre, Highway Access, Library, Major Highway, Park, Place of Worship, Playground Nearby, Public Transit, Rec./Community Centre, School Bus Route, Schools |
| Construction Materials | Vinyl Siding |
| Roof | Asphalt Shing |
| Fencing | Full |
| Foundation Details | Block |
| Patio And Porch Features | Patio |
| Security Features | Other |
Parking
| Garage Spaces | 2 |
|---|---|
| Parking Features | Attached Garage, Asphalt, Inside Entry |
| Open Parking Yes / No | Yes |
| Attached Garage Yes / No | Yes |
Utilities
| Sewer | Sewer (Municipal) |
|---|
Taxes
| Tax Annual Amount | 6310 |
|---|
Area Information
| Province | ON |
|---|---|
| County | Hamilton |
| City | Ancaster |
| Postal Code | L9G 1X3 |
| Area | 42 Ancaster |
| Subarea | 427 Maple Lane Annex |
| Community Name | 427 Maple Lane Annex |
| Listing VS Median (in 427 Maple Lane Annex) | |
Price: $859,000 low | high Med: $999,900 sqft: 1,581 low | high Med: 2,226 $ / sqft: $543 low | high Med: $449 On site: 74 low | high Med: 35 | |
Request a showing
Request a showing
Contact
Learn More About This Property

| Province | ON |
|---|---|
| County | Hamilton |
| City | Ancaster |
| Postal Code | L9G 1X3 |
| Area | 42 Ancaster |
| Subarea | 427 Maple Lane Annex |
| Community Name | 427 Maple Lane Annex |
| Listing VS Median (in 427 Maple Lane Annex) | |
Price: $859,000 low | high Med: $999,900 sqft: 1,581 low | high Med: 2,226 $ / sqft: $543 low | high Med: $449 On site: 74 low | high Med: 35 | |