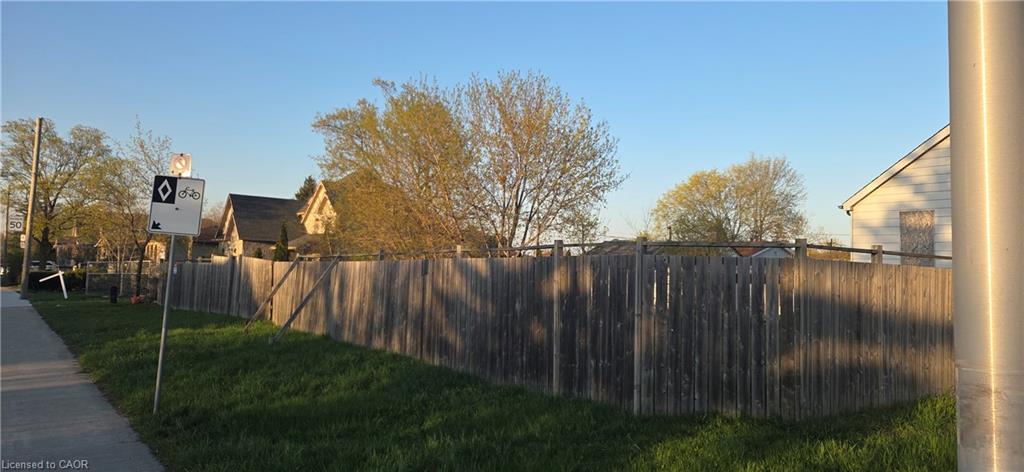
510-495 Highway No. 8,Hamilton, ON L8G 5E1
Hamilton, ON L8G 5E1














Description
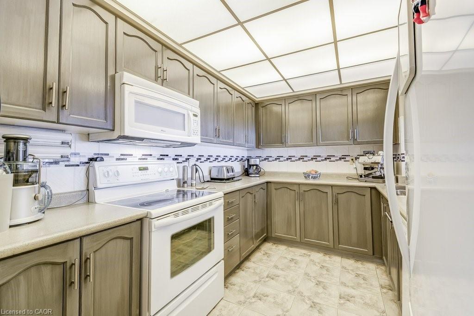
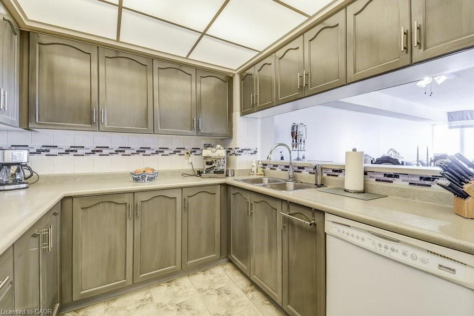
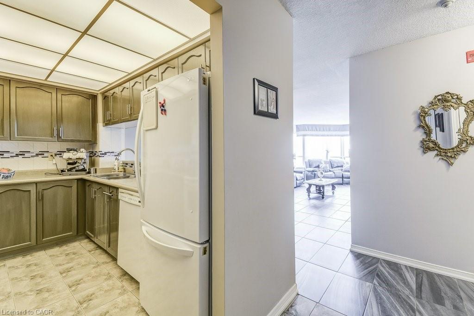
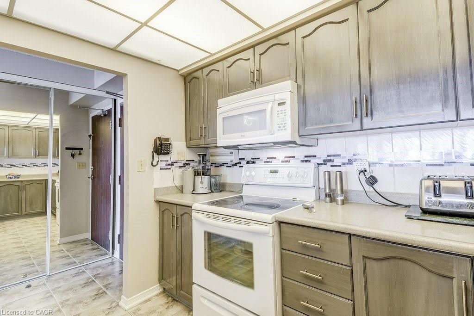
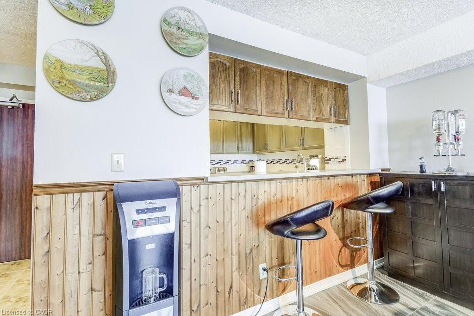
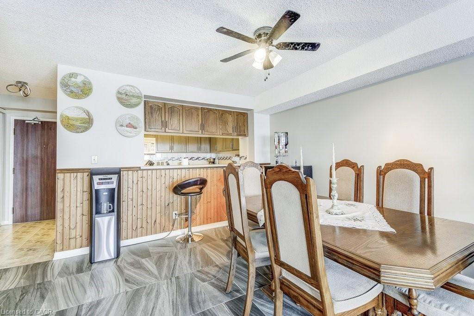
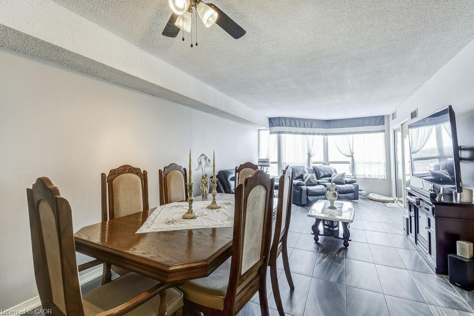
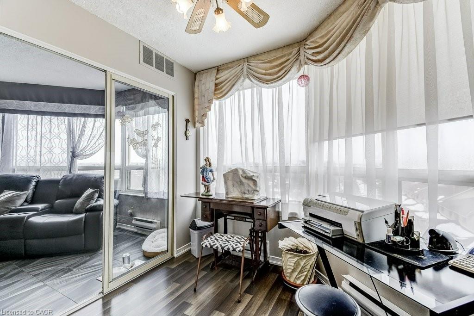
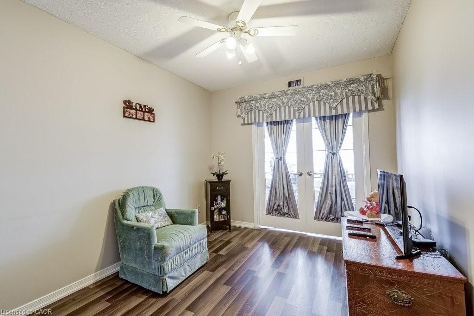
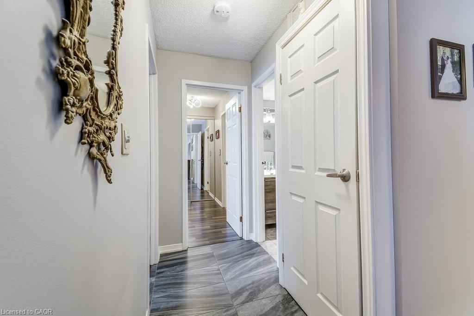
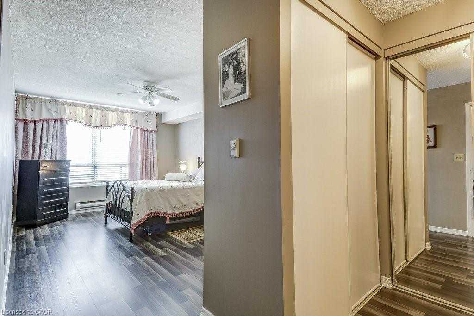
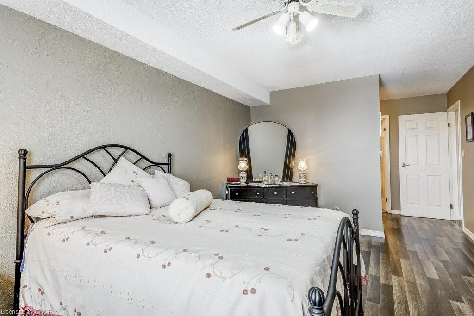
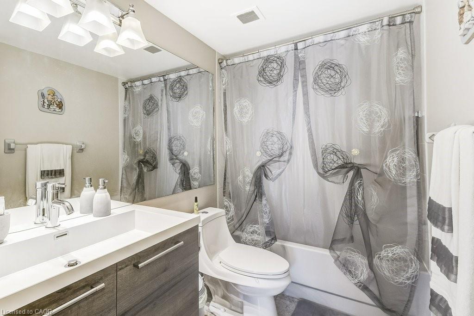
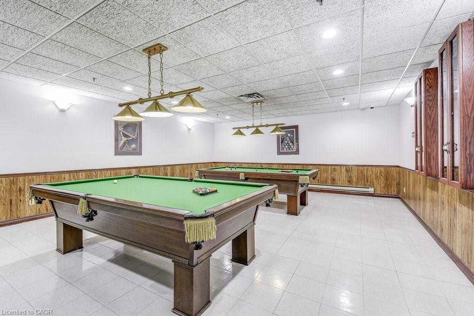
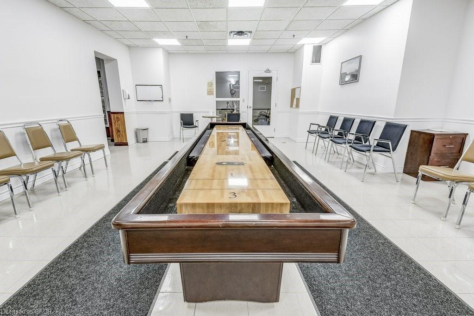
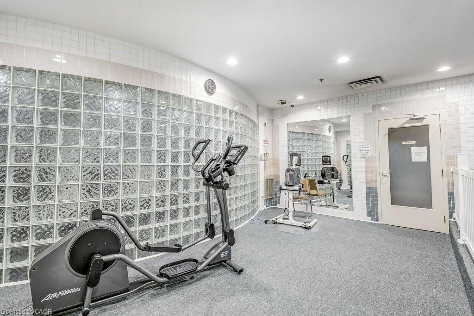
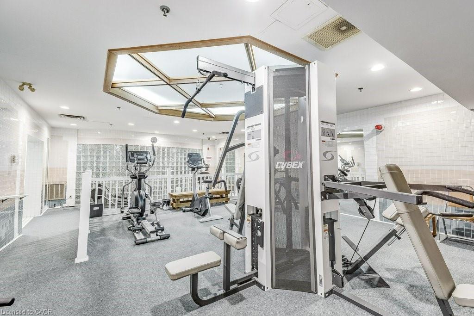
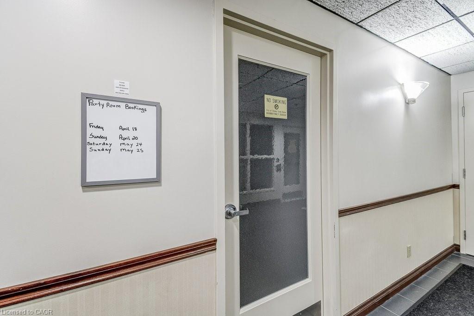
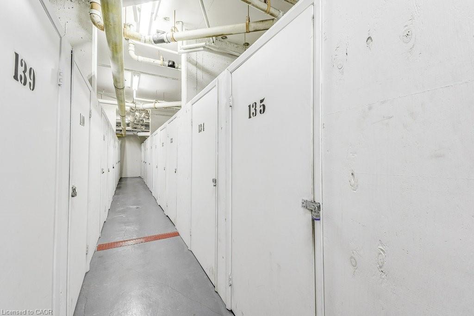
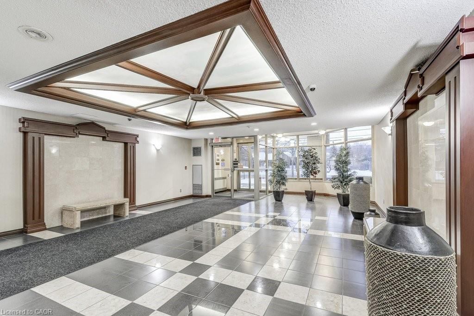
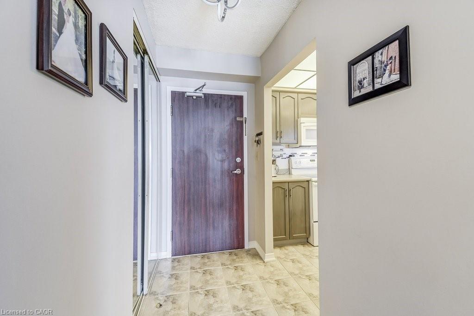
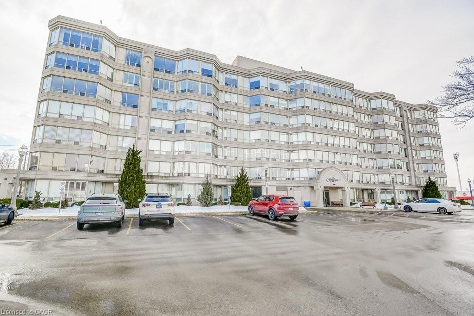
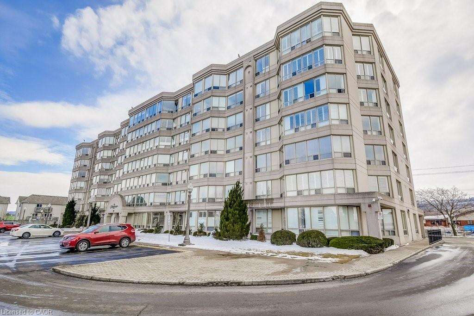
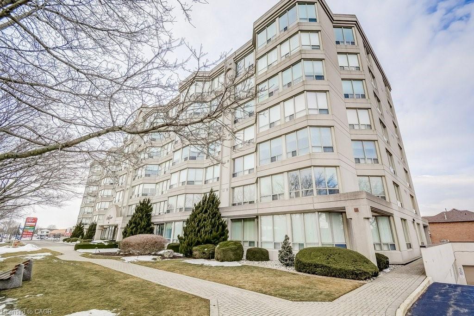
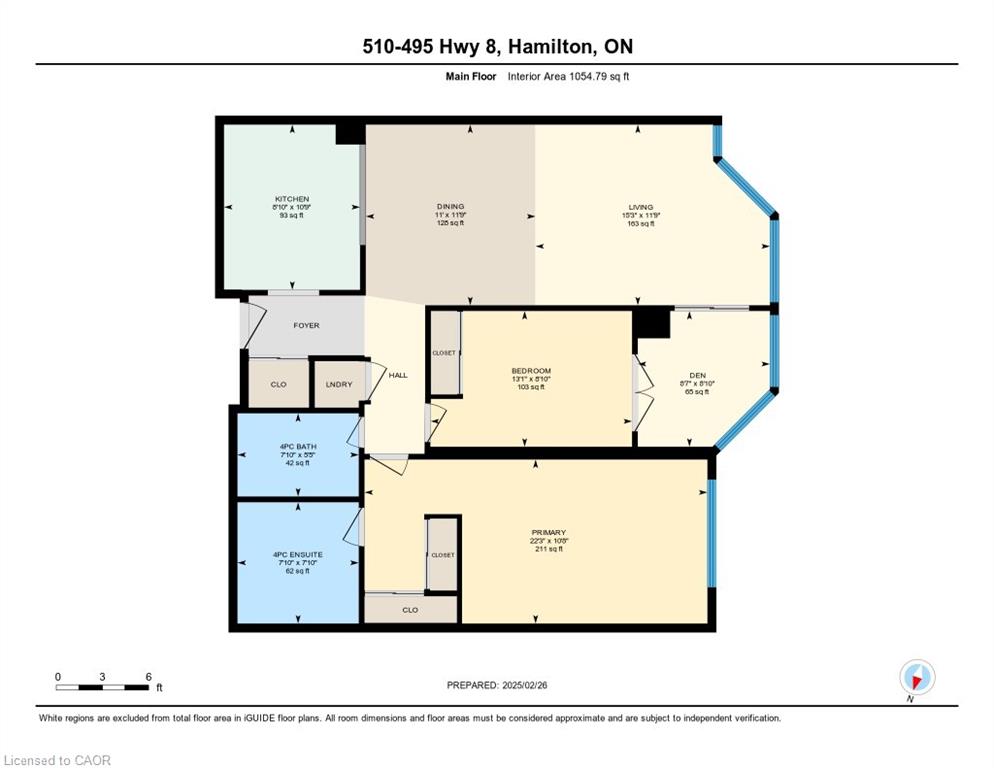
Welcome to this spacious 2 bed, 2 bathroom condo at The Renaissance in Stoney Creek with stunning north-facing views of Lake Ontario and the Toronto skyline. Large windows provide picturesque views and abundant natural light. Primary bedroom includes a 4-piece ensuite bathroom, and two closets. Through the French doors, enjoy the sunroom, perfect for relaxation or to use as a den/office. Amenities include a party room, library, workshop, shuffleboard/billiards room, squash court, gym, change rooms, and saunas. This unit includes an underground parking spot, a locker for extra storage, and condo fees that COVERS ALL UTILITIES or a worry-free lifestyle. Easy access to shopping, trails, public transit, highways and more!Welcome to this spacious 2 bed, 2 bathroom condo at The Renaissance in Stoney Creek with stunning north-facing views of Lake Ontario and the Toronto skyline. Large windows provide picturesque views and abundant natural light. Primary bedroom includes a 4-piece ensuite bathroom, and two closets. Through the French doors, enjoy the sunroom, perfect for relaxation or to use as a den/office. Amenities include a party room, library, workshop, shuffleboard/billiards room, squash court, gym, change rooms, and saunas. This unit includes an underground parking spot, a locker for extra storage, and condo fees that COVERS ALL UTILITIES or a worry-free lifestyle. Easy access to shopping, trails, public transit, highways and more!
Details
| MLS # | 40846003 |
|---|---|
| Listing Type | For Sale |
| Style | Condominium |
| HOA Dues | $1,006 |
| Sub-Type | Resale |
| Status | Active |
| Days On Site | 56 |
| Listing Provided By | Keller Williams Edge Realty | Sarah Kiani |
Features
| Bed(s) | 2 |
|---|---|
| Bath(s) | 2 Total |
| SQ Feet | 1,054 |
| Garage | 1 |
| Story(s) | 1 |
| Zoning | RM4 |
Interior
| Appliances | Dishwasher, Dryer, Microwave, Refrigerator, Stove, Washer |
|---|---|
| Rooms Total | 8 |
| Interior Features | None |
| Cooling | Central Air |
| Cooling Yes / No | No |
| Heating | Baseboard, Electric |
| Heating Yes / No | Yes |
| Laundry Features | In-Suite |
Exterior
| Lot Features | Urban, Highway Access, Library, Park, Place of Worship, Playground Nearby, Public Transit, Rec./Community Centre, Schools, Shopping Nearby |
|---|---|
| Construction Materials | Stucco |
| Roof | Flat |
Parking
| Garage Spaces | 1 |
|---|---|
| Attached Garage Yes / No | No |
Utilities
| Sewer | Sewer (Municipal) |
|---|
Taxes
| Tax Annual Amount | 2945.49 |
|---|
Area Information
| Province | ON |
|---|---|
| County | Hamilton |
| City | Hamilton |
| Postal Code | L8G 5E1 |
| Area | 51 Stoney Creek |
| Subarea | 512 Guernsey | Westmeria | Industrial |
| Community Name | 512 Guernsey/Westmeria/Industrial |
| Listing VS Median (in 512 Guernsey/Westmeria/Industrial) | |
Price: $464,900 low | high Med: $689,900 sqft: 1,054 low | high Med: 1,613 $ / sqft: $441 low | high Med: $429 On site: 56 low | high Med: 19 | |
Market Activity L8G 5E1
Request a showing
Request a showing
Contact
Learn More About This Property

| Province | ON |
|---|---|
| County | Hamilton |
| City | Hamilton |
| Postal Code | L8G 5E1 |
| Area | 51 Stoney Creek |
| Subarea | 512 Guernsey | Westmeria | Industrial |
| Community Name | 512 Guernsey/Westmeria/Industrial |
| Listing VS Median (in 512 Guernsey/Westmeria/Industrial) | |
Price: $464,900 low | high Med: $689,900 sqft: 1,054 low | high Med: 1,613 $ / sqft: $441 low | high Med: $429 On site: 56 low | high Med: 19 | |