
Description
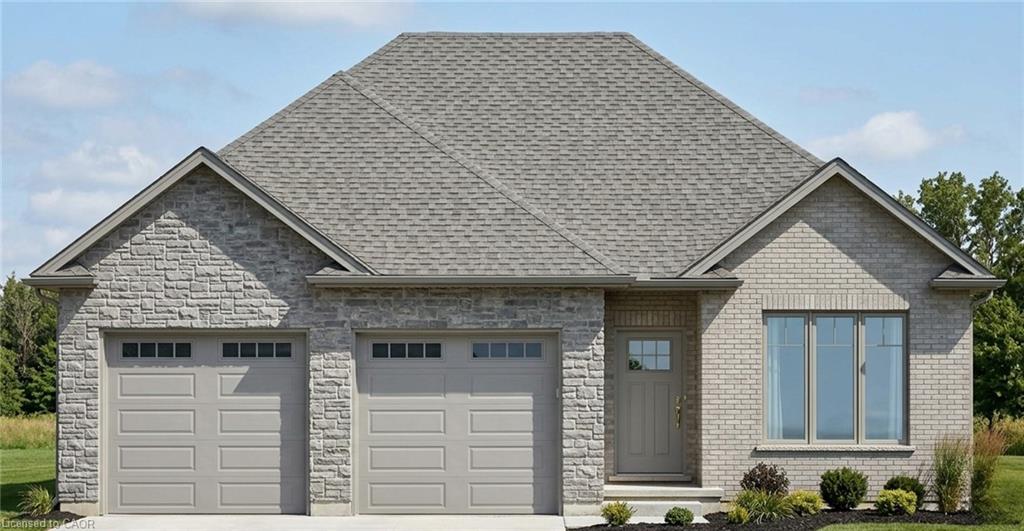
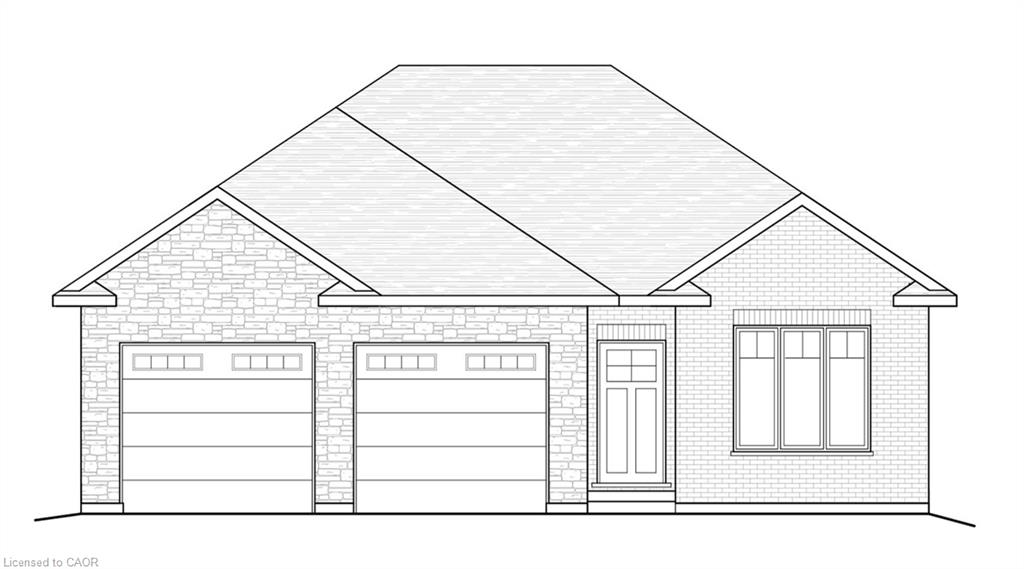
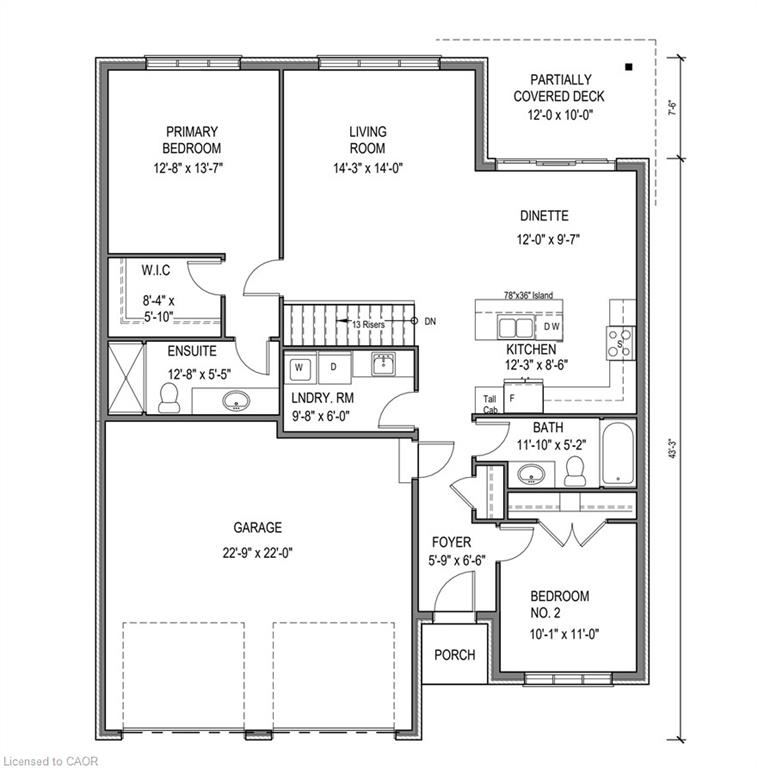
This is your opportunity to secure a brand-new home in the Ireland Heights community of Simcoe. (HST rebate already applied to price-Must qualify and be your primary residence) Located at 51 Judd Drive, this to-be-built bungalow provides an opportunity to move into a space where you have a hand in selecting the final details. Featuring 1,360 square feet on the main floor, the design prioritizes an airy, open-concept flow that feels both sophisticated and functional. The heart of the home is a spacious kitchen equipped with a large center island and generous allowances for custom cabinetry and solid surface countertops, allowing you to create the culinary space you have always wanted. The kitchen transitions naturally into a bright dinette and a living room that feels particularly open thanks to soaring nine-foot ceilings and a beautiful, raised ceiling detail. From the dinette, step out onto a partially covered rear deck, an ideal spot for quiet mornings or hosting dinner outdoors. The layout includes a private primary suite complete with a walk-in closet and a dedicated ensuite. A second bedroom near the front of the home provides a perfect space for guests or a bright home office. Practicality is woven throughout the design, from the convenient main-floor laundry room to the oversized garage that provides 556 square feet of space for vehicles and storage. With stone accents on the front and high-quality finishes included in the standard features. Because construction has not yet begun, the most exciting part of the process belongs to you, working with the designer choosing the flooring, light fixtures, and color palettes that reflect your personal style. Secure your place in this welcoming neighborhood and watch your dream home come to life from the ground up.
Details
| MLS # | 40822812 |
|---|---|
| Listing Type | For Sale |
| Style | House |
| Building Name | Langton Model |
| Sub-Type | Resale |
| Status | Active |
| Days On Site | 125 |
| Listing Provided By | RE/MAX Escarpment Realty Inc. | Rod Fess |
Features
| Bed(s) | 2 |
|---|---|
| Bath(s) | 2 Total |
| SQ Feet | 1,360 |
| Garage | 2 |
| Basement | Y |
| Story(s) | 1 |
| Zoning | R1-4 |
| Acreage | 0.13 |
| Golf Course | Yes |
Interior
| Rooms Total | 9 |
|---|---|
| Interior Features | Central Vacuum Roughed-in |
| Cooling | Central Air |
| Cooling Yes / No | No |
| Heating | Forced Air, Natural Gas |
| Heating Yes / No | Yes |
| Laundry Features | Main Level |
Exterior
| Lot Features | Urban, Near Golf Course, Library, Park, Place of Worship, Rec./Community Centre, Schools |
|---|---|
| Construction Materials | Brick |
| Roof | Shingle |
| Foundation Details | Concrete Perimeter |
| Patio And Porch Features | Deck, Porch |
| Security Features | Carbon Monoxide Detector, Smoke Detector |
Parking
| Garage Spaces | 2 |
|---|---|
| Parking Features | Attached Garage |
| Open Parking Yes / No | Yes |
| Attached Garage Yes / No | Yes |
Utilities
| Utilities | Electricity Connected, Fibre Optics, Natural Gas Connected |
|---|---|
| Sewer | Sewer (Municipal) |
Area Information
| Province | ON |
|---|---|
| County | Norfolk |
| City | Simcoe |
| Postal Code | N3Y 0B2 |
| Area | Town of Simcoe |
| Subarea | Town of Simcoe |
| Community Name | Town of Simcoe |
| School District | Simcoe Composite, Holy Trinity |
| High School | Simcoe Composite, Holy Trinity |
| Listing VS Median (in Town of Simcoe) | |
Price: $699,900 low | high Med: $539,450 sqft: 1,360 low | high Med: 1,121 $ / sqft: $515 low | high Med: $482 On site: 125 low | high Med: 56 | |
Request a showing
Request a showing
Contact
Learn More About This Property

| Province | ON |
|---|---|
| County | Norfolk |
| City | Simcoe |
| Postal Code | N3Y 0B2 |
| Area | Town of Simcoe |
| Subarea | Town of Simcoe |
| Community Name | Town of Simcoe |
| School District | Simcoe Composite, Holy Trinity |
| High School | Simcoe Composite, Holy Trinity |
| Listing VS Median (in Town of Simcoe) | |
Price: $699,900 low | high Med: $539,450 sqft: 1,360 low | high Med: 1,121 $ / sqft: $515 low | high Med: $482 On site: 125 low | high Med: 56 | |