 New Listing
51 Gloria Crescent,Whitby, ON L1P 1V3
Whitby, ON L1P 1V3

Description
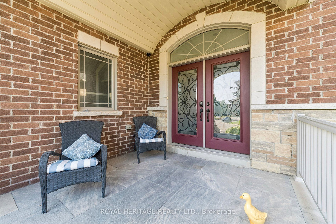
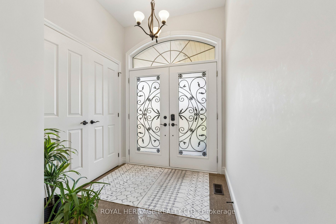
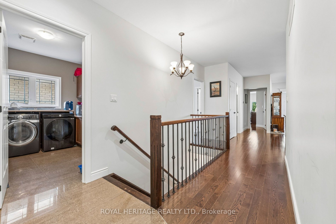
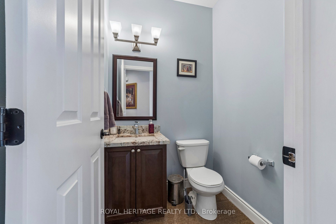
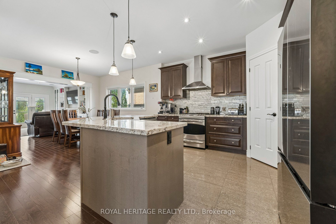
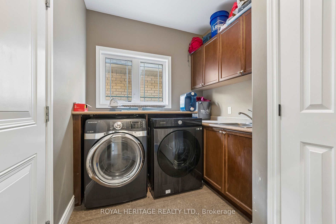
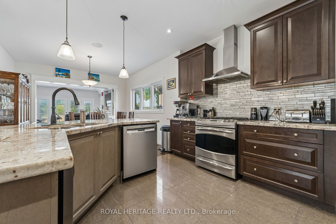
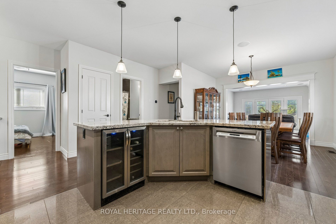
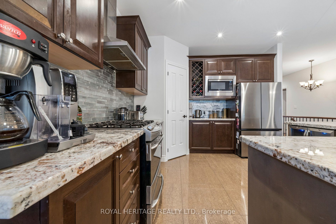
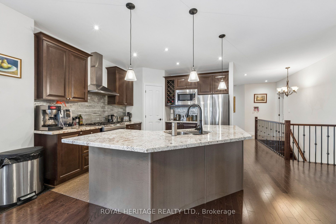
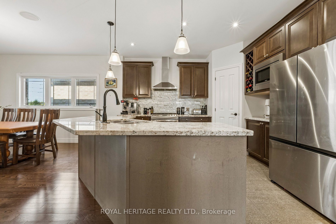
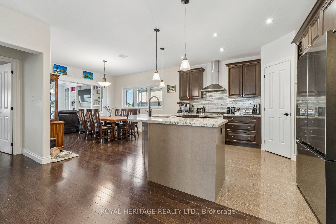
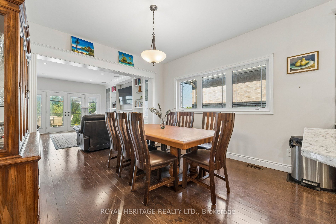
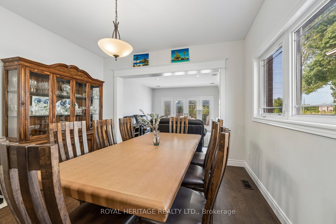
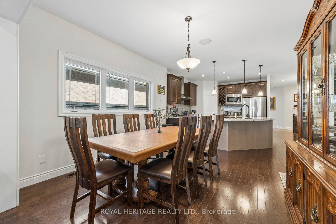
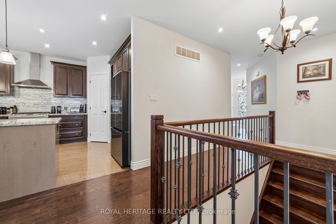
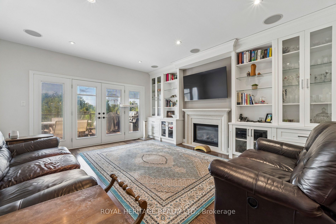
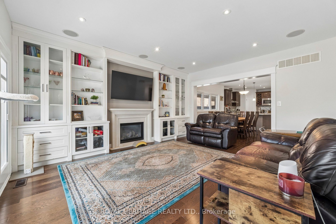
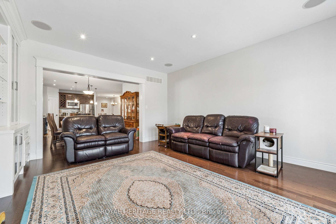
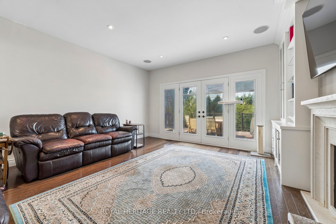
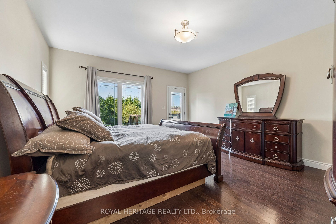
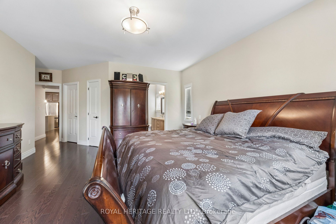
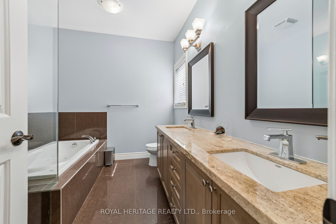
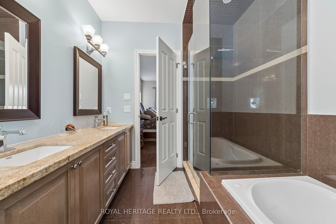
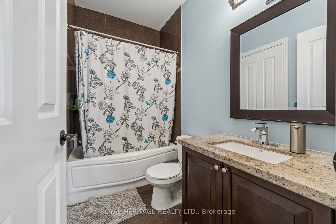
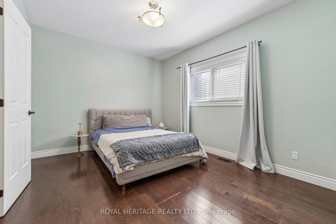
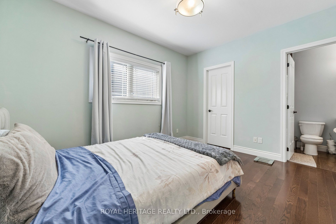
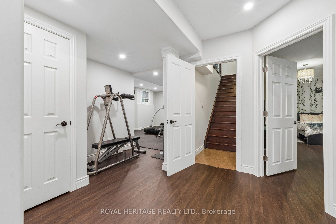
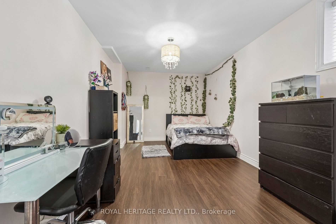
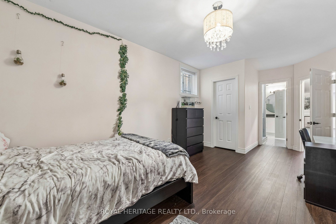
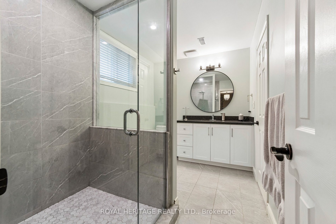
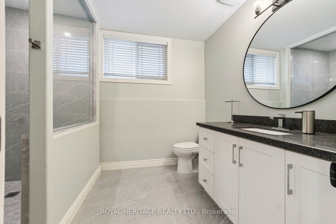
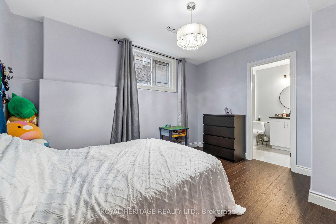
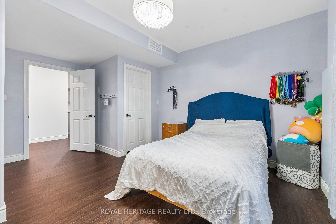
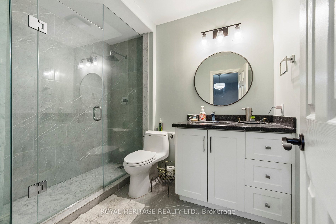
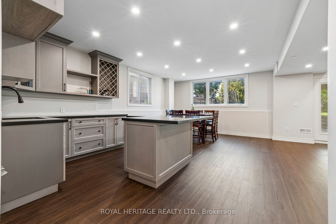
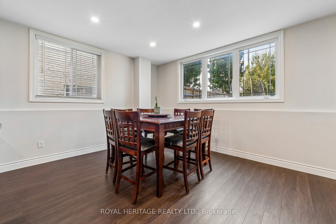
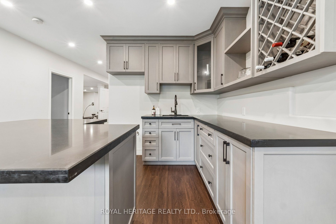
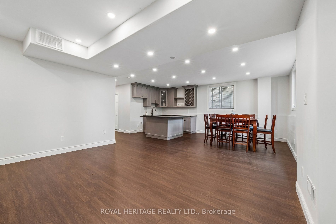
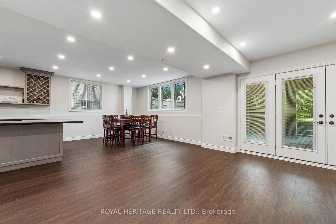
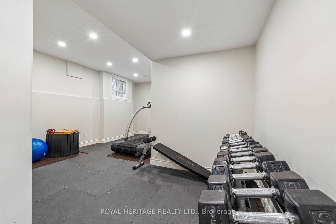
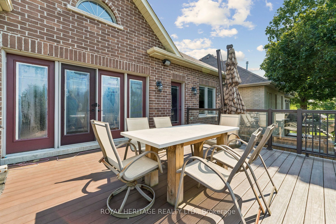
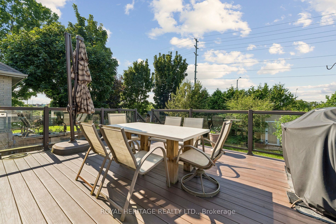
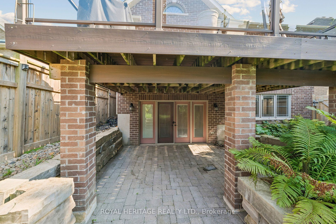
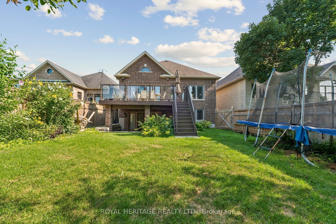
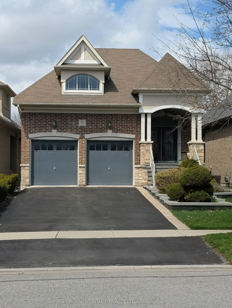
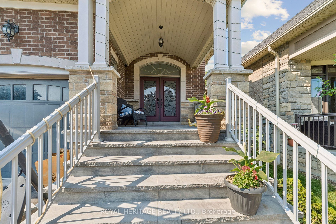
Welcome to 51 Gloria Cres, a custom-built bungalow on a 39 x 184 ft lot in the prestigious Williamsburg community. Step inside and feel at home right away. Featuring hardwood floors throughout, this inviting home offers a spacious open-concept layout with a granite kitchen, eat-in area, and great room perfect for family living. Built-in speakers add extra comfort and charm. The main level features two large bedrooms, including a primary suite with a walk-in closet and ensuite with jacuzzi tub. Also included are a large office, powder room, and laundry room with access to the two-car garage with high ceilings. The great room walks out to a large deck with a gas line for your BBQ or smoker. The walkout lower-level features two large bedrooms both with ensuites, exercise space, and a spacious open-concept living area with a kitchenette. It is rare to find a home like this For Sale on a quiet crescent. Just steps to amenities, schools, parks, Thermea Spa, big box stores, transit, and Highways 412, 407, and 401. Do not miss this rare opportunity to own an exceptional bungalow in Williamsburg. This is a must-see home!
Details
| MLS # | E14089760 |
|---|---|
| Listing Type | For Sale |
| Style | House |
| Sub-Type | Resale |
| Status | New |
| Year | 0 |
| Days On Site | 7 |
| Listing Provided By | ROYAL HERITAGE REALTY LTD. | E14089760 226900 |
Features
| Bed(s) | 5 |
|---|---|
| Bath(s) | 5 |
| Garage | 2 |
| Basement | Y |
| Acreage | 0.17 |
| Water Front | None |
Interior
| Interior Features | Primary Bedroom - Main Floor, Central Vacuum, Carpet Free |
|---|---|
| Cooling | Central Air |
| Heat Source | Gas |
| Fireplace Features | Natural Gas |
| Fireplace Yes / No | Yes |
Exterior
| Exterior Features | Landscaped, Porch, Patio, Deck, Porch Enclosed |
|---|---|
| Roof | Asphalt Shingle |
| Foundation Details | Concrete |
| Construction Materials | Stone, Brick |
| Security Features | Smoke Detector, Carbon Monoxide Detectors |
Parking
| Garage Yes / No | Yes |
|---|---|
| Parking Features | Private |
Utilities
| Sewer | Sewer |
|---|
Taxes
| Tax Annual Amount | 9635.97 |
|---|---|
| Tax Legal Description | PT LT 32 CON 3 TOWNSHIP OF WHITBY, PT 5 40R24151 S & E PT 5 40R24381 TOWN OF WHITBY |
| Tax Year | 2026 |
Area Information
| Province | ON |
|---|---|
| County | Durham |
| City | Whitby |
| Postal Code | L1P 1V3 |
| Area | Williamsburg |
| Listing VS Median (in L1P 1V3) | |
Price: $1,899,900 low | high Med: $0 On site: 7 low | high Med: | |
Request a showing
Request a showing
Contact
Learn More About This Property

| Province | ON |
|---|---|
| County | Durham |
| City | Whitby |
| Postal Code | L1P 1V3 |
| Area | Williamsburg |
| Listing VS Median (in L1P 1V3) | |
Price: $1,899,900 low | high Med: $0 On site: 7 low | high Med: | |
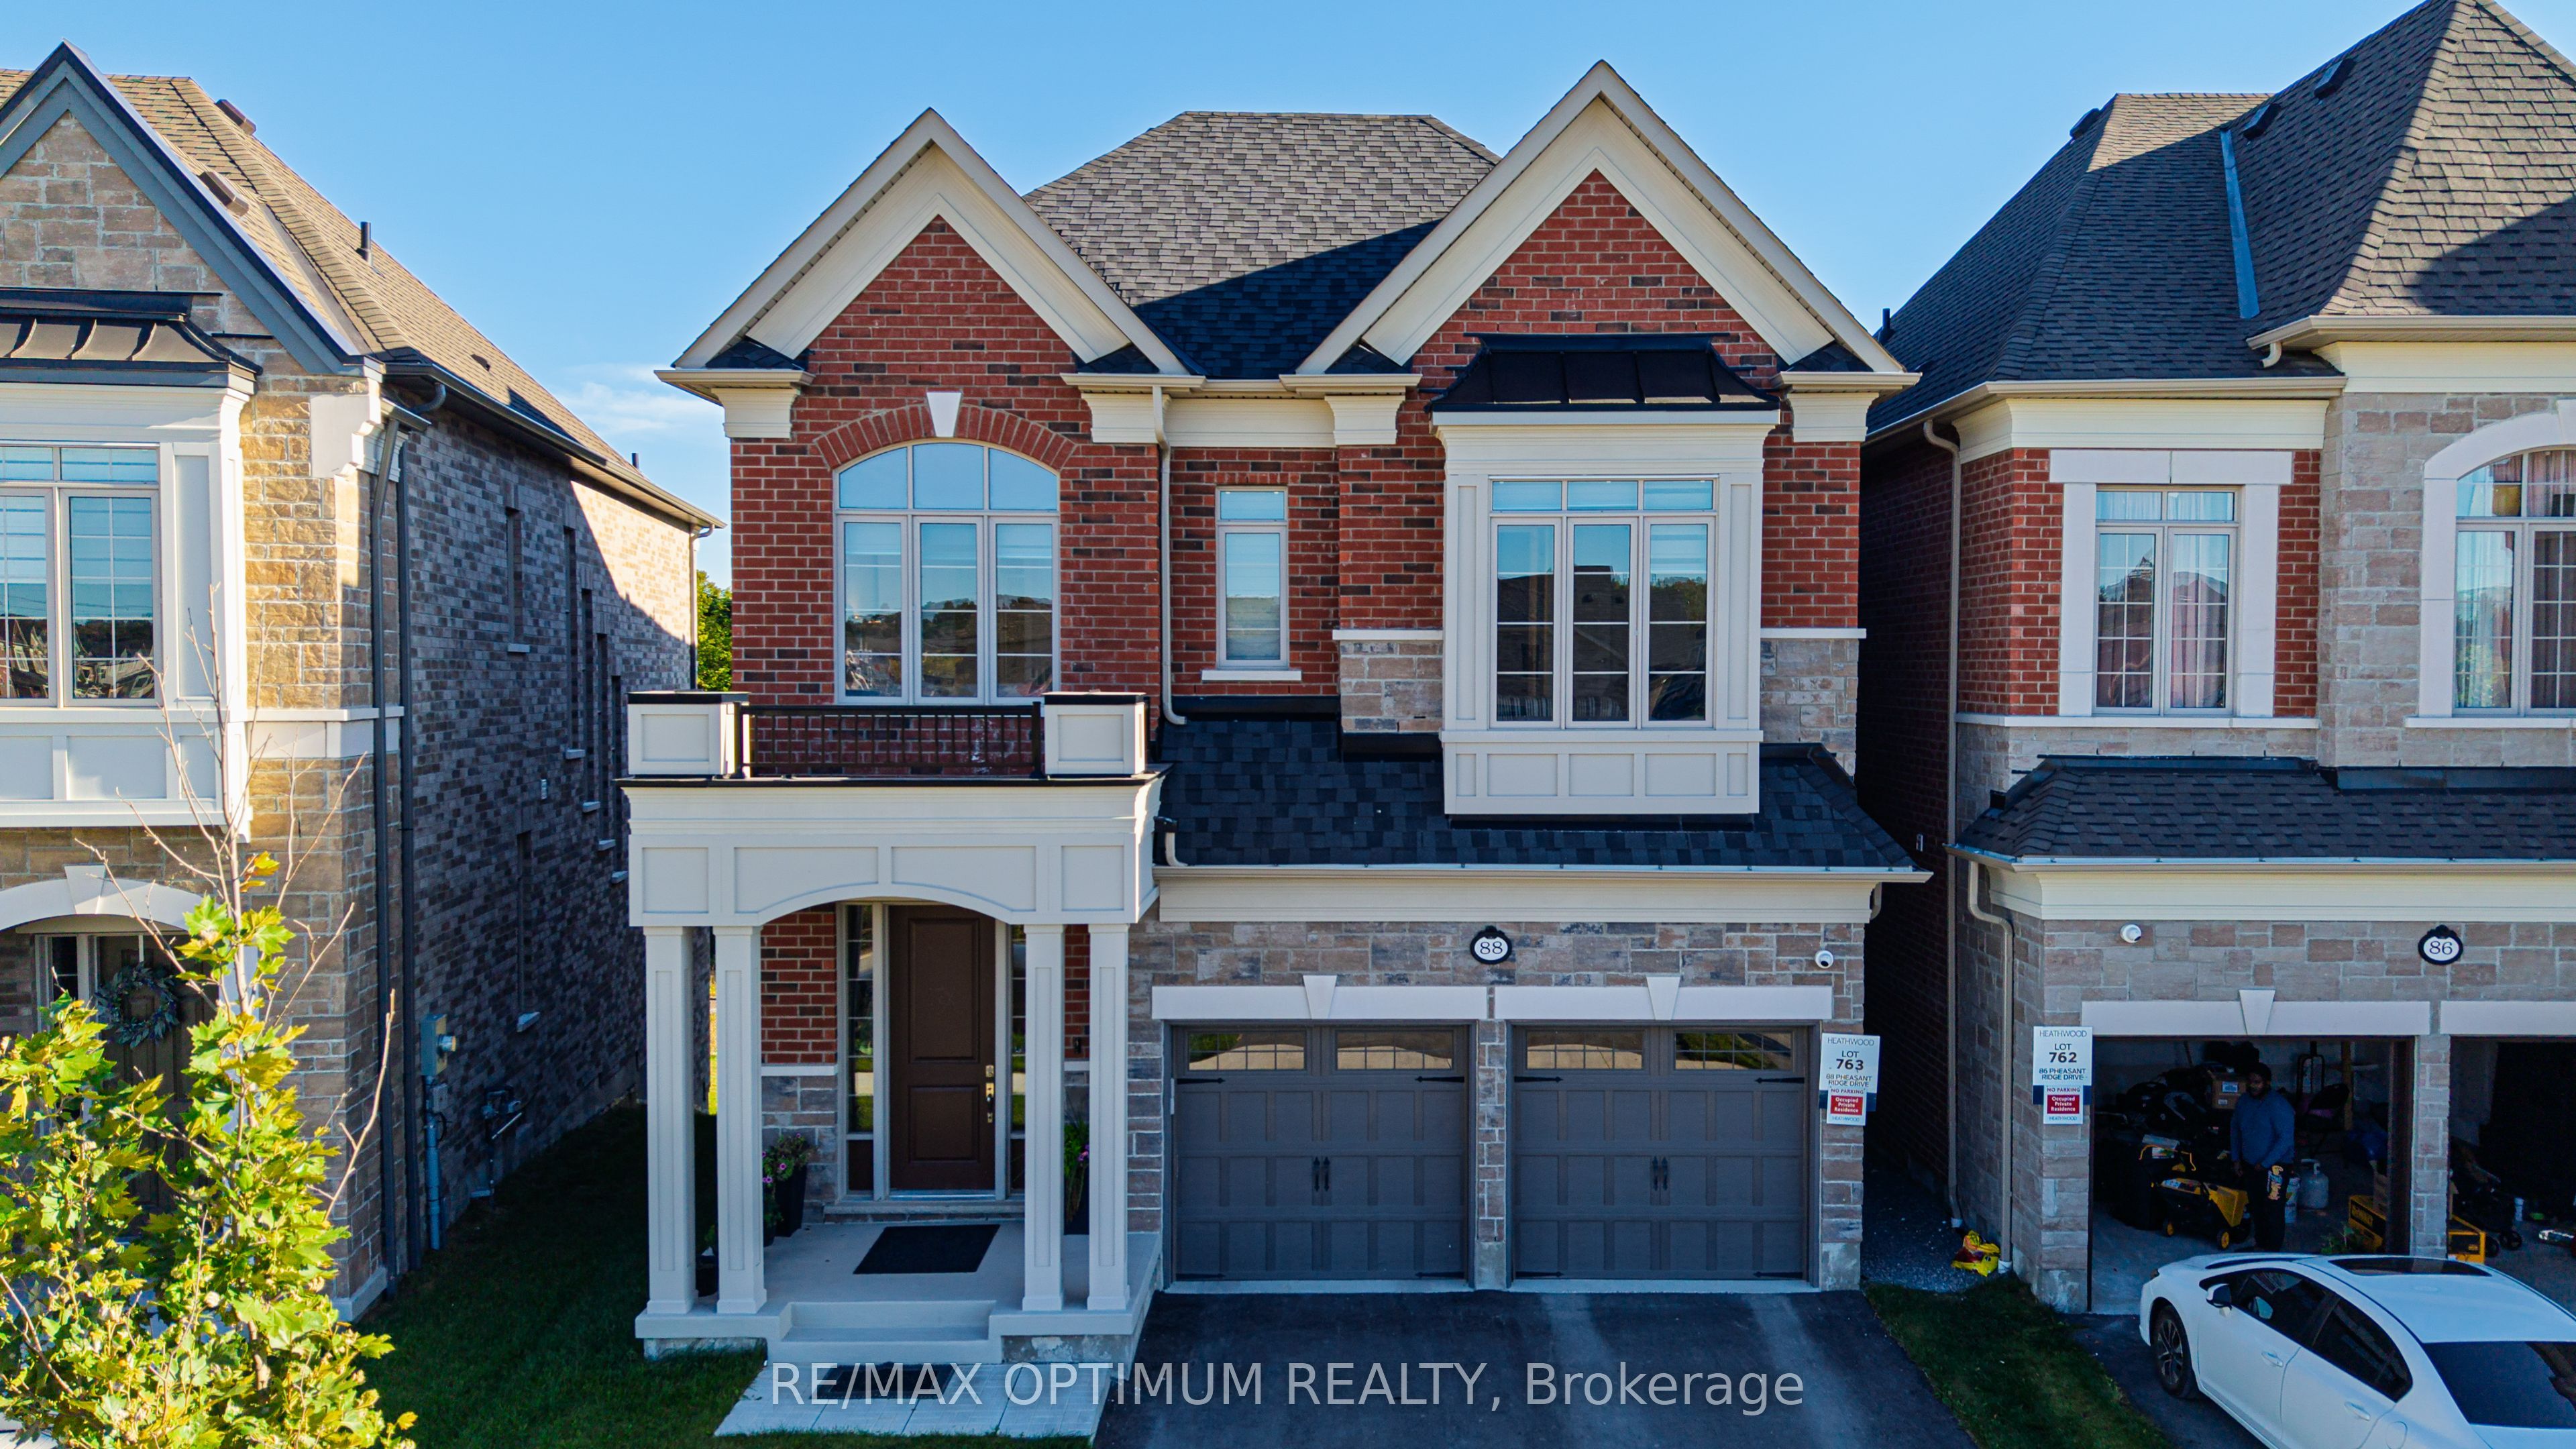 | $1,474,00088 Pheasant Ridge DriveWhitby, ON L1P 0R9 |
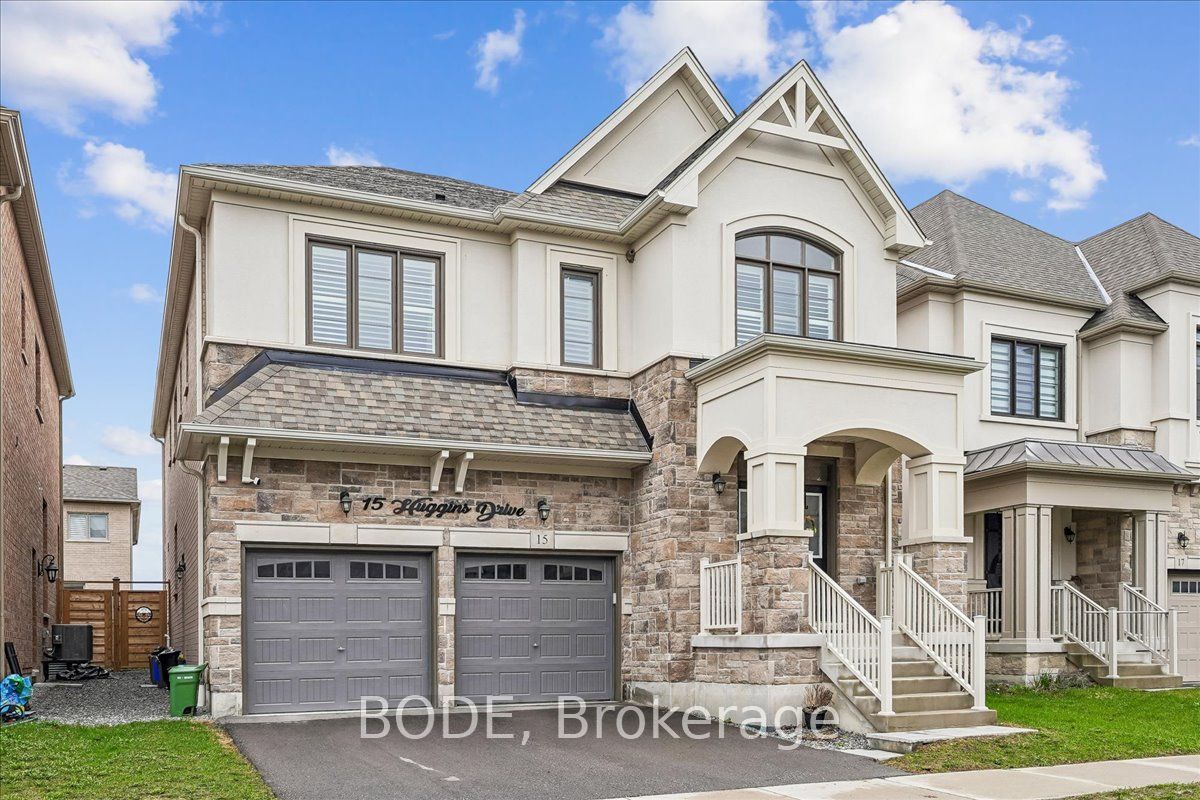 | $1,475,00015 Huggins DriveWhitby, ON L1P 0N4 |
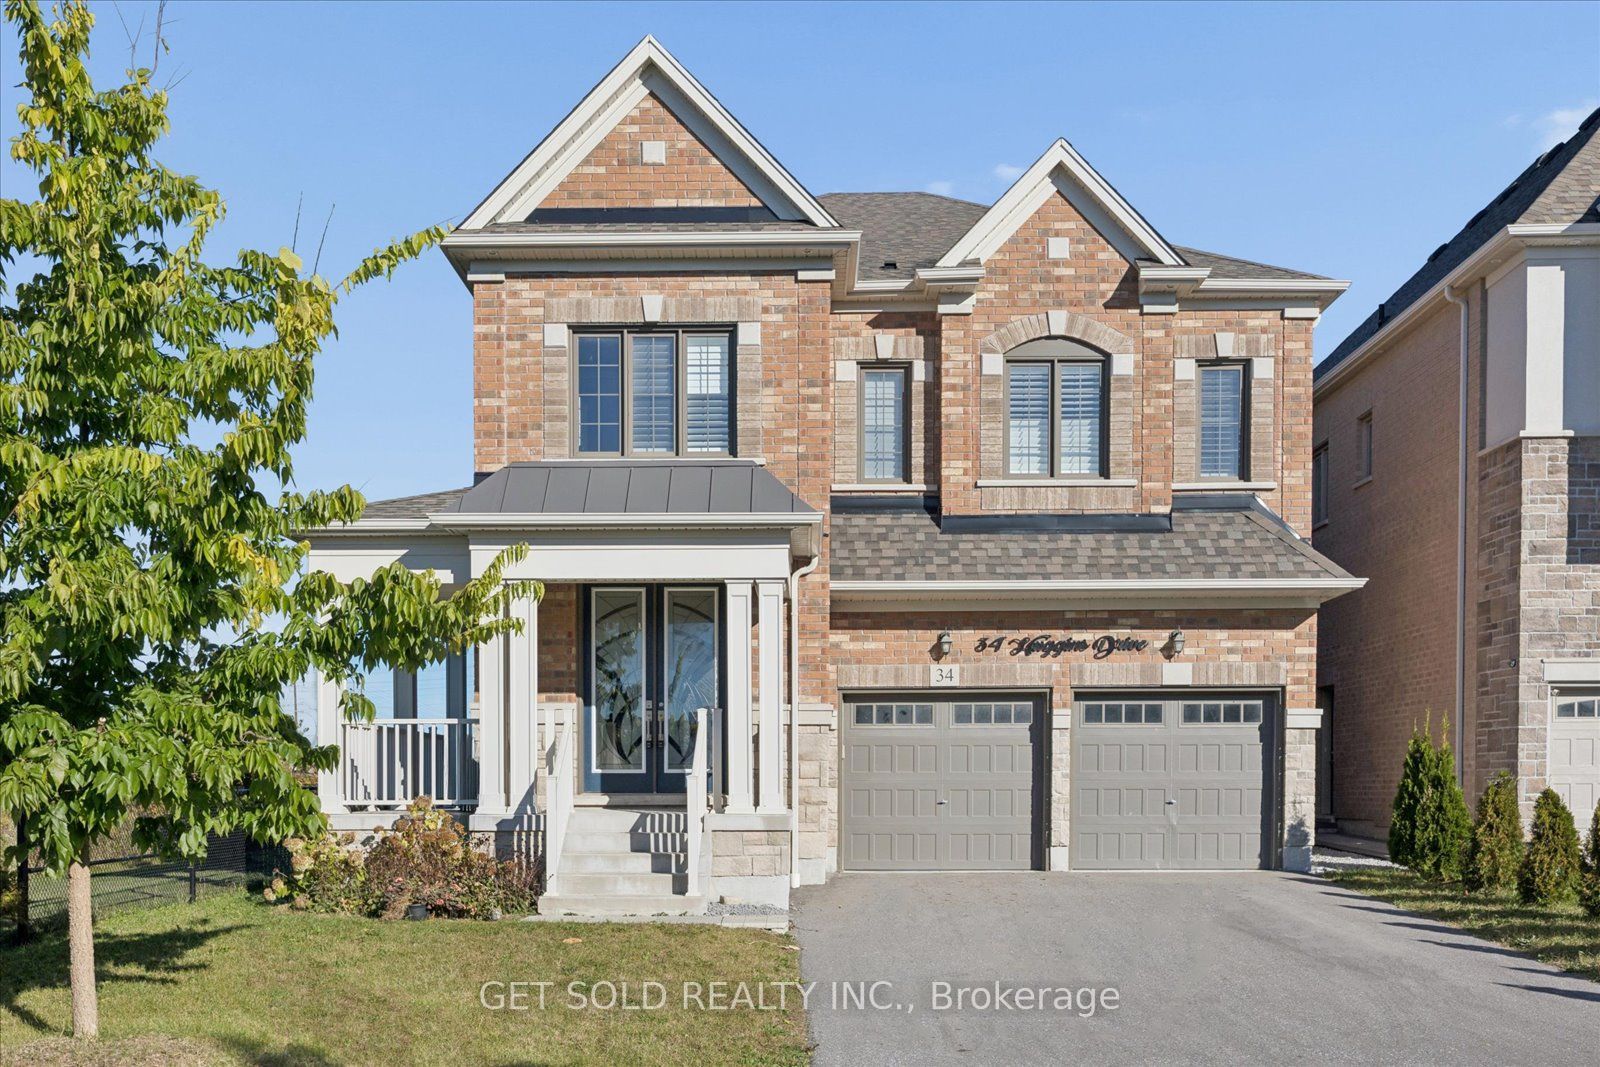 | $1,469,00034 Huggins DriveWhitby, ON L1P 0N4 |
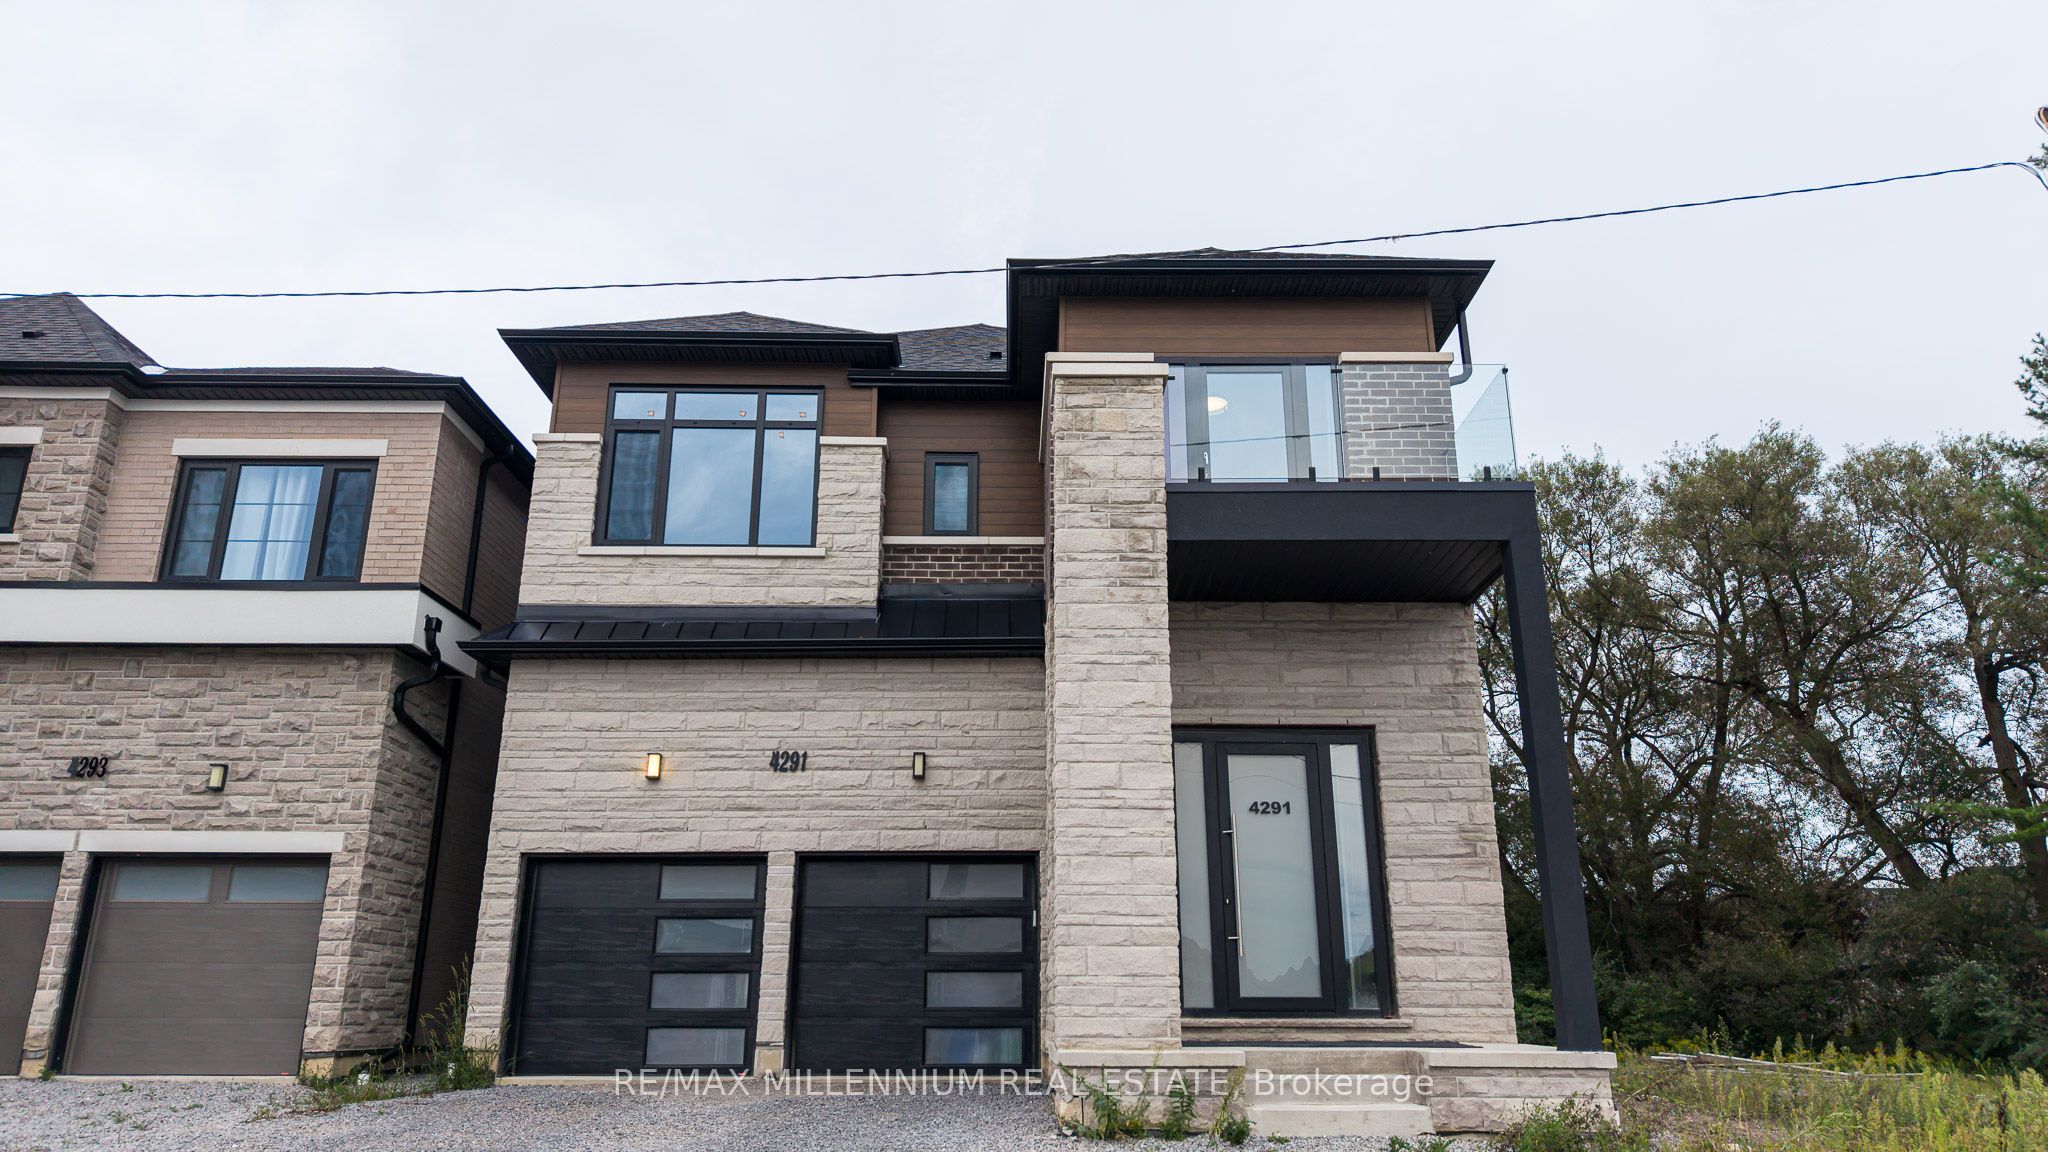 | $1,699,9994291 Country LaneWhitby, ON L1P 1Y6 |
