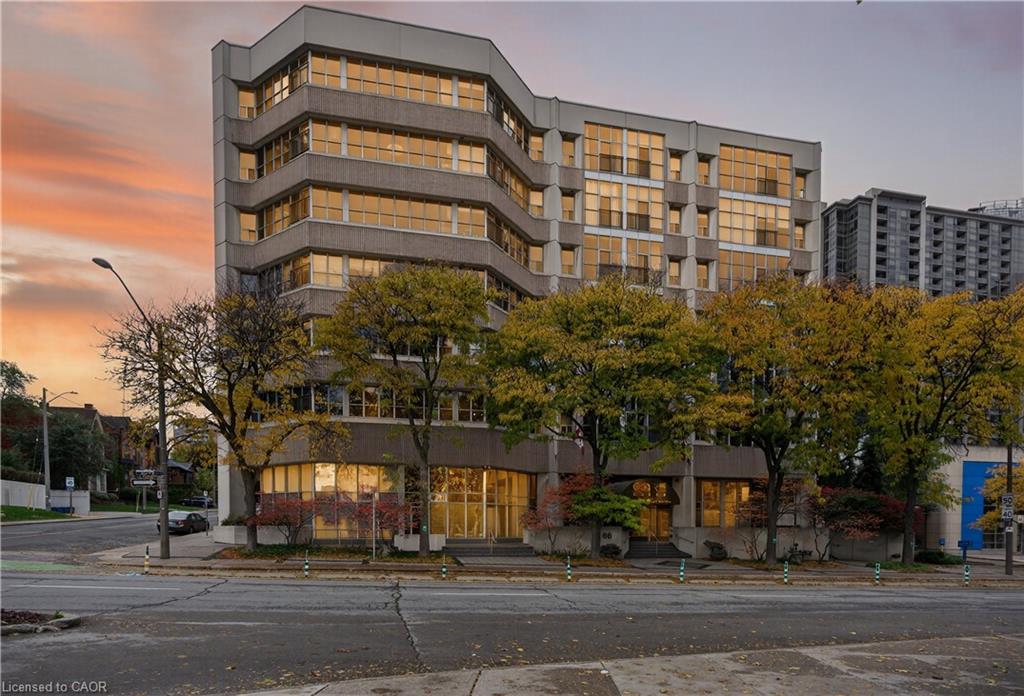
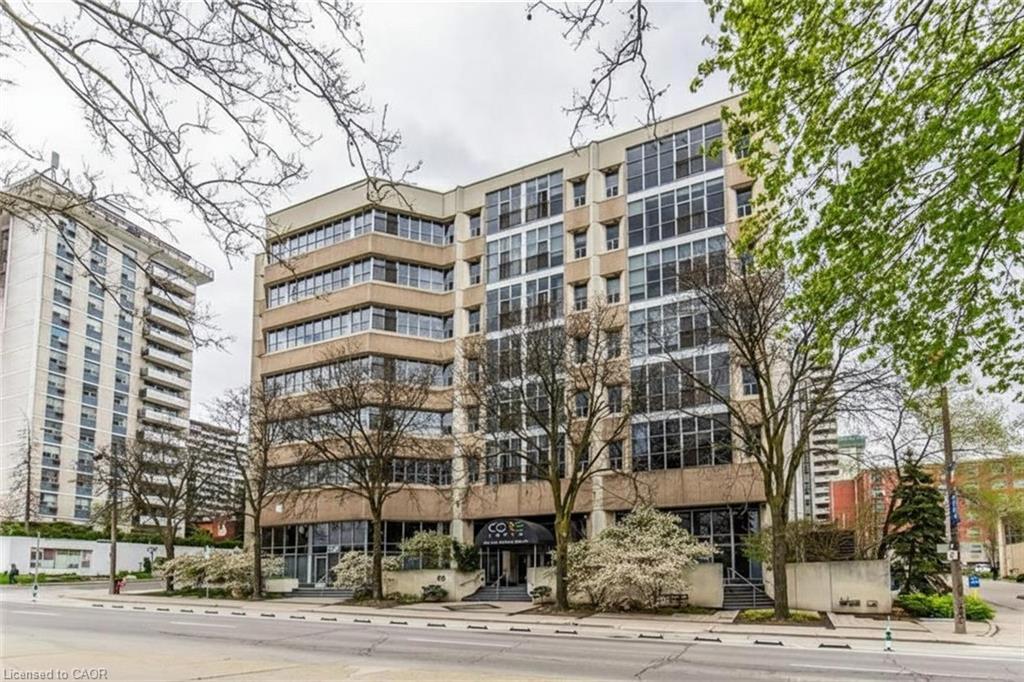
505-66 Bay Street S,Hamilton, ON L8P 4Z6
Hamilton, ON L8P 4Z6














Description
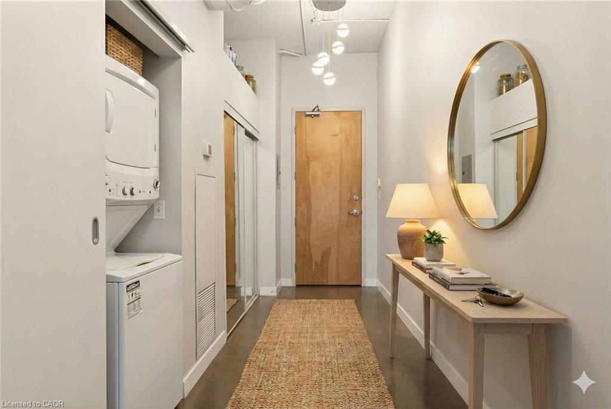
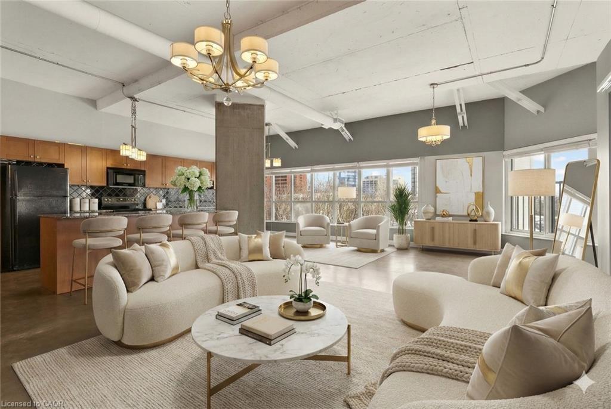
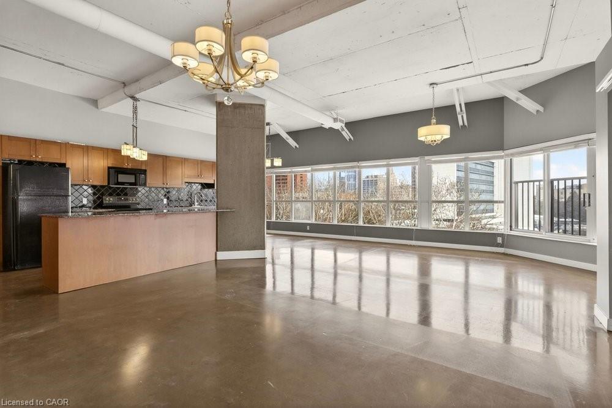
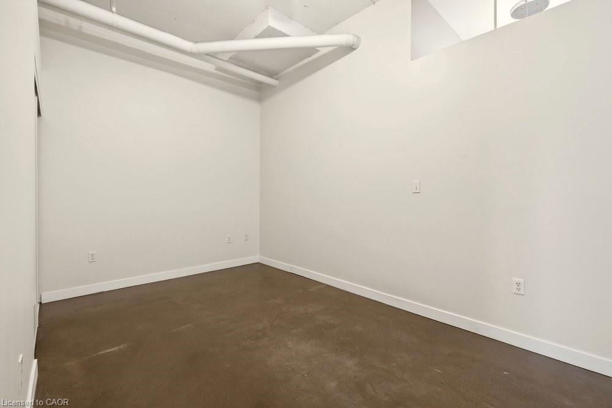
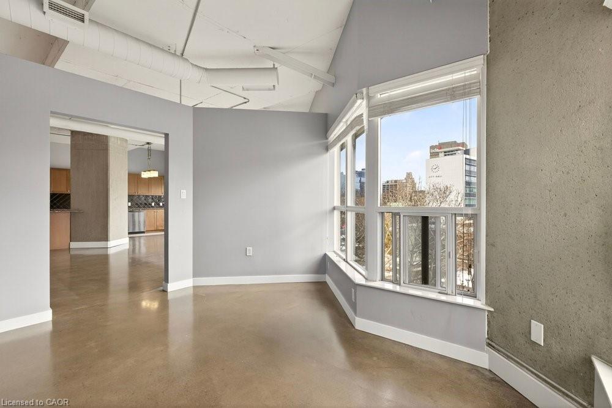
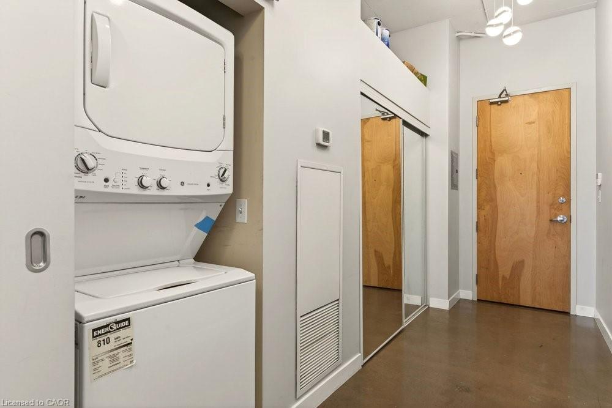
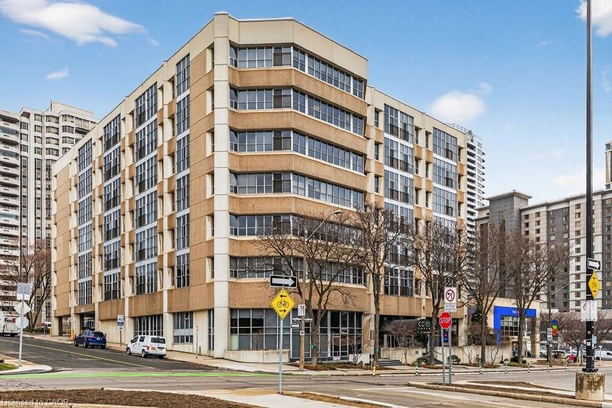
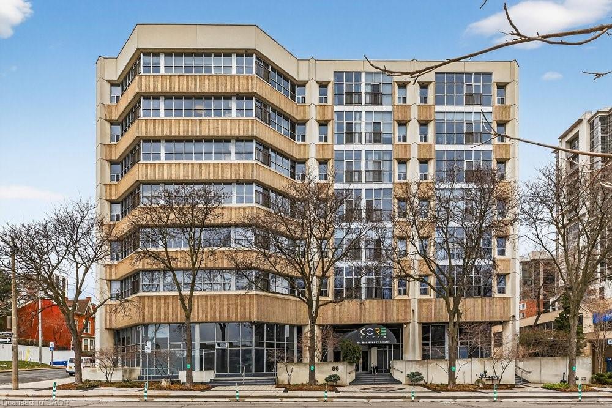
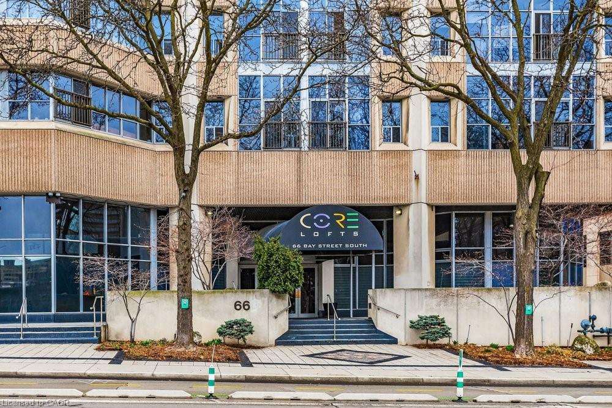
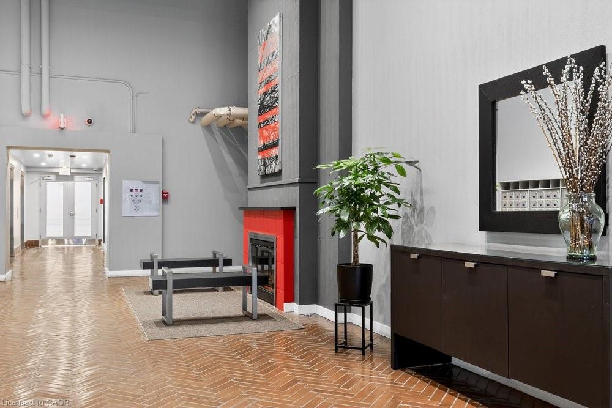
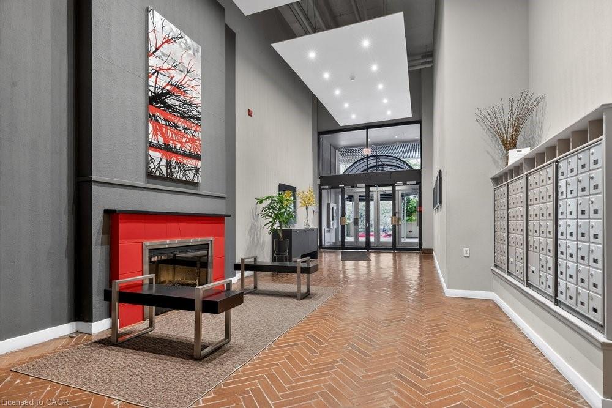
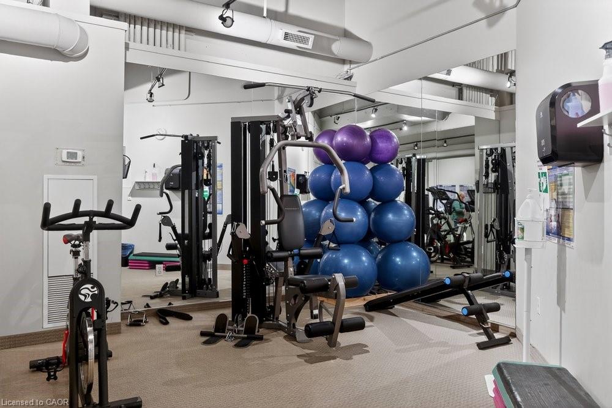
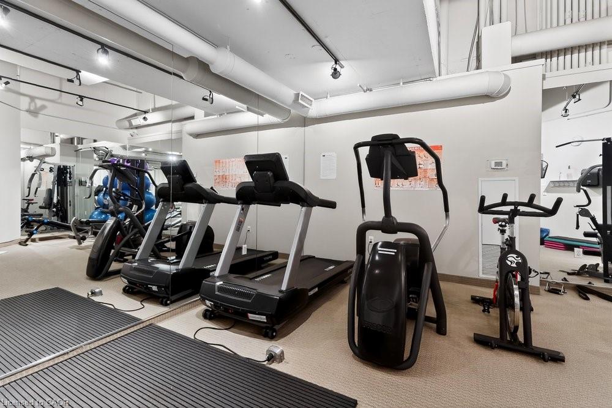
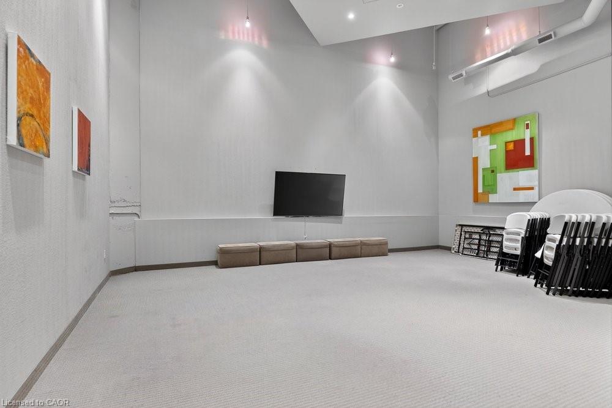
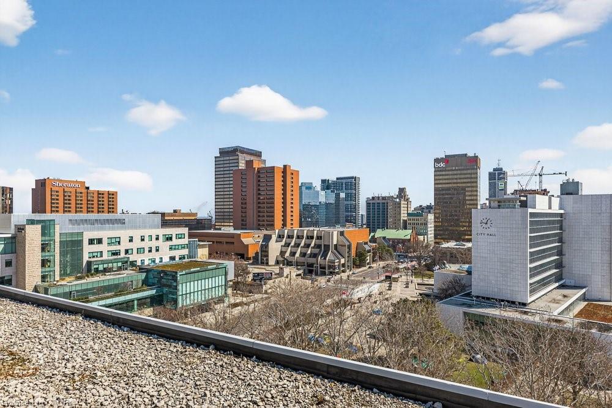
Rare offering! Welcome to this exceptional 3-bedroom corner suite in the highly sought-after Core Lofts at 66 Bay Street South in downtown Hamilton, one of the largest and most unique floor plans in the building. At approximately 1,700 square feet this residence offers a rare combination of space, views, and contemporary industrial design. Step inside to an open-concept layout featuring polished concrete floors, expansive living spaces, and large windows that flood the interior with natural light while showcasing unobstructed east and south exposures. The large kitchen is a chef’s dream with granite counters and abundant cabinetry for storage, perfect for everyday living and entertaining alike. The primary bedroom is a peaceful retreat with floor-to-ceiling windows, a generous walk-in closet, and a 4-piece ensuite bathroom complete with a soaker tub. Two additional well-proportioned bedrooms provide flexibility for family, guests, or a home office, and in-suite laundry adds practical convenience. Additional perks include underground parking, a locker, and access to Core Lofts’ amenities, which include a gym, meeting/party room, and rooftop terrace with seasonal BBQs. Situated in the vibrant heart of downtown Hamilton, residents enjoy immediate access to the city’s best urban lifestyle amenities. Explore nearby shopping, the historic Hamilton Farmers’ Market offering fresh local goods, and a diverse selection of restaurants, cafes, and bars just steps away. The lively Hess Village entertainment district and cultural attractions like the Art Gallery of Hamilton are within walking distance, while transit options including GO service make commuting easy. For everyday errands, unique boutiques, and local art and culture, downtown Hamilton truly delivers urban convenience and character. Please note: Some photos have been virtually staged.
Details
| MLS # | 40805317 |
|---|---|
| Listing Type | For Sale |
| Style | Condominium |
| Building Name | Core Lofts |
| HOA Dues | $1,183 |
| Sub-Type | Resale |
| Status | Active |
| Days On Site | 205 |
| Listing Provided By | Royal LePage State Realty | Jon Katz |
Features
| Bed(s) | 3 |
|---|---|
| Bath(s) | 2 Total |
| SQ Feet | 1,708 |
| Garage | 1 |
| Story(s) | 1 |
| Zoning | D3 |
| Water Front | Yes |
Interior
| Appliances | Built-in Microwave, Dishwasher, Dryer, Refrigerator, Stove, Washer |
|---|---|
| Rooms Total | 10 |
| Interior Features | Auto Garage Door Remote(s), Ceiling Fan(s) |
| Cooling | Central Air |
| Cooling Yes / No | No |
| Heating | Forced Air |
| Heating Yes / No | Yes |
| Window Features | Window Coverings |
| Laundry Features | In-Suite |
Exterior
| Lot Features | Urban, Rectangular, Arts Centre, Corner Lot, City Lot, Highway Access, Hospital, Library, Major Highway, Place of Worship, Playground Nearby, Public Parking, Public Transit, School Bus Route, Schools, Shopping Nearby |
|---|---|
| Construction Materials | Cement Siding, Block |
| Roof | Flat |
| Foundation Details | Unknown |
| Waterfront Features | Access to Water |
| Patio And Porch Features | Juliette |
| Security Features | Alarm System, Security System, Smoke Detector(s) |
Parking
| Garage Spaces | 1 |
|---|---|
| Parking Features | Garage Door Opener |
| Attached Garage Yes / No | No |
Utilities
| Sewer | Sewer (Municipal) |
|---|
Taxes
| Tax Annual Amount | 6912.52 |
|---|
Area Information
| Province | ON |
|---|---|
| County | Hamilton |
| City | Hamilton |
| Postal Code | L8P 4Z6 |
| Area | 12 Hamilton West |
| Subarea | 122 Durand North |
| Community Name | 122 Durand North |
| Listing VS Median (in 122 Durand North) | |
Price: $679,900 low | high Med: $298,300 sqft: 1,708 low | high Med: 1,173 $ / sqft: $398 low | high Med: $260 On site: 205 low | high Med: 36 | |
Market Activity L8P 4Z6
Request a showing
Request a showing
Contact
Learn More About This Property

| Province | ON |
|---|---|
| County | Hamilton |
| City | Hamilton |
| Postal Code | L8P 4Z6 |
| Area | 12 Hamilton West |
| Subarea | 122 Durand North |
| Community Name | 122 Durand North |
| Listing VS Median (in 122 Durand North) | |
Price: $679,900 low | high Med: $298,300 sqft: 1,708 low | high Med: 1,173 $ / sqft: $398 low | high Med: $260 On site: 205 low | high Med: 36 | |