5046 County Road 25,Trent Hills, ON K0K 3K0
Trent Hills, ON K0K 3K0










Description
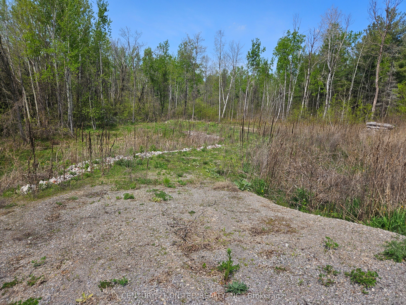
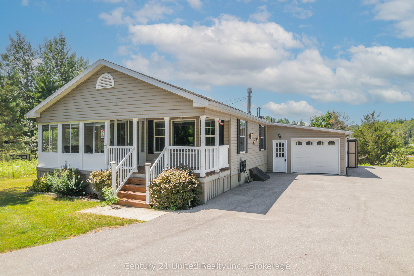
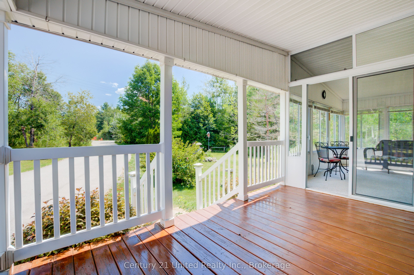
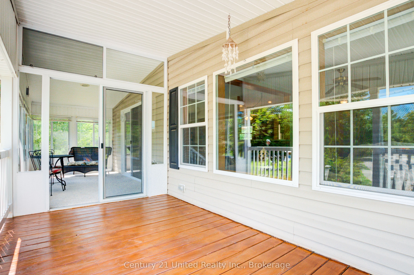
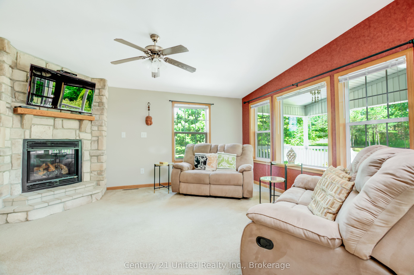
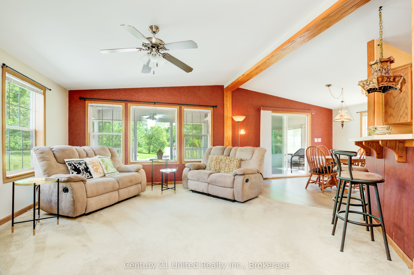
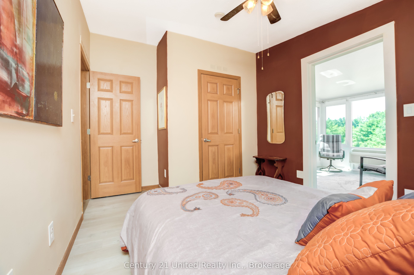
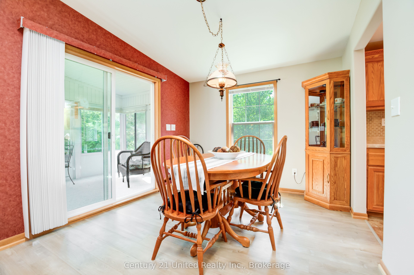
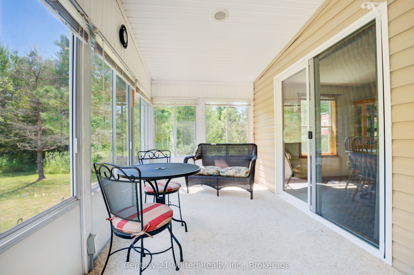
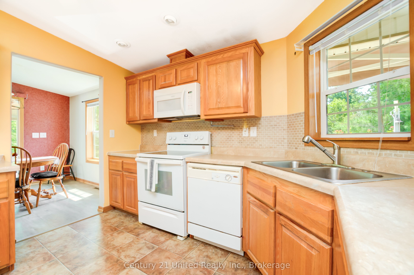
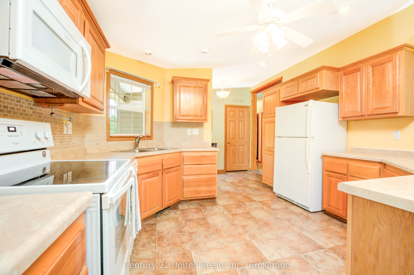
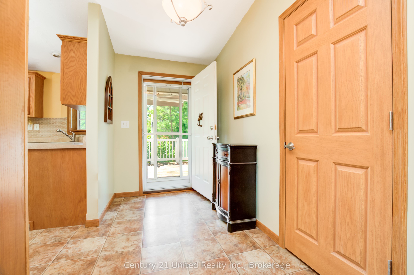
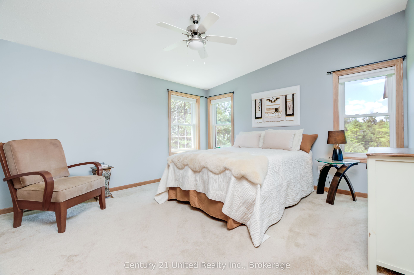
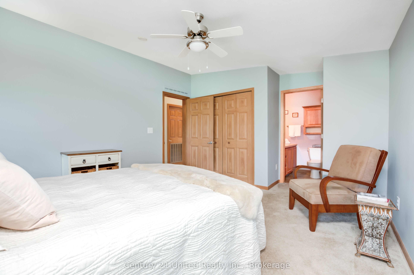
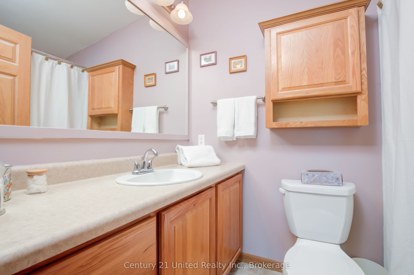
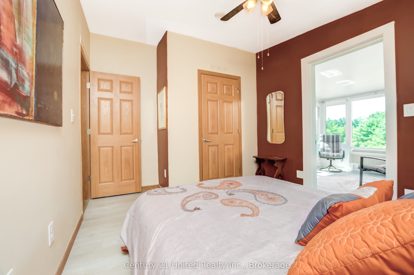
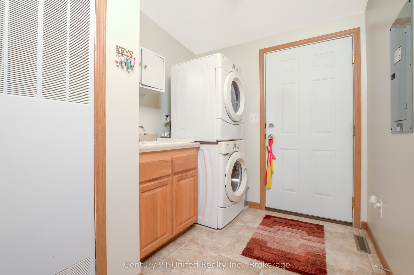
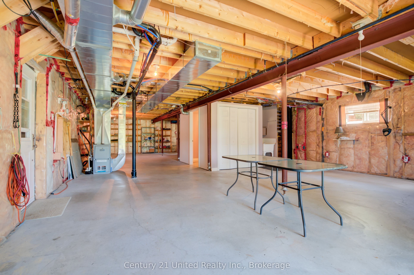
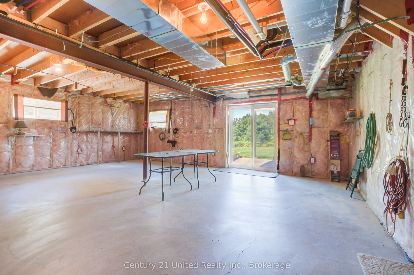
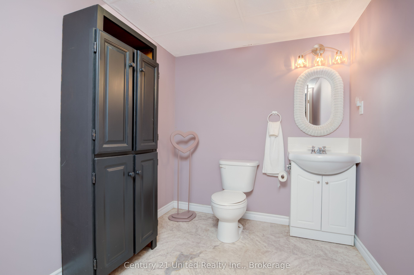
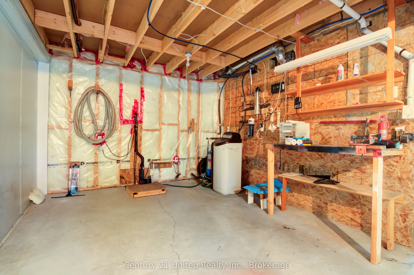
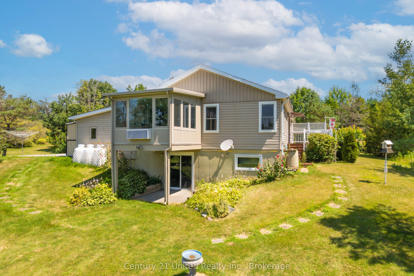
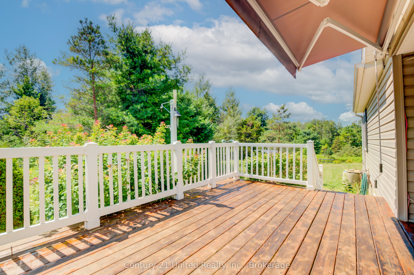
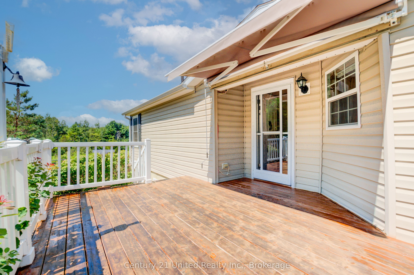
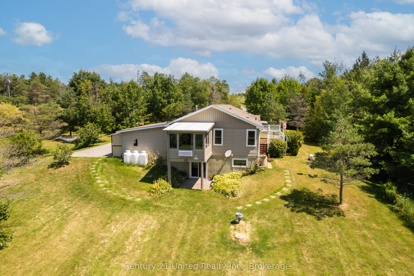
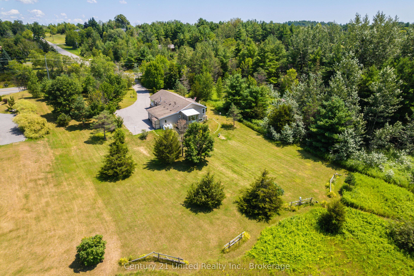
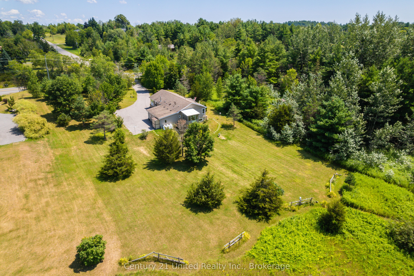
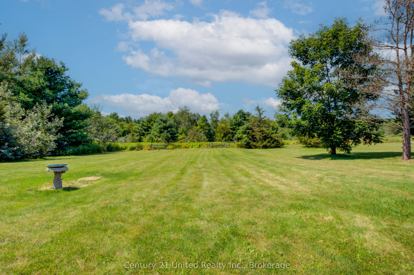
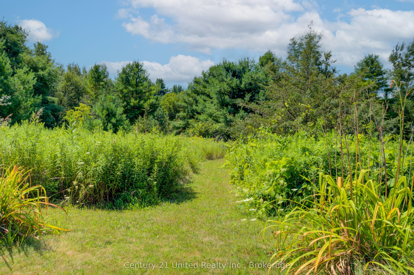
Discover the joy of country living on this beautifully maintained almost 2-acre property, ideally located just north of the charming village of Warkworth and less than 20 minutes from hospital services.Built in 2013, this thoughtfully designed modular bungalow with a full basement offers comfortable, low-maintenance living with 2 bedrooms, a versatile den, 2 full bathrooms, gas fireplace, plus a 2-piece bath with shower rough-in, in the unfinished lower level. The attached garage provides convenient direct access to the home.The lower level offers outstanding potential with both walk-out and walk-up access, making it ideal for an in-law suite, recreation room, workshop, home gym, or additional family living space.Enjoy the verdant views from the inviting 3- season sunroom, the bright 4-season sunroom-perfect as an art studio, hobby room, or home office-or unwind under the awning on the south-facing deck. An ideal spot for morning coffee or summer BBQs.Tucked back from the road, up a curved drive, with high-speed internet, and a Kohler whole-home generator providing you modern conveniences and peace of mind.Surrounded by mature trees, this peaceful landscaped property offers privacy without the upkeep of a larger acreage. If you've been dreaming of a little more elbow room, the adjoining 2-acre lot is also available for purchase, creating a rare opportunity to expand your country retreat.Whether you're retiring, downsizing, or simply embracing a quieter lifestyle, this welcoming home offers the perfect balance of comfort, nature, and convenience, all within easy reach of Warkworth, Campbellford, and everyday amenities.Come experience the peace, privacy, and possibilities of country living-where every day feels like a retreat.
Details
| MLS # | X13652540 |
|---|---|
| Listing Type | For Sale |
| Style | House |
| Sub-Type | Resale |
| Status | Price Change |
| Year | 0 |
| Days On Site | 32 |
| Listing Provided By | Century 21 United Realty Inc. | X13652540 309300 |
Features
| Bed(s) | 2 |
|---|---|
| Bath(s) | 3 |
| Garage | 1 |
| Basement | Y |
| Acreage | 1.83 |
| Property View | Clear, Garden, Trees, Woods |
Interior
| Interior Features | Central Vacuum, In-Law Capability, Primary Bedroom - Main Floor, Water Heater Owned, Water Purifier, Water Treatment |
|---|---|
| Cooling | Central Air |
| Heat Source | Propane |
| Fireplace Features | Propane |
| Fireplace Yes / No | Yes |
Exterior
| Exterior Features | Awnings, Deck, Landscaped, Porch, Year Round Living |
|---|---|
| Roof | Shingles |
| Foundation Details | Poured Concrete |
| Topography | Flat, Sloping, Wooded/Treed |
| View | Clear, Garden, Trees/Woods |
| Construction Materials | Vinyl Siding |
Parking
| Garage Yes / No | Yes |
|---|---|
| Parking Features | Private Double |
Utilities
| Sewer | Septic |
|---|
Taxes
| Tax Annual Amount | 3663 |
|---|---|
| Tax Legal Description | PT LT 13 CON 4 PERCY PT 12, RDC045; S/T RIGHTS IN CL56328 MUNICIPALITY OF TRENT HILLS |
| Tax Year | 2025 |
Area Information
| Province | ON |
|---|---|
| County | Northumberland |
| City | Trent Hills |
| Postal Code | K0K 3K0 |
| Area | Rural Trent Hills |
| Listing VS Median (in K0K 3K0) | |
Price: $639,900 low | high Med: $350,700 On site: 32 low | high Med: 116.5 | |
Request a showing
Request a showing
Contact
Learn More About This Property

| Province | ON |
|---|---|
| County | Northumberland |
| City | Trent Hills |
| Postal Code | K0K 3K0 |
| Area | Rural Trent Hills |
| Listing VS Median (in K0K 3K0) | |
Price: $639,900 low | high Med: $350,700 On site: 32 low | high Med: 116.5 | |