New Listing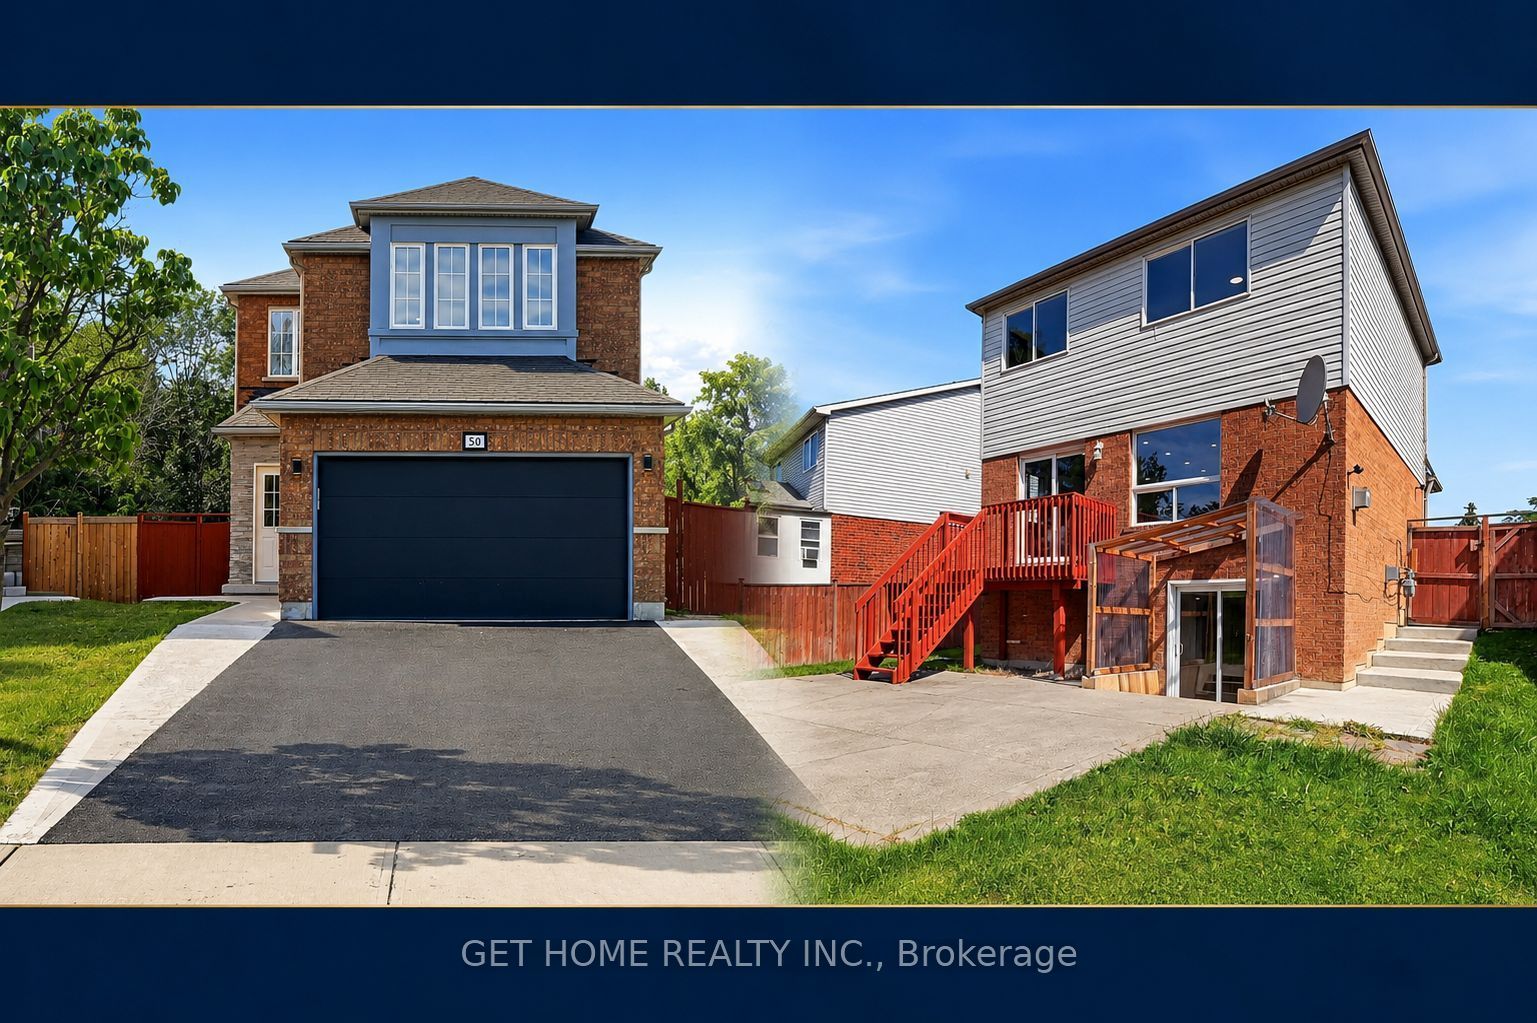
50 Willow Park Drive,Brampton, ON L6R 2N4
Brampton, ON L6R 2N4

Description
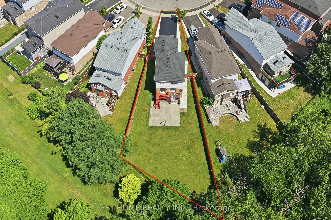
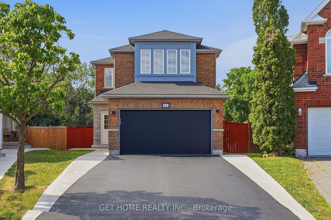
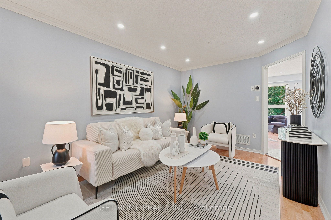
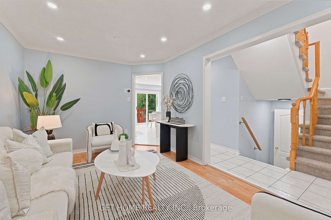
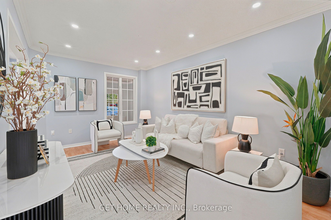
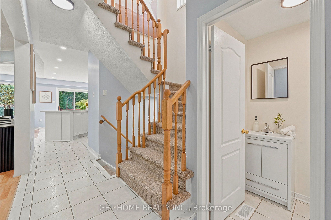
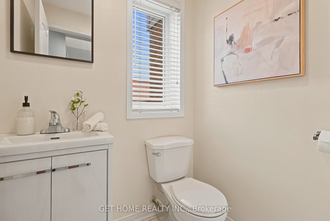
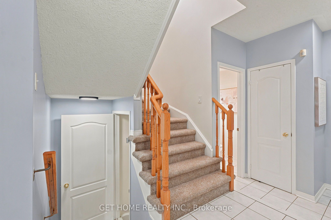
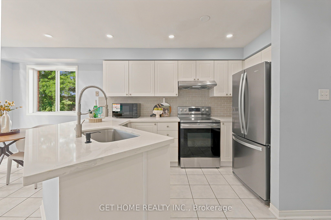
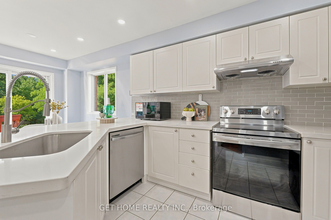
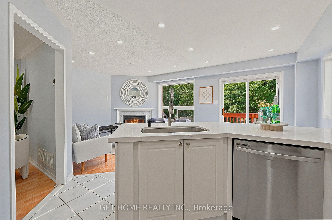
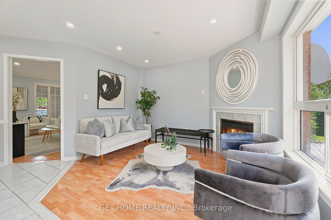
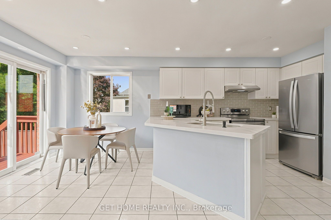
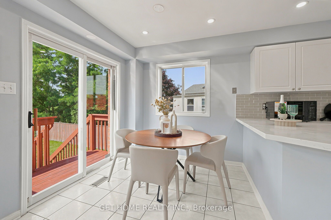
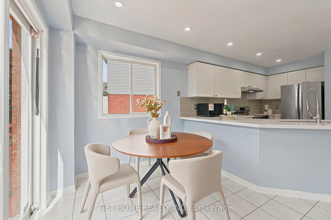
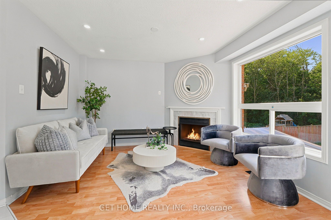
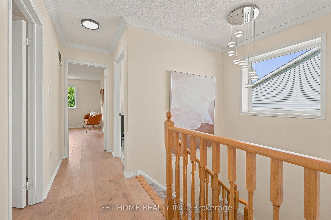
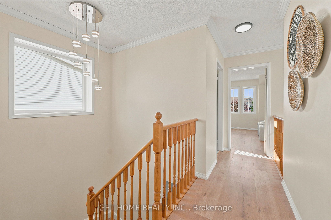
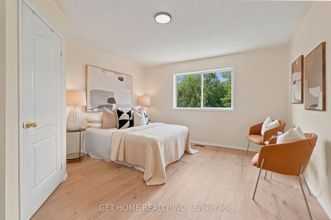
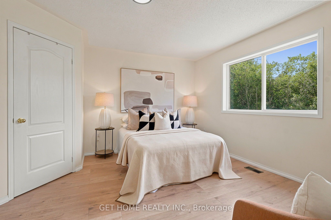
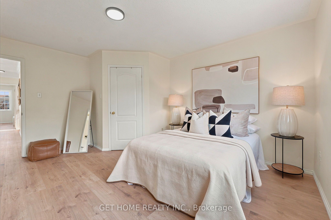
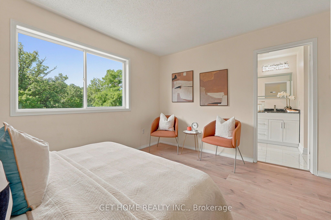
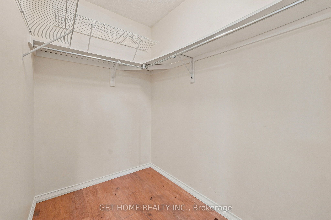
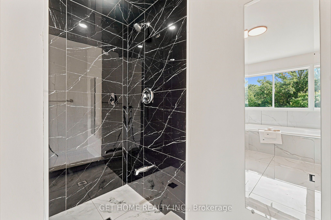
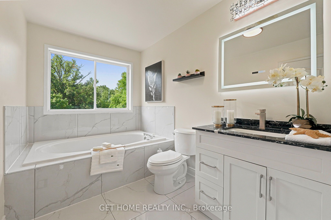
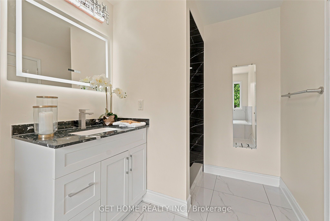
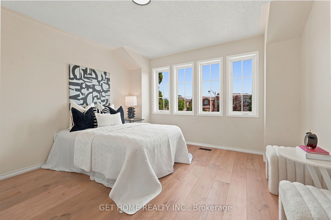
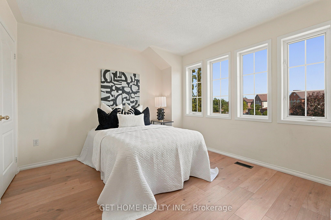
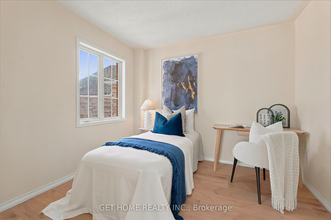
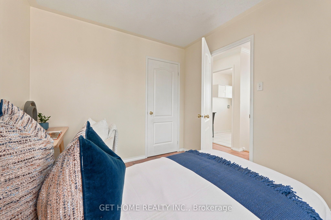
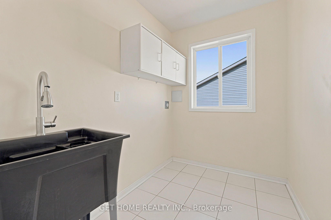
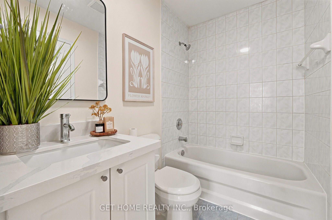
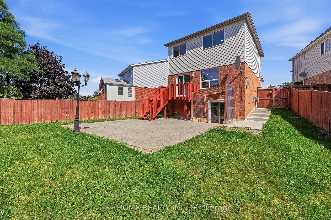
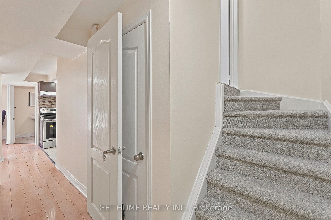
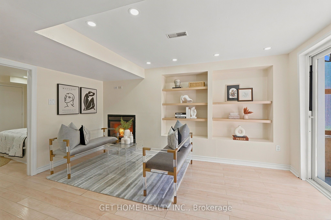
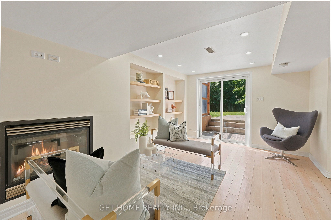
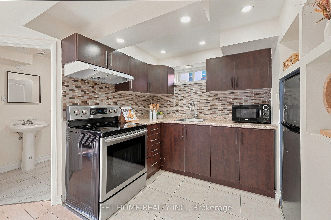
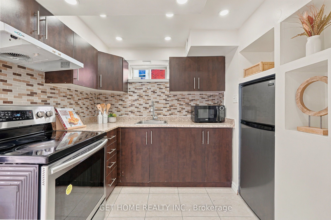
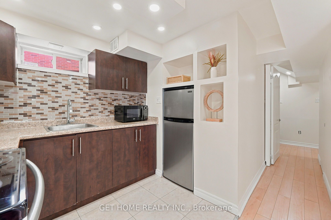
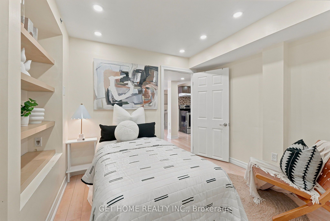
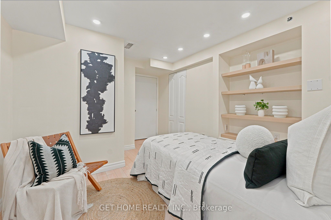
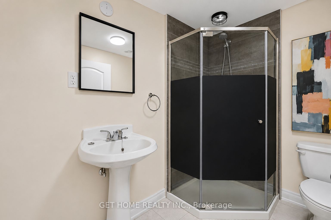
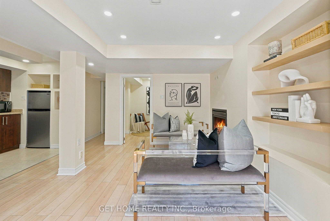
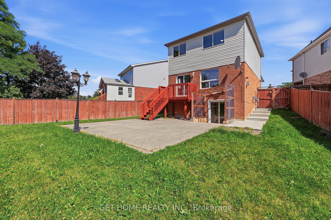
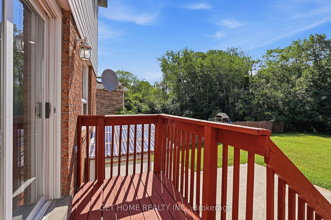
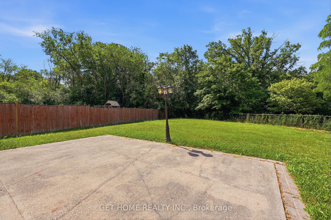
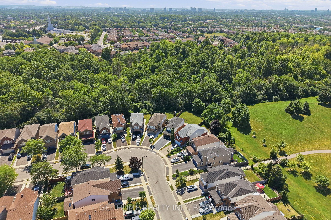
Rare one-of-a-kind home situated on a premium pie-shaped ravine lot, featuring a double garage and professionally finished walkout basement. Enjoy breathtaking ravine views from the backyard and walkout basement, which opens directly onto a beautifully landscaped patio-perfect for relaxing or entertaining.The main floor offers a functional and spacious layout with separate living, dining, and family rooms, complemented by a cozy gas fireplace. The open-concept kitchen features a generous breakfast area and ample space for everyday family living. A separate main-floor laundry room adds extra convenience, while the basement also includes a separate laundry provision.Upstairs, you'll find 3 generously sized bedrooms, 2 full bathrooms, and an additional convenient laundry area. The home is enhanced with pot lights throughout, fresh paint, and a true move-in-ready presentation.The professionally finished open-concept walkout basement provides valuable additional living space with direct access to the backyard patio and stunning ravine setting.Recent upgrades include a brand-new A/C (2026), furnace (2021), and roof (2021), with the roof still under warranty. A rare opportunity to own a beautifully maintained home with exceptional views, functional living space, and premium ravine privacy
Details
| MLS # | W13698866 |
|---|---|
| Listing Type | For Sale |
| Style | House |
| Sub-Type | Resale |
| Status | New |
| Year | 0 |
| Days On Site | 4 |
| Listing Provided By | GET HOME REALTY INC. | W13698866 402600 |
Features
| Bed(s) | 3 |
|---|---|
| Bath(s) | 4 |
| Garage | 2 |
| Basement | Y |
| Story(s) | 2 |
| Acreage | 0.07 |
Interior
| Interior Features | None |
|---|---|
| Heating Yes / No | Yes |
| Cooling Yes / No | Yes |
| Cooling | Central Air |
| Heat Source | Gas |
| Fireplace Yes / No | Yes |
| Rooms Total | 7 |
Exterior
| Roof | Asphalt Shingle |
|---|---|
| Foundation Details | Concrete Block |
| Construction Materials | Brick, Vinyl Siding |
Parking
| Attached Garage Yes / No | Yes |
|---|---|
| Garage Yes / No | Yes |
| Parking Features | Private Double |
Utilities
| Sewer | Sewer |
|---|
Taxes
| Tax Annual Amount | 7394 |
|---|---|
| Tax Legal Description | Plan M1340 Lot 153. 172.30 ft x 11.76 ft x 11.76 ft x 134.51 ft x 78.46 ft x 16.79 ft |
| Tax Year | 2026 |
Area Information
| Province | ON |
|---|---|
| County | Peel |
| City | Brampton |
| Postal Code | L6R 2N4 |
| Area | Sandringham Wellington |
| Listing VS Median (in L6R 2N4) | |
Price: $869,000 low | high Med: $0 On site: 4 low | high Med: | |
Request a showing
Request a showing
Contact
Learn More About This Property

| Province | ON |
|---|---|
| County | Peel |
| City | Brampton |
| Postal Code | L6R 2N4 |
| Area | Sandringham Wellington |
| Listing VS Median (in L6R 2N4) | |
Price: $869,000 low | high Med: $0 On site: 4 low | high Med: | |