50 Park Lane Circle,Toronto C12, ON M3C 2N2
Toronto C12, ON M3C 2N2






Description
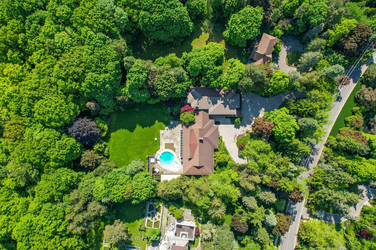
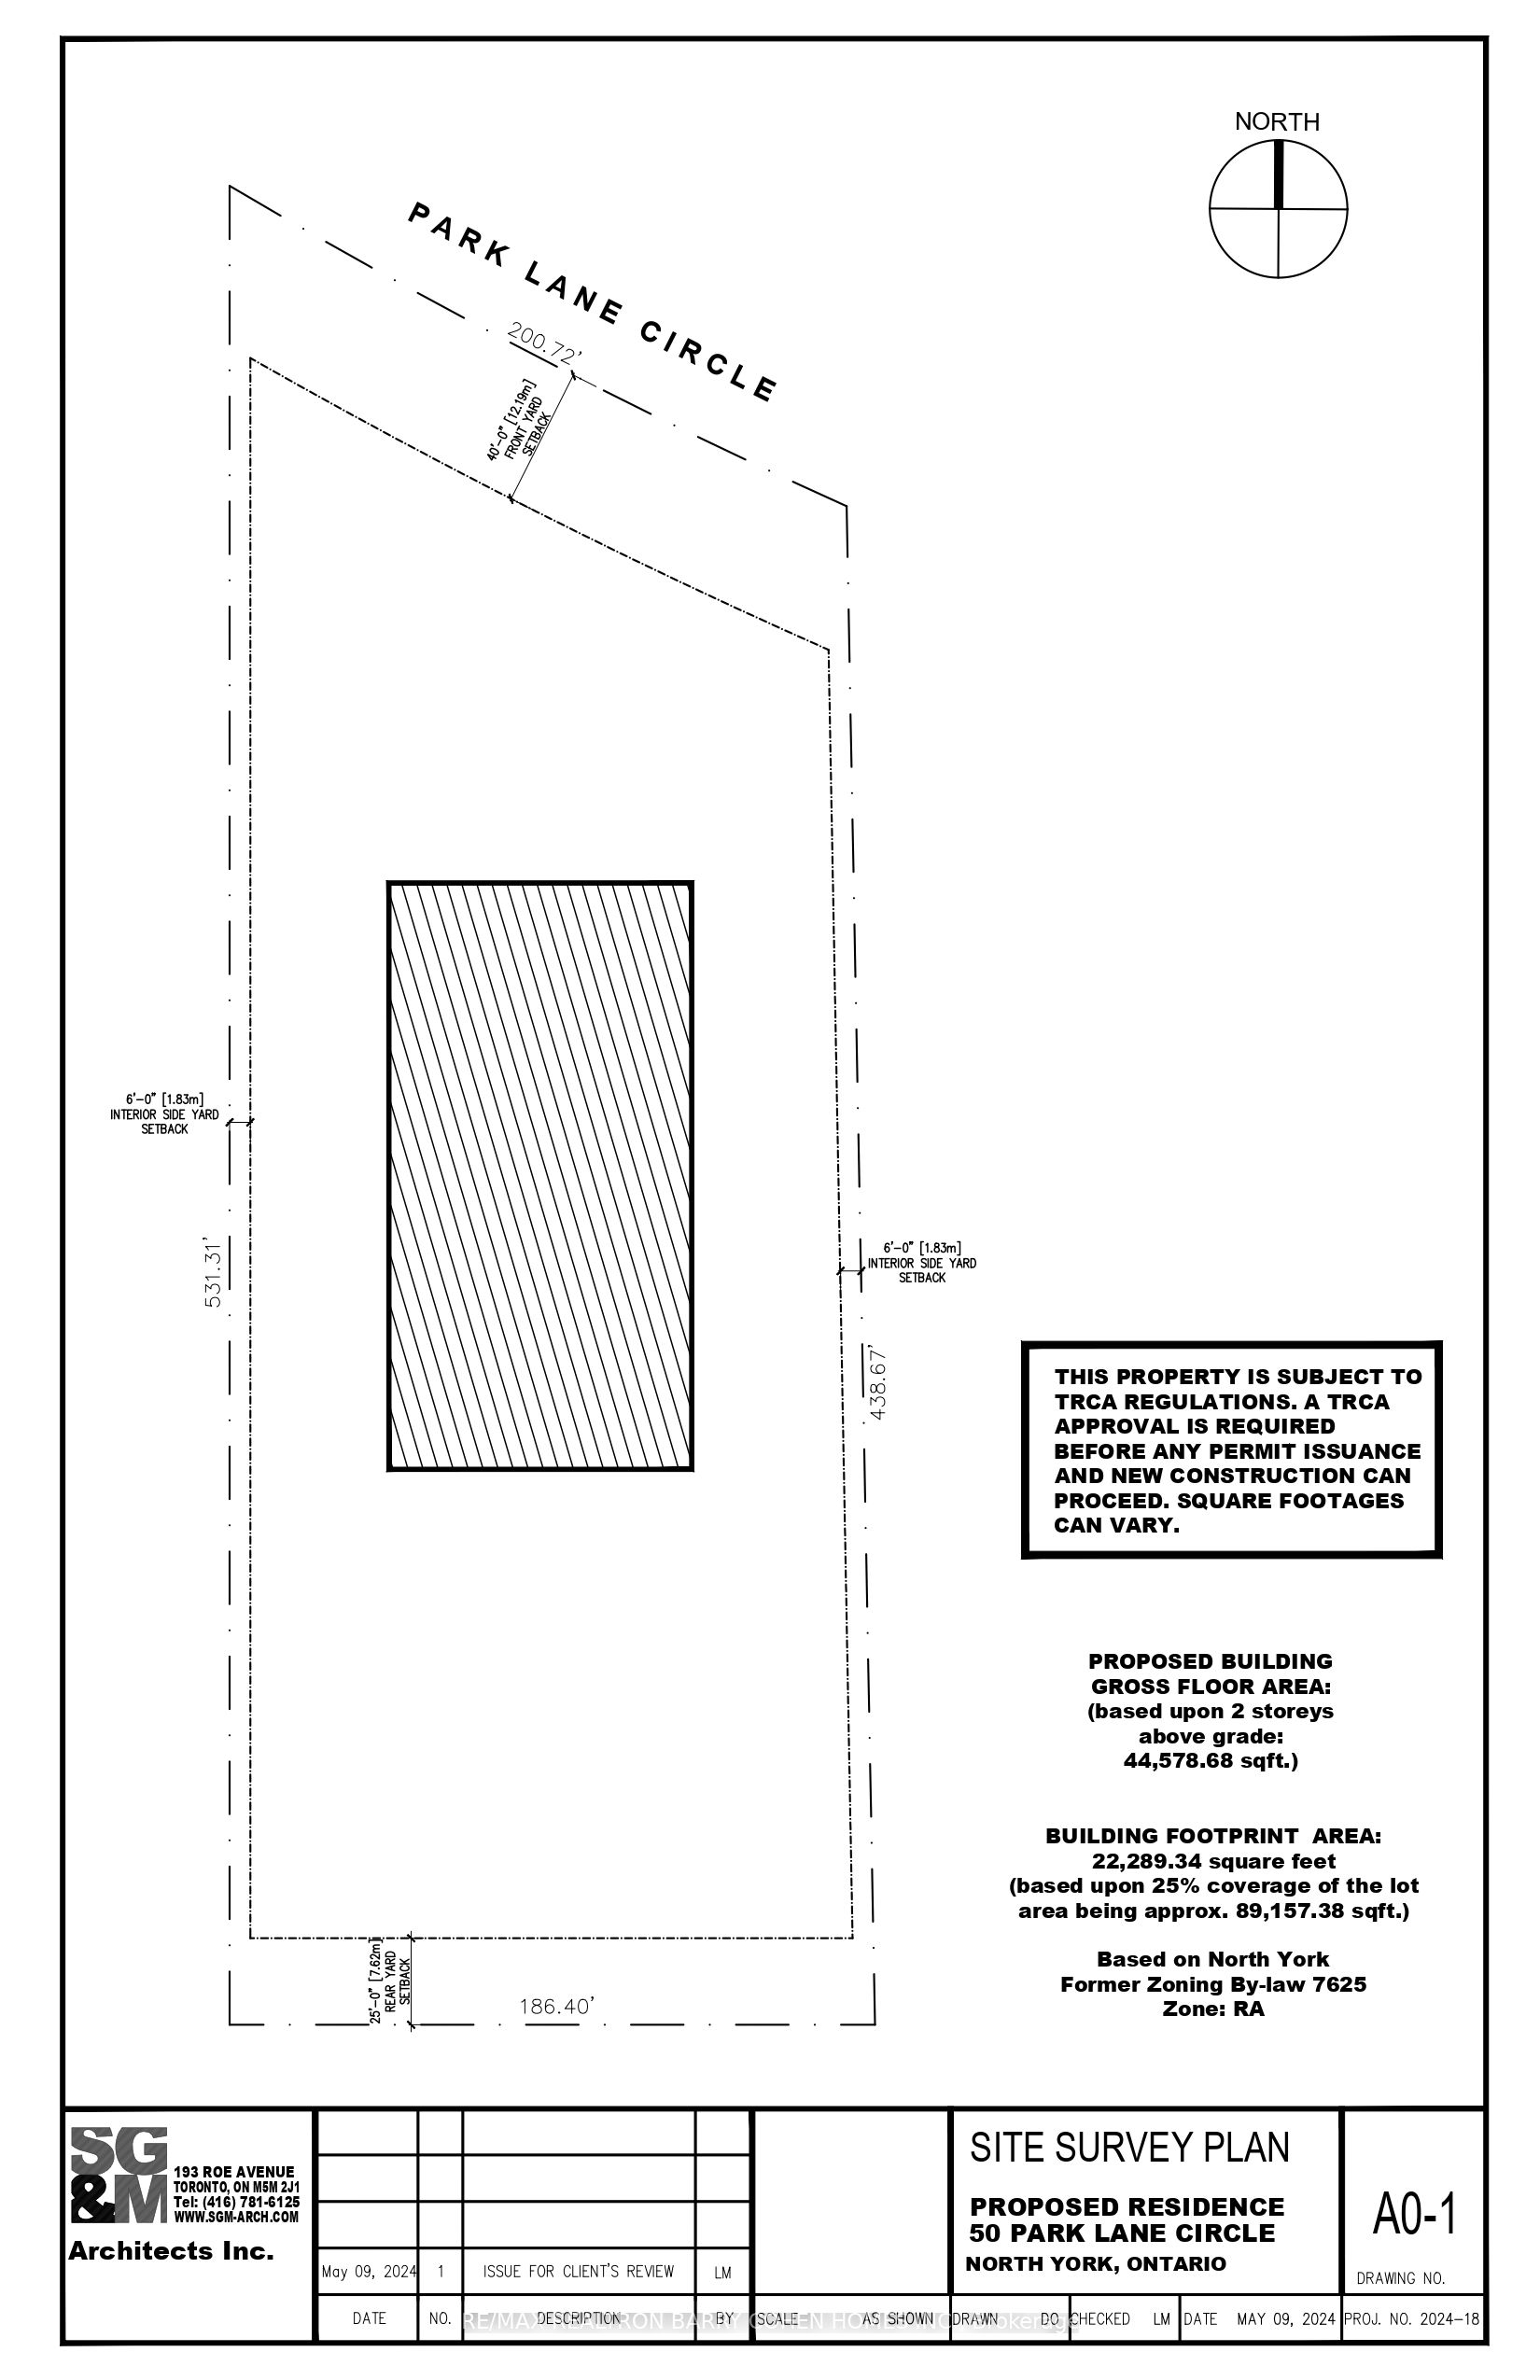
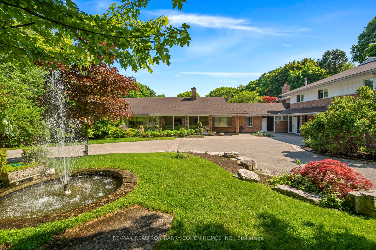
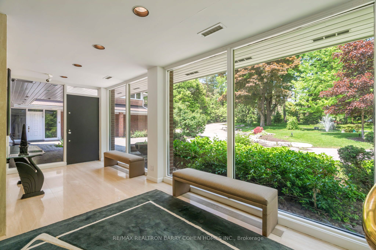
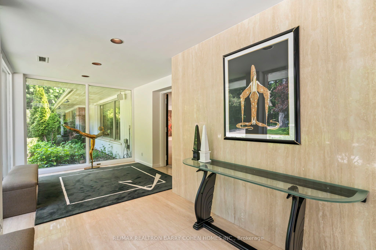
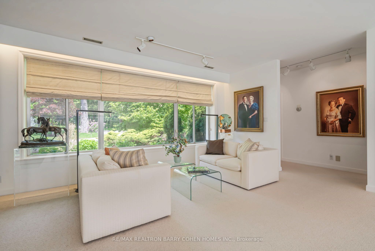
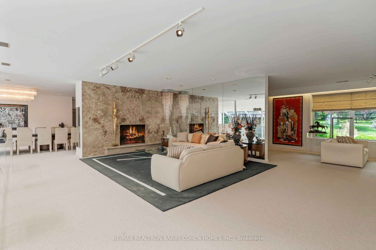
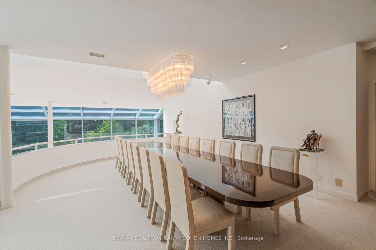
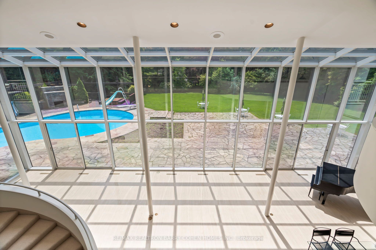
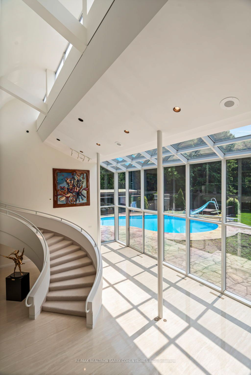
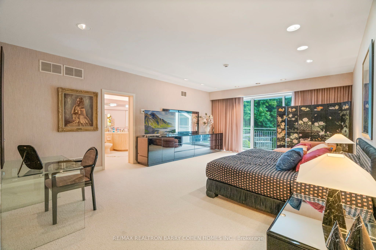
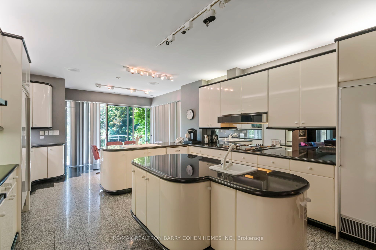
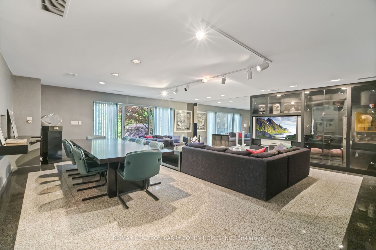
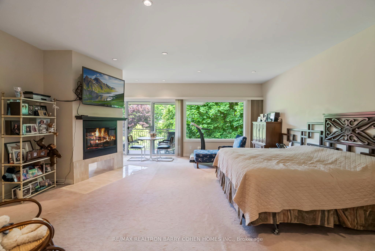
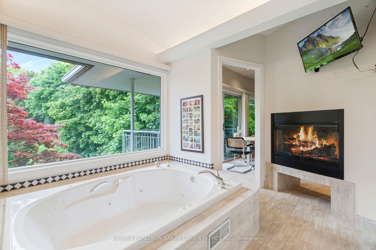
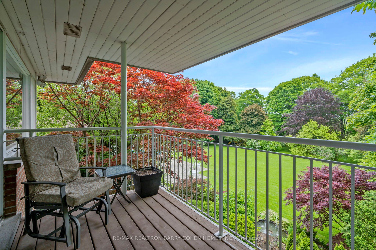
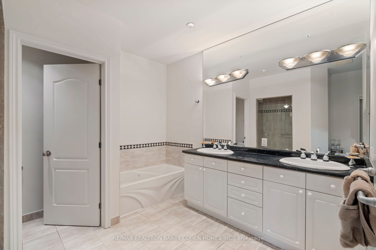
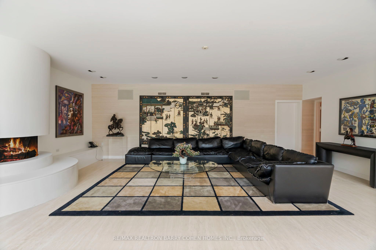
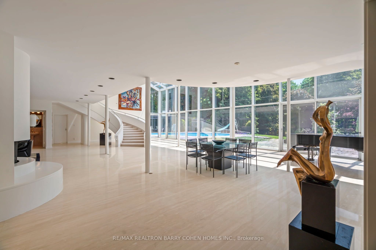
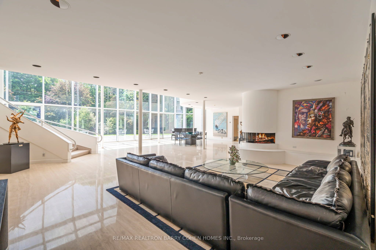
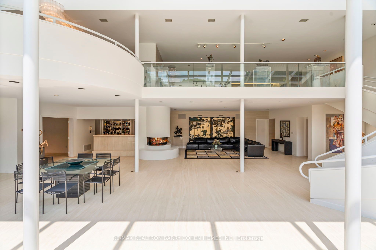
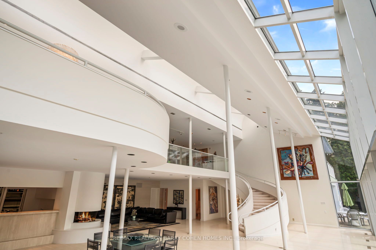
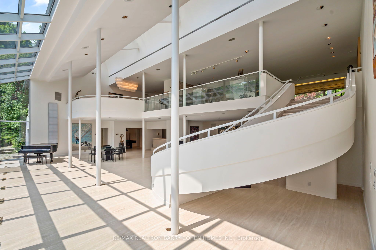
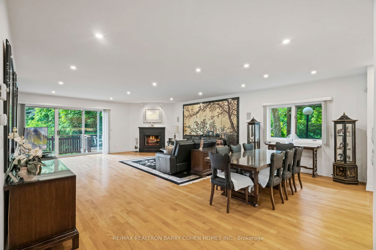
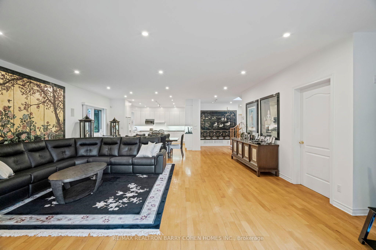
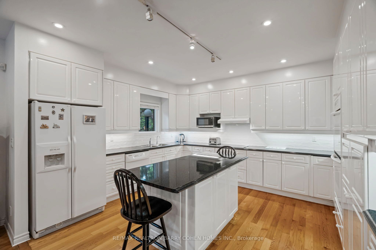
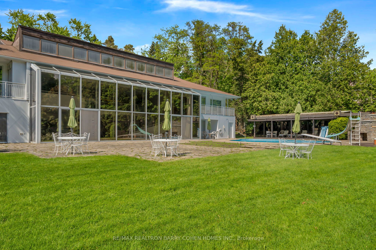
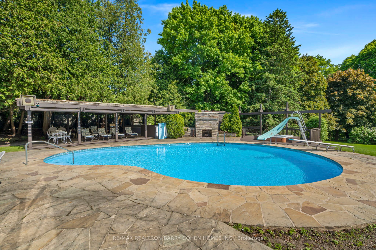
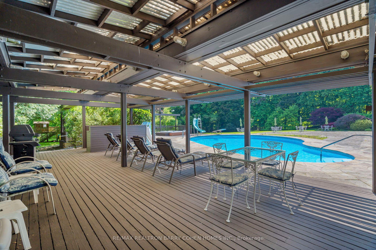
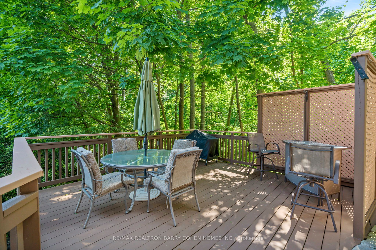
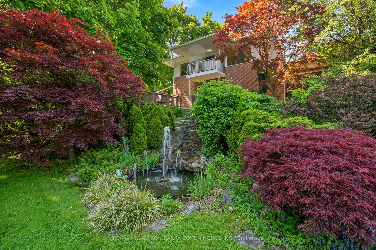
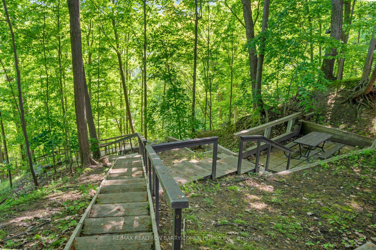
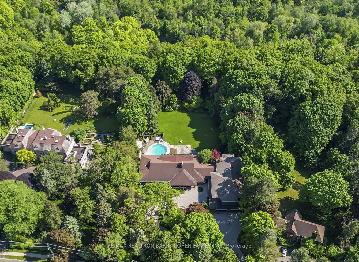
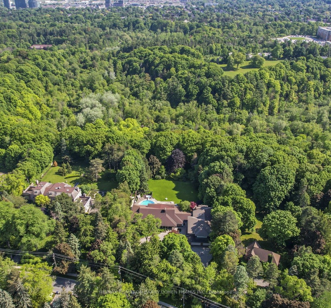
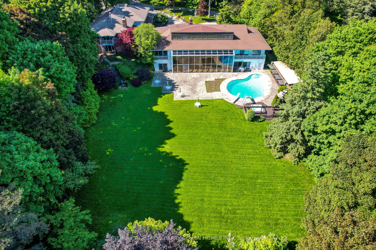
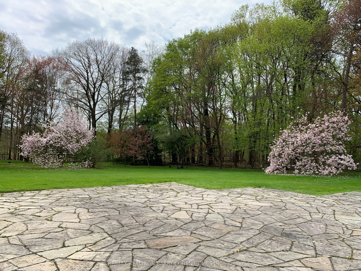
Two Picturesque Acres - Mostly Table Land And On Ravine With Two Attached Dwellings: A Modern Sprawling Bungalow And A Separate 2-Storey, 6-Bedroom Residence. Ideal For Multi-Generational Living Or The Perfect Palette For Your New Build Within Toronto's Iconic Bridle Path Neighborhood On A Quiet Stretch Of Park Lane Circle. This Extraordinary Property Offers Unparalleled Tranquility And A Landscaped Oasis With Mature Trees Enveloping The Serene Backyard. Build New Up To 44,000 Sq Ft Or Enjoy This Thoughtfully Multi-Generational Designed Home With 16,000 Sq Ft Of Living Area. The Main House, Designed In Part By Renowned Architect Mariyama Teshima, Features Soaring Three-Storey Floor-To-Ceiling Windows Offering Panoramic Ravine Views, Hand-Cut Heated Marble Flooring, And A Grand Circular Staircase. Multiple Walkouts Perfect For Entertaining. The Estate Offers 8+1 Bedrooms, 16 Washrooms, An elevator, Dumbwaiter, And Multiple Fireplaces. Complete With A Pool, An Outdoor Washroom And Two Change Rooms. Enjoy Expansive Rear Yard Seating And Lookout Points To Soak Up The Ravine And Private Views. Conveniently Located, Just A Short Walk From Famed Edward Gardens, Sunnybrook Park, The Granite Club, Canada's Acclaimed Private Schools, Trendy Shops, And Eateries.
Details
| MLS # | C12802388 |
|---|---|
| Listing Type | For Sale |
| Style | House |
| Sub-Type | Resale |
| Status | Extension |
| Year | 0 |
| Days On Site | 198 |
| Listing Provided By | RE/MAX REALTRON BARRY COHEN HOMES INC. | C12802388 266200 |
Features
| Bed(s) | 9 |
|---|---|
| Bath(s) | 17 |
| Garage | 8 |
| Basement | Y |
| Pool | Yes |
| Story(s) | 2 |
| Acreage | 2.44 |
| Property View | Pool, Trees, Woods |
Interior
| Interior Features | Air Exchanger, Auto Garage Door Remote, Bar Fridge, Built-In Oven, Central Vacuum, Countertop Range, Floor Drain, Intercom, Steam Room, Sauna, Sump Pump, Wheelchair Access |
|---|---|
| Cooling | Central Air |
| Heat Source | Oil |
| Fireplace Features | Wood |
| Fireplace Yes / No | Yes |
Exterior
| Exterior Features | Backs On Green Belt, Deck, Landscape Lighting, Landscaped, Lawn Sprinkler System, Patio, Privacy |
|---|---|
| Roof | Shingles |
| Foundation Details | Poured Concrete, Concrete Block |
| Topography | Flat |
| View | Pool, Trees/Woods |
| Construction Materials | Brick, Wood |
| Security Features | Alarm System, Carbon Monoxide Detectors, Heat Detector, Security System, Smoke Detector |
Parking
| Garage Yes / No | Yes |
|---|---|
| Parking Features | Circular Drive |
Utilities
| Sewer | Septic |
|---|
Taxes
| Tax Annual Amount | 55306.15 |
|---|---|
| Tax Legal Description | PT BLK A PL 2584 NORTH YORK AS IN NY663848; TORONTO (N YORK) , CITY OF TORONTO |
| Tax Year | 2025 |
Area Information
| Province | ON |
|---|---|
| County | Toronto |
| City | Toronto C12 |
| Postal Code | M3C 2N2 |
| Area | Bridle Path Sunnybrook York Mills |
| Listing VS Median (in M3C 2N2) | |
Price: $14,995,000 low | high Med: $0 On site: 198 low | high Med: | |
Request a showing
Request a showing
Contact
Learn More About This Property

| Province | ON |
|---|---|
| County | Toronto |
| City | Toronto C12 |
| Postal Code | M3C 2N2 |
| Area | Bridle Path Sunnybrook York Mills |
| Listing VS Median (in M3C 2N2) | |
Price: $14,995,000 low | high Med: $0 On site: 198 low | high Med: | |
