
50 Forest Manor Road 1805,Toronto C15, ON M2J 1M6
Toronto C15, ON M2J 1M6








Description
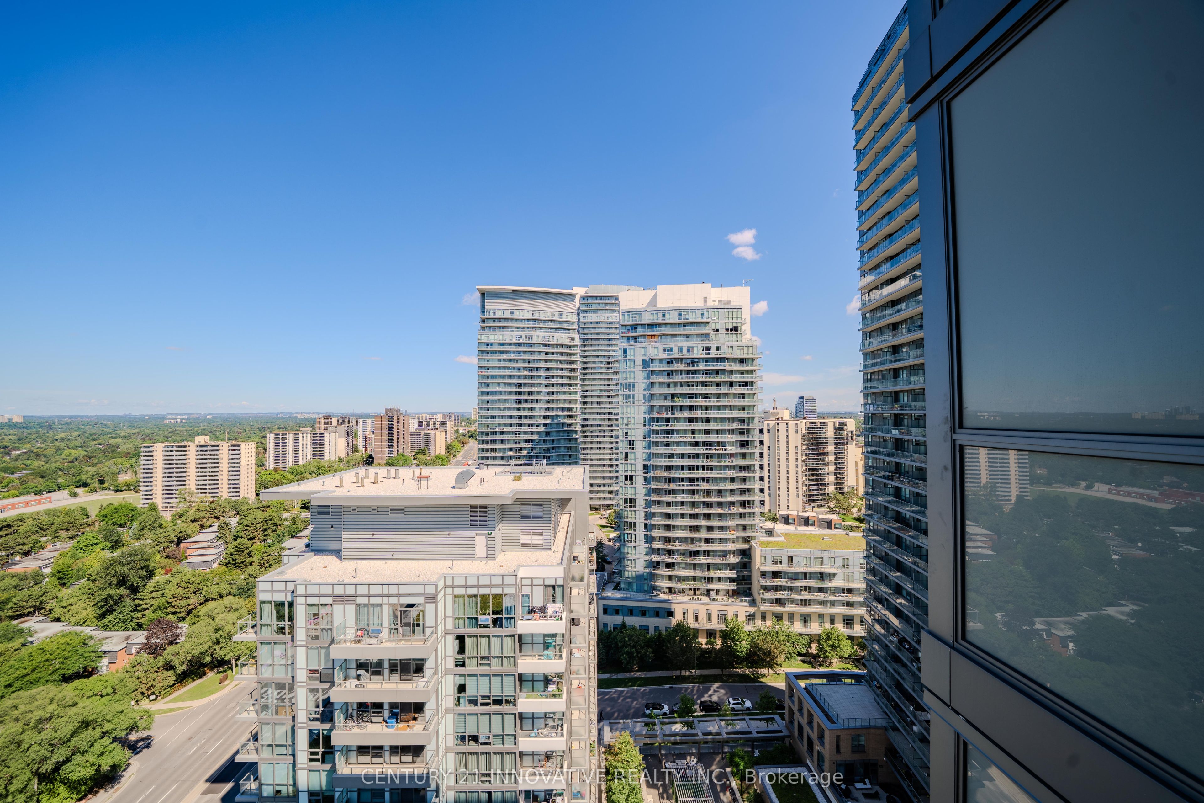
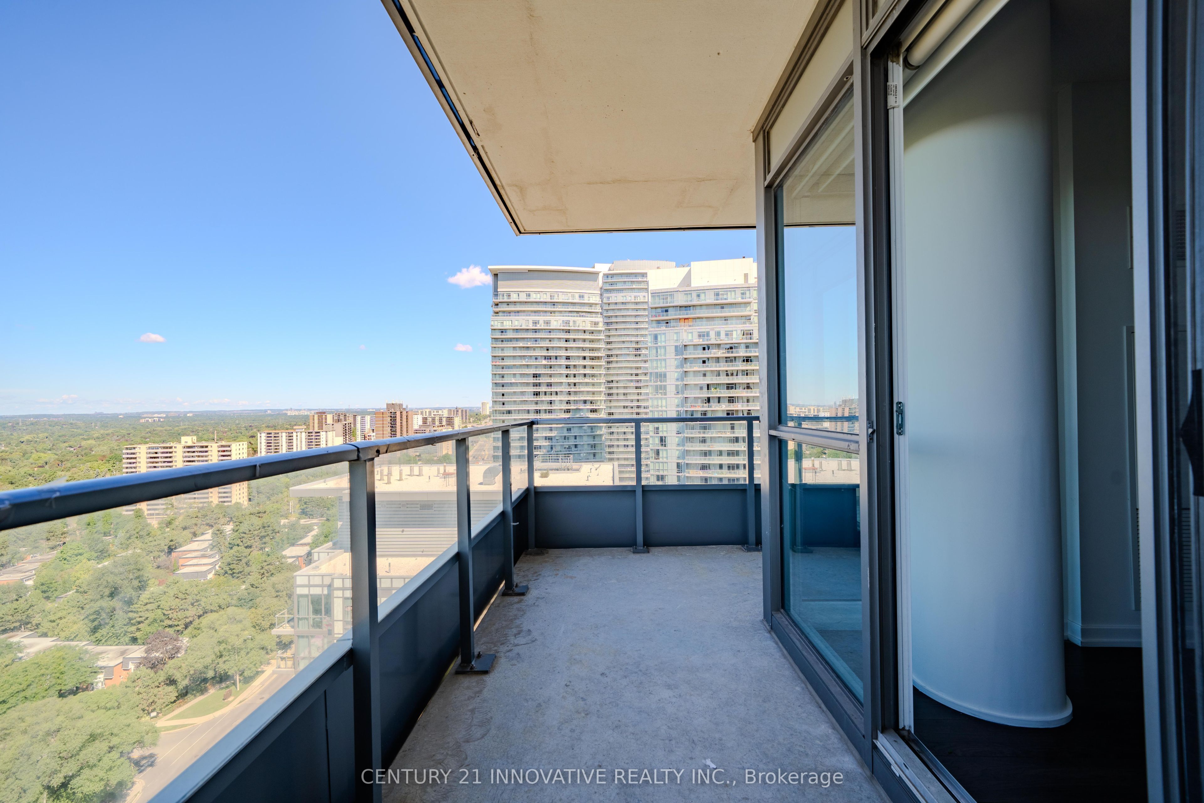
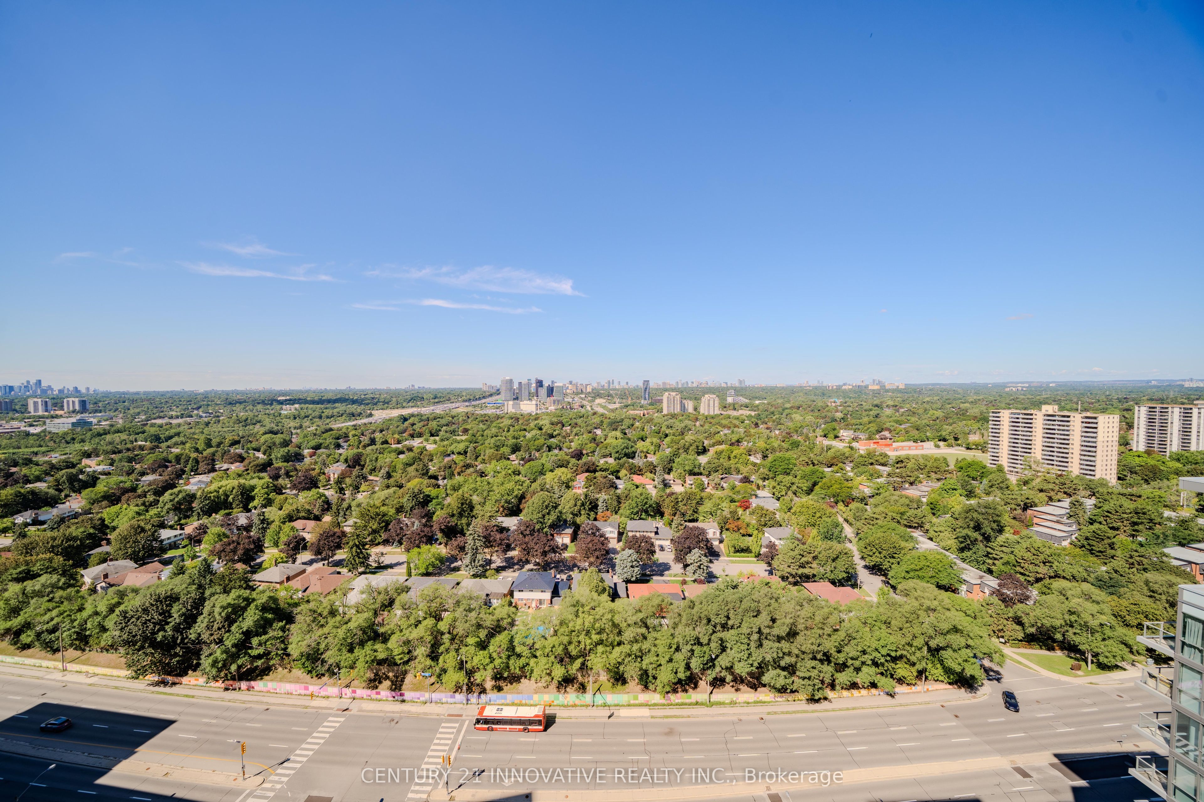
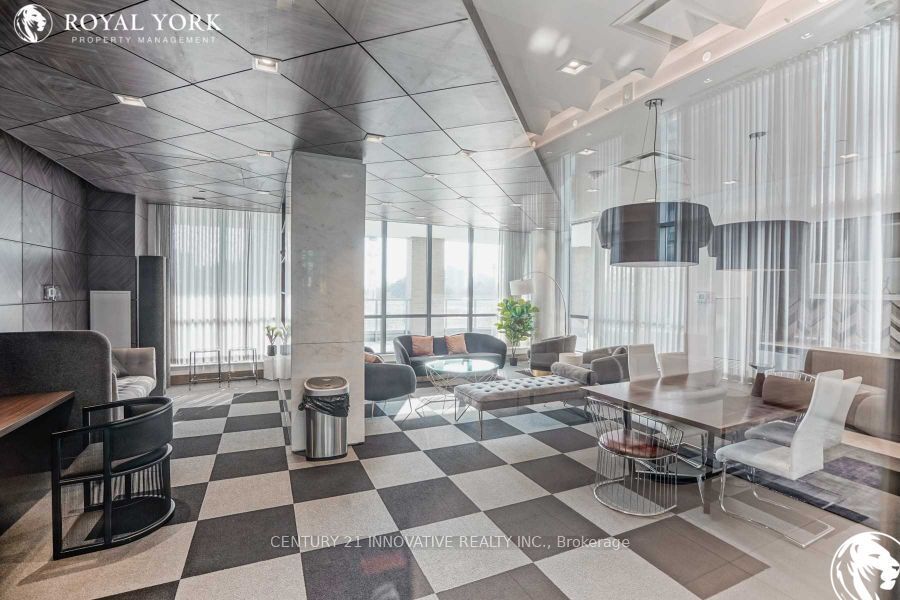
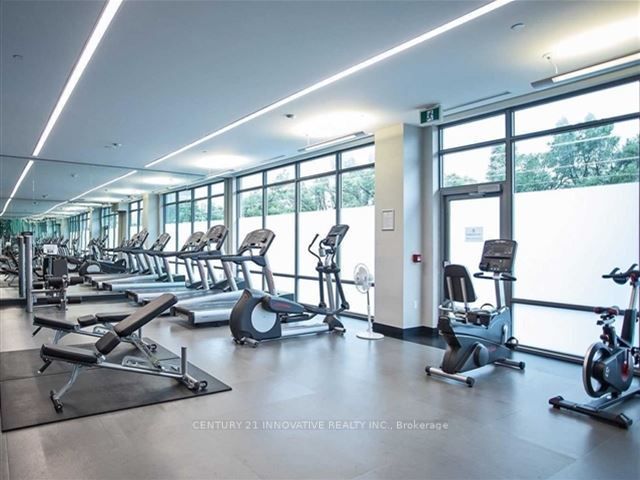
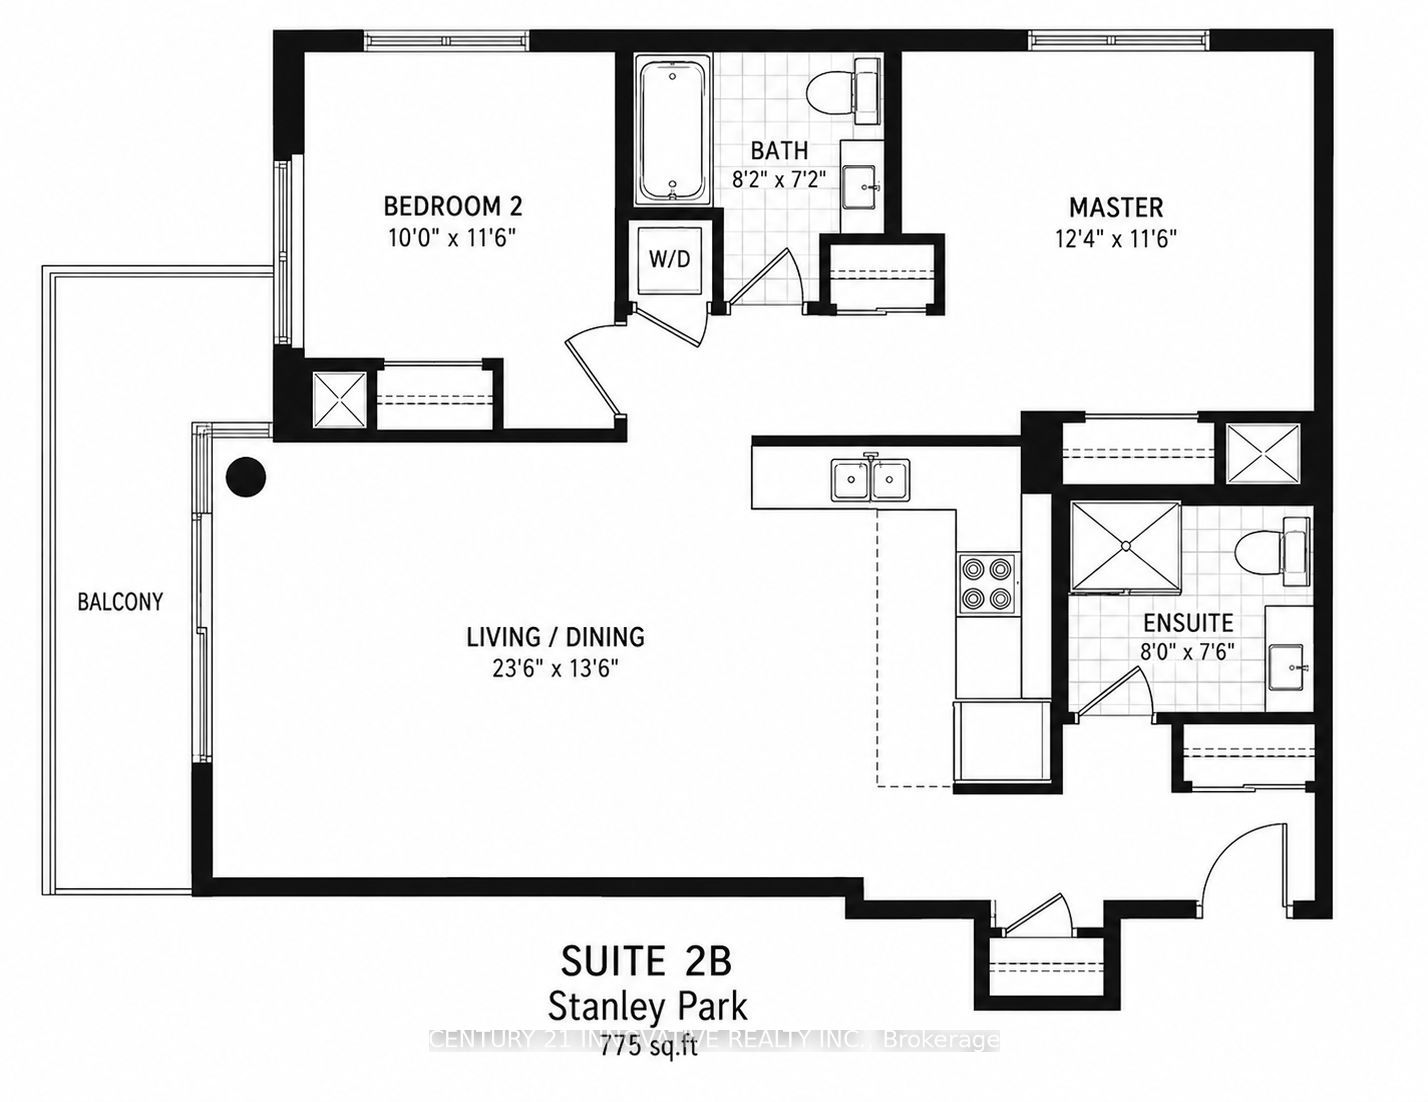
Perched high above the city on the 18th floor, this immaculate 775 sq. ft. 2-bedroom, 2-bathroom corner suite delivers the kind of view that never gets old. Floor-to-ceiling windows frame sweeping, unobstructed city views stretching toward Toronto's downtown skyline, while an impressive wraparound balcony gives you a front-row seat to it all - morning coffee, summer evenings and city lights after dark.Inside, the suite feels bright, polished and beautifully kept, with 9-foot ceilings, modern flooring throughout and a clean, upscale finish. The open-concept living space is surrounded by natural light, while two bedrooms and two full bathrooms offer a practical layout for everyday living, working from home or hosting overnight guests.The lifestyle continues beyond the suite with an impressive collection of building amenities, including 24-hour concierge/security, indoor swimming pool, fully equipped fitness centre, sauna, party and entertainment spaces, games/media room, outdoor patio and BBQ area, and visitor parking.And then there's the location. Leave the car at home and walk to Don Mills Subway Station, CF Fairview Mall, T&T Supermarket, FreshCo, restaurants, cafés, banks, Parkway Forest Community Centre, library, parks and everyday essentials. When you do need to drive, Highway 401, Highway 404 and the DVP are just minutes away.This is more than a beautiful condo - it's one of those rare places where the view, space, building and location all come together. Unit 1805 is city living done right.
Details
| MLS # | C13703240 |
|---|---|
| Listing Type | For Sale |
| Style | Condominium |
| HOA Dues | $702 |
| Sub-Type | New Construction |
| Status | New |
| Year | 0 |
| Days On Site | 15 |
| Listing Provided By | CENTURY 21 INNOVATIVE REALTY INC. | C13703240 162400 |
Features
| Bed(s) | 2 |
|---|---|
| Bath(s) | 2 |
| Garage | 1 |
Interior
| Interior Features | Carpet Free, Built-In Oven |
|---|---|
| Heating Yes / No | Yes |
| Cooling Yes / No | Yes |
| Cooling | Central Air |
| Heat Source | Gas |
| Fireplace Yes / No | No |
| Laundry Features | Ensuite |
| Rooms Total | 5 |
Exterior
| Construction Materials | Concrete |
|---|---|
| Security Features | Concierge/Security, Security Guard, Smoke Detector |
Parking
| Attached Garage Yes / No | Yes |
|---|---|
| Garage Yes / No | Yes |
Taxes
| Tax Annual Amount | 3252 |
|---|---|
| Tax Year | 2025 |
Area Information
| Province | ON |
|---|---|
| County | Toronto |
| City | Toronto C15 |
| Postal Code | M2J 1M6 |
| Area | Henry Farm |
| Listing VS Median (in M2J 1M6) | |
Price: $538,900 low | high Med: $0 On site: 15 low | high Med: | |
Request a showing
Request a showing
Contact
Learn More About This Property

| Province | ON |
|---|---|
| County | Toronto |
| City | Toronto C15 |
| Postal Code | M2J 1M6 |
| Area | Henry Farm |
| Listing VS Median (in M2J 1M6) | |
Price: $538,900 low | high Med: $0 On site: 15 low | high Med: | |
