
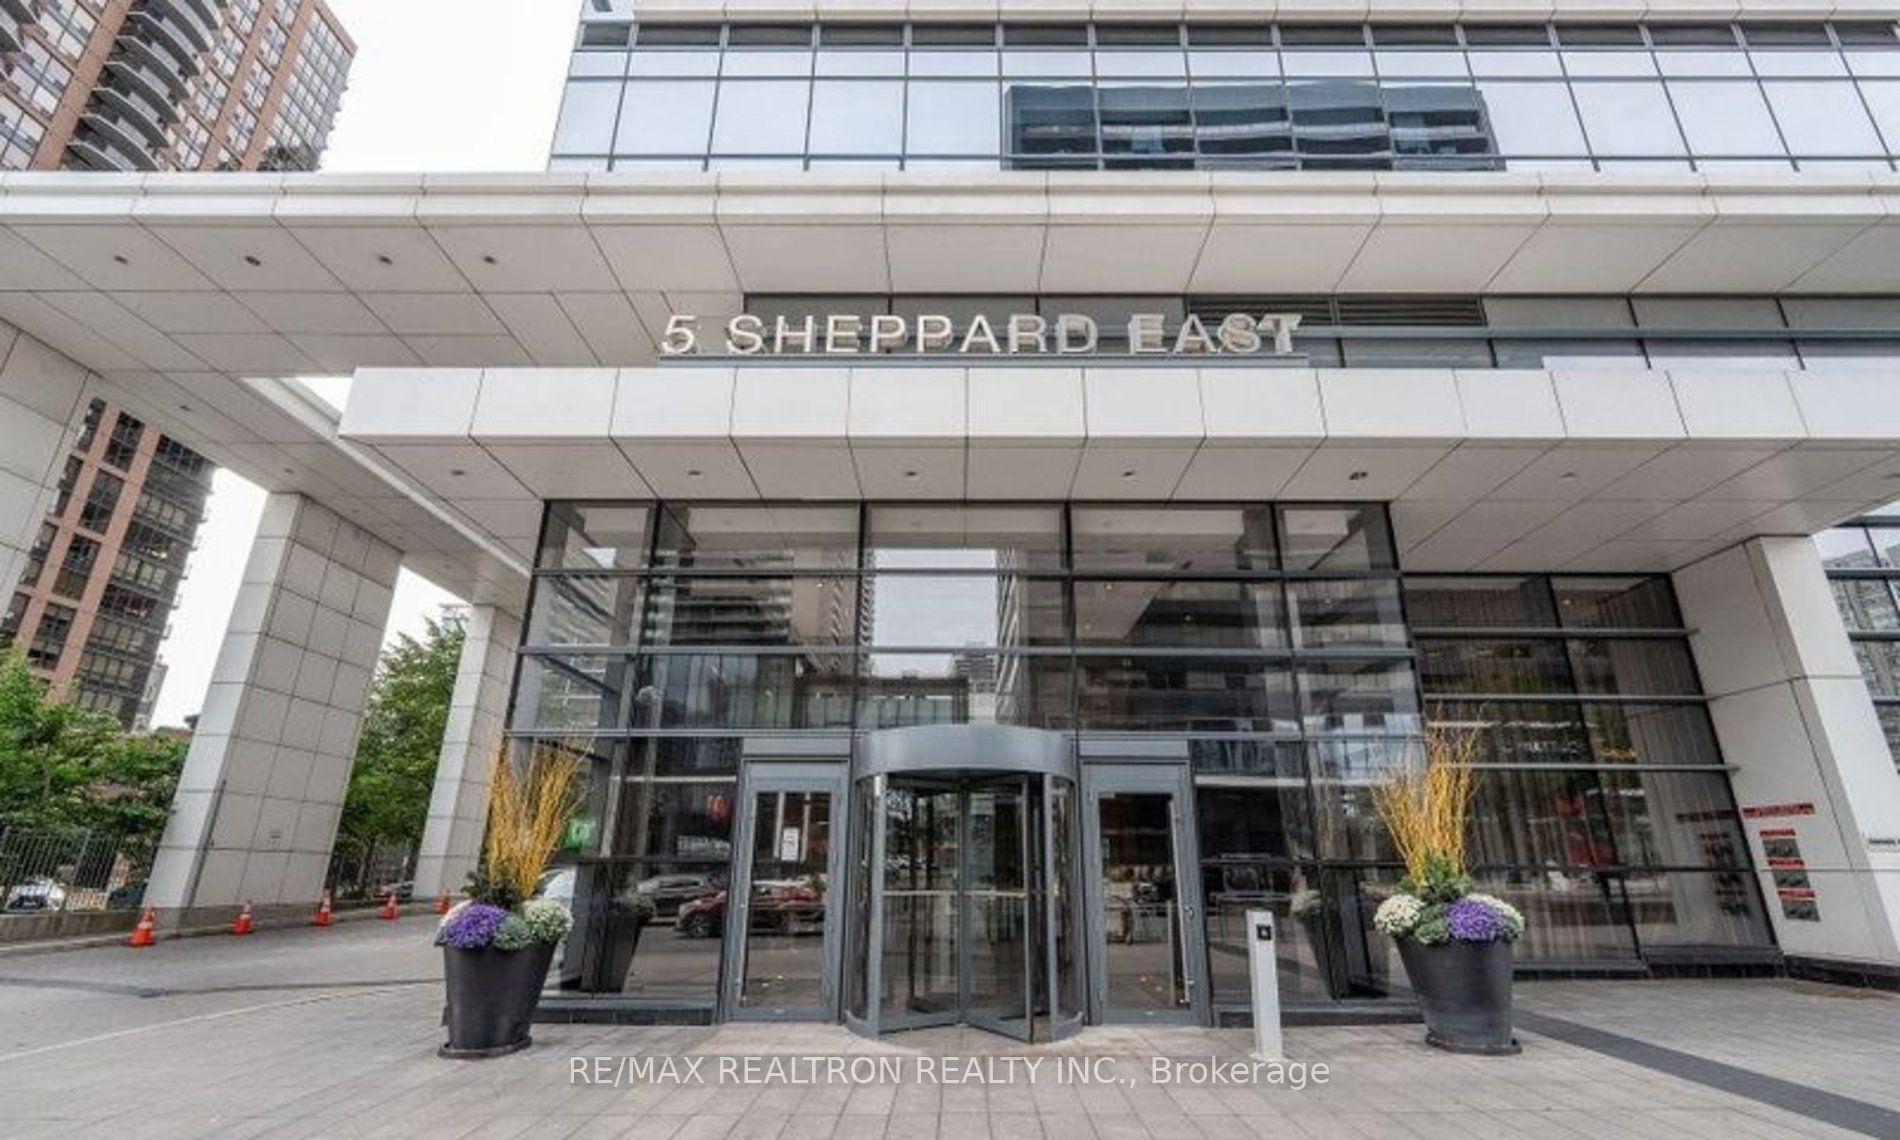
5 Sheppard Avenue E 1825,Toronto C14, ON M2N 0G4
Toronto C14, ON M2N 0G4

Description
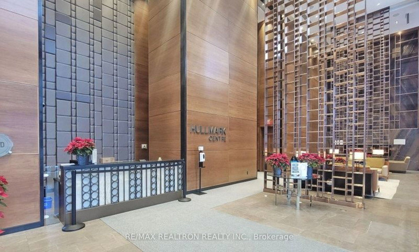
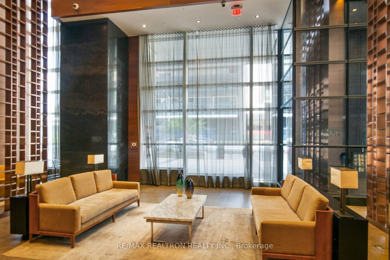
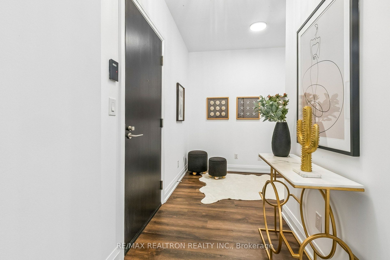
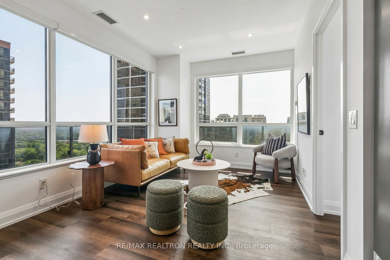
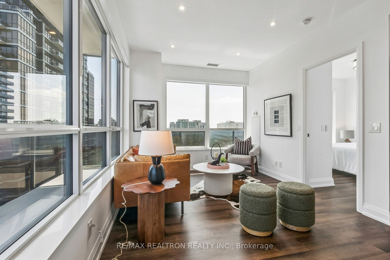
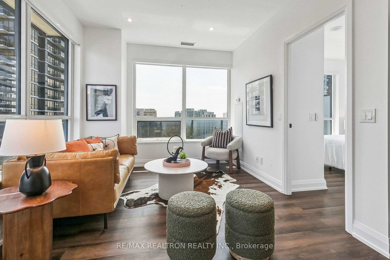
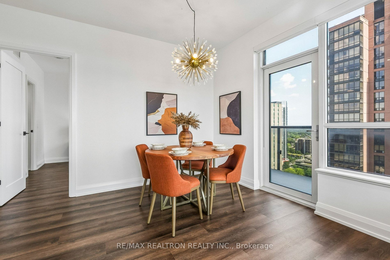
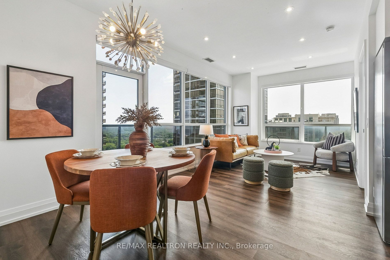
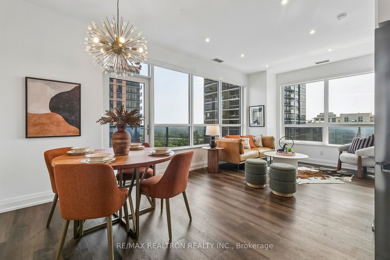
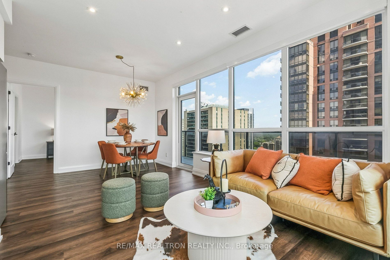
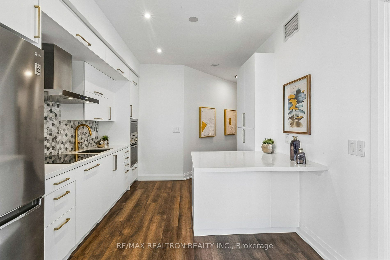
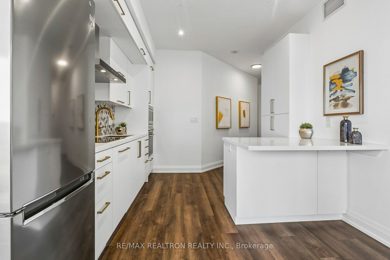
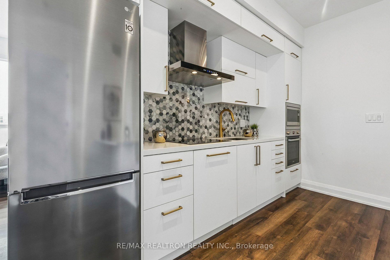
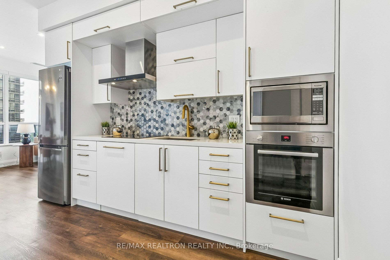
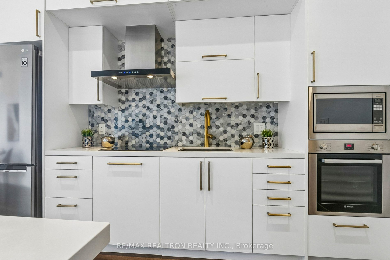
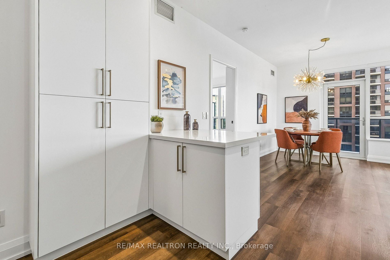
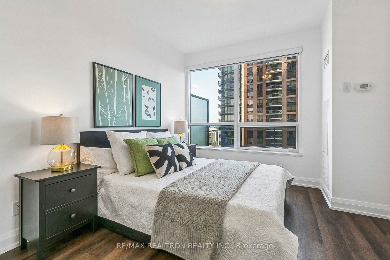
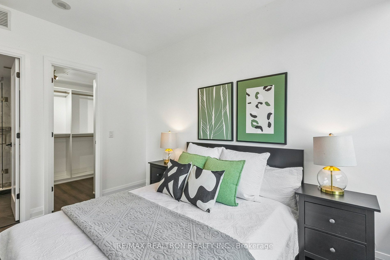
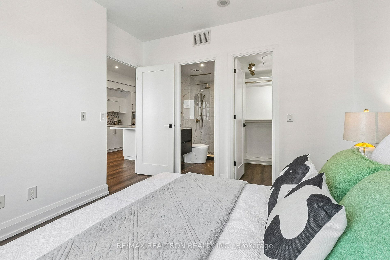
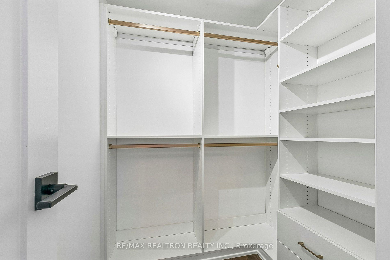
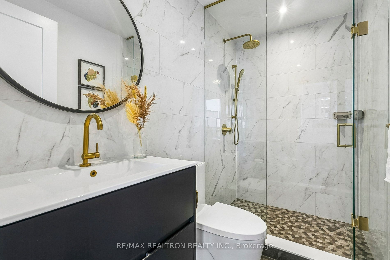
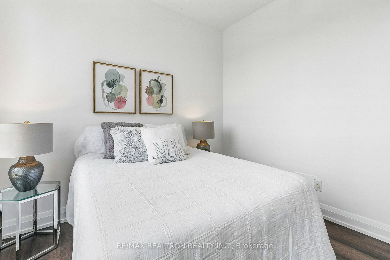
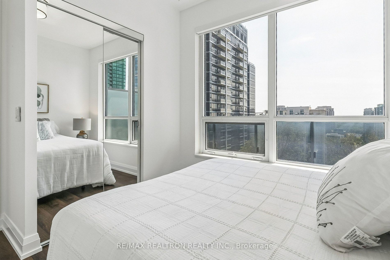
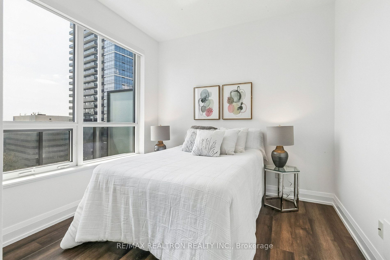
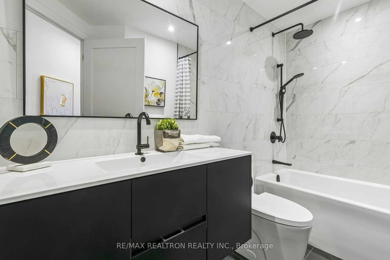
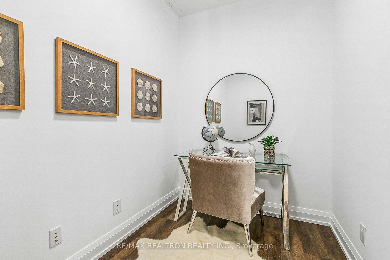
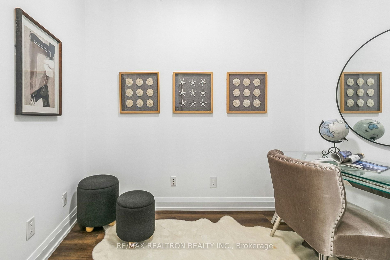
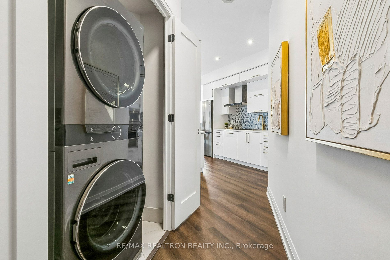
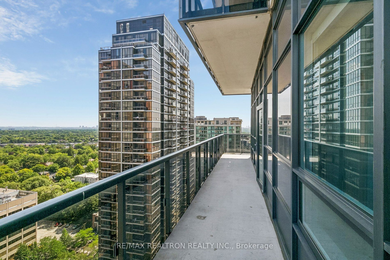
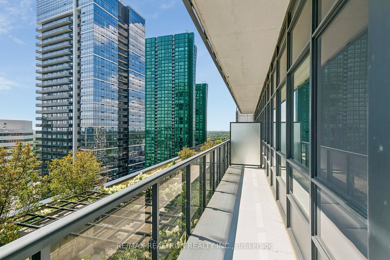
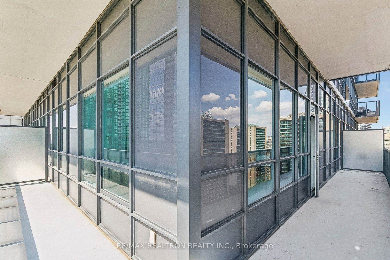
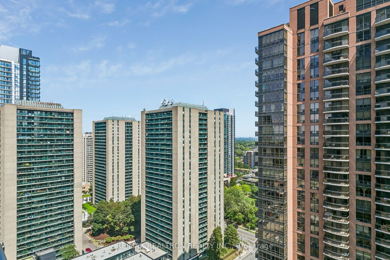
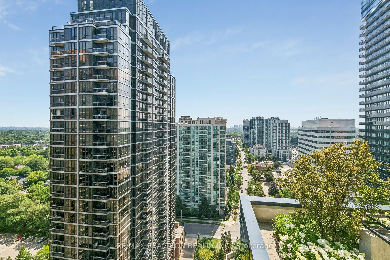
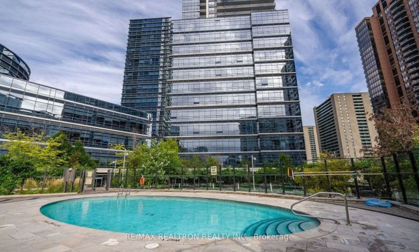
Welcome To **Tridel's Prestigious Hullmark Centre** At The Heart Of Yonge & Sheppard! This Stunning **2 Bedroom + Den, 2 Bathroom** High-Floor Suite Offers Approx. **983 Sq. Ft.** Of Beautifully Designed Living Space With Desirable **Southeast Exposure, Expansive High-Floor City Views And A Corner Balcony**. An Abundance Of Windows Fills The Suite With Natural Light, Creating A Bright, Airy And Inviting Atmosphere.**Completely Remodelled From Top To Bottom** With Exceptional Attention To Detail, Quality And Tasteful Finishes Throughout. Featuring **Top-Grade Vinyl Flooring, Programmable Electric Blinds, Pot Lights And Stylish Designer Lighting**, Complementing The Bright And Functional Open-Concept Layout.The **Thoughtfully Upgraded Kitchen** Retains Its Functional Original Layout While Showcasing **Higher-Quality Contemporary Cabinetry With A Tasteful Modern Design, Enhanced Storage, A Rebuilt Centre Island, Premium Countertops, And Sleek Built-In Bosch & LG Appliances** - Delivering A Refined Look With Exceptional Quality And Functionality.The Spacious Primary Bedroom Features An **Upgraded Custom Walk-In Closet System**, Meticulously Designed With **Multiple Hanging Areas, Adjustable Shelving And Built-In Drawers** To Maximize Organization And Storage. Both Bathrooms Have Been Tastefully Upgraded With **Stylish Shower Systems & Designer Faucet Sets**. The Versatile Den Is Ideal For A Home Office, Study Or Additional Living Space.Enjoy The Ultimate Convenience Of **Direct Indoor Access To Sheppard-Yonge Subway Station**, Connecting Both Yonge & Sheppard Subway Lines. Steps To **Whole Foods, Restaurants, Cafés, Shopping, Banks And Everyday Essentials**, With Easy Access To **Hwy 401, 404 & DVP**.More Than Just A Renovated Condo - This Is A **Thoughtfully Remodelled, Move-In Ready Home** Offering An Exceptional Combination Of **Modern Style, Quality Finishes, Abundant Natural Light, Spectacular Views & Unbeatable Yonge & Sheppard Convenience.**
Details
| MLS # | C13708484 |
|---|---|
| Listing Type | For Sale |
| Style | Condominium |
| HOA Dues | $992 |
| Sub-Type | Resale |
| Status | New |
| Year | 0 |
| Days On Site | 14 |
| Listing Provided By | RE/MAX REALTRON REALTY INC. | C13708484 498503 |
Features
| Bed(s) | 3 |
|---|---|
| Bath(s) | 2 |
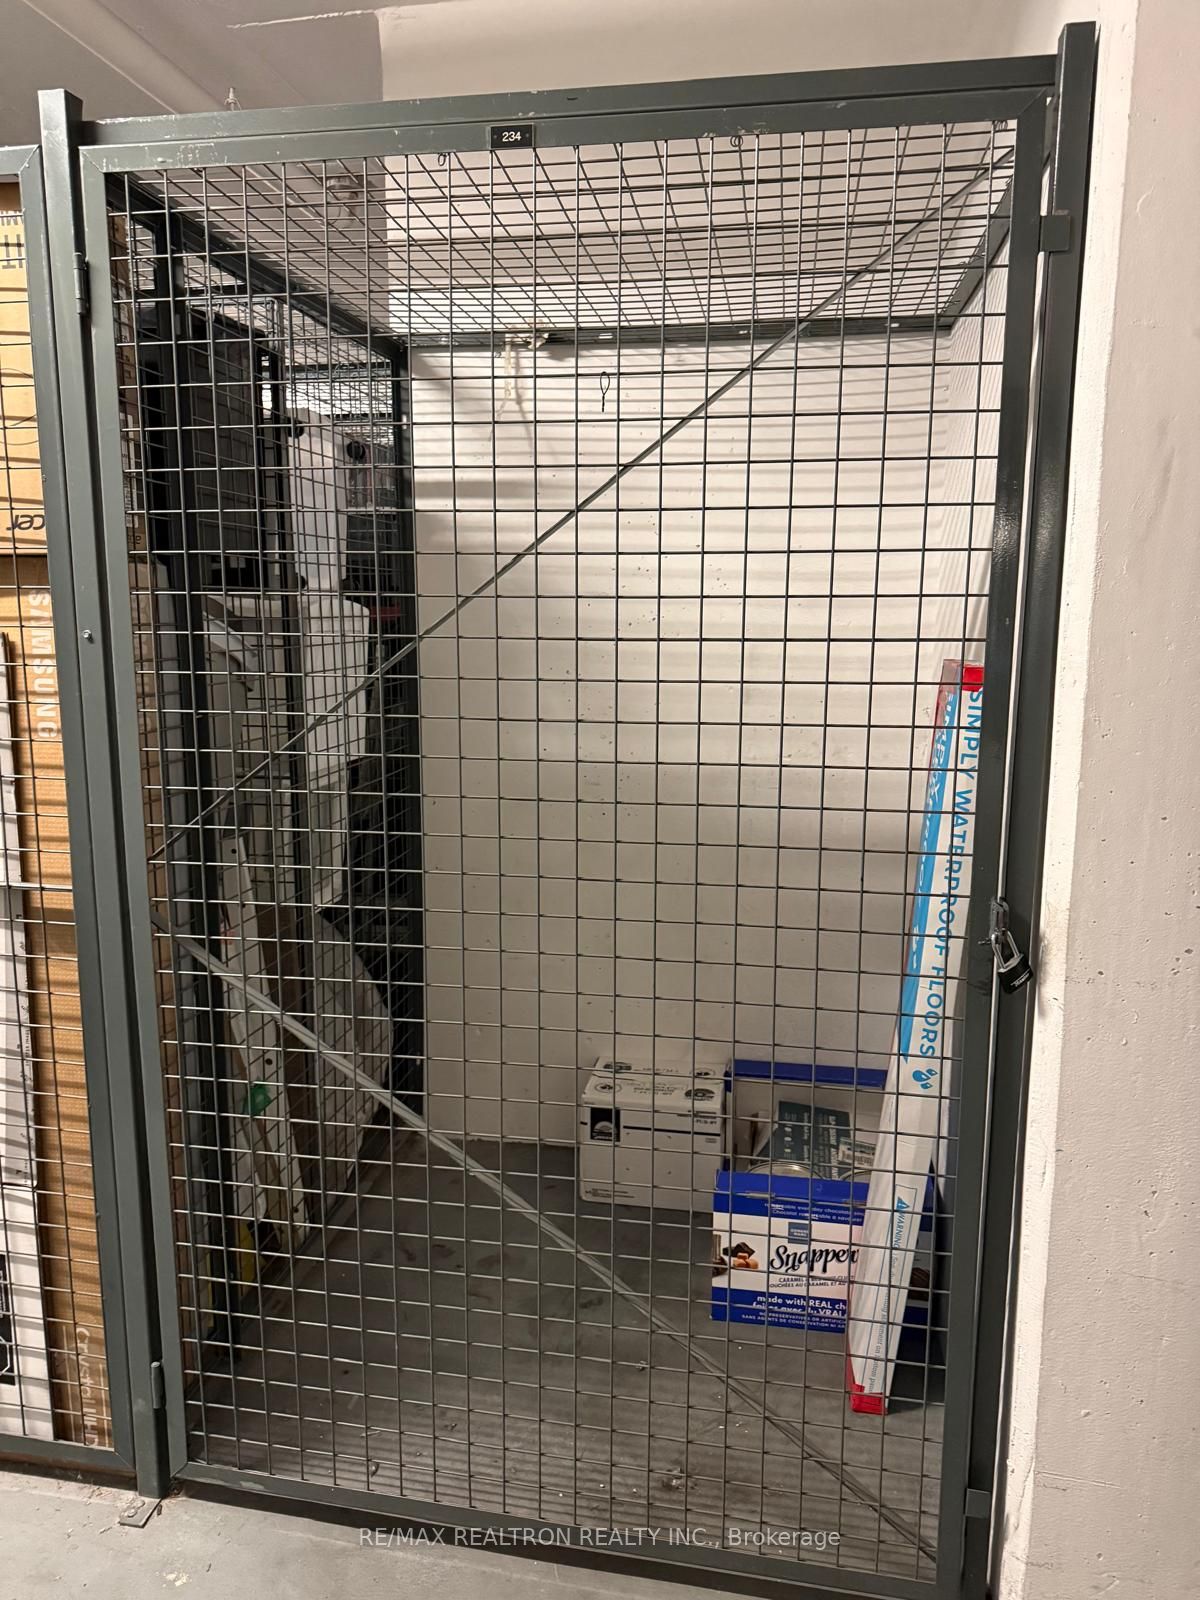
| Garage | 1 |
Interior
| Interior Features | Built-In Oven, Carpet Free |
|---|---|
| Heating Yes / No | Yes |
| Cooling Yes / No | Yes |
| Cooling | Central Air |
| Heat Source | Gas |
| Fireplace Yes / No | No |
| Laundry Features | Ensuite |
| Rooms Total | 6 |
Exterior
| Construction Materials | Concrete |
|---|
Parking
| Attached Garage Yes / No | Yes |
|---|---|
| Garage Yes / No | Yes |
| Parking Features | Underground |
Taxes
| Tax Annual Amount | 5010.54 |
|---|---|
| Tax Year | 2026 |
Area Information
| Province | ON |
|---|---|
| County | Toronto |
| City | Toronto C14 |
| Postal Code | M2N 0G4 |
| Area | Willowdale East |
| Listing VS Median (in M2N 0G4) | |
Price: $960,000 low | high Med: $0 On site: 14 low | high Med: | |
Request a showing
Request a showing
Contact
Learn More About This Property

| Province | ON |
|---|---|
| County | Toronto |
| City | Toronto C14 |
| Postal Code | M2N 0G4 |
| Area | Willowdale East |
| Listing VS Median (in M2N 0G4) | |
Price: $960,000 low | high Med: $0 On site: 14 low | high Med: | |
