New Listing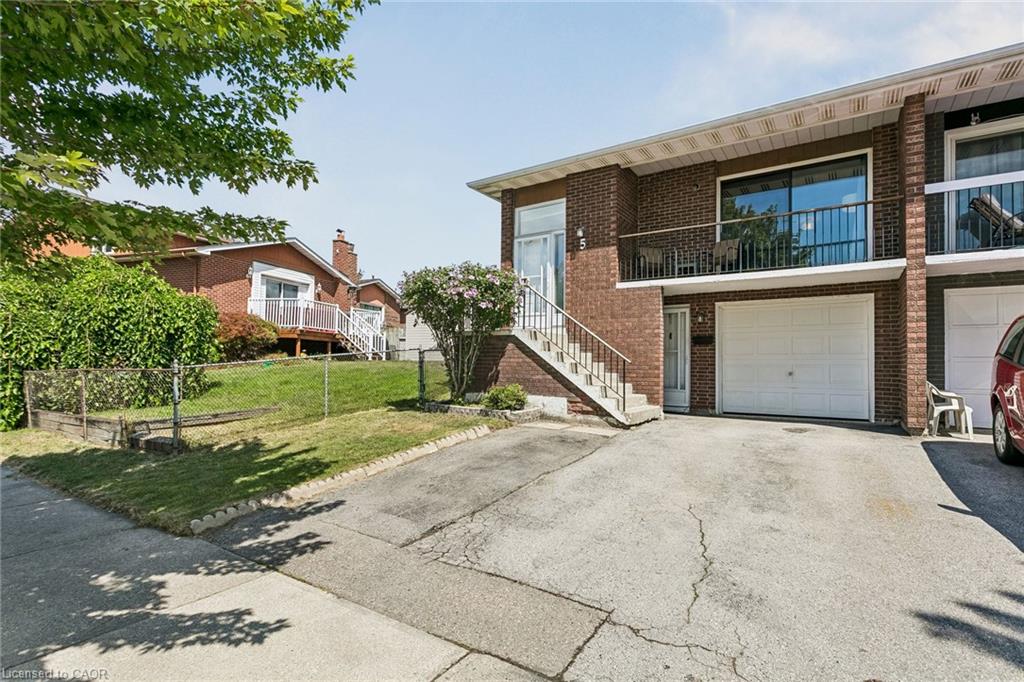
5 Hockley Path,Brampton, ON L6V 3R2
Brampton, ON L6V 3R2

Description
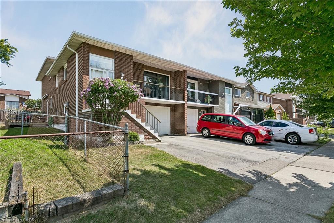
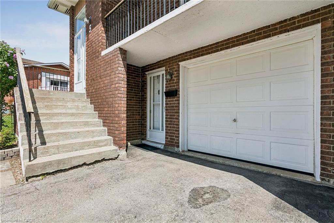
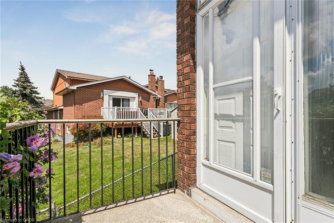
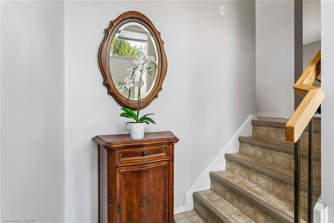
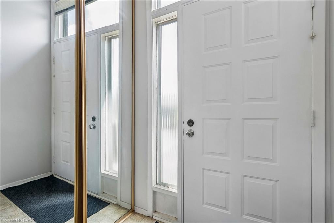
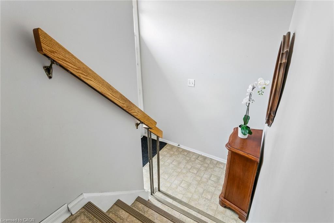
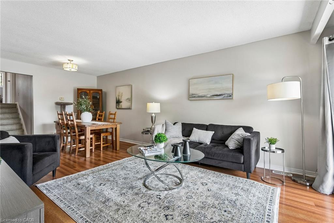
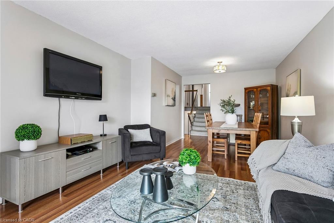
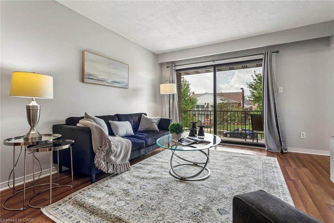
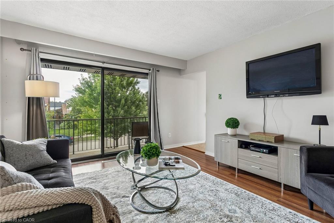
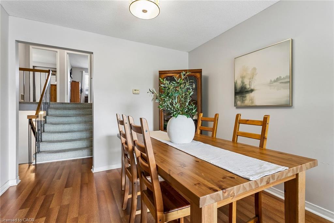
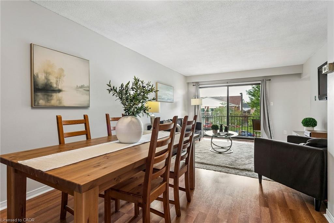
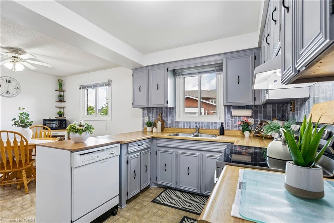
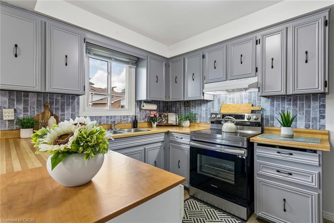
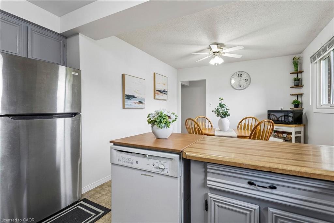
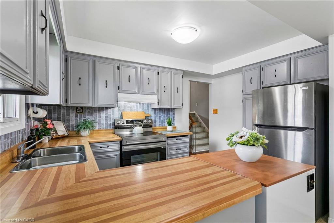
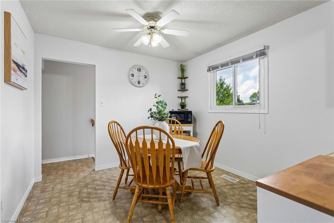
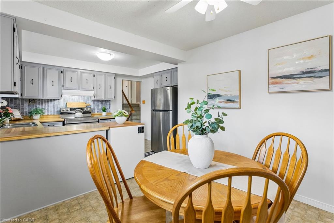
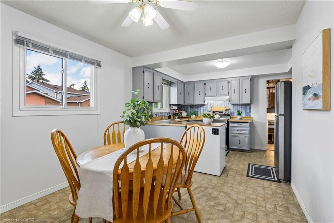
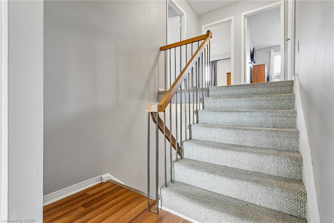
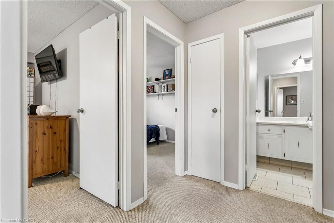
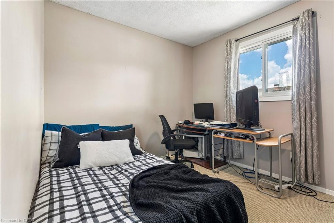
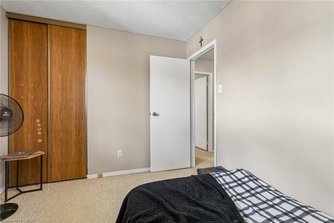
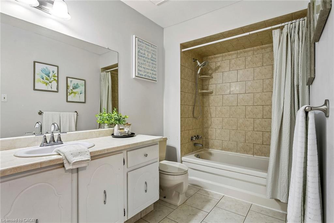
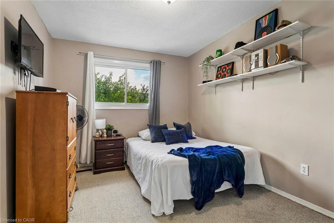
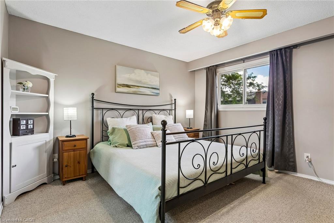
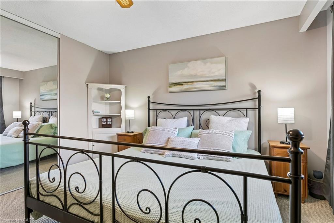
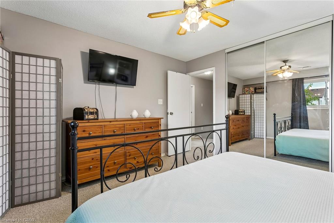
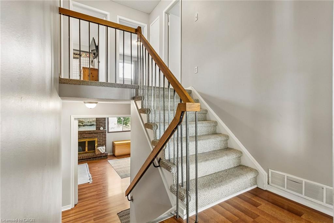
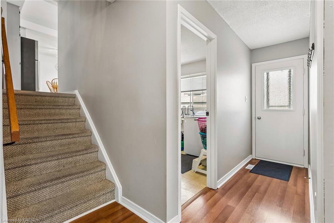
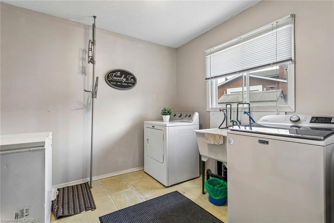
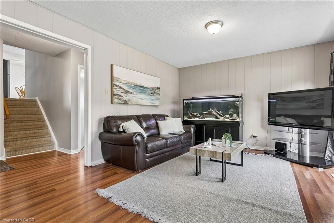
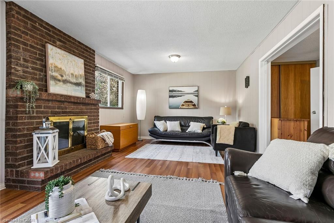
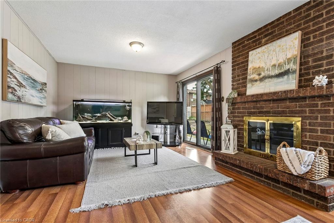
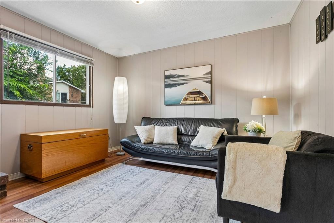
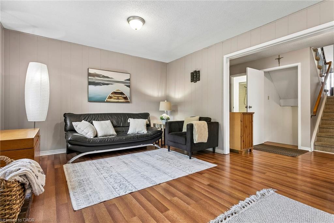
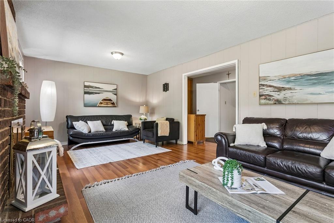
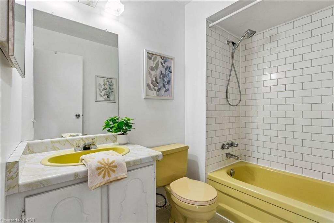

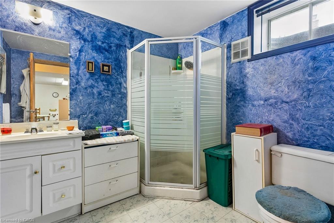
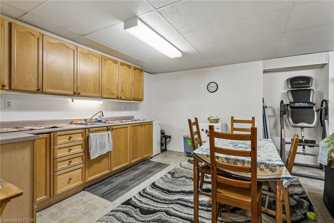
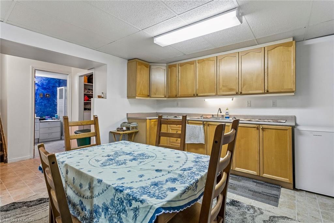
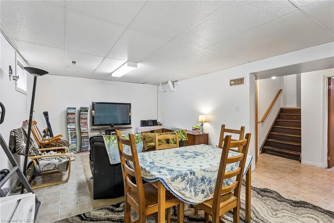
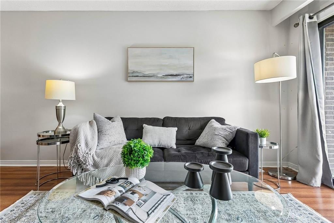
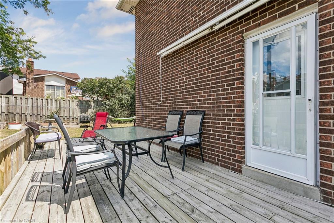
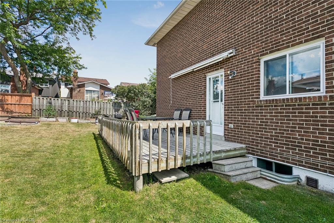
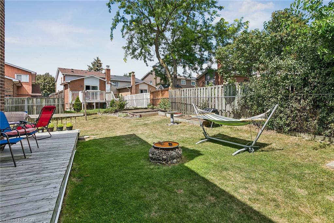
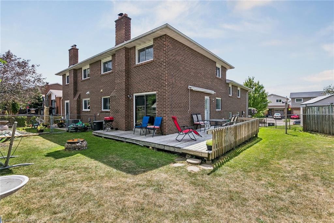
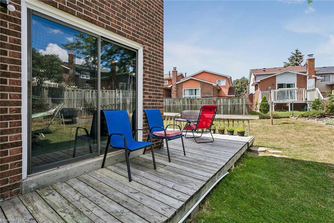
Welcome to this sprawling 5-level backsplit located in one of central Brampton’s most established neighbourhoodssteps to shopping, schools, transit, parks, and major highways. Set on a premium pie-shaped lot, this home offers a much larger backyard than typical area homes, providing incredible outdoor space for kids, pets, gardening, and hosting large gatherings! Inside, the home offers large principal rooms, three full washrooms, and a floor plan that provides exceptional flexibility for multi-generational living or extended families needing room to spread out. The main level features a bright, oversized living and dining area with a walkout to a large balcony, an eat-in kitchen, and three well-sized bedrooms served by a spacious full bathroom. The lower level includes two of the home’s four separate entrances, another full washroom, and a huge family room complete with a fireplace and a walkout to the expansive backyard with a wrap-around deckperfect for entertaining and outdoor enjoyment. The centrally located laundry is easily accessible to all levels, adding everyday convenience. Another separate entrance from the front of the house leads to a terrific in-law suite, featuring a bedroom, full bathroom, kitchenette, and comfortable living space. This layout provides excellent potential for multi-suite living and provides excellent versatility for families seeking private or independent spaces. Throughout the home, you’ll also find a ton of valuable storage space on each level of the home. With five levels of living space, multiple entrances, and a rare oversized lot, this home is perfect for buyers seeking space, versatility, and long-term potential in a mature, central Brampton neighbourhood. A solid property offering endless possibilities for large families, investors, multi-generational living, or anyone looking to maximize the value of a flexible floorplan in a fantastic location.
Details
| MLS # | 40855589 |
|---|---|
| Listing Type | For Sale |
| Style | House |
| Sub-Type | Resale |
| Status | Active |
| Days On Site | 4 |
| Listing Provided By | RE/MAX REAL ESTATE CENTRE INC. | Amanda King |
Features
| Bed(s) | 4 |
|---|---|
| Bath(s) | 3 Total |
| SQ Feet | 2,302 |
| Garage | 1 |
| Basement | Y |
| Story(s) | 2 |
| Zoning | RMA |
| Acreage | 0.06 |
Interior
| Appliances | Dryer, Refrigerator, Stove, Washer |
|---|---|
| Rooms Total | 19 |
| Interior Features | None |
| Cooling | Central Air |
| Cooling Yes / No | No |
| Heating | Forced Air, Natural Gas |
| Heating Yes / No | Yes |
Exterior
| Lot Features | Urban, Greenbelt, Park, Public Transit, Schools, Shopping Nearby |
|---|---|
| Construction Materials | Brick |
| Roof | Asphalt Shing |
Parking
| Garage Spaces | 1 |
|---|---|
| Parking Features | Attached Garage |
| Open Parking Yes / No | Yes |
| Attached Garage Yes / No | Yes |
Utilities
| Sewer | Sewer (Municipal) |
|---|
Taxes
| Tax Annual Amount | 5226.6 |
|---|
Area Information
| Province | ON |
|---|---|
| County | Peel |
| City | Brampton |
| Postal Code | L6V 3R2 |
| Area | BR Brampton |
| Subarea | BRMD Madoc |
| Community Name | BRMD Madoc |
| Listing VS Median (in BRMD Madoc) | |
Price: $825,000 low | high Med: $782,000 sqft: 2,302 low | high Med: 1,721 $ / sqft: $358 low | high Med: $504 On site: 4 low | high Med: 11 | |
Request a showing
Request a showing
Contact
Learn More About This Property

| Province | ON |
|---|---|
| County | Peel |
| City | Brampton |
| Postal Code | L6V 3R2 |
| Area | BR Brampton |
| Subarea | BRMD Madoc |
| Community Name | BRMD Madoc |
| Listing VS Median (in BRMD Madoc) | |
Price: $825,000 low | high Med: $782,000 sqft: 2,302 low | high Med: 1,721 $ / sqft: $358 low | high Med: $504 On site: 4 low | high Med: 11 | |