5 Flicker Lane,McDougall, ON P2A 2W9
McDougall, ON P2A 2W9

Description
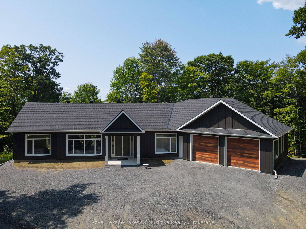
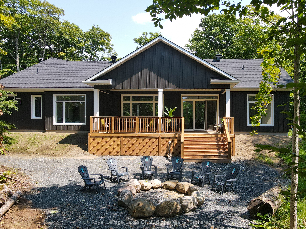
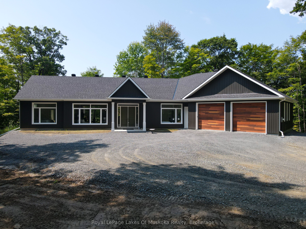
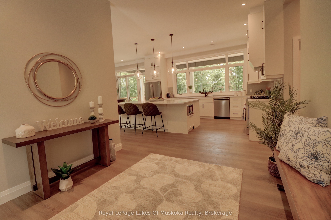
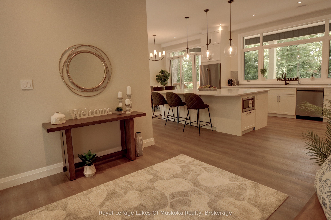
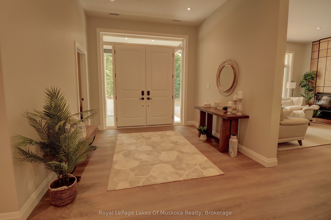
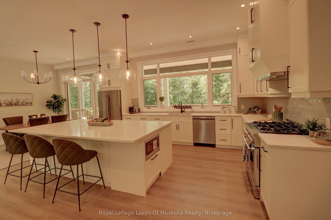
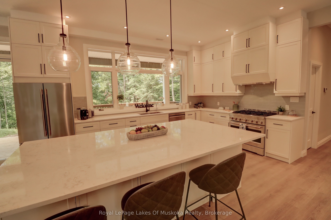
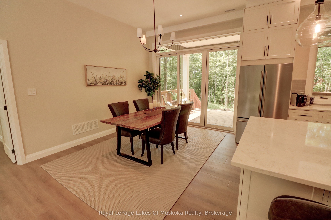
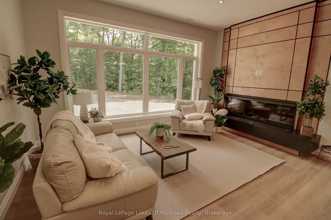
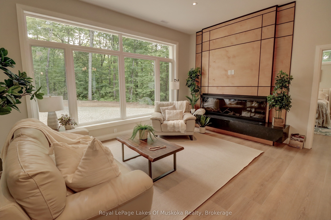
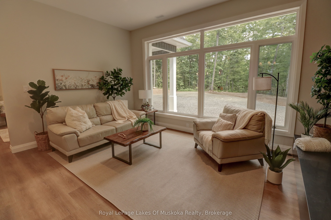
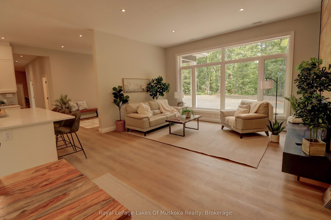
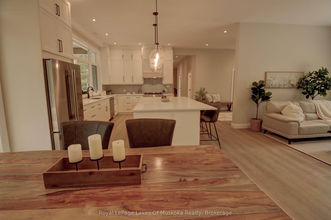
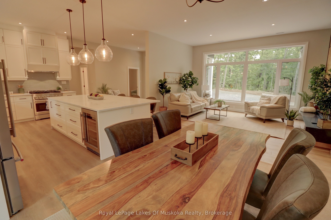
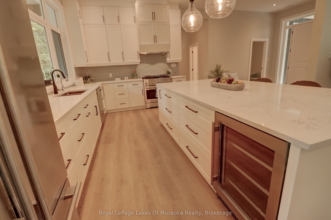
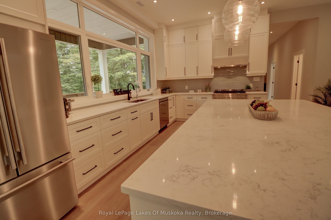
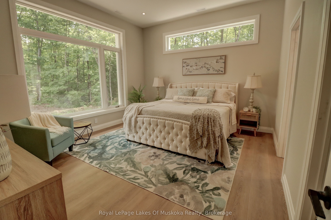
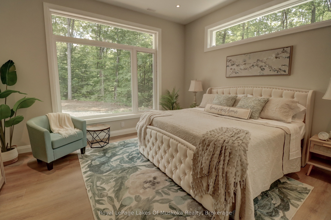
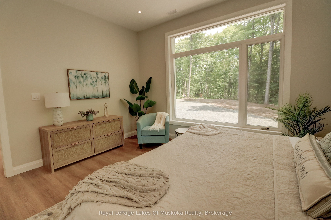
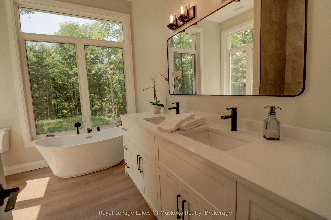
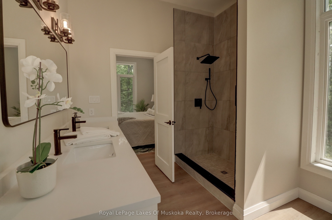
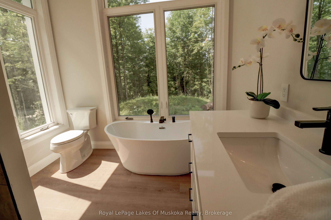
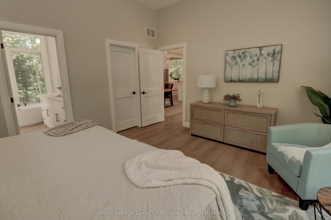
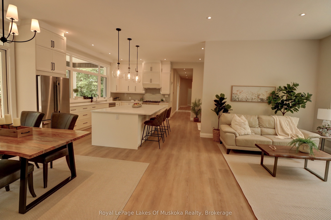
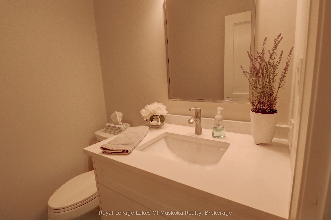
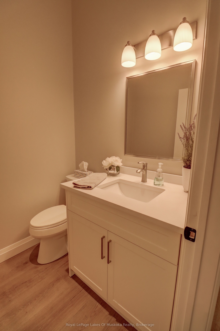
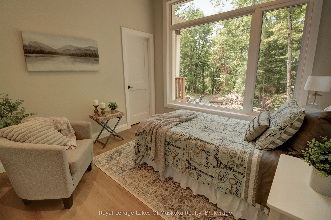
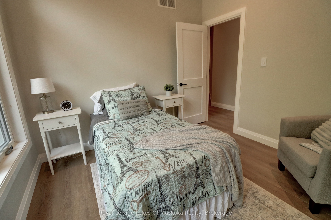
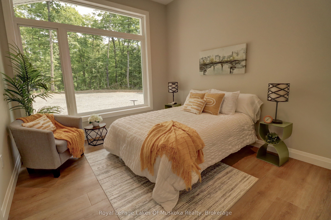
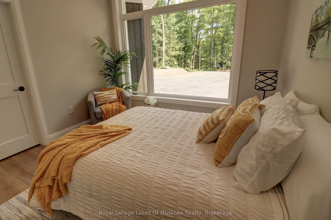
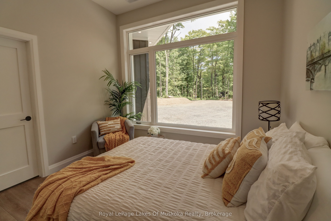
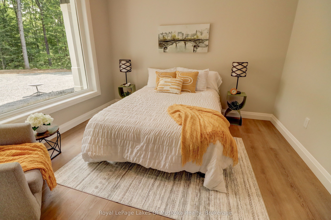
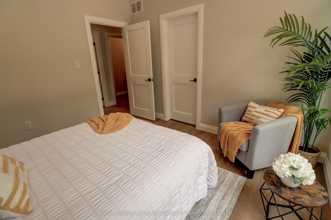
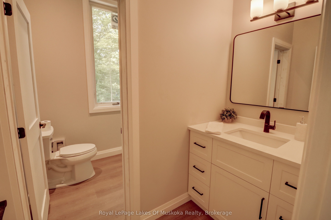
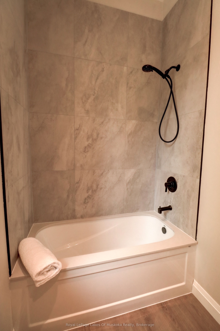
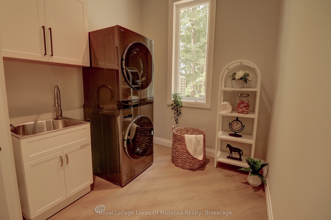
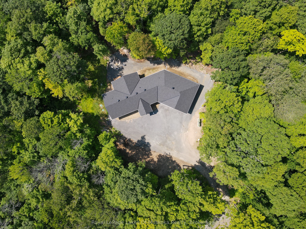
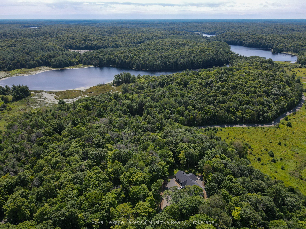
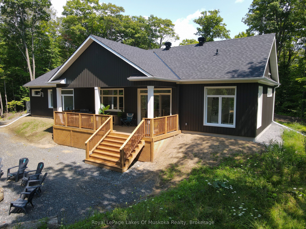
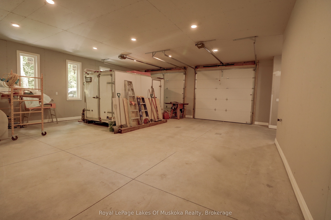
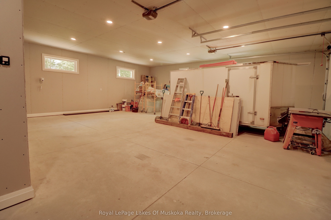
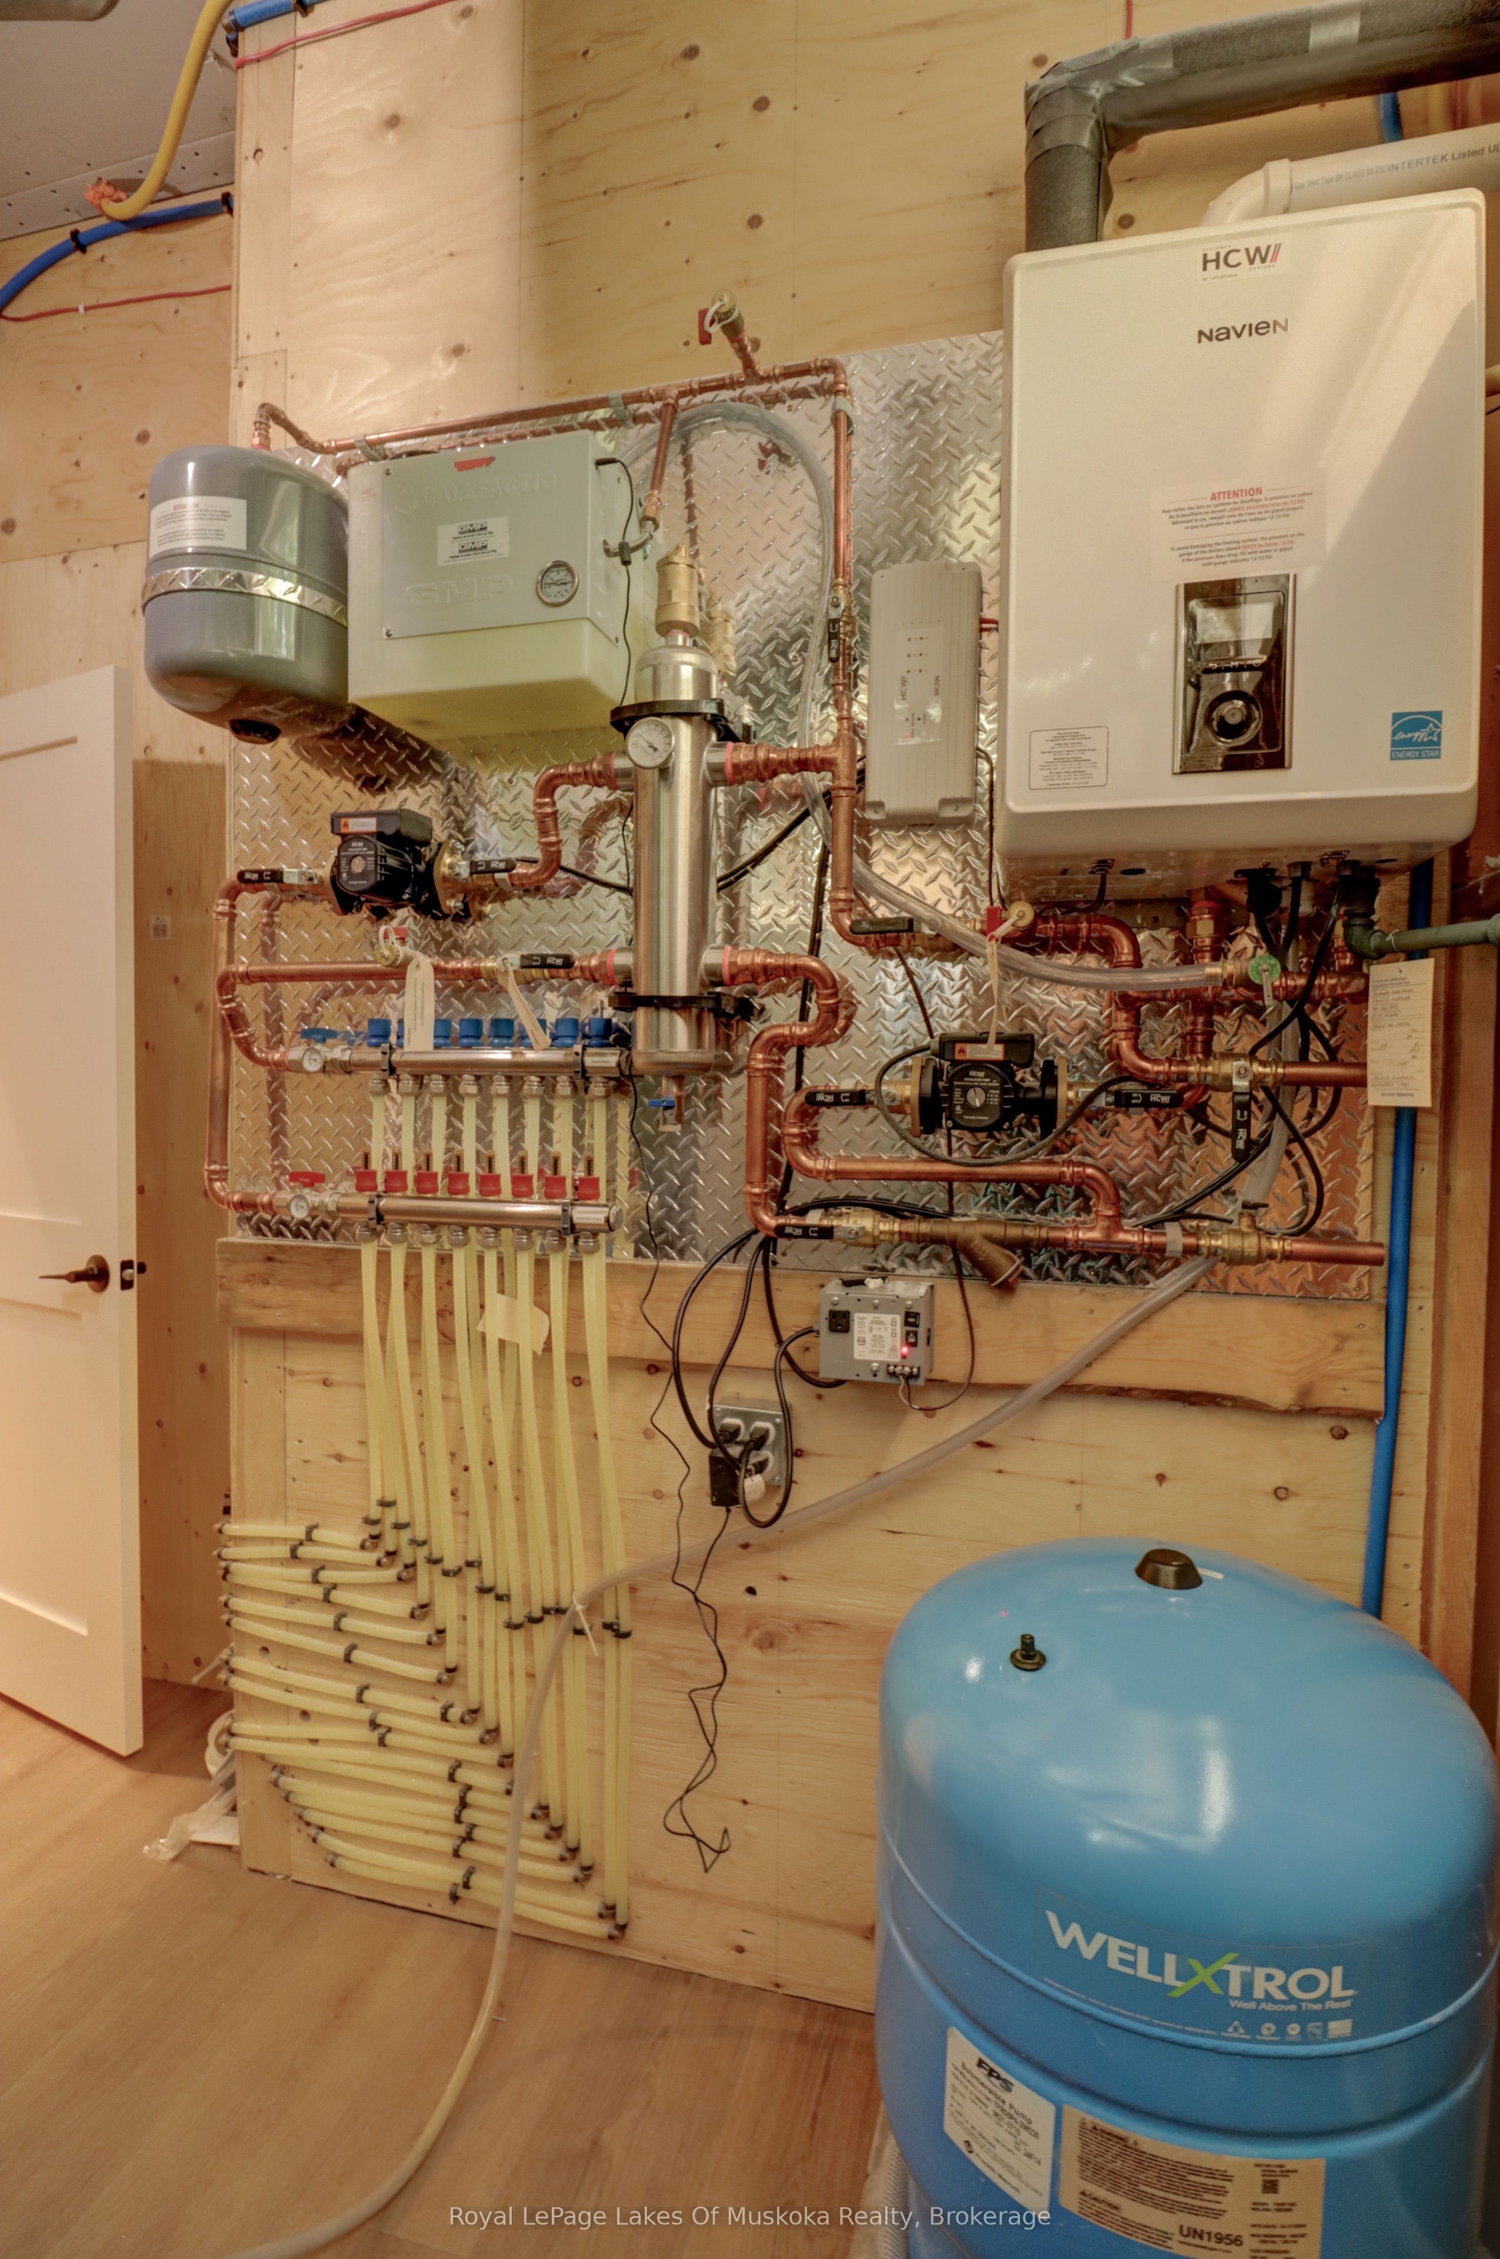
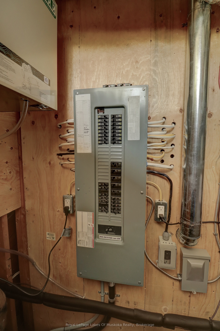
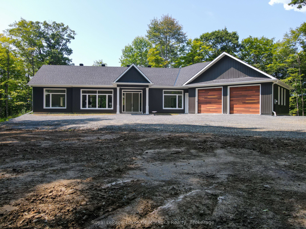
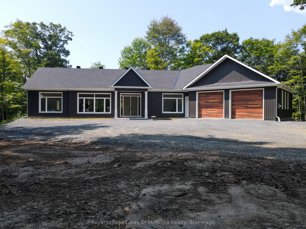
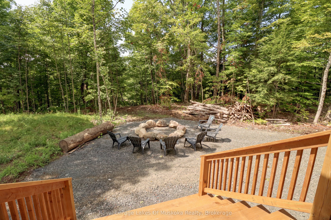
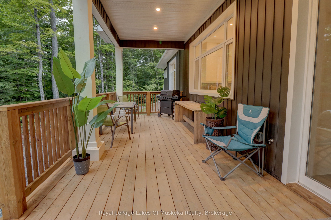
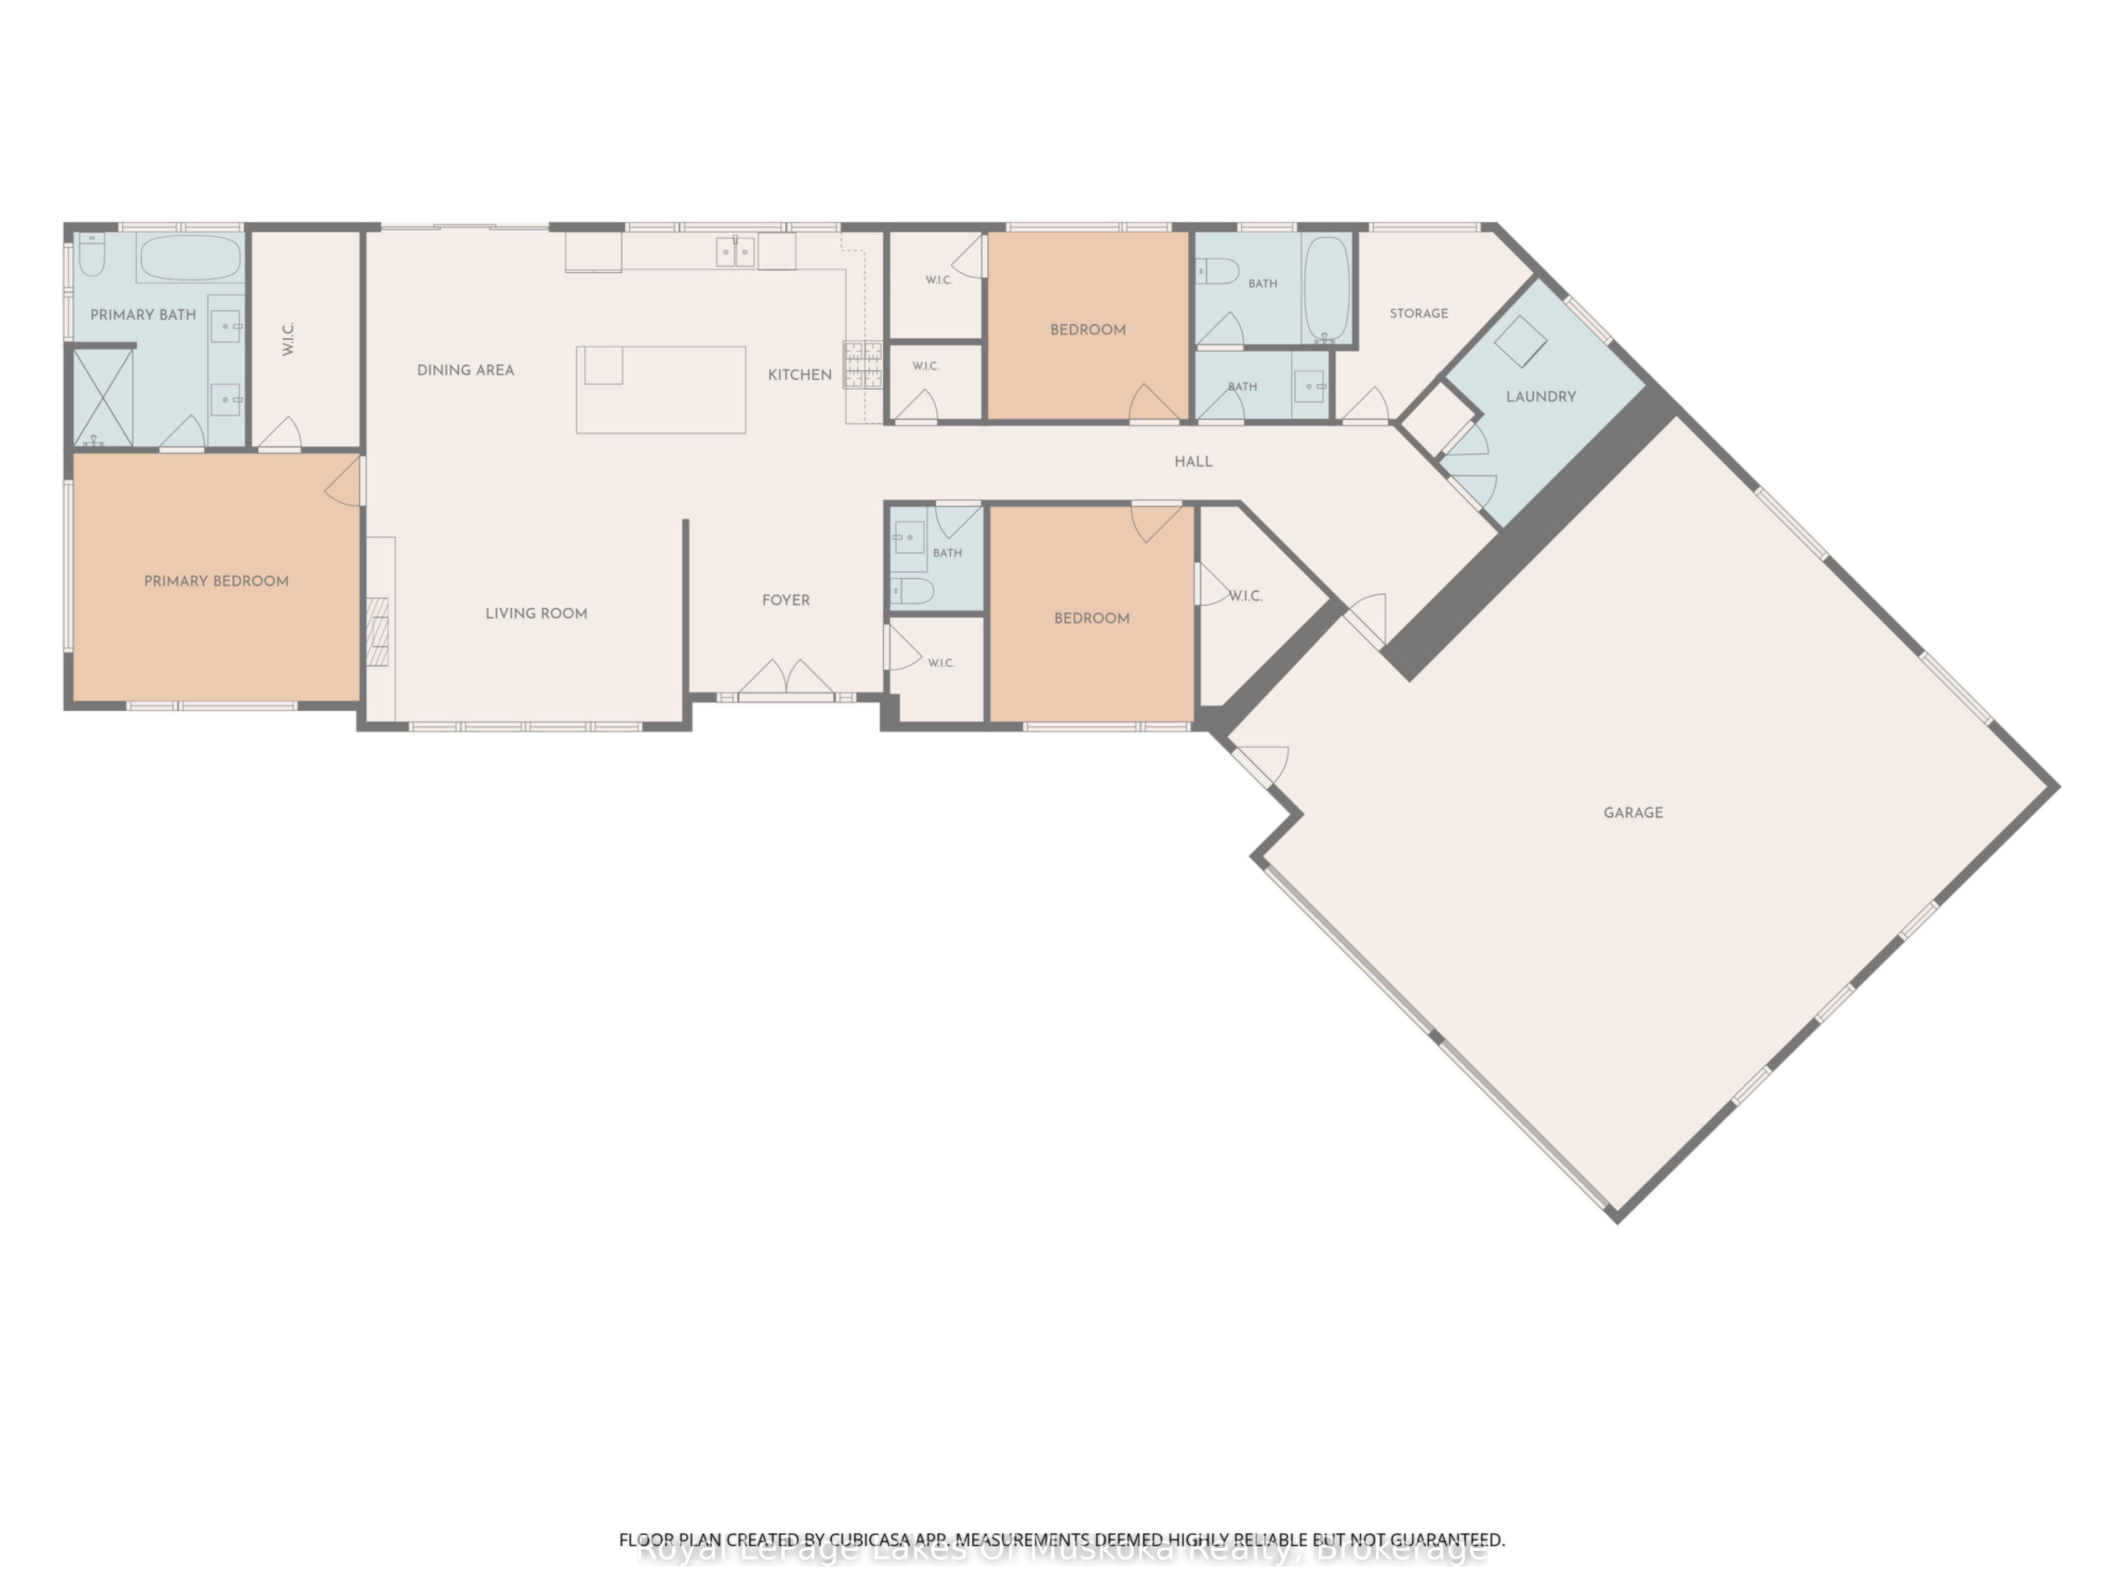
Welcome to this exceptional newly built Net Zero home, completed in 2025/2026 and set on 3.5 private acres in a peaceful country setting close to several nearby lakes. Thoughtfully designed for energy efficiency, comfort, and modern living, this stunning 3-bedroom, 2.5-bath bungalow offers over-the-top quality and impressive attention to detail throughout. The bright, open-concept living space features soaring 10-foot ceilings, oversized windows that fill the home with natural light, and a beautiful electric fireplace that creates a warm focal point in the living room. The chef-inspired kitchen is sure to impress with a 36-inch gas stove, an expansive 5' x 9' island with storage on both sides, a beverage fridge and microwave, and plenty of workspace for cooking and entertaining. The spacious primary suite includes a walk-in closet and a luxurious ensuite featuring a relaxing soaker tub. Two additional bedrooms and a well-designed layout make this home ideal for families, retirees, or those seeking one-level living. Enjoy the outdoors from the 300 sq. ft. covered rear deck or the welcoming 100 sq. ft. covered front entry. The property offers a private yard with a fire pit and plenty of room to explore and enjoy nature. A massive 1,000 sq. ft. attached garage provides ample space for vehicles, recreational equipment, and storage.Efficient propane in-floor heating is complemented by a heat pump that provides air conditioning and supplemental heating during the shoulder seasons. Located on a seasonal road that is maintained year-round by full-time neighbouring residents, this property offers the perfect balance of privacy and accessibility. A rare opportunity to own a modern, energy-efficient home on acreage in a desirable location close to lakes and outdoor recreation.
Details
| MLS # | X13656906 |
|---|---|
| Listing Type | For Sale |
| Style | House |
| Sub-Type | Resale |
| Status | New |
| Year | 0 |
| Days On Site | 18 |
| Listing Provided By | Royal LePage Lakes Of Muskoka Realty | X13656906 557508 |
Features
| Bed(s) | 3 |
|---|---|
| Bath(s) | 3 |
| Garage | 2 |
| Water Front | None |
| Property View | Trees, Woods |
Interior
| Interior Features | Auto Garage Door Remote, Bar Fridge, Carpet Free, ERV/HRV, Primary Bedroom - Main Floor, Propane Tank, Upgraded Insulation, Water Purifier, Water Treatment |
|---|---|
| Lease To Own Equipment | Air Conditioner, Other, Water Filtration System, Water Heater |
| Cooling | Central Air |
| Heat Source | Propane |
| Fireplace Features | Electric |
| Fireplace Yes / No | Yes |
Exterior
| Exterior Features | Deck, Porch, Privacy, Year Round Living |
|---|---|
| Roof | Asphalt Shingle |
| Foundation Details | Slab |
| Topography | Rolling |
| View | Trees/Woods |
| Construction Materials | Vinyl Siding |
Parking
| Garage Yes / No | Yes |
|---|---|
| Parking Features | Private |
Utilities
| Sewer | Septic |
|---|
Taxes
| Tax Annual Amount | 274.84 |
|---|---|
| Tax Assessed Value | 32000 |
| Tax Legal Description | CON 2 PT LOTS 10 AND 11 PT RD ALLOWANCE RP 42R19621 PARTS 7 TO 9 MCDOUGALL, DISTRICT OF PARRY SOUND |
| Tax Year | 2026 |
Area Information
| Province | ON |
|---|---|
| County | Parry Sound |
| City | McDougall |
| Postal Code | P2A 2W9 |
| Area | McDougall |
| Listing VS Median (in P2A 2W9) | |
Price: $1,299,900 low | high Med: $17 On site: 18 low | high Med: 7 | |
Request a showing
Request a showing
Contact
Learn More About This Property

| Province | ON |
|---|---|
| County | Parry Sound |
| City | McDougall |
| Postal Code | P2A 2W9 |
| Area | McDougall |
| Listing VS Median (in P2A 2W9) | |
Price: $1,299,900 low | high Med: $17 On site: 18 low | high Med: 7 | |
