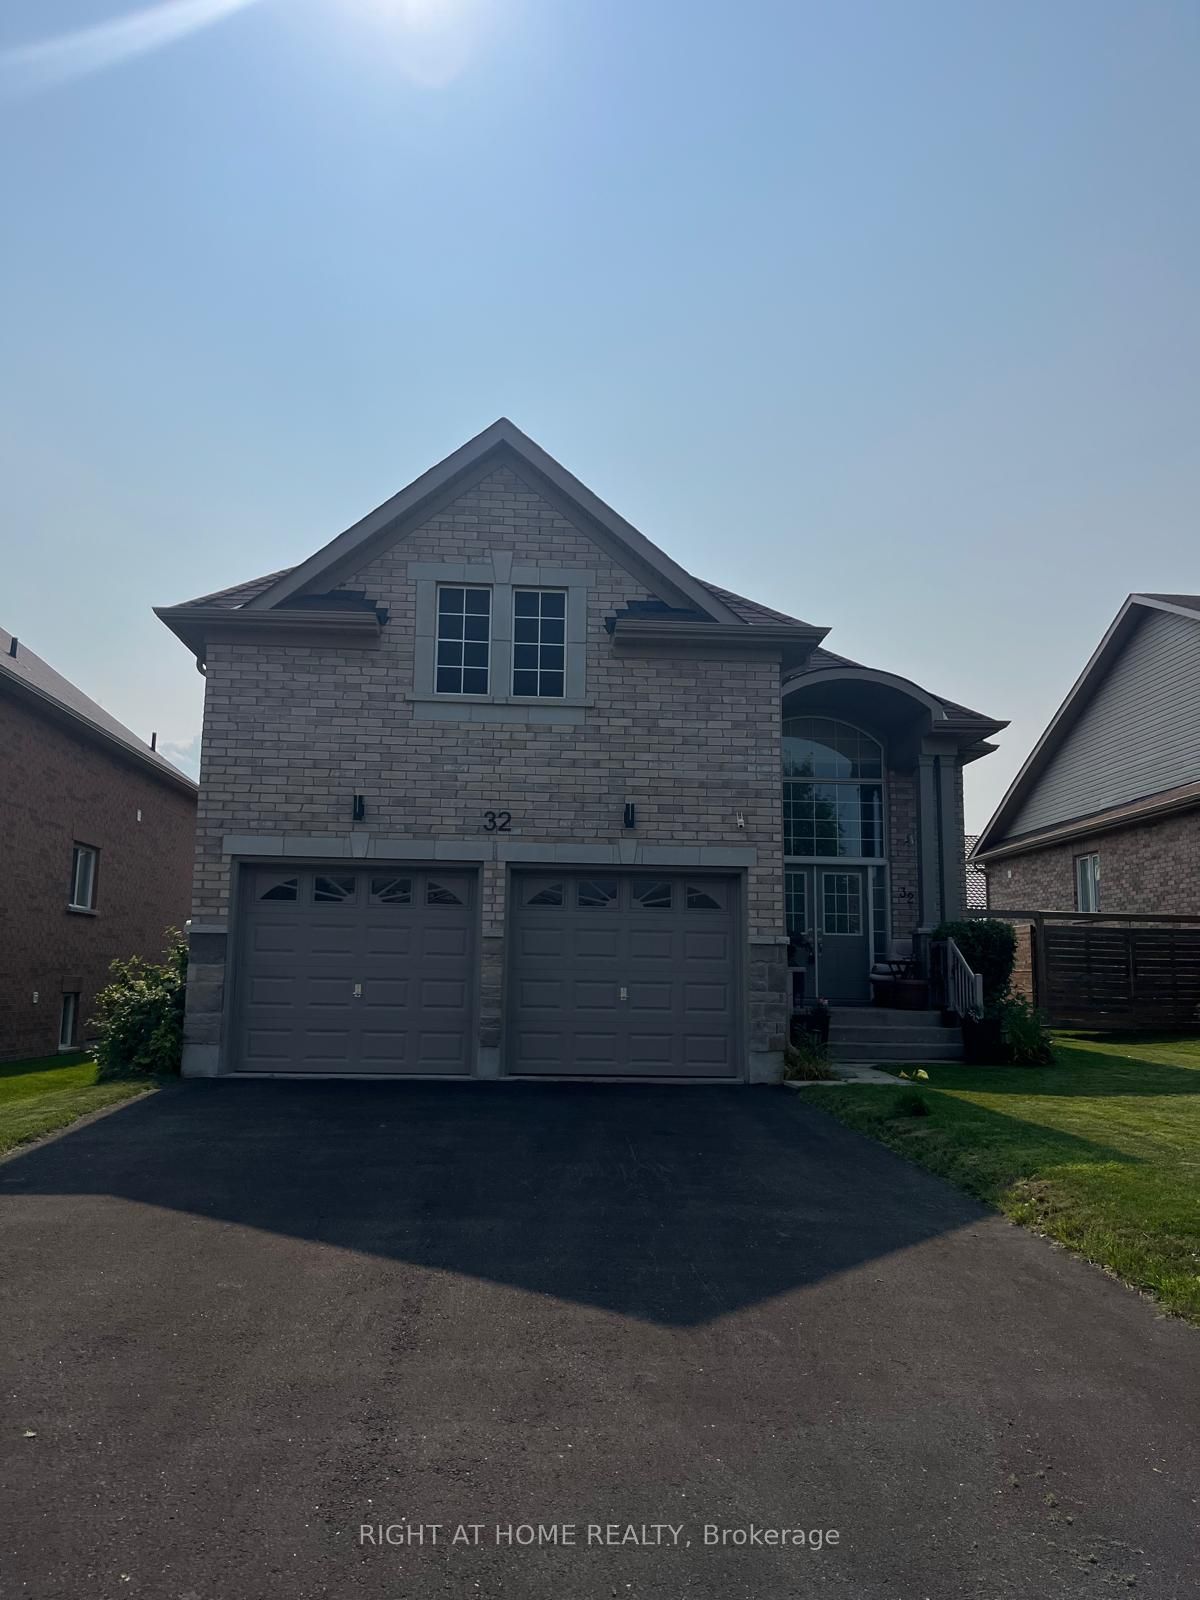
5 Falvo Street,Wasaga Beach, ON L9Z 1J6
Wasaga Beach, ON L9Z 1J6


Description
Situated in a lovely established neighbourhood of newer homes in the west end of Wasaga Beach backing onto greenspace, this special property was custom designed with the builder by the original owners and offers a warm, thoughtful floor plan from the moment you step inside. A spacious foyer welcomes you into an open dining area and generous main floor living space, highlighted by beautiful hardwood flooring, a cozy gas fireplace, and a unique loft-style primary suite with upgraded windows and lighting. The kitchen is ideal for the chef of the home, offering plenty of counter space, a centre island, abundant cabinetry with soft closing slides on the drawers, stainless steel appliances with hook up for Gas stove, and a large pantry, also includes reverse osmosis system on the tap in the kitchen with water line for the fridge. Just off the kitchen, enjoy a covered deck overlooking the private, fully fenced backyard backing onto peaceful green space includes a gas bbq hook up and fan to keep you cool. Insulated Garage with openers, The main floor also features two additional guest bedrooms and a four-piece bathroom. The professionally finished lower level provides excellent additional living and entertaining space with a large family room, four-piece bathroom, and generous storage area and Hot water tank is owned. Conveniently located close to west end amenities, including the new Costco, dining, schools, and just a short drive to Collingwood, this wonderful home offers comfort, character, and a lifestyle to enjoy in beautiful Wasaga Beach.
Details
| MLS # | S13071020 |
|---|---|
| Listing Type | For Sale |
| Style | House |
| Sub-Type | Resale |
| Status | Price Change |
| Year | 0 |
| Days On Site | 119 |
| Listing Provided By | RE/MAX By The Bay Brokerage | S13071020 550500 |
Features
| Bed(s) | 3 |
|---|---|
| Bath(s) | 4 |
| Garage | 2 |
| Basement | Y |
| Story(s) | 1 |
| Acreage | 0.18 |
| Water Front | None |
| Property View | Trees, Woods, Park, Greenbelt |
Interior
| Interior Features | Auto Garage Door Remote, Water Heater Owned, Water Treatment, Water Softener, Central Vacuum |
|---|---|
| Cooling | Central Air |
| Heat Source | Gas |
| Fireplace Features | Natural Gas, Living Room, Family Room |
| Fireplace Yes / No | No |
| Rooms Total | 10 |
Exterior
| Exterior Features | Deck, Backs On Green Belt |
|---|---|
| Roof | Asphalt Shingle |
| Foundation Details | Concrete |
| Topography | Level |
| View | Trees/Woods, Park/Greenbelt |
| Construction Materials | Brick Front, Vinyl Siding |
| Security Features | Security System |
Parking
| Garage Yes / No | Yes |
|---|---|
| Parking Features | Private Double, Inside Entry |
Utilities
| Sewer | Sewer |
|---|
Taxes
| Tax Annual Amount | 5534 |
|---|---|
| Tax Legal Description | LOT 182, PLAN 51M1028 SUBJECT TO AN EASEMENT FOR ENTRY AS IN SC1222732 TOWN OF WASAGA BEACH |
| Tax Year | 2025 |
Area Information
| Province | ON |
|---|---|
| County | Simcoe |
| City | Wasaga Beach |
| Postal Code | L9Z 1J6 |
| Area | Wasaga Beach |
| Listing VS Median (in L9Z 1J6) | |
Price: $899,000 low | high Med: $0 On site: 119 low | high Med: | |
Request a showing
Request a showing
Contact
Learn More About This Property

| Province | ON |
|---|---|
| County | Simcoe |
| City | Wasaga Beach |
| Postal Code | L9Z 1J6 |
| Area | Wasaga Beach |
| Listing VS Median (in L9Z 1J6) | |
Price: $899,000 low | high Med: $0 On site: 119 low | high Med: | |