$679,900 $3,650 est/mo Sourced by Back At You
5 Athens Street,Hamilton, ON L9C 3K8
Hamilton, ON L9C 3K8

Description
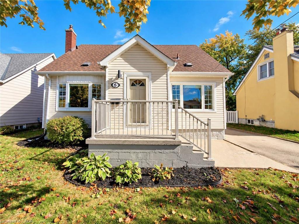
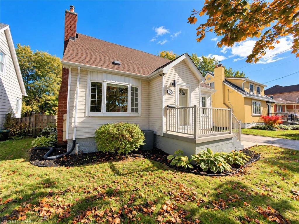
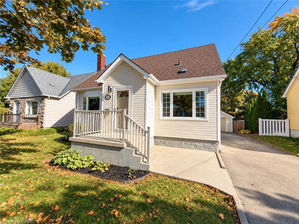
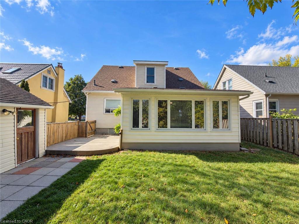
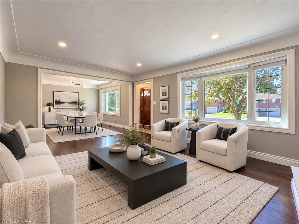
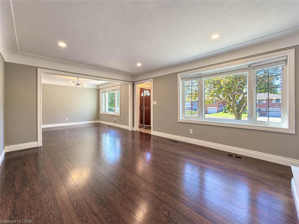
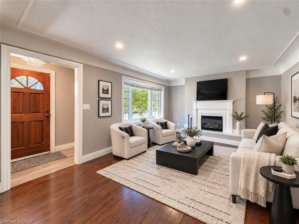
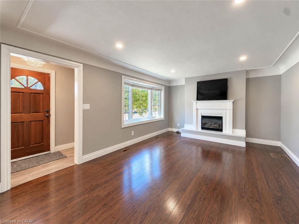
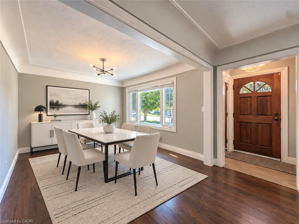
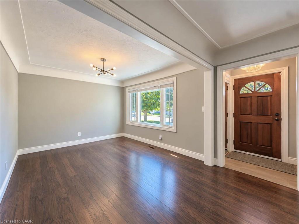
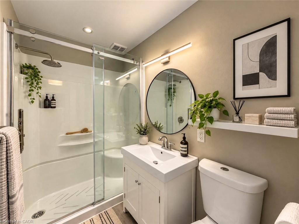
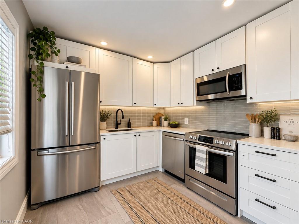
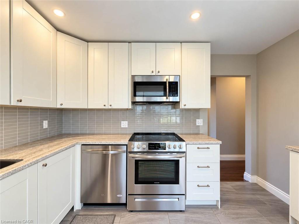
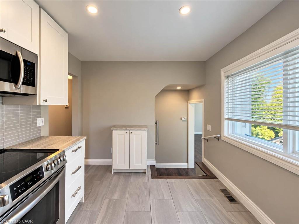
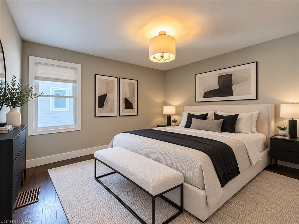
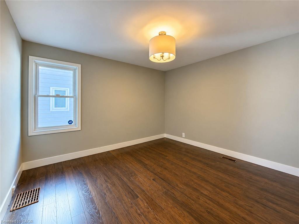
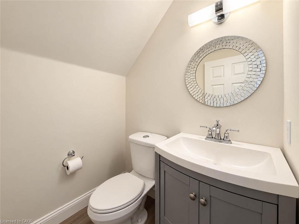
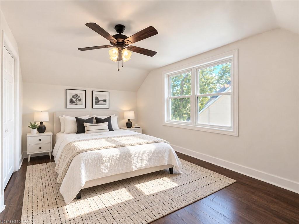
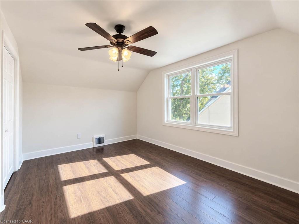
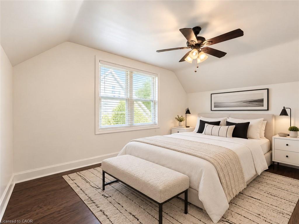
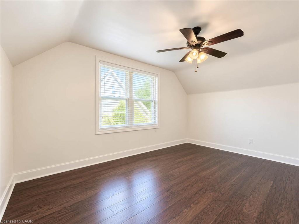
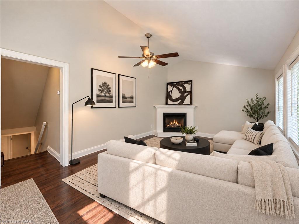
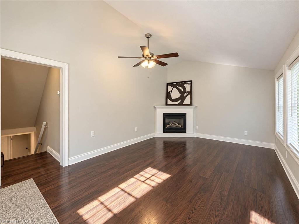
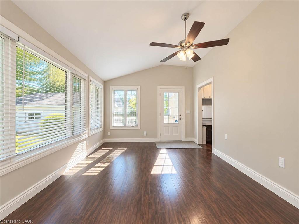
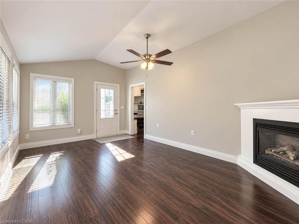
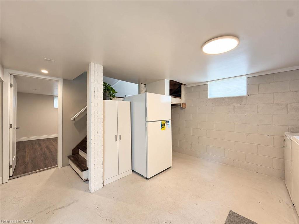
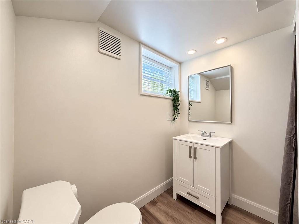
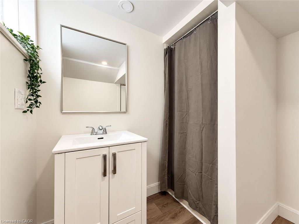
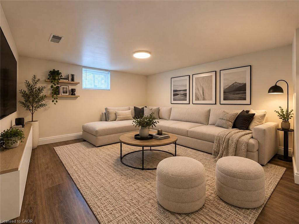
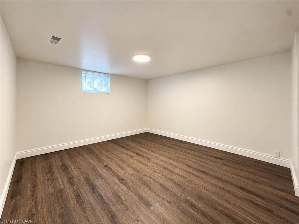
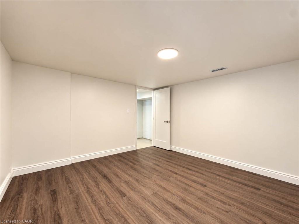
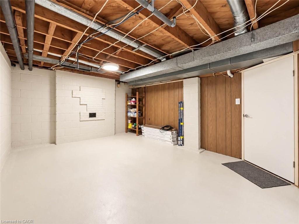
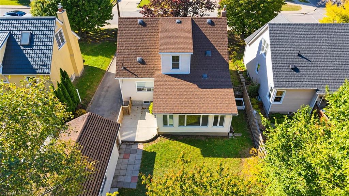
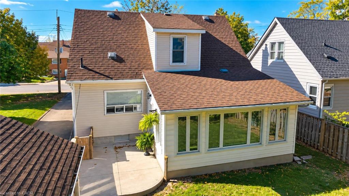
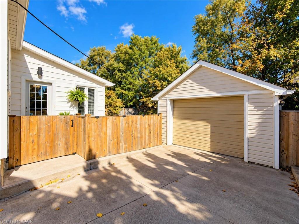
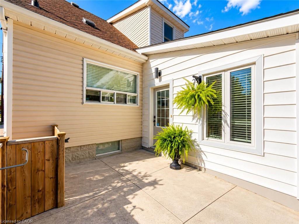
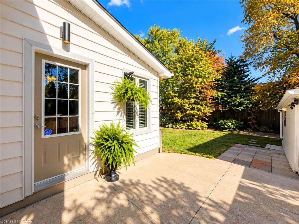
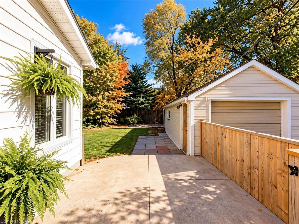
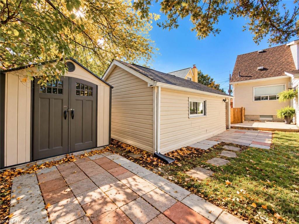
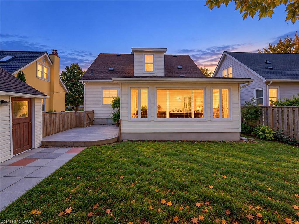
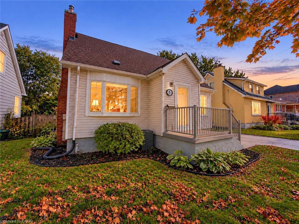
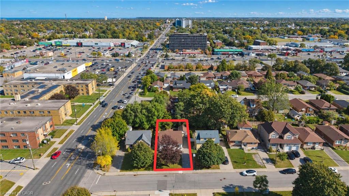
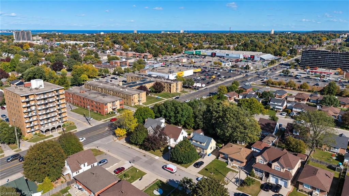
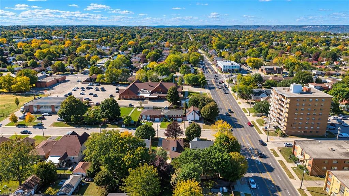
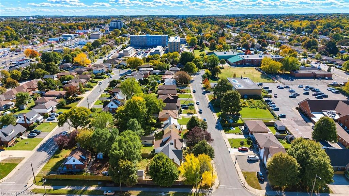
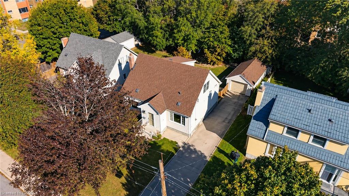
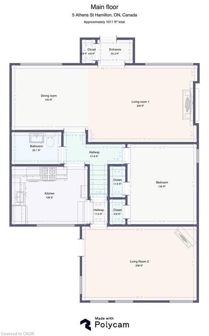
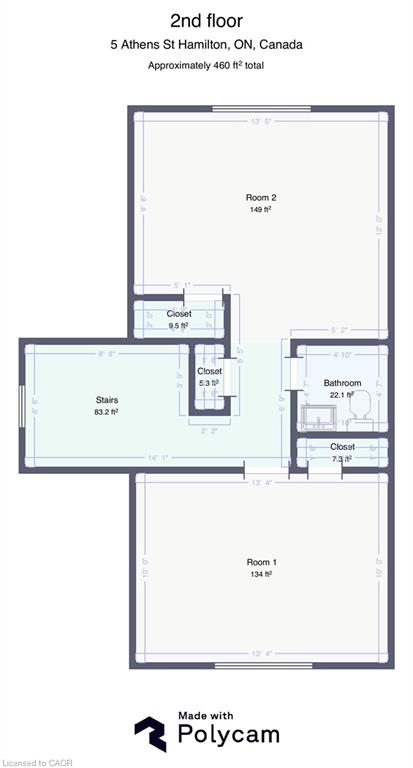
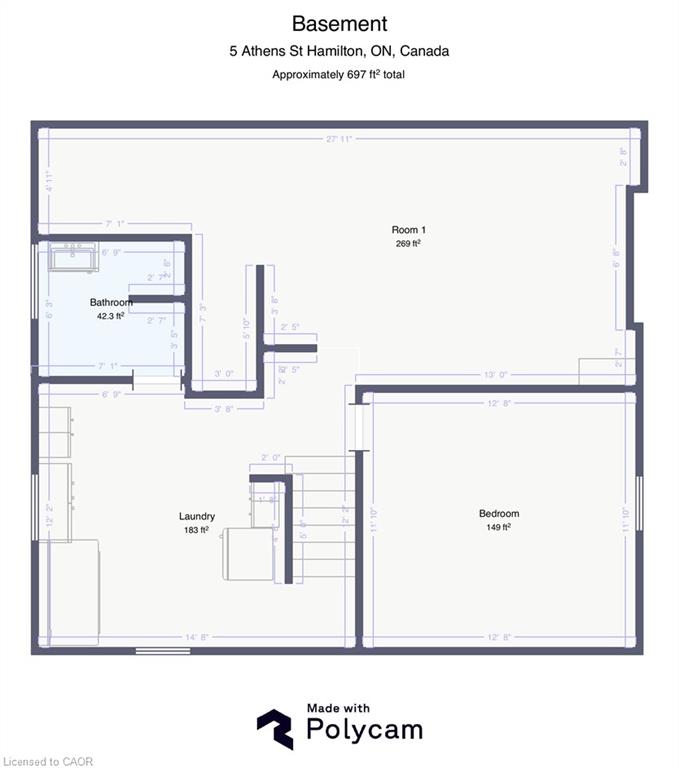
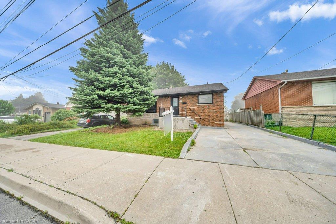
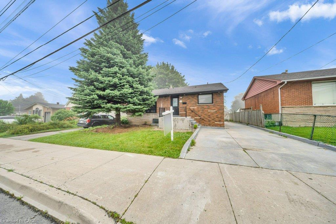
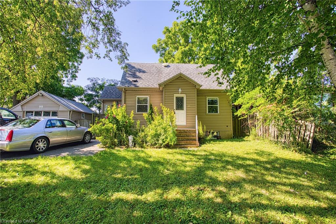
Welcome to 5 Athens Street! This detached 1 - 1/2 storey home sits on a 50 x 102ft lot in Hamilton's Yeoville neighbourhood on quiet cul-de-sac. With 4 bedrooms (3 above grade and 1 below), 2.5 bathrooms, and a back family room addition, this home has over 1,300sq ft of finished space above grade and a partially finished basement - this home is MUCH bigger than it looks! Other features include: updated kitchen with SS appliances, recent updates throughout, gas fireplace, bathrooms on all 3 levels, a detached garage, and parking for 4 cars. Fully updated, so nothing to do but move in! Just steps from Upper James amenities, this home is close to everything - parks, schools, grocery, shopping, transit and highway access.
Details
| MLS # | 40865769 |
|---|---|
| Listing Type | For Sale |
| Style | House |
| Sub-Type | Resale |
| Status | Active Under Contract |
| Year | 1950 |
| Days On Site | 13 |
| Listing Provided By | Rock Star Real Estate Inc. | James Maggs |
Features
| Bed(s) | 4 |
|---|---|
| Bath(s) | 3 Total |
| SQ Feet | 1,308 |
| Garage | 1 |
| Basement | Y |
| Story(s) | 1 |
| Zoning | R1 |
| Acreage | 0.12 |
Interior
| Appliances | Water Heater |
|---|---|
| Rooms Total | 12 |
| Interior Features | Auto Garage Door Remote(s), Ceiling Fan(s), Central Vacuum, Floor Drains, Water Meter |
| Cooling | Central Air |
| Cooling Yes / No | No |
| Heating | Forced Air, Natural Gas |
| Heating Yes / No | Yes |
| Fireplaces Total | 2 |
| Fireplace Features | Gas |
Exterior
| Lot Features | Urban, Cul-De-Sac, Highway Access, Park, Playground Nearby, Public Transit, Schools, Shopping Nearby |
|---|---|
| Construction Materials | Aluminum Siding, Metal/Steel Siding, Vinyl Siding |
| Roof | Asphalt Shing |
| Foundation Details | Concrete Block |
| Patio And Porch Features | Deck |
Parking
| Garage Spaces | 1 |
|---|---|
| Parking Features | Detached Garage, Garage Door Opener, Asphalt, Other |
| Open Parking Yes / No | Yes |
| Attached Garage Yes / No | No |
Utilities
| Sewer | Sewer (Municipal) |
|---|
Taxes
| Tax Annual Amount | 4998.73 |
|---|
Area Information
| Province | ON |
|---|---|
| County | Hamilton |
| City | Hamilton |
| Postal Code | L9C 3K8 |
| Area | 16 Hamilton Mountain |
| Subarea | 162 Rolston | Yeoville |
| Community Name | 162 Rolston/Yeoville |
| School District | Westmount High School, Sir Allan |
| Elementary School | Norwood Park Elementary School |
| High School | Westmount High School, Sir Allan |
| Listing VS Median (in 162 Rolston/Yeoville) | |
Price: $679,900 low | high Med: $509,900 sqft: 1,308 low | high Med: 1,148 $ / sqft: $520 low | high Med: $444 On site: 13 low | high Med: 34 | |
Request a showing
Request a showing
Contact
Learn More About This Property

| Province | ON |
|---|---|
| County | Hamilton |
| City | Hamilton |
| Postal Code | L9C 3K8 |
| Area | 16 Hamilton Mountain |
| Subarea | 162 Rolston | Yeoville |
| Community Name | 162 Rolston/Yeoville |
| School District | Westmount High School, Sir Allan |
| Elementary School | Norwood Park Elementary School |
| High School | Westmount High School, Sir Allan |
| Listing VS Median (in 162 Rolston/Yeoville) | |
Price: $679,900 low | high Med: $509,900 sqft: 1,308 low | high Med: 1,148 $ / sqft: $520 low | high Med: $444 On site: 13 low | high Med: 34 | |
Nearby Listings (Within 1/4 mile)
Price: $509K - $849K
sqft: 981 - 1,500
Listing Updated: October 15, 2026 at 4:57:51 PM PDT
