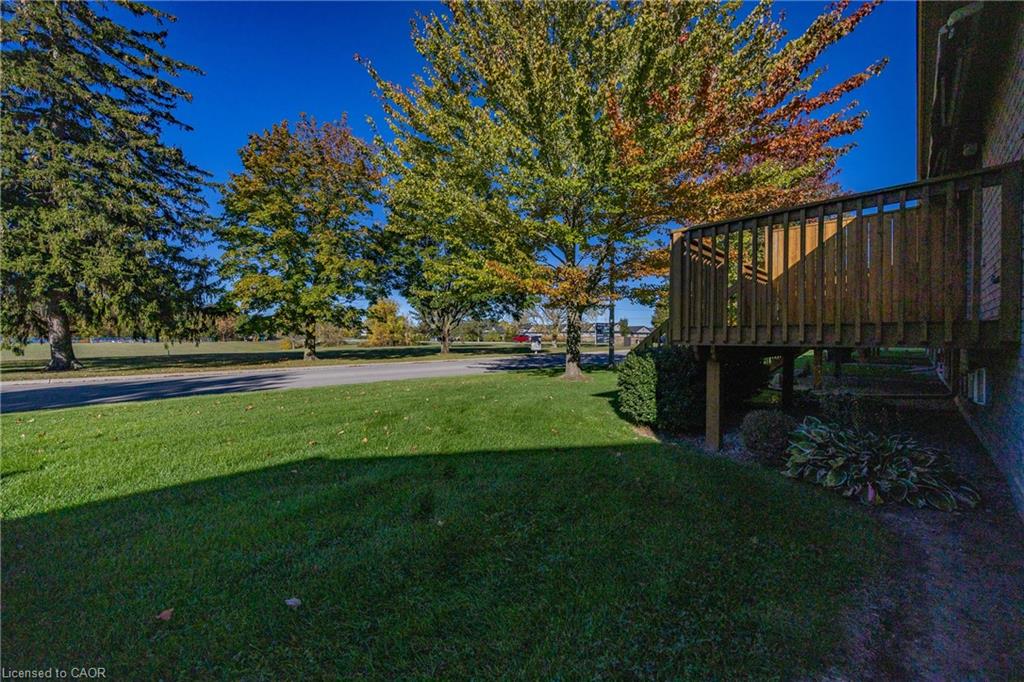

Description
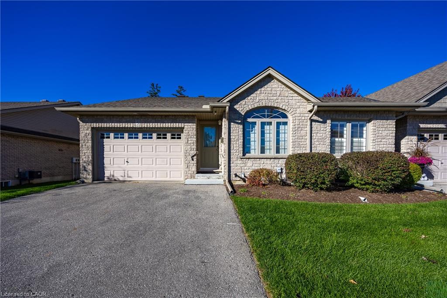
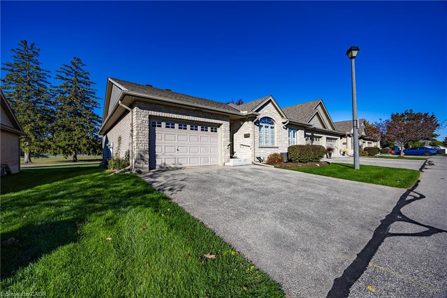
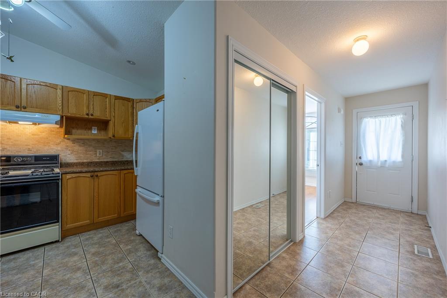
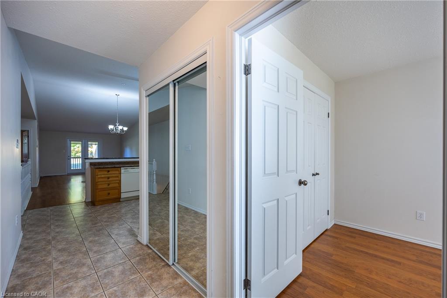
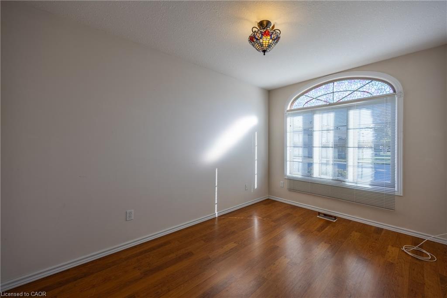
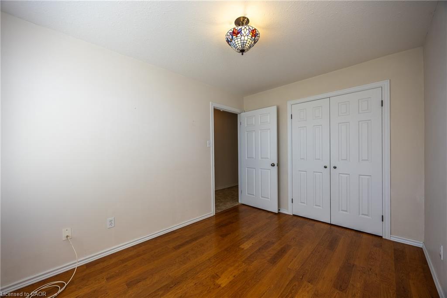
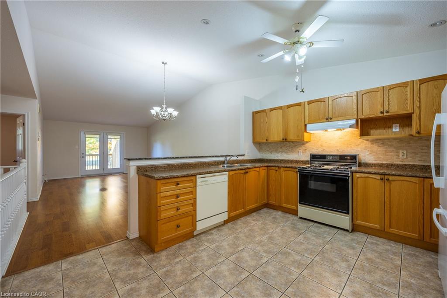
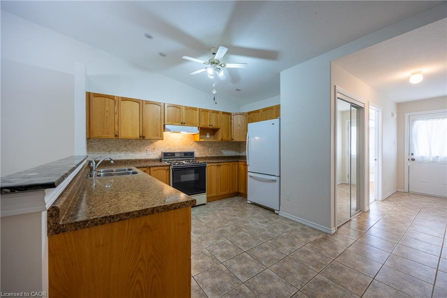
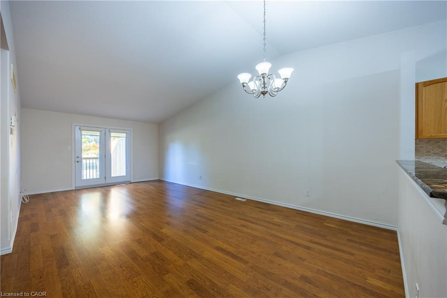
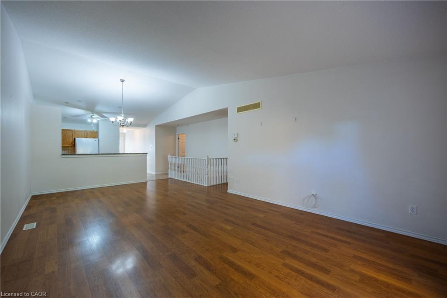
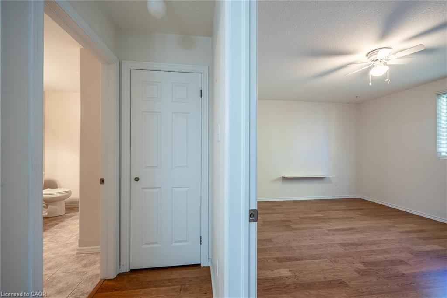
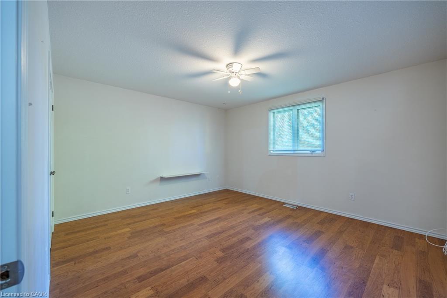
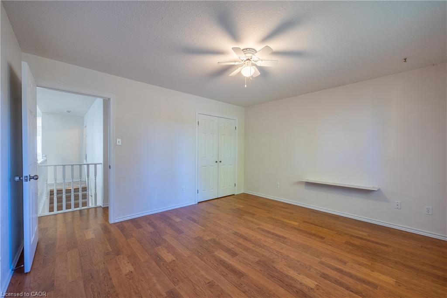
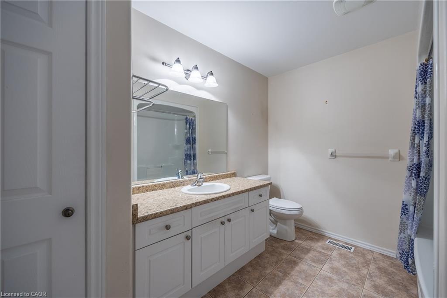
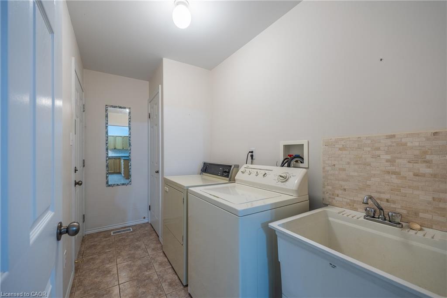
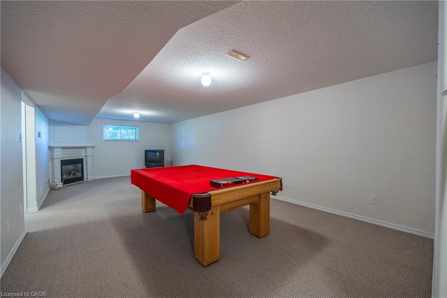
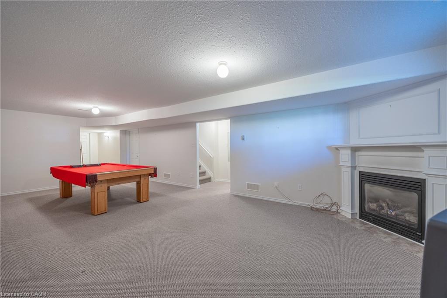
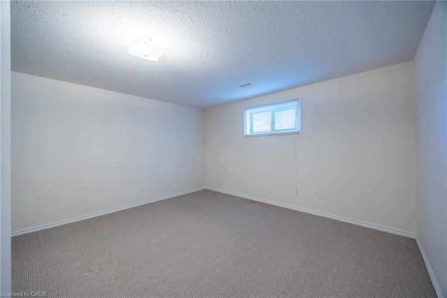
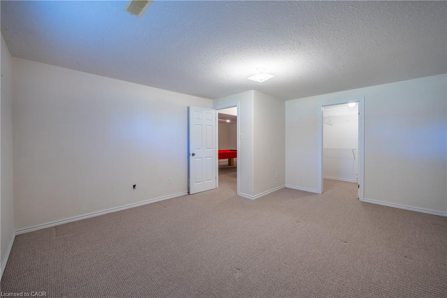
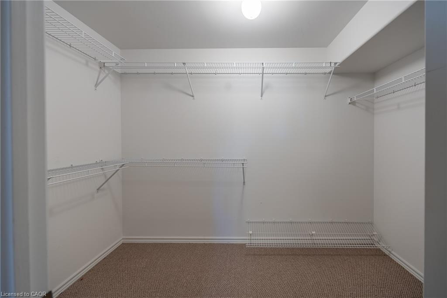
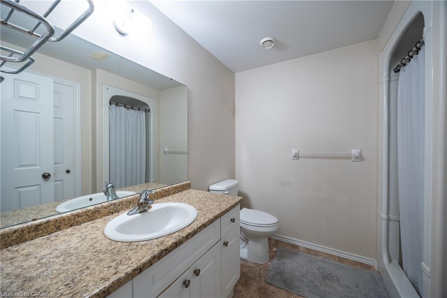
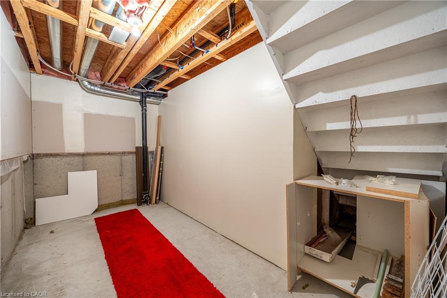
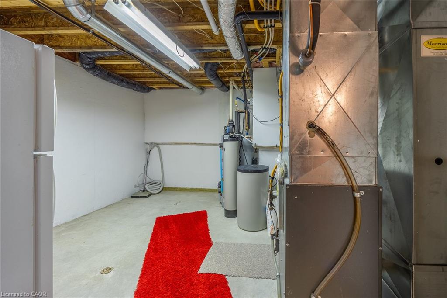
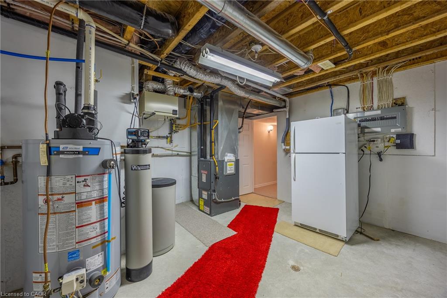
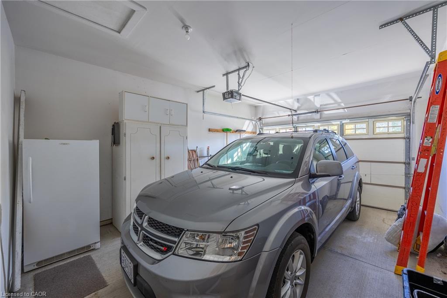
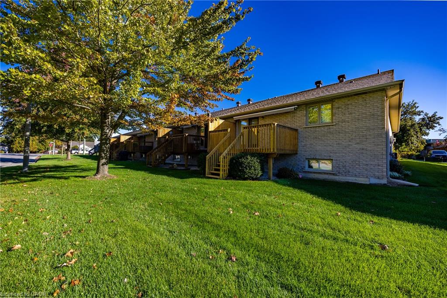
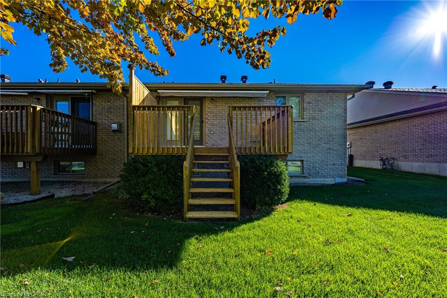
Move in ready condo. One owner unit. This unit includes main floor bedroom and a den/study area that could be an extra bedroom. Large kitchen with plenty of cupboards and room to work. The dining area is big enough for family gatherings. Living area with French doors to the patio area. Bedroom with lighted ceiling fan and large closet. Four piece bathroom and laundry area completes the main floor. Ceramic floors in foyer, kitchen, bathroom and laundry room. Downstairs there is another large bedroom with huge walk -in closet. Family room with gas fireplace and room enough for a pool table. The three piece bathroom includes a stand up shower. Also a storage area and a large utility room for plenty of extra space. Garage is 13 ft. X 14 ft. with auto garage door opener. This is the condo for you! Come and have a look.
Details
| MLS # | 40770953 |
|---|---|
| Listing Type | For Sale |
| Style | Condominium |
| HOA Dues | $360 |
| Sub-Type | New Construction |
| Status | Active |
| Year | 2006 |
| Days On Site | 318 |
| Listing Provided By | RE/MAX ERIE SHORES REALTY INC. BROKERAGE | Bill Moore |
Features
| Bed(s) | 2 |
|---|---|
| Bath(s) | 2 Total |
| SQ Feet | 1,200 |
| Garage | 1 |
| Basement | Y |
| Story(s) | 1 |
| Zoning | IC |
Interior
| Appliances | Water Heater Owned, Water Softener, Dishwasher, Dryer, Gas Stove, Hot Water Tank Owned, Refrigerator, Washer |
|---|---|
| Rooms Total | 13 |
| Interior Features | Central Vacuum, Air Exchanger, Auto Garage Door Remote(s), Built-In Appliances, Separate Heating Controls, Separate Hydro Meters, Water Meter |
| Cooling | Central Air |
| Cooling Yes / No | No |
| Heating | Forced Air, Natural Gas |
| Heating Yes / No | Yes |
| Fireplaces Total | 1 |
| Window Features | Window Coverings |
| Laundry Features | Electric Dryer Hookup, In Area, Main Level, Sink, Washer Hookup |
Exterior
| Exterior Features | Lawn Sprinkler System, Separate Hydro Meters, Year Round Living |
|---|---|
| Lot Features | Urban, Business Centre, Dog Park, Highway Access, Hospital, Landscaped, Library, Major Anchor, Major Highway, Open Spaces, Park, Place of Worship, Rec./Community Centre, Schools |
| Construction Materials | Brick, Cement Siding, Concrete, Vinyl Siding, Wood Siding |
| Roof | Asphalt Shing |
| Foundation Details | Poured Concrete |
| Patio And Porch Features | Open, Deck |
| Security Features | Smoke Detector, None |
Parking
| Garage Spaces | 1 |
|---|---|
| Parking Features | Attached Garage, Garage Door Opener, Asphalt |
| Open Parking Yes / No | Yes |
| Attached Garage Yes / No | Yes |
Utilities
| Utilities | Cable Available, Cell Service, Electricity Connected, Fibre Optics, Garbage/Sanitary Collection, High Speed Internet Avail, Natural Gas Connected, Recycling Pickup, Street Lights |
|---|---|
| Sewer | Sewer (Municipal) |
Taxes
| Tax Annual Amount | 4139 |
|---|
Area Information
| Province | ON |
|---|---|
| County | Norfolk |
| City | Simcoe |
| Postal Code | N3Y 4R4 |
| Area | Town of Simcoe |
| Subarea | Town of Simcoe |
| Community Name | Town of Simcoe |
| School District | Simcoe High School, Holy Trinity |
| Elementary School | St Josephs Catholic, Lynnwood Pu |
| High School | Simcoe High School, Holy Trinity |
Request a showing
Request a showing
Contact
Learn More About This Property

| Province | ON |
|---|---|
| County | Norfolk |
| City | Simcoe |
| Postal Code | N3Y 4R4 |
| Area | Town of Simcoe |
| Subarea | Town of Simcoe |
| Community Name | Town of Simcoe |
| School District | Simcoe High School, Holy Trinity |
| Elementary School | St Josephs Catholic, Lynnwood Pu |
| High School | Simcoe High School, Holy Trinity |