 New Listing
4949 3 Highway,Haldimand, ON N0A 1E0
Haldimand, ON N0A 1E0

Description
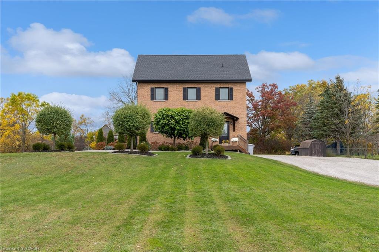
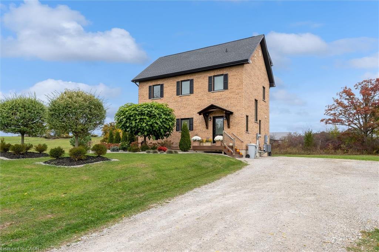
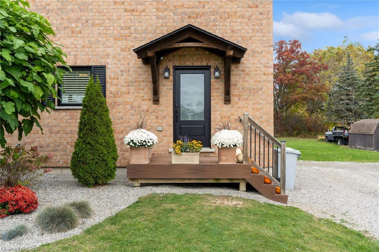
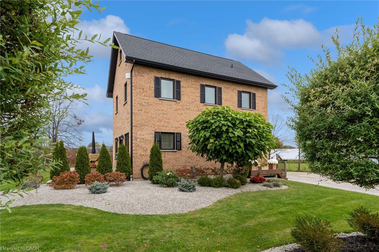
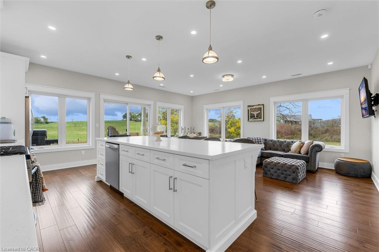
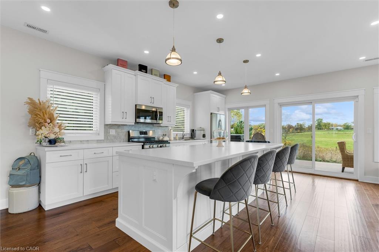
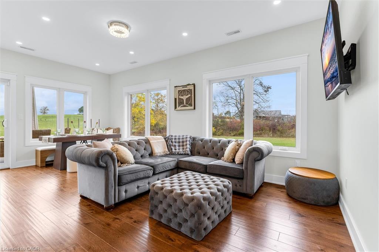
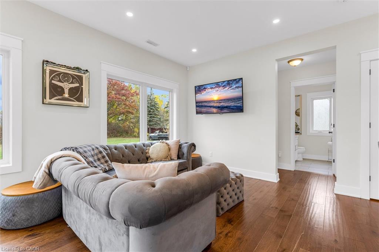
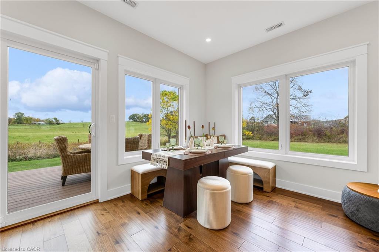
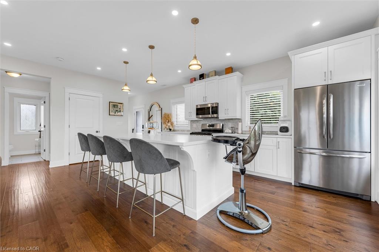
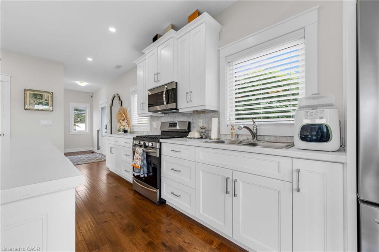
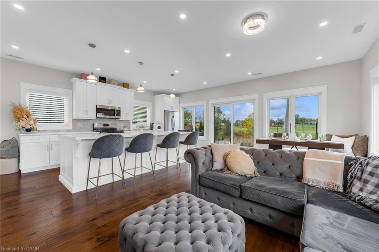
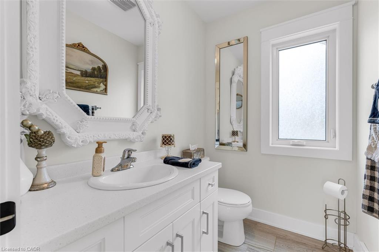
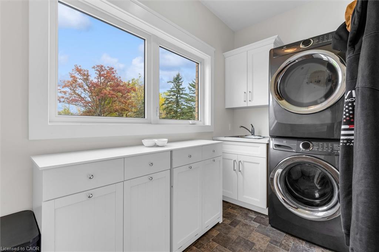
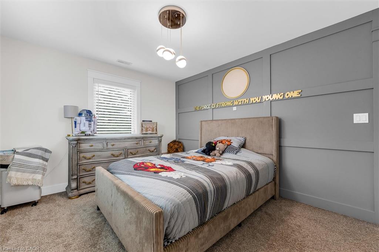
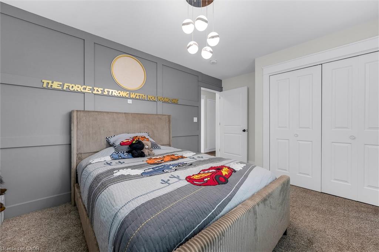
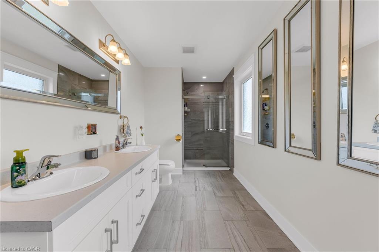
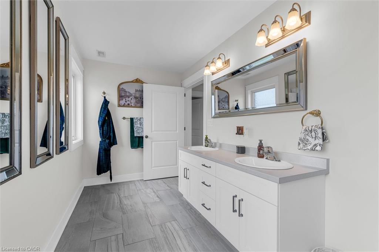
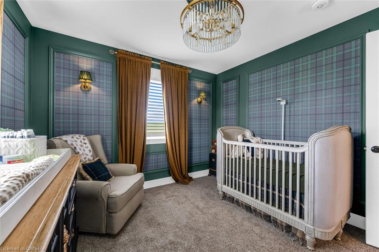
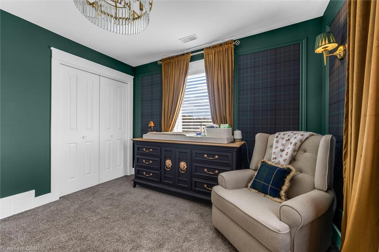
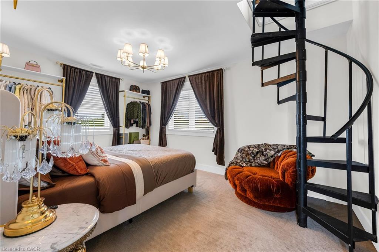
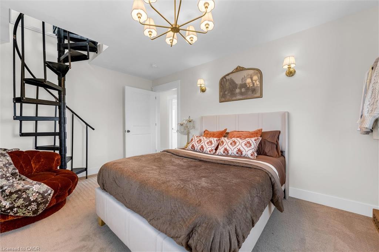
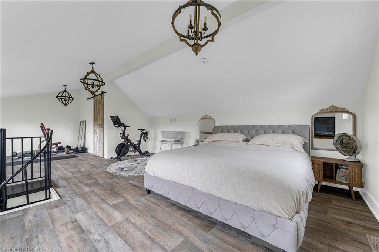
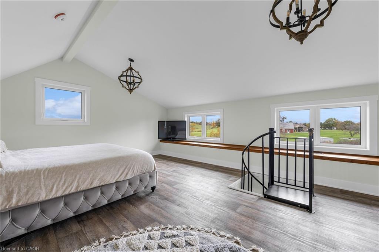
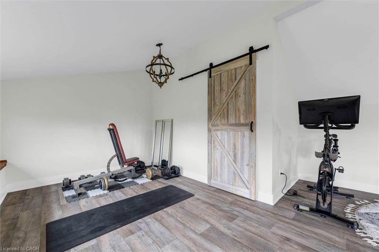
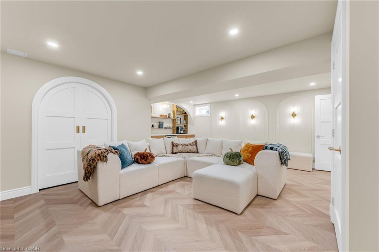
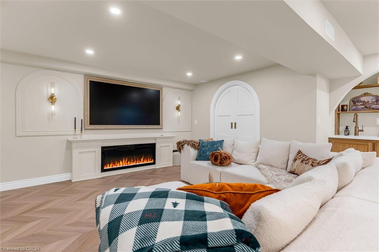
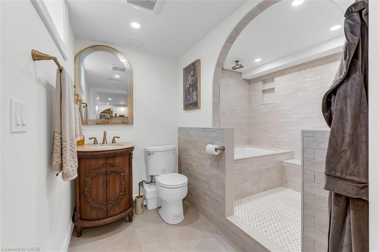
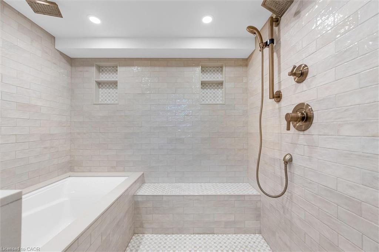
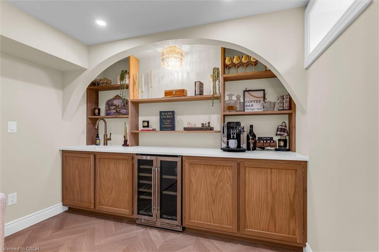
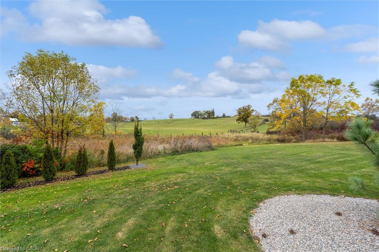
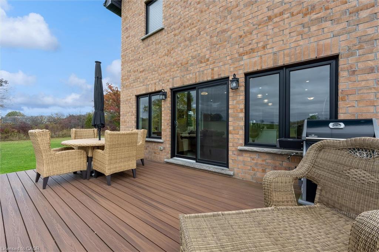
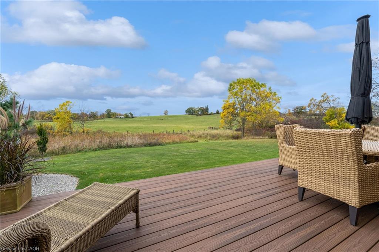
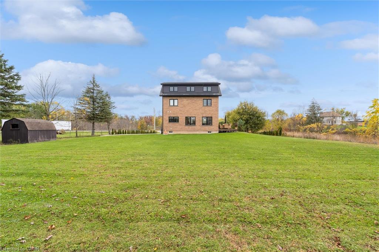
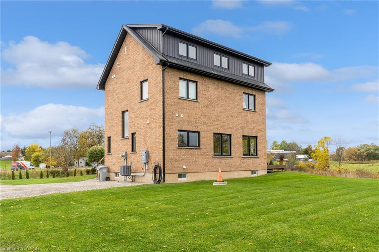
Refined country living, thoughtfully designed for everyday comfort and effortless entertaining. Custom built in 2019, this all-brick residence sits well back from the road on approx. 1.25 manicured acres, surrounded by mature landscaping and sweeping countryside views. Moments from the Grand River and the amenities of Cayuga, it offers a peaceful setting with exceptional convenience.Approx 2,800 sqft of finished living space unfolds across four levels, offering four bedrooms, two full bathrooms and a powder room. Expansive windows fill the home with natural light, highlighting warm hardwood floors and an inviting open-concept main level. At its heart, a Deboer kitchen features a generous island with breakfast seating & abundant cabinetry, seamlessly connecting the living and dining spaces. A walkout to the spacious composite deck extends entertaining outdoors, overlooking the picturesque grounds. A well-appointed main-floor laundry room adds everyday practicality. A solid oak staircase leads to the 2nd floor bedrooms, complemented by custom closet organizers and a bathroom featuring a double vanity and glass-enclosed porcelain shower. On the uppermost level, an approximately 465-square-foot primary retreat offers a spacious escape. The fully finished, custom-crafted lower level is a standout. Herringbone flooring, a welcoming fireplace and bespoke built-ins create an elegant setting to unwind, while a custom wet bar with an espresso station makes hosting a pleasure. A beautifully appointed full bathroom with heated flooring completes the space. Thoughtful features include a high-efficiency natural gas furnace, HRV, tankless water heater, 200-amp electrical service & a roughed-in generator connection. A generous driveway provides ample parking & convenient turnaround space. A distinctive country home pairing timeless brick architecture with thoughtfully curated interiors, generous outdoor space, stunning sunset views & proximity to town. Immed. Poss. Avail!!
Details
| MLS # | 40872231 |
|---|---|
| Listing Type | For Sale |
| Style | House |
| Sub-Type | Resale |
| Status | Active |
| Year | 2019 |
| Days On Site | 2 |
| Listing Provided By | Royal LePage State Realty | Deborah Rotella |
Features
| Bed(s) | 4 |
|---|---|
| Bath(s) | 3 Total |
| SQ Feet | 1,868 |
| Basement | Y |
| Story(s) | 2 |
| Zoning | H A8 |
| Acreage | 1.42 |
| Water Front | Yes |
| Property View | Yes |
Interior
| Appliances | Bar Fridge, Instant Hot Water, Dishwasher, Dryer, Refrigerator, Stove, Washer |
|---|---|
| Rooms Total | 12 |
| Interior Features | High Speed Internet, Central Vacuum, Wet Bar |
| Cooling | Central Air |
| Cooling Yes / No | No |
| Heating | Forced Air, Natural Gas |
| Heating Yes / No | Yes |
| Fireplaces Total | 1 |
| Fireplace Features | Electric, Family Room |
| Laundry Features | Main Level |
Exterior
| Exterior Features | Landscaped, Privacy, Year Round Living |
|---|---|
| Lot Features | Rural, Irregular Lot, Ample Parking, Highway Access, Landscaped, Library, Major Highway, Park, Playground Nearby, School Bus Route, Schools, Shopping Nearby, Trails |
| Construction Materials | Brick |
| Roof | Asphalt Shing |
| Foundation Details | Poured Concrete |
| Waterfront Features | Pond, Access to Water |
| Patio And Porch Features | Deck |
Parking
| Garage Spaces | 0 |
|---|---|
| Parking Features | Gravel |
| Open Parking Yes / No | Yes |
| Attached Garage Yes / No | No |
Utilities
| Utilities | Cable Connected, Cell Service, Electricity Connected, Garbage/Sanitary Collection, Natural Gas Connected, Phone Connected |
|---|---|
| Sewer | Septic Tank |
Taxes
| Tax Annual Amount | 5009 |
|---|
Area Information
| Province | ON |
|---|---|
| County | Haldimand |
| City | Haldimand |
| Postal Code | N0A 1E0 |
| Area | Cayuga |
| Subarea | 620 Cayuga |
| Community Name | 620 Cayuga |
| School District | Cayuga Secondary |
| Elementary School | Jl Mitchener, St Stephens |
| High School | Cayuga Secondary |
| Listing VS Median (in 620 Cayuga) | |
Price: $1,100,000 low | high Med: $599,900 sqft: 1,868 low | high Med: 1,250 $ / sqft: $589 low | high Med: $482 On site: 2 low | high Med: 54 | |
Market Activity N0A 1E0
Request a showing
Request a showing
Contact
Learn More About This Property

| Province | ON |
|---|---|
| County | Haldimand |
| City | Haldimand |
| Postal Code | N0A 1E0 |
| Area | Cayuga |
| Subarea | 620 Cayuga |
| Community Name | 620 Cayuga |
| School District | Cayuga Secondary |
| Elementary School | Jl Mitchener, St Stephens |
| High School | Cayuga Secondary |
| Listing VS Median (in 620 Cayuga) | |
Price: $1,100,000 low | high Med: $599,900 sqft: 1,868 low | high Med: 1,250 $ / sqft: $589 low | high Med: $482 On site: 2 low | high Med: 54 | |
