49287 Ashland Avenue,Malahide, ON N0L 2J0
Malahide, ON N0L 2J0















Description
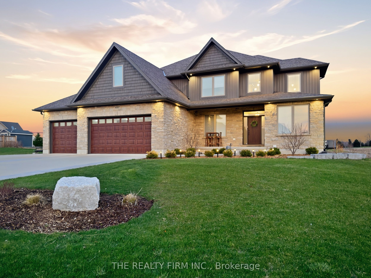
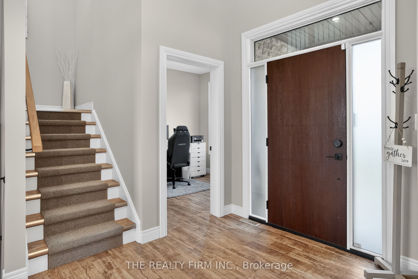
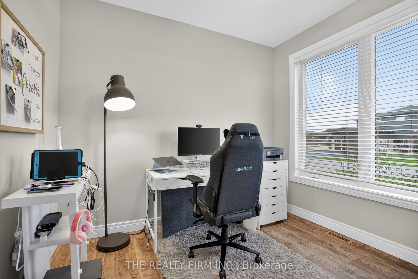
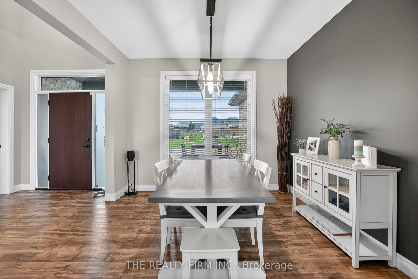
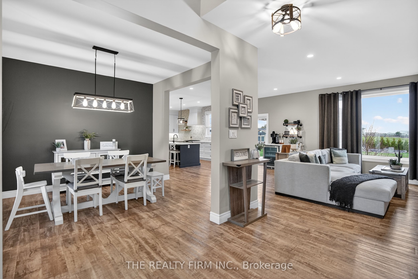
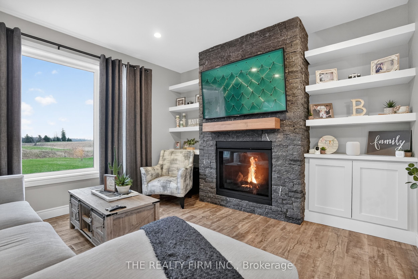
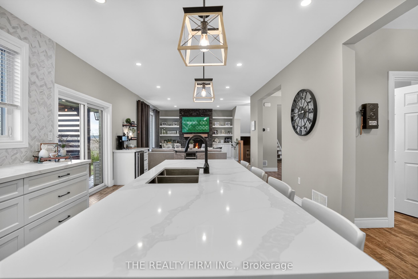
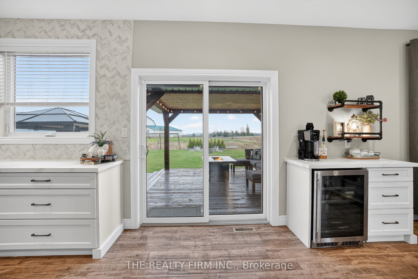
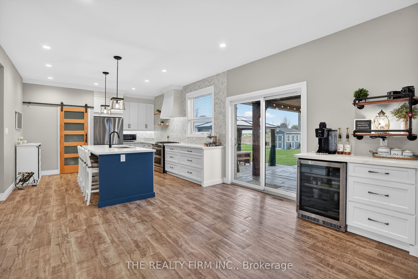
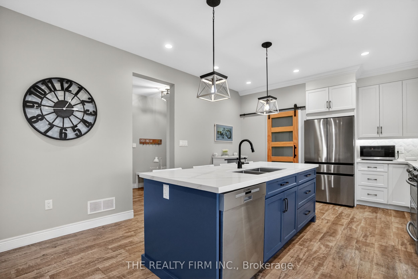
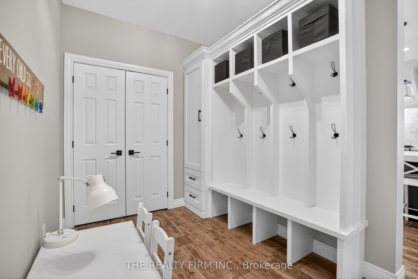
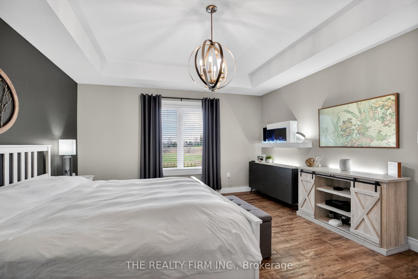
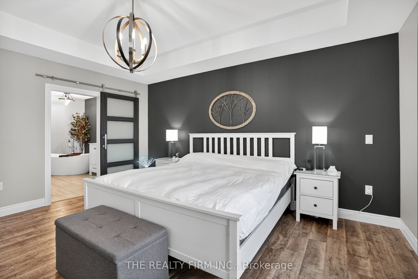
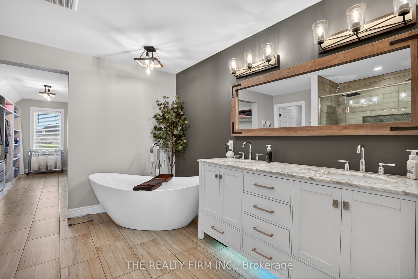
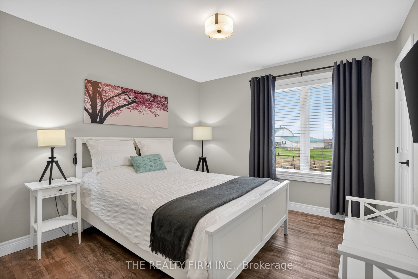
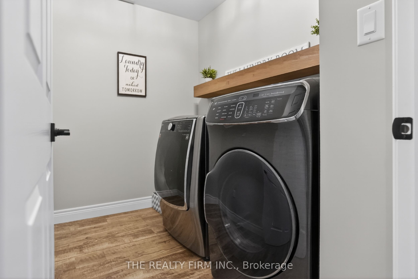
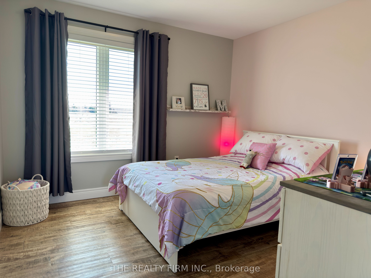
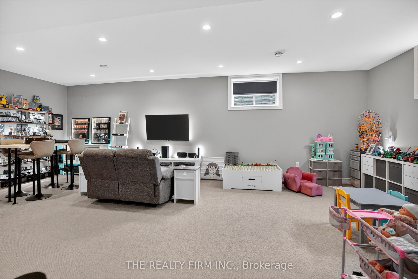
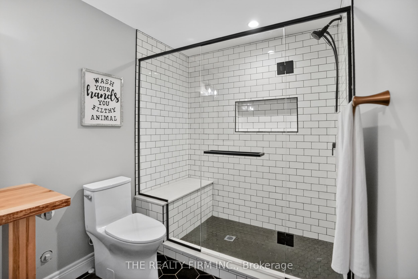
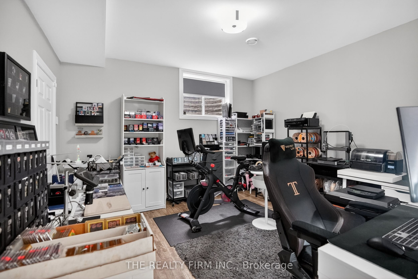
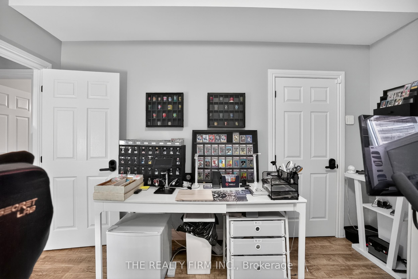
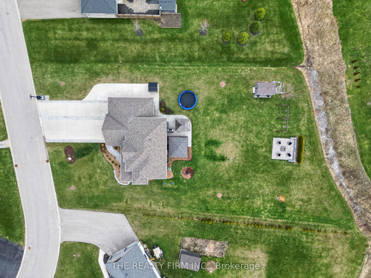
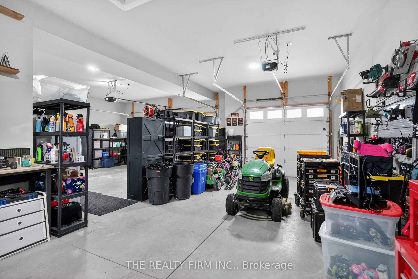
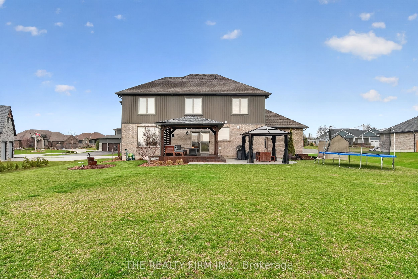
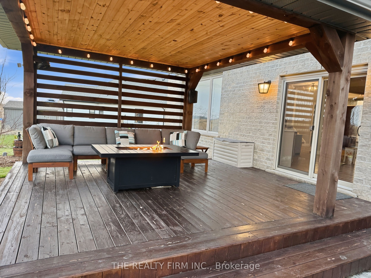
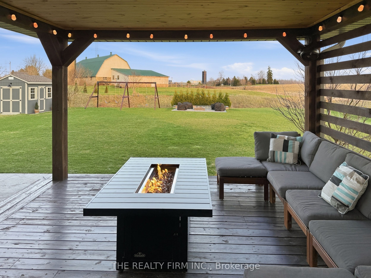
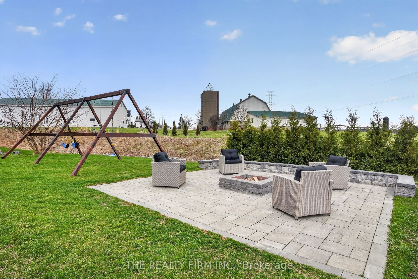
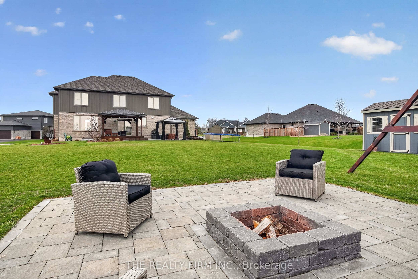
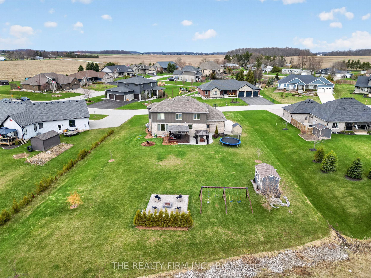
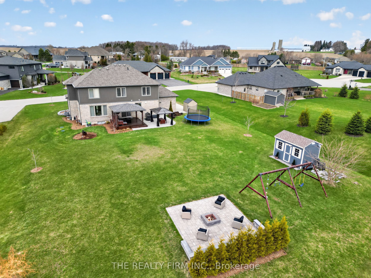
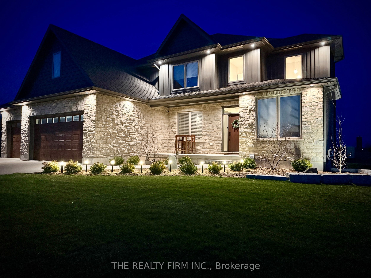
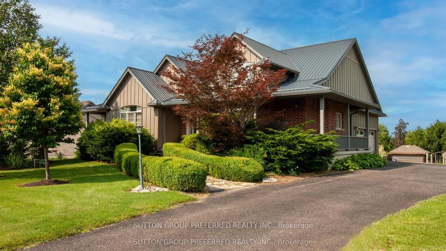
Welcome to 49287 Ashland Avenue in the peaceful community of Lyons, an exceptional custom-built family home set on a beautifully landscaped ~0.73 acre lot, backing onto open farmland and offering the perfect blend of country serenity and modern convenience, just minutes to Aylmer and Hwy 401.This impressive 4+1 bedroom 3+1 bathroom home showcases quality craftsmanship and a thoughtfully designed layout ideal for both everyday living and entertaining. From the moment you arrive, the striking curb appeal is evident with a triple-wide concrete driveway, stamped concrete walkways, and additional space for RV or boat parking, all leading to the attached 3-car garage complete with built- in workspace, storage, and EV charging capability.Step inside to a grand foyer with cathedral ceilings, leading to a bright and spacious main floor. The heart of the home is the stunning kitchen featuring quartz countertops, a large island, pantry, abundant cabinetry, and a wine cooler, with walkout access to the rear deck overlooking sweeping country views. The inviting family room is anchored by a natural stone gas fireplace with custom built-in shelving. A formal dining room, private office, and convenient mudroom with powder room complete the main level.Upstairs, retreat to the luxurious primary suite offering generous space, a spa-inspired ensuite with double vanity, soaker tub, and double shower, along with an oversized walk-in closet. Three additional bedrooms, a full bathroom, and an upper-level laundry room provide comfort and practicality for the whole family.The fully finished basement extends your living space with a large rec room, additional bedroom, 3-piece bath, and ample storage including a cold cellar. Enjoy outdoor living at its finest with a stamped concrete patio and deck, gas BBQ hookup, and uninterrupted views of the surrounding countryside-perfect for relaxing or entertaining. High-quality home in a quiet and safe cul-de-sac setting, this property truly has it all.
Details
| MLS # | X13447944 |
|---|---|
| Listing Type | For Sale |
| Style | House |
| Sub-Type | Resale |
| Status | New |
| Year | 0 |
| Days On Site | 79 |
| Listing Provided By | THE REALTY FIRM INC. | X13447944 799000 |
Features
| Bed(s) | 5 |
|---|---|
| Bath(s) | 4 |
| Garage | 3 |
| Basement | Y |
| Story(s) | 2 |
| Property View | Garden, Meadow, Panoramic |
Interior
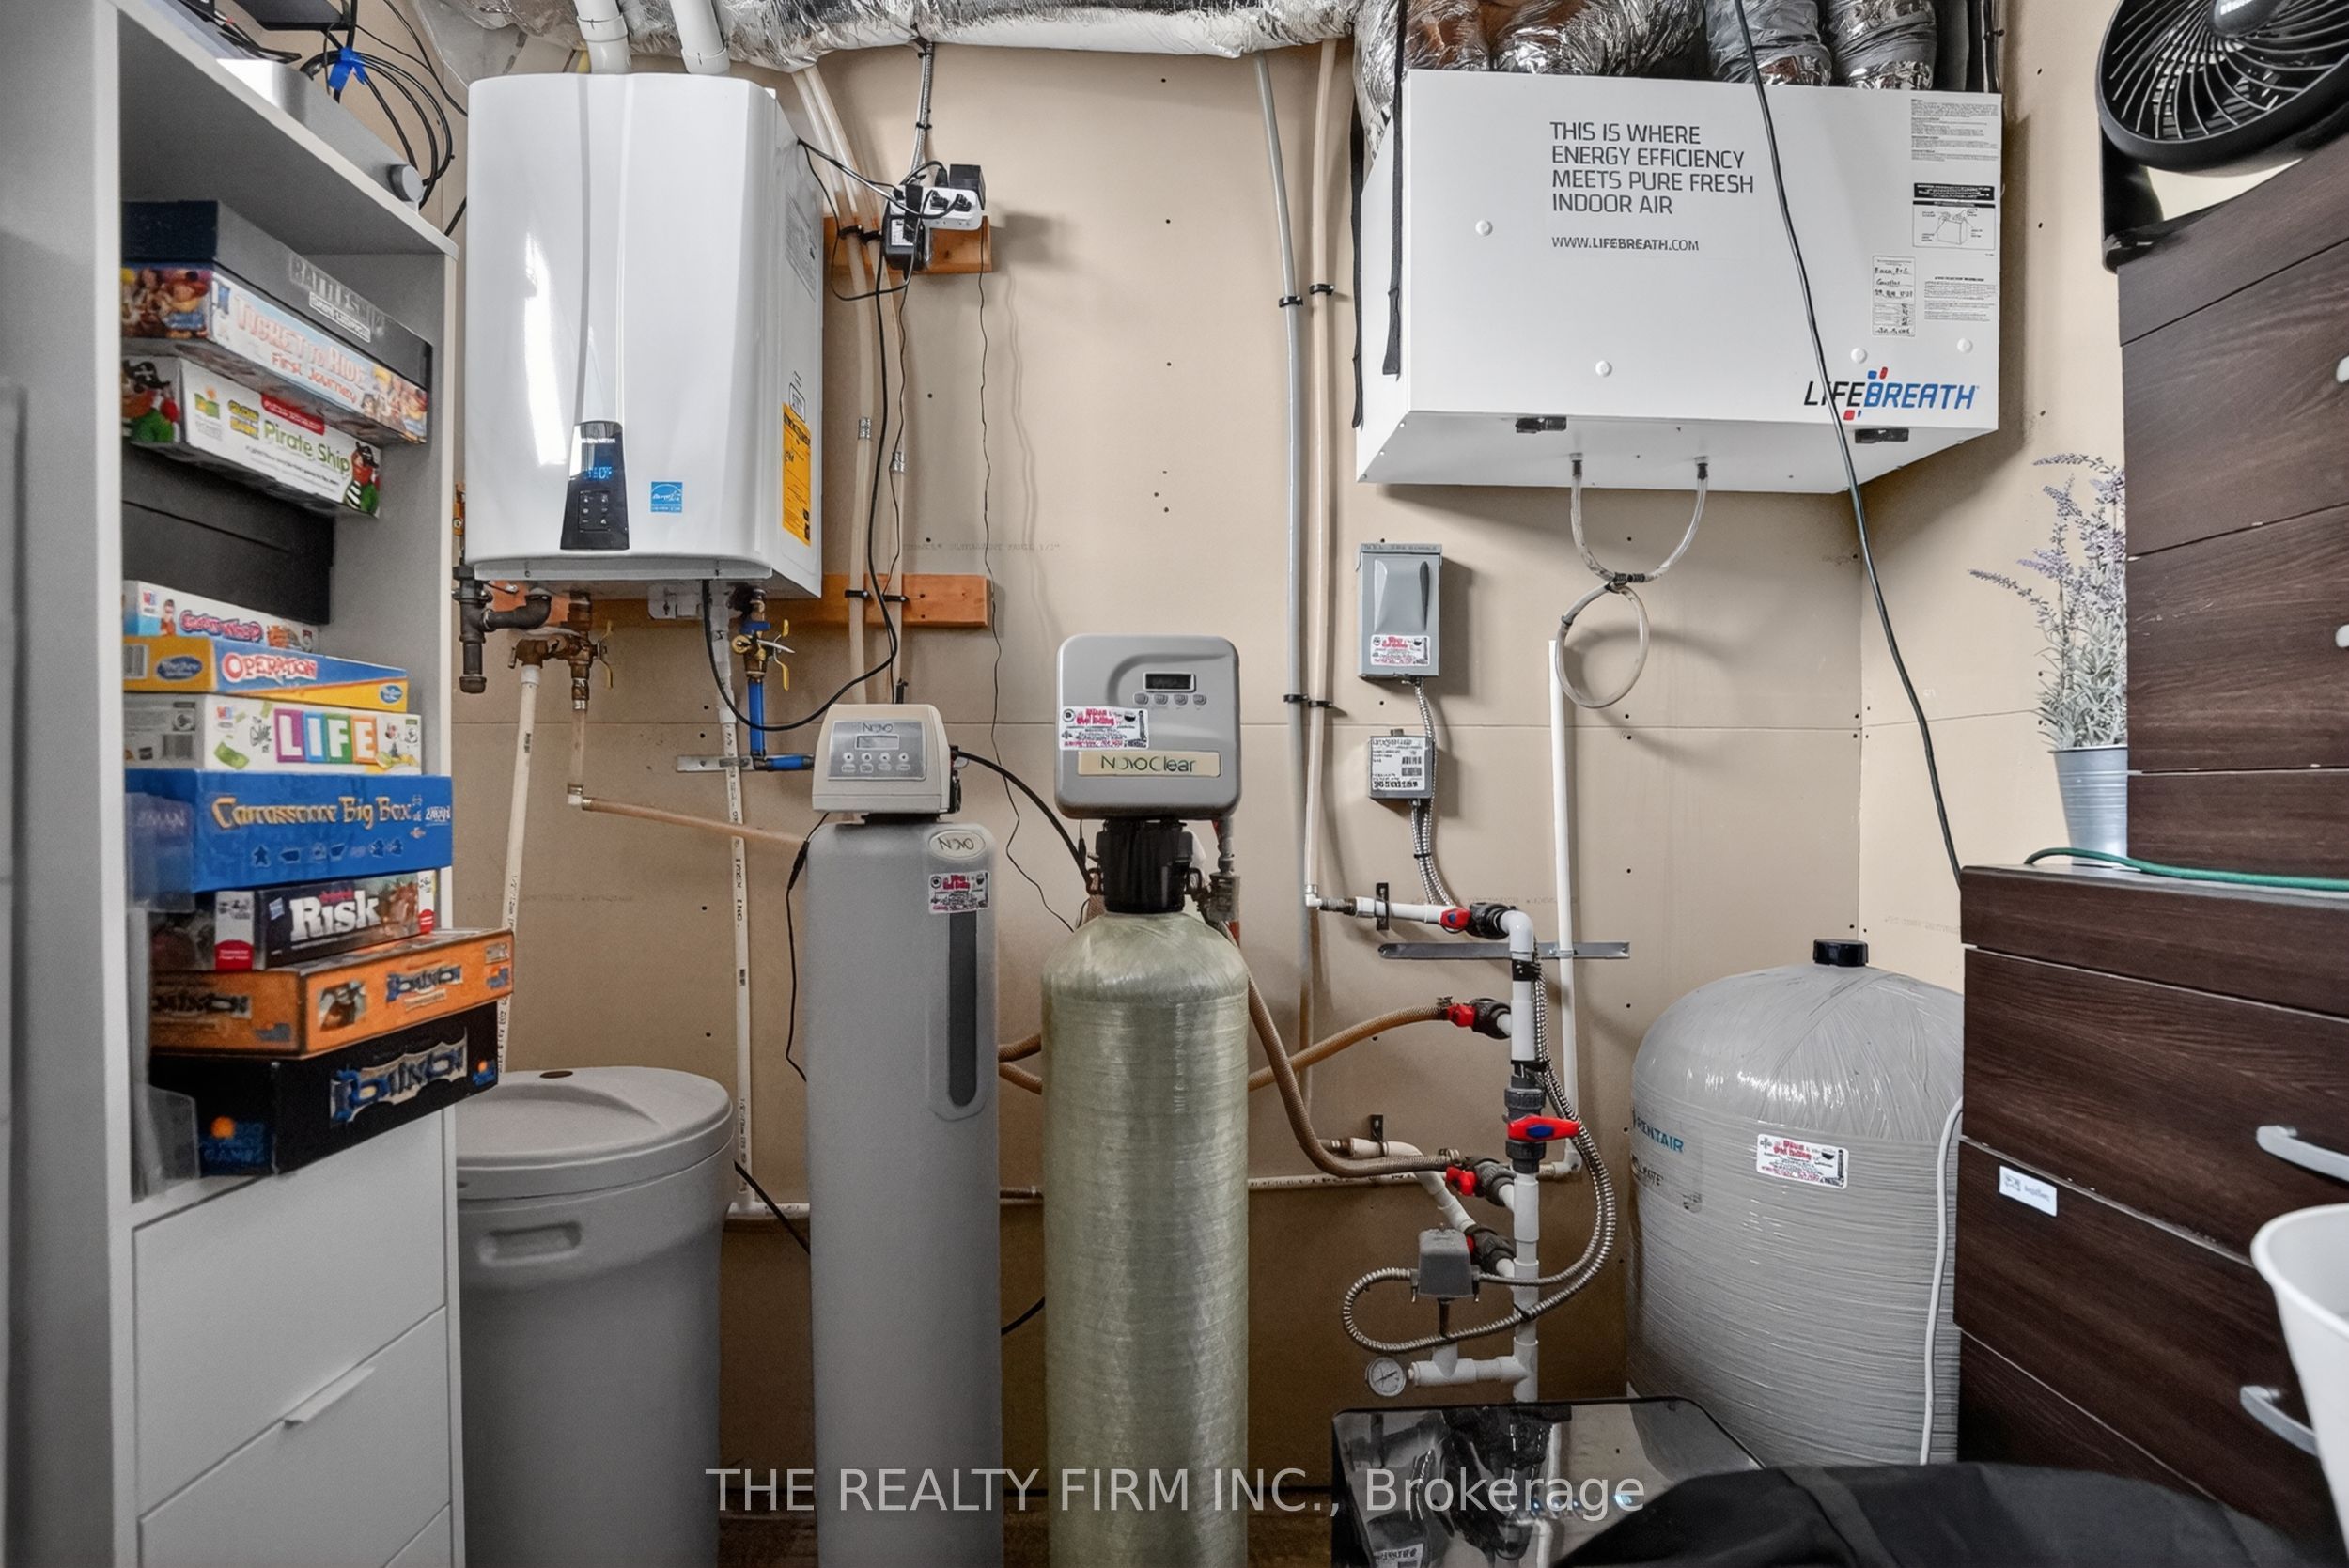
| Interior Features | Air Exchanger, Floor Drain, On Demand Water Heater, Sewage Pump, Storage, Sump Pump, Water Heater Owned, Water Purifier, Water Softener, Water Treatment |
|---|---|
| Cooling | Central Air |
| Heat Source | Gas |
| Fireplace Features | Living Room |
| Fireplace Yes / No | Yes |
Exterior
| Exterior Features | Deck, Landscape Lighting, Landscaped, Lighting, Patio, Porch, Year Round Living |
|---|---|
| Roof | Asphalt Shingle |
| Foundation Details | Poured Concrete |
| Topography | Dry, Flat, Rolling |
| View | Garden, Meadow, Panoramic |
| Construction Materials | Stone, Vinyl Siding |
| Security Features | Alarm System, Carbon Monoxide Detectors, Smoke Detector |
Parking
| Garage Yes / No | Yes |
|---|---|
| Parking Features | Inside Entry, Private Triple |
Utilities
| Sewer | Septic |
|---|
Taxes
| Tax Annual Amount | 7997 |
|---|---|
| Tax Assessed Value | 486000 |
| Tax Legal Description | LOT 1, PLAN 11M221 TOWNSHIP OF MALAHIDE |
| Tax Year | 2025 |
Area Information
| Province | ON |
|---|---|
| County | Elgin |
| City | Malahide |
| Postal Code | N0L 2J0 |
| Area | Lyons |
| Listing VS Median (in N0L 2J0) | |
Price: $1,350,000 low | high Med: $948 On site: 79 low | high Med: 23 | |
Request a showing
Request a showing
Contact
Learn More About This Property

| Province | ON |
|---|---|
| County | Elgin |
| City | Malahide |
| Postal Code | N0L 2J0 |
| Area | Lyons |
| Listing VS Median (in N0L 2J0) | |
Price: $1,350,000 low | high Med: $948 On site: 79 low | high Med: 23 | |
 | $1,099,00013315 Westbury DriveMalahide, ON N0L 2J0 |
